ARAY

ARAY

Pak Kret, Nonthaburi, Thailand

2023 — 2025

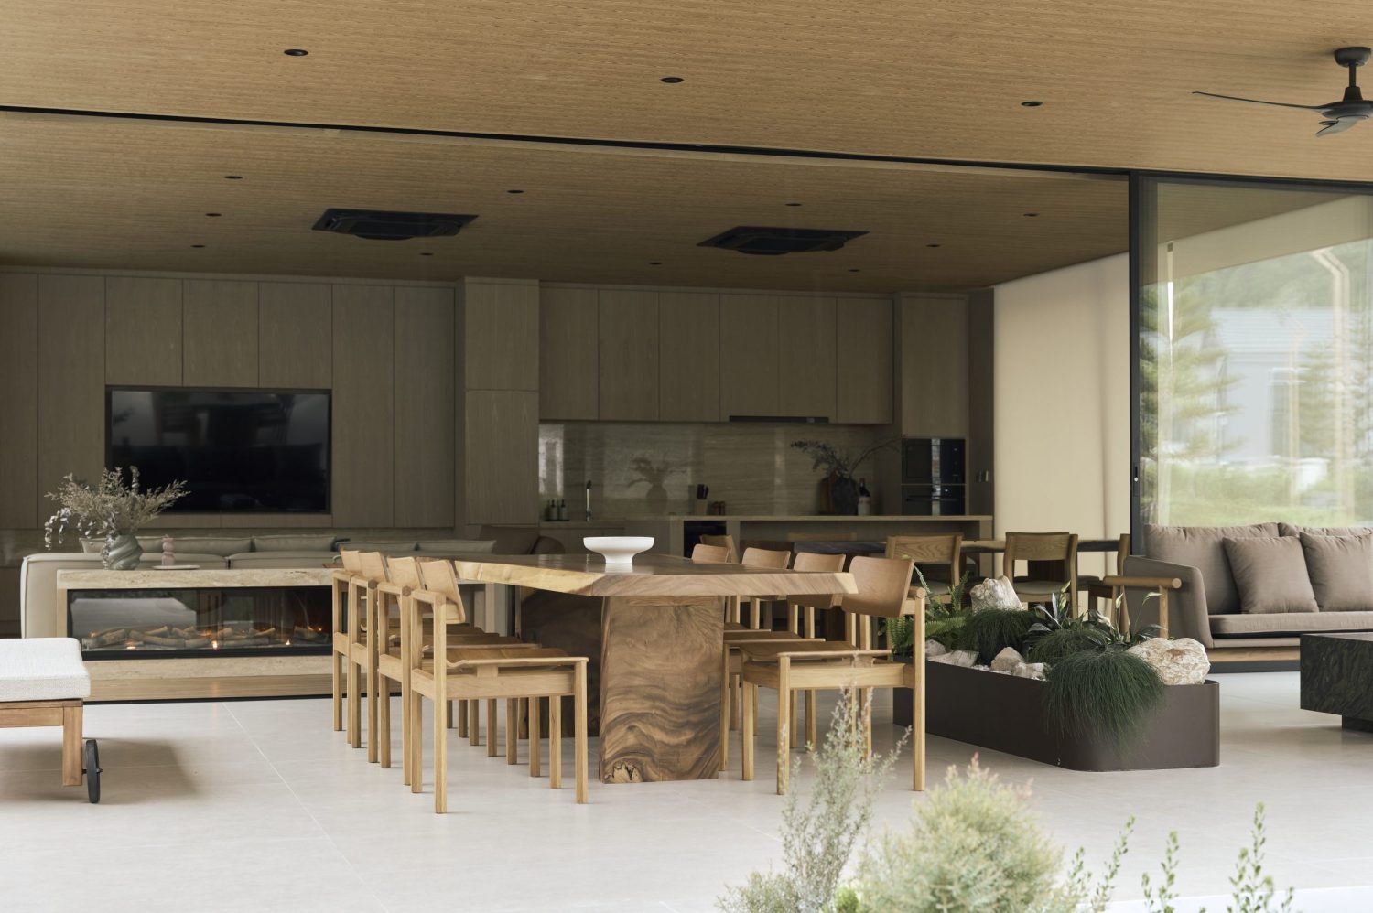
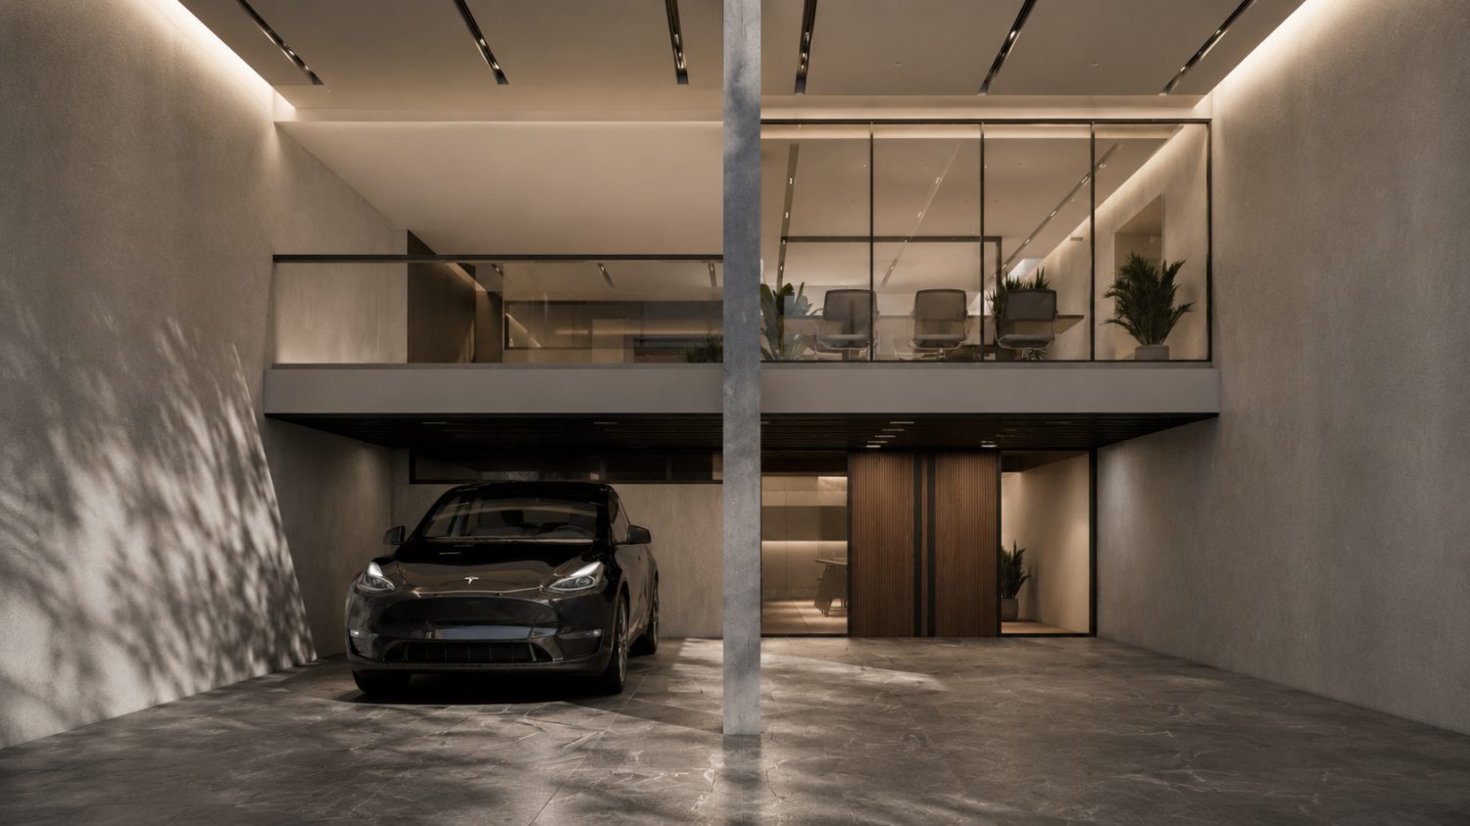
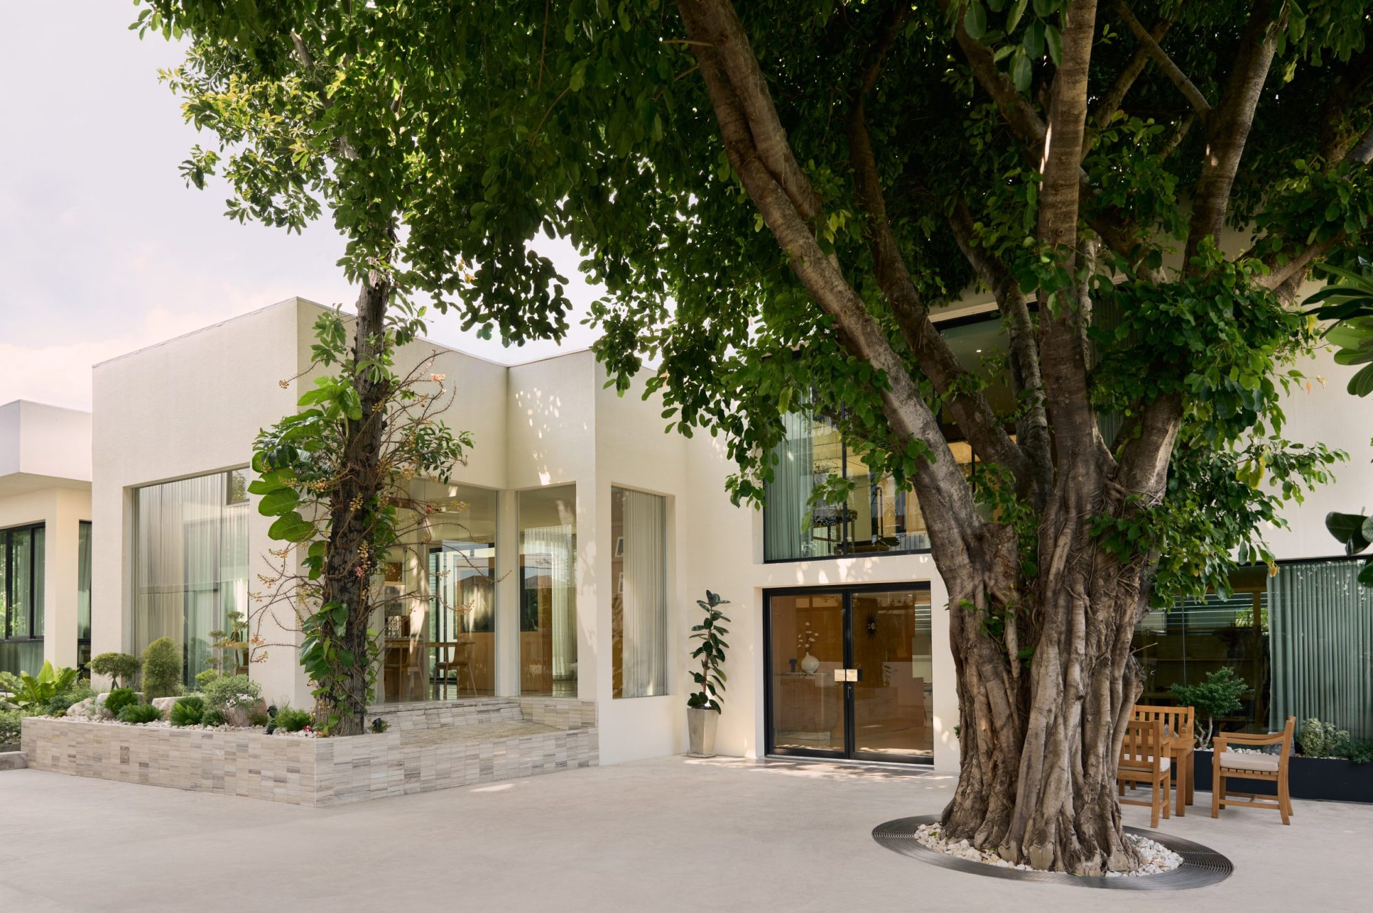
ARAY Office & Workshop was conceived as a physical manifestation of the studio’s design philosophy—where creativity, craftsmanship, and construction exist under one roof.

BAAN FMC

Pathumwan, Bangkok, Thailand

2023 — 2024

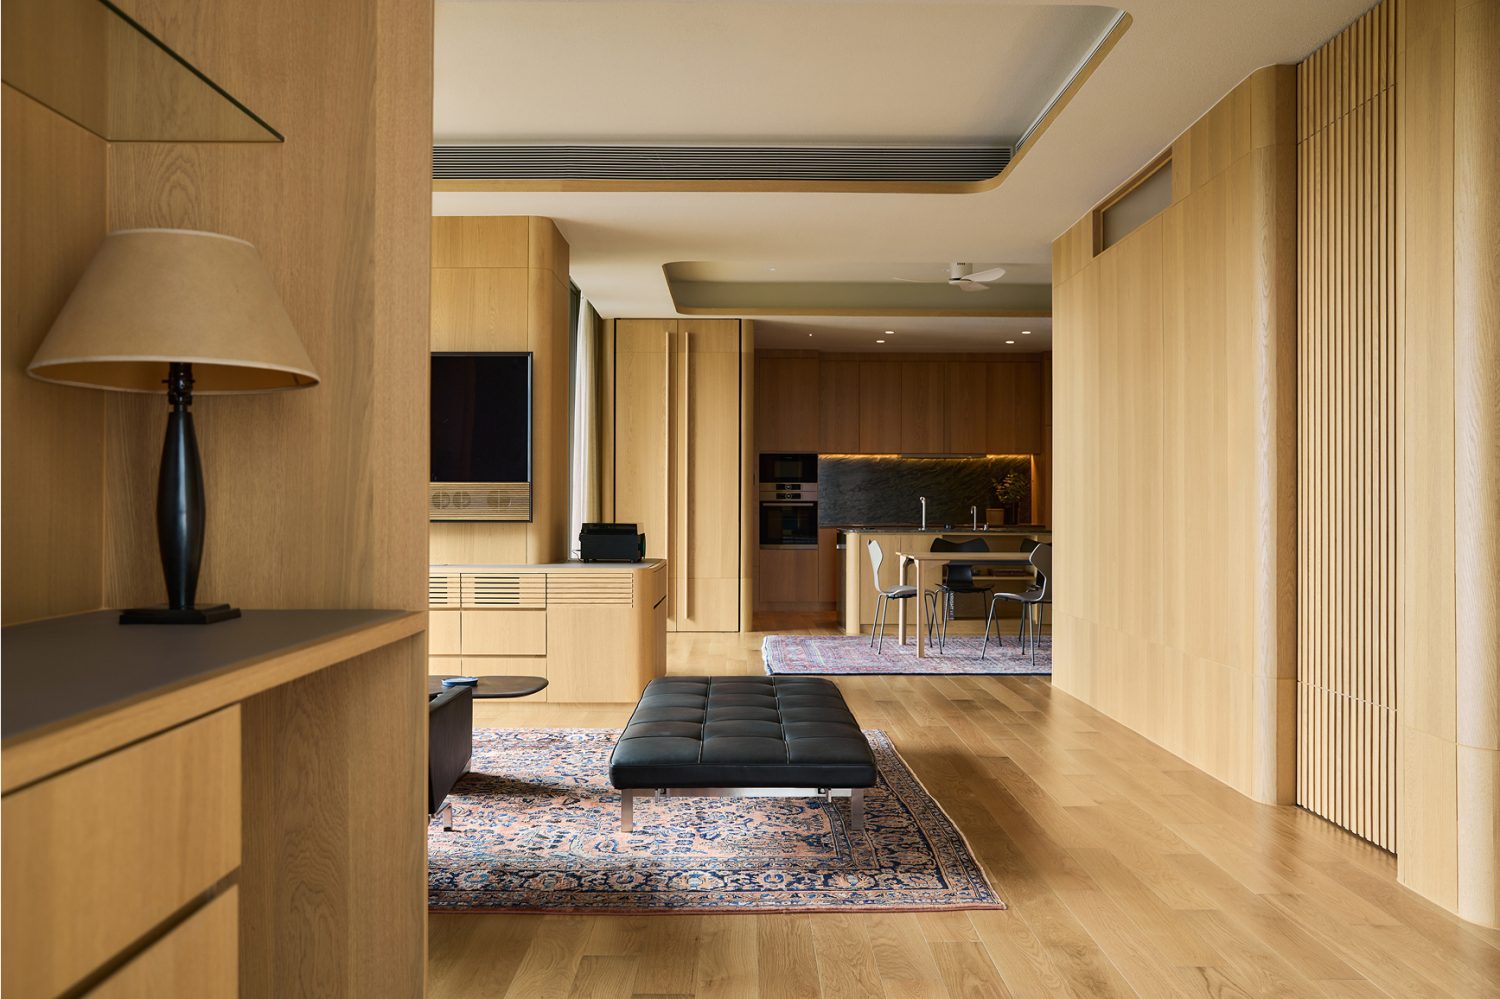
At the heart of Baan FMC is a sanctuary for retirement, designed to foster tranquility, renewal, and well-being. Blending tradition with contemporary design, the residence creates a timeless setting for a new chapter of life.

PRD RESIDENCE

Bang Rak Noi, Nonthaburi, Thailand

2024 — 2025

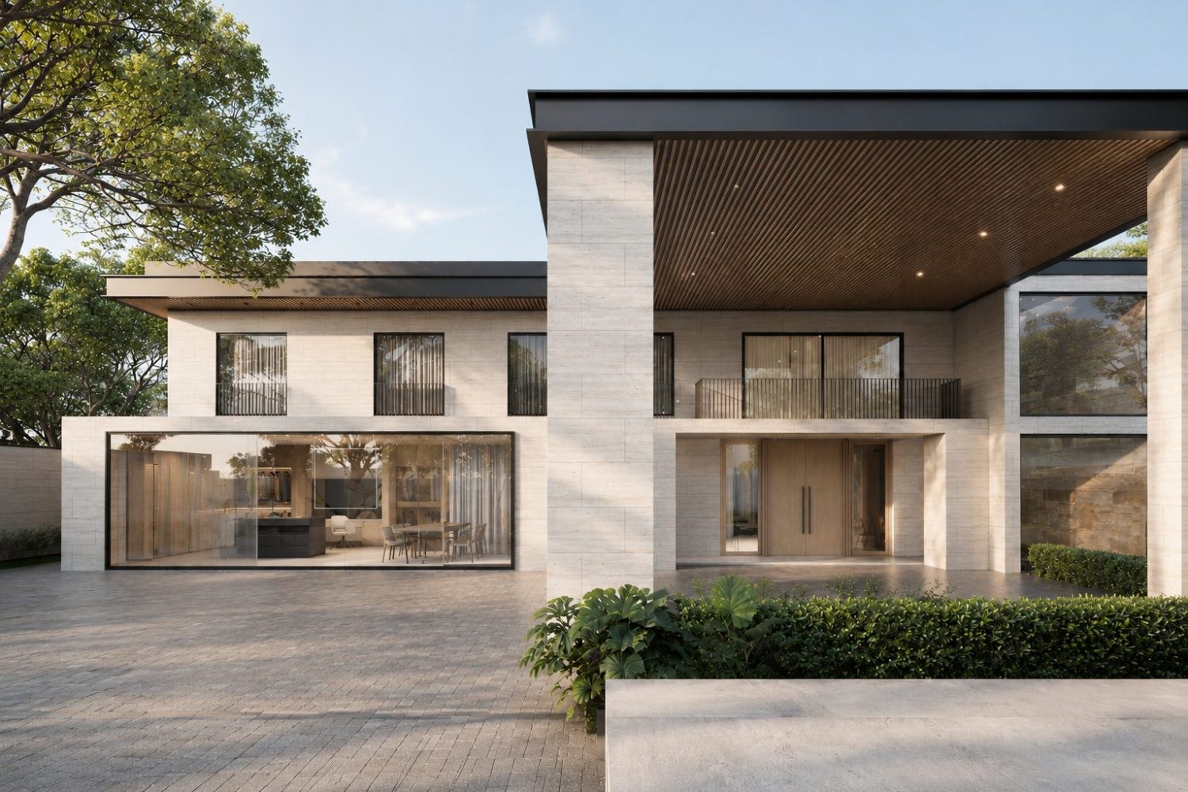
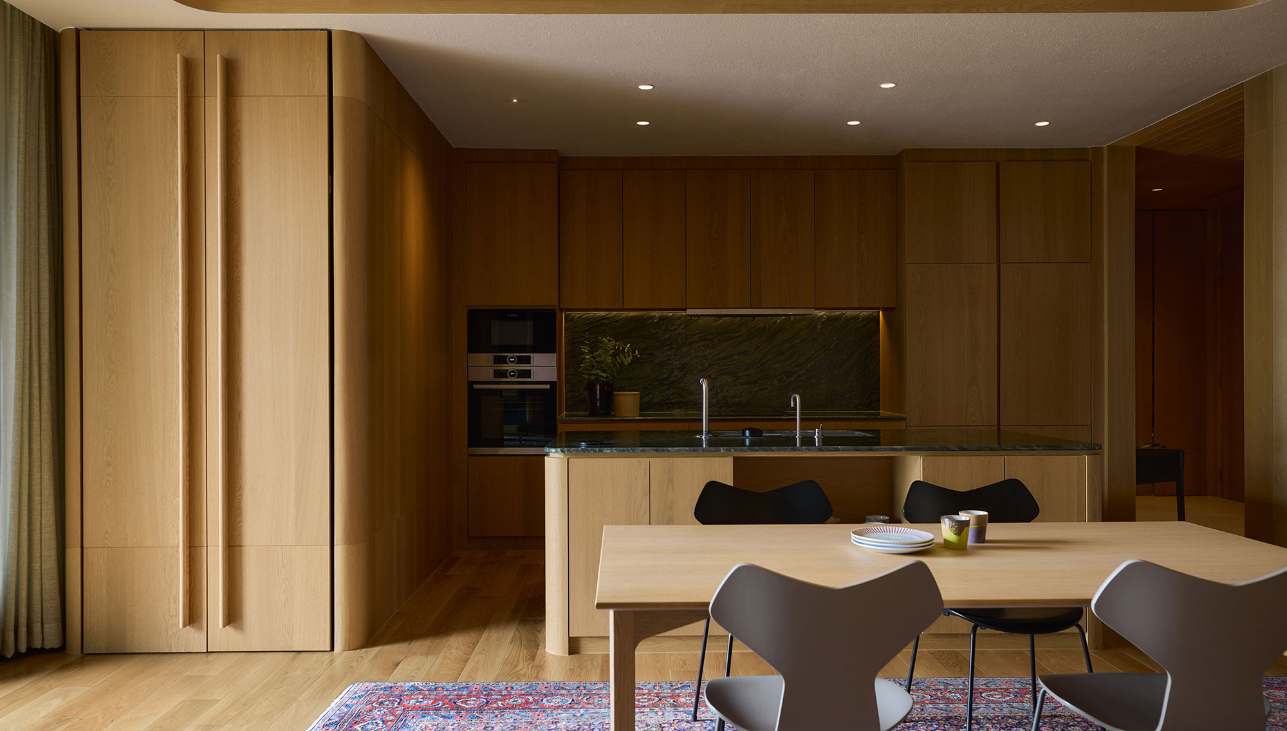
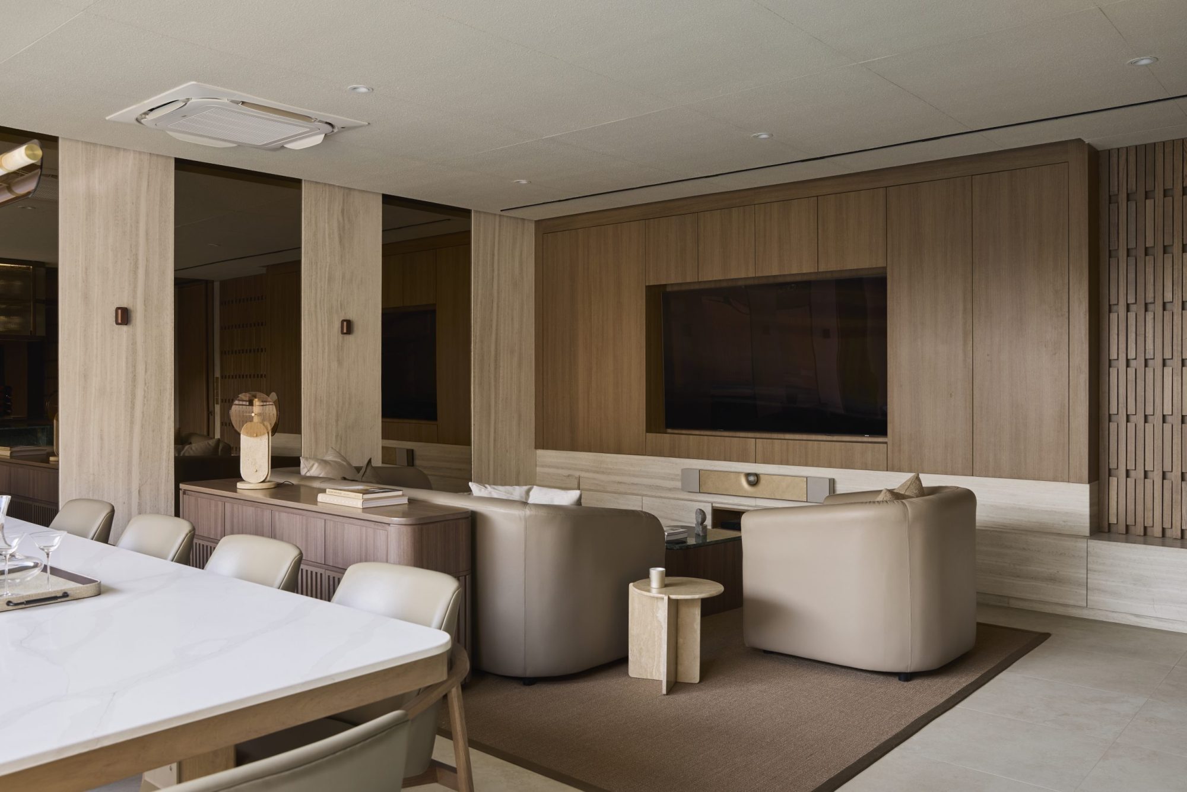
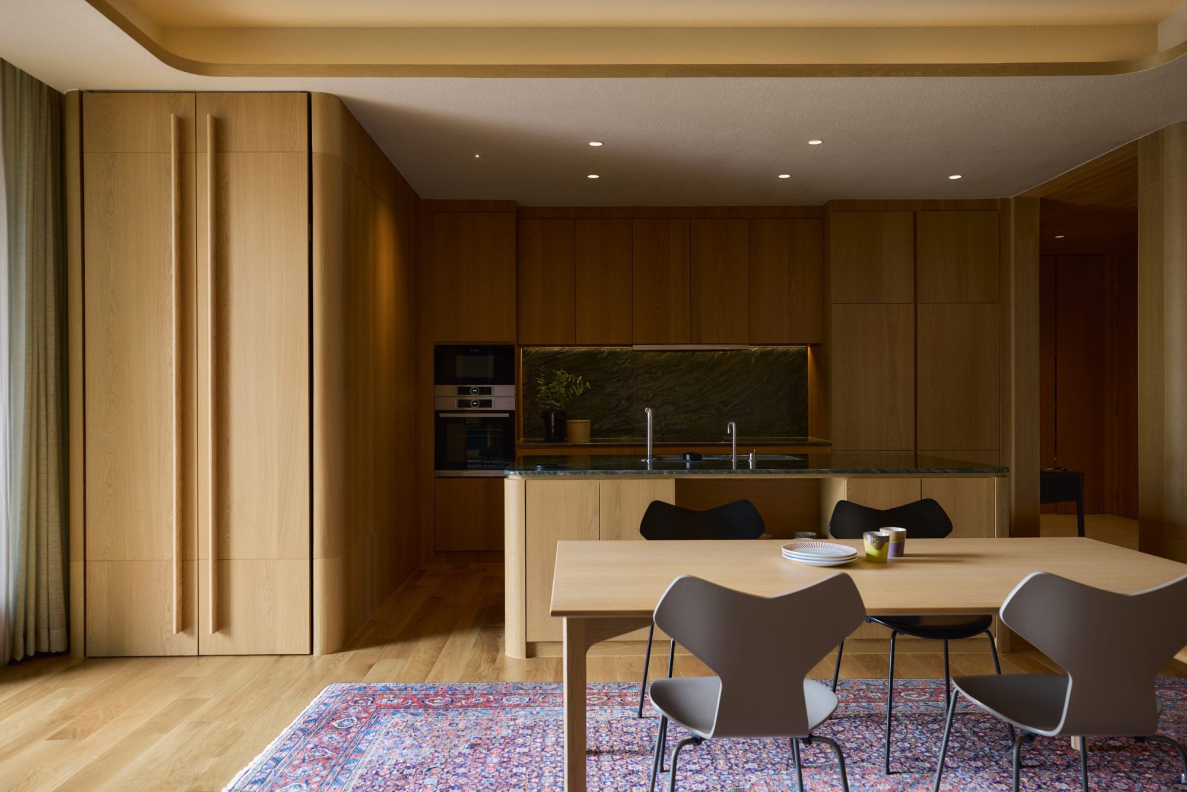
PRD Residence balances contemporary elegance with enduring comfort through a refined interplay of natural stone, warm wood, glass, and light. Thoughtfully crafted details and rich materiality create a tranquil yet sophisticated living environment.

PEAK HOUSE

Pak Chong, Nakhon Ratchasima, Thailand

2024 — 2025

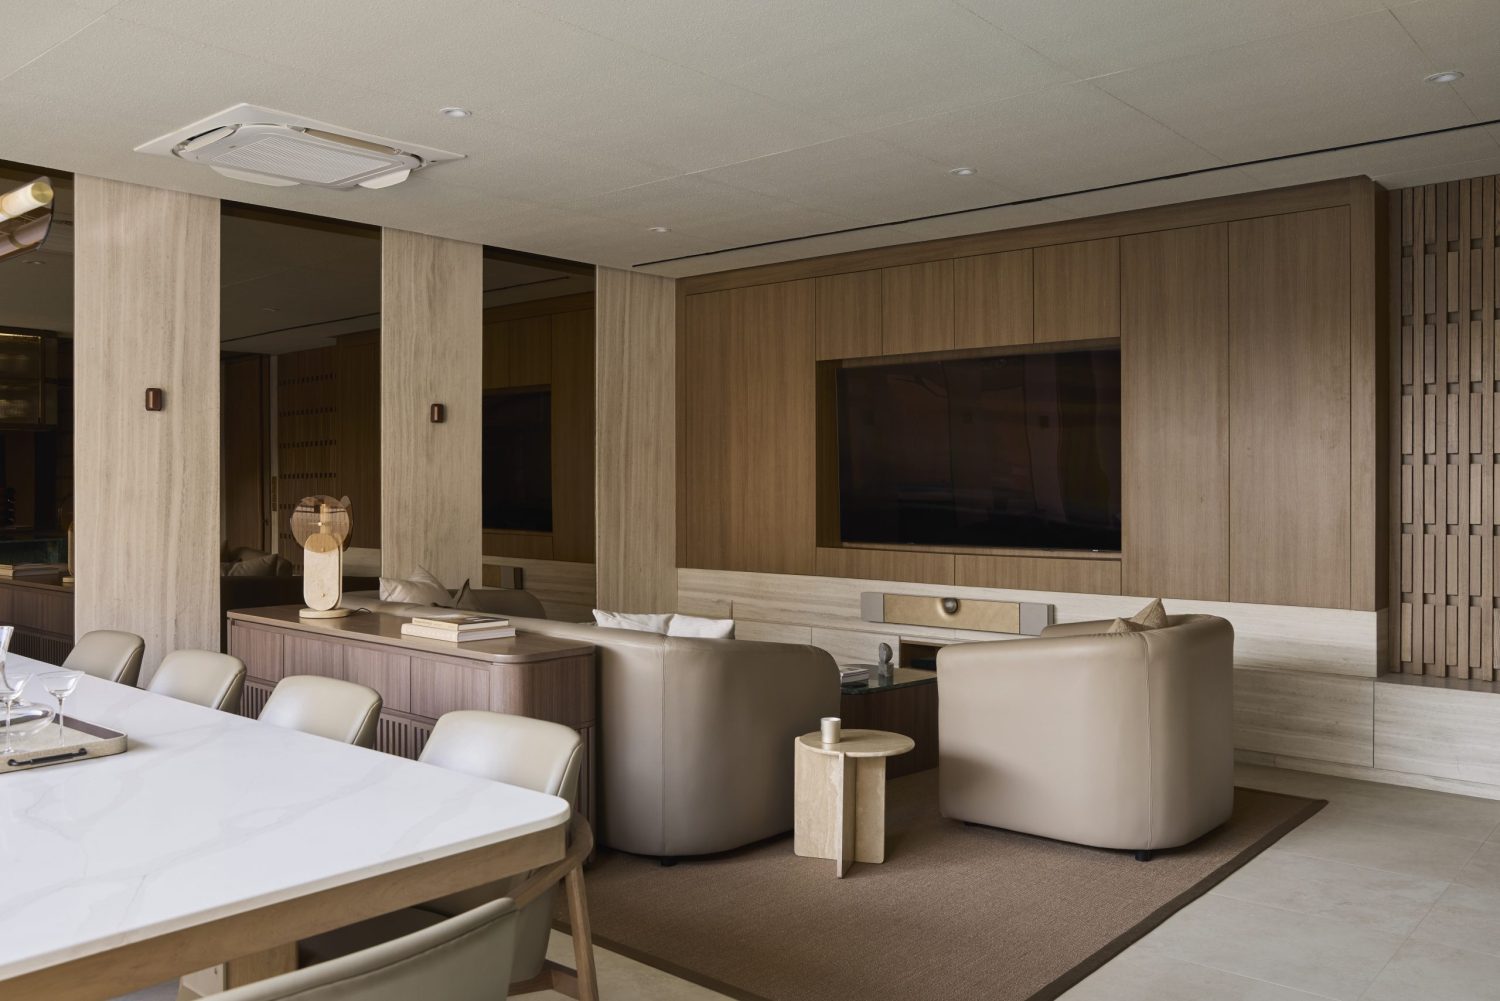
Set against the undulating landscape of Khao Yai—one of Thailand’s most pristine natural preserves—Peak House emerges as a finely tuned extension to an existing private residence. This architectural intervention redefines the concept of retreat: not simply as a physical withdrawal from the urban condition, but as an introspective journey toward stillness, slowness, and spatial clarity.

WHO WE ARE

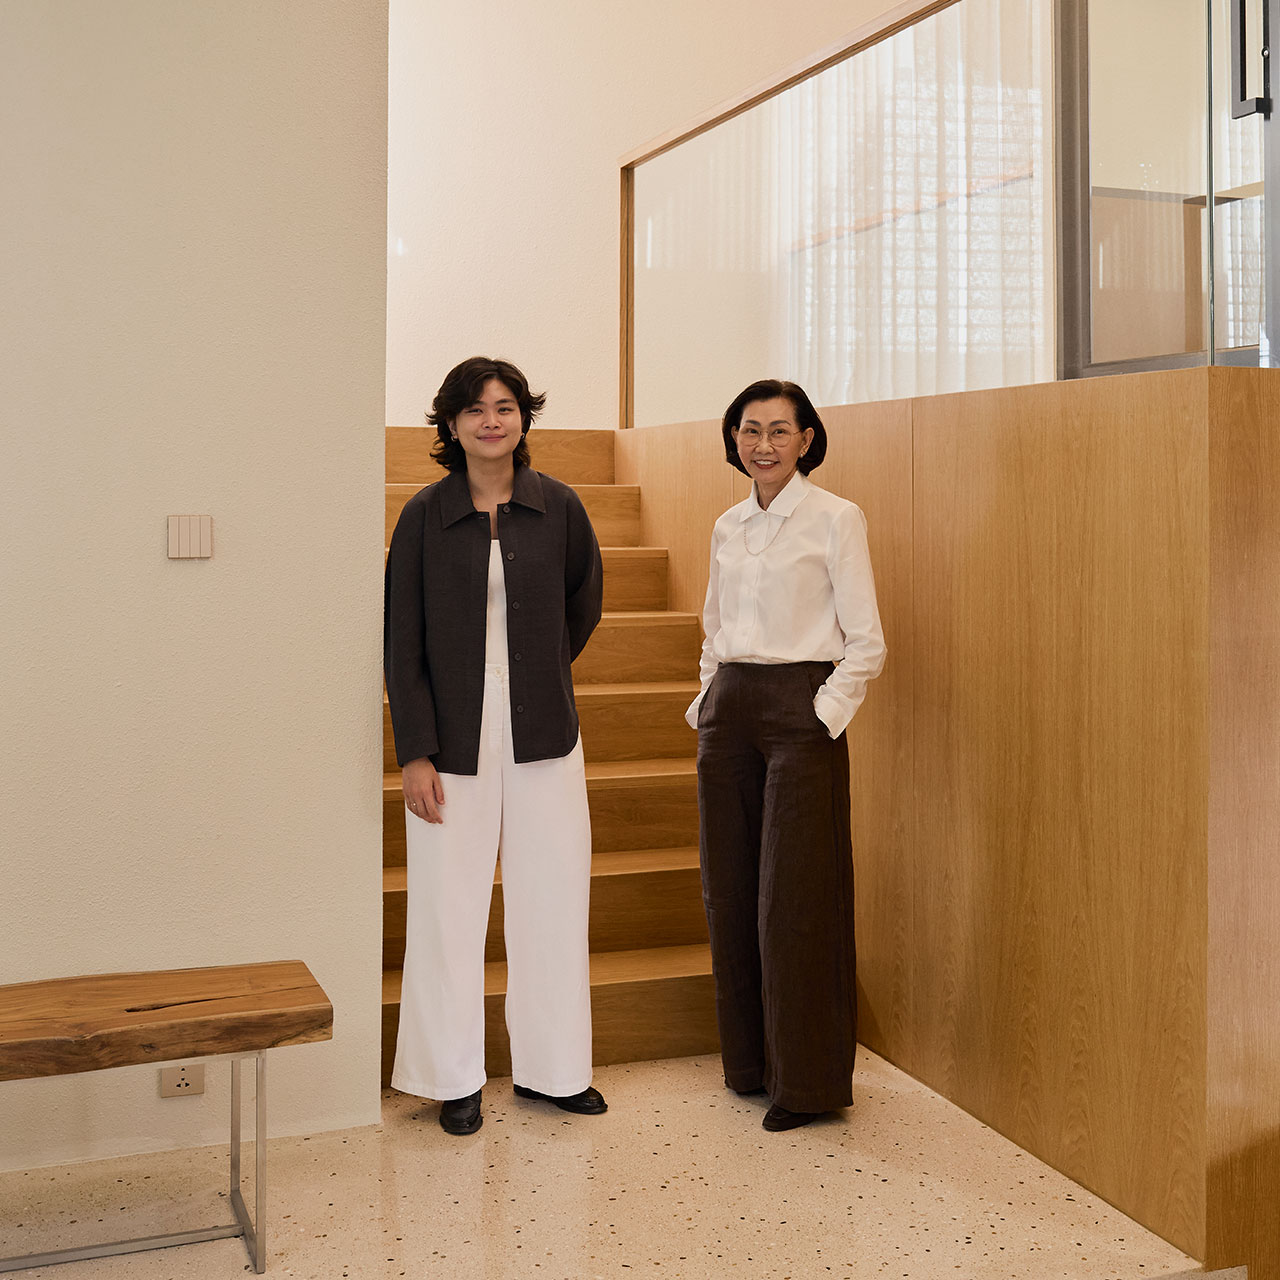
ARAY is a design and build studio based in the Bangkok Metropolitan Area, founded by Naphit Puangchan and shaped by the legacy of her mother’s practice, I.E. Design. Rooted in architecture, interiors, and craftsmanship, the studio brings together thoughtful design, material sensitivity, and refined execution to create spaces that feel both enduring and deeply considered.

ARRAY (verb)

to arrange with intention; composing form, material, and light in a particular way that brings order, calm, and clarity to space

RAY (noun)

a quiet illumination that reveals texture, depth, and the human presence within architecture
Our Mission

At ARAY, we shape spaces with intention — bringing together design, materiality, and craftsmanship in a way that feels both purposeful and enduring. We believe in creating environments where form and feeling exist in balance, guided by spatial clarity, material honesty, and a commitment to thoughtful execution.
HIGHLIGHT PROJECTS

PEAK HOUSE

Pak Chong, Nakhon Ratchasima, Thailand

2024 — 2025

Set against the undulating landscape of Khao Yai—one of Thailand’s most pristine natural preserves—Peak House emerges as a finely tuned extension to an existing private residence. This architectural intervention redefines the concept of retreat: not simply as a physical withdrawal from the urban condition, but as an introspective journey toward stillness, slowness, and spatial clarity.

BAAN FMC

Pathumwan, Bangkok, Thailand

2023 — 2024

At the heart of Baan FMC lies a deep commitment to crafting a space that serves as a sanctuary for individuals transitioning into retirement. The design philosophy behind the project was not merely to provide a physical dwelling, but to create an experience that nurtures both the body and soul, offering a journey from the hustle and demands of life into a stage marked by tranquility and renewal. Our goal was to thoughtfully merge tradition with modernity, reflecting the values and aspirations of the resident while embracing the advancements of contemporary design.

PRD RESIDENCE

Bang Rak Noi, Nonthaburi, Thailand

2024 — 2025

PRD Residence embodies a masterful synthesis of modern refinement and enduring comfort, where every architectural element is meticulously curated to foster a space of effortless sophistication. A harmonious interplay of materials—stone, wood paneling, glass, and mirror—defines the interior, enriching both its visual narrative and tactile experience. These elements, chosen with precision, cultivate an atmosphere of serene luxury, seamlessly blending organic textures with contemporary finesse. creating a sophisticated and inviting environment.

ARAY BUILDS

Tha It, Nonthaburi, Thailand

2023 — 2025

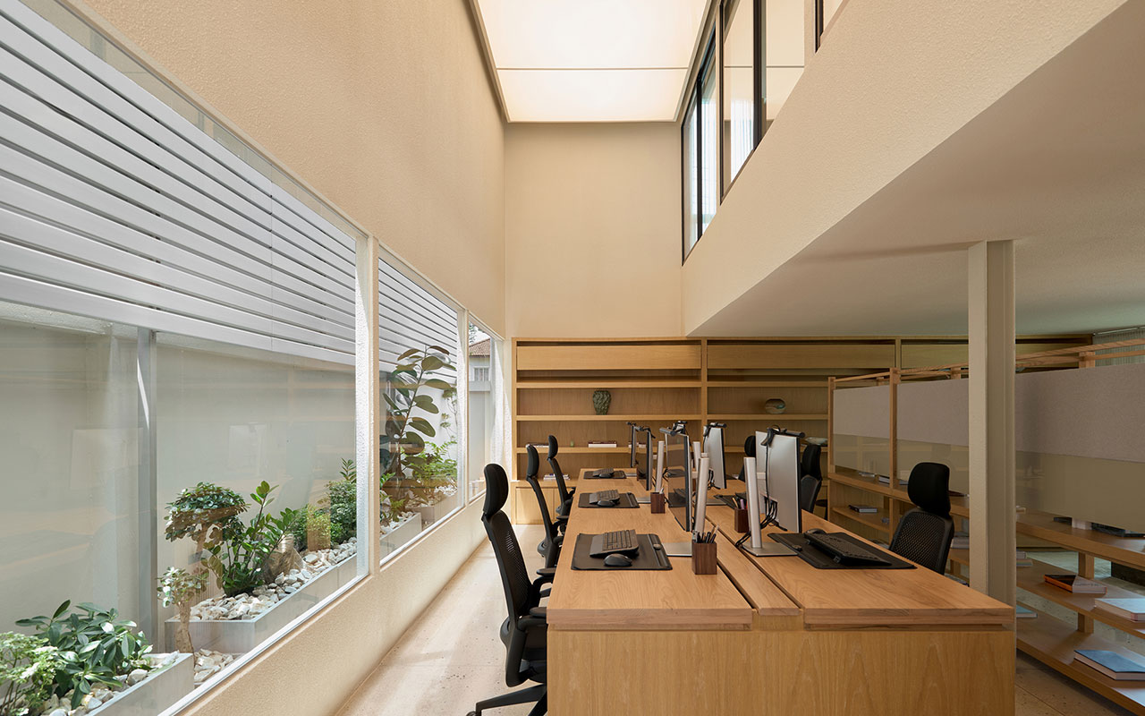
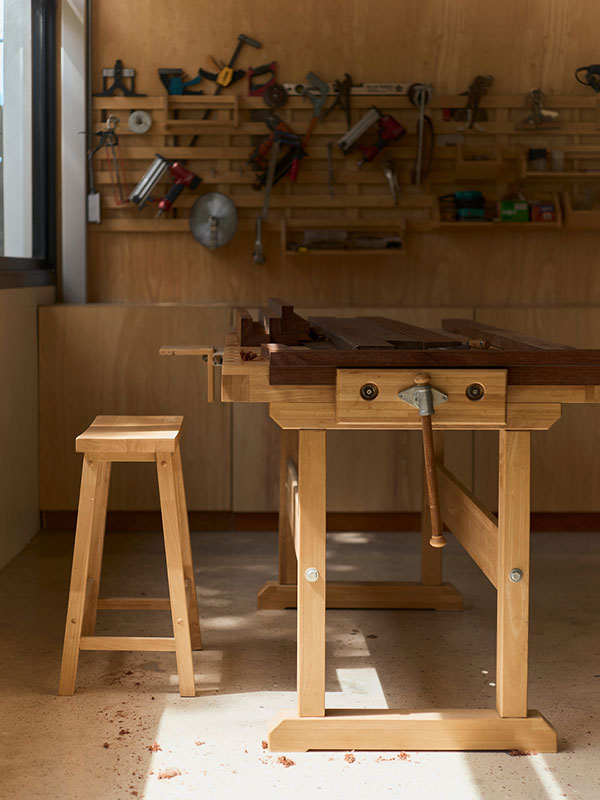
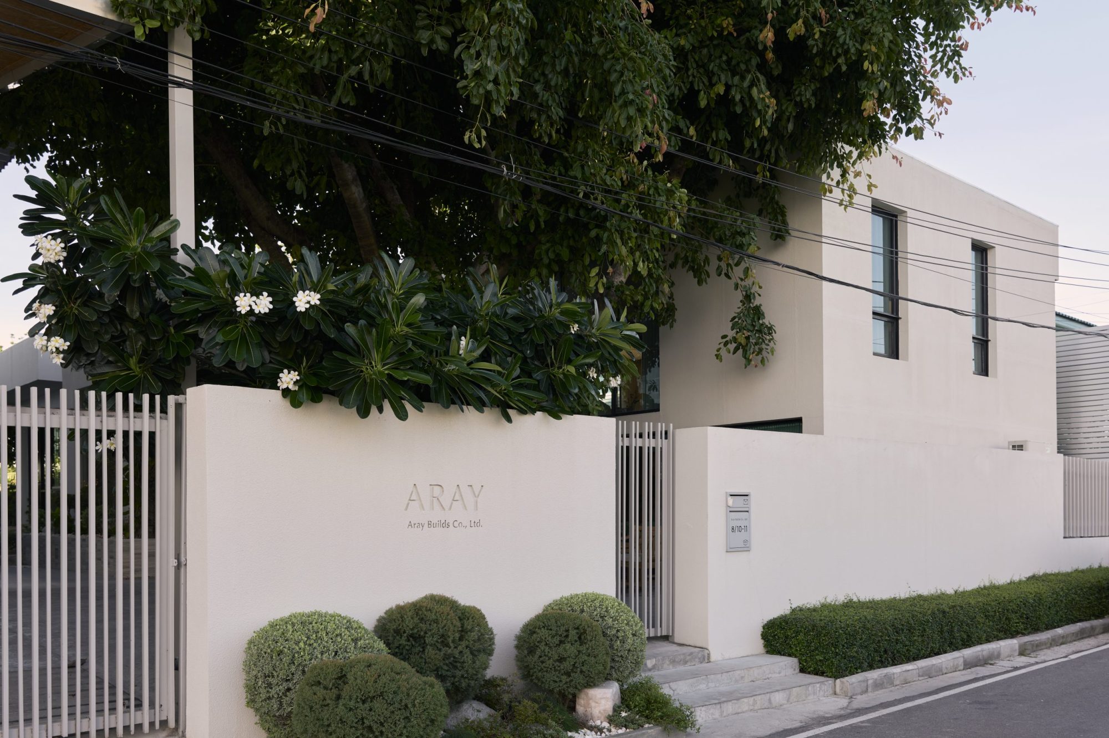
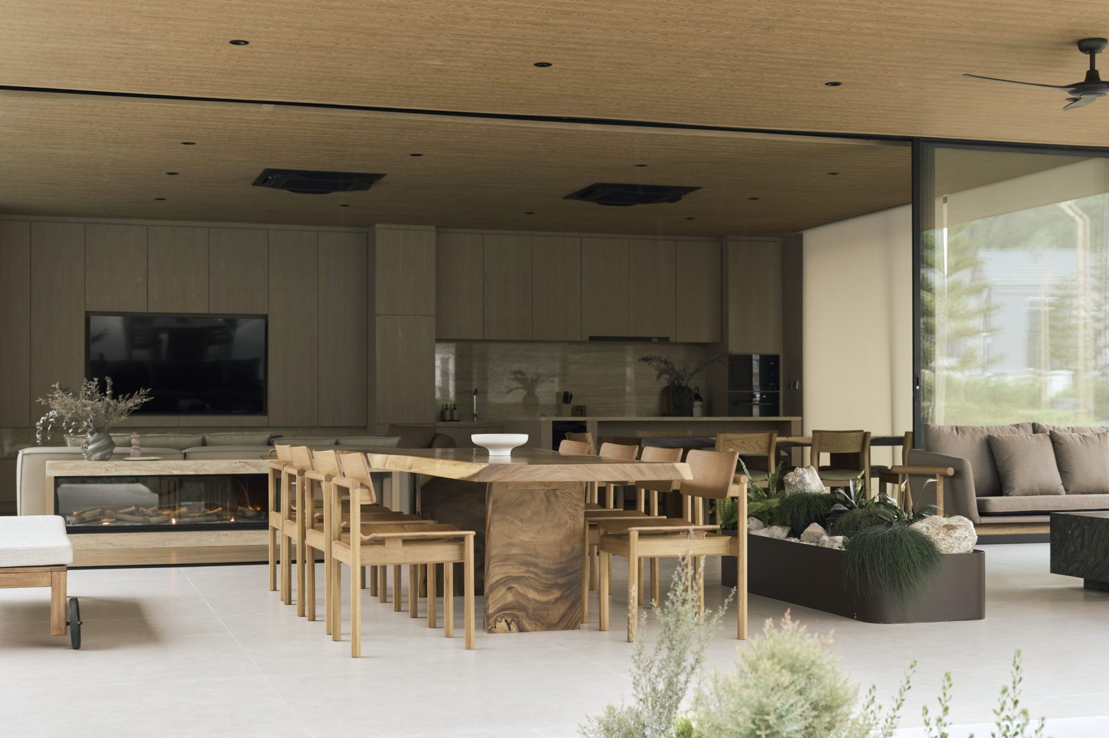
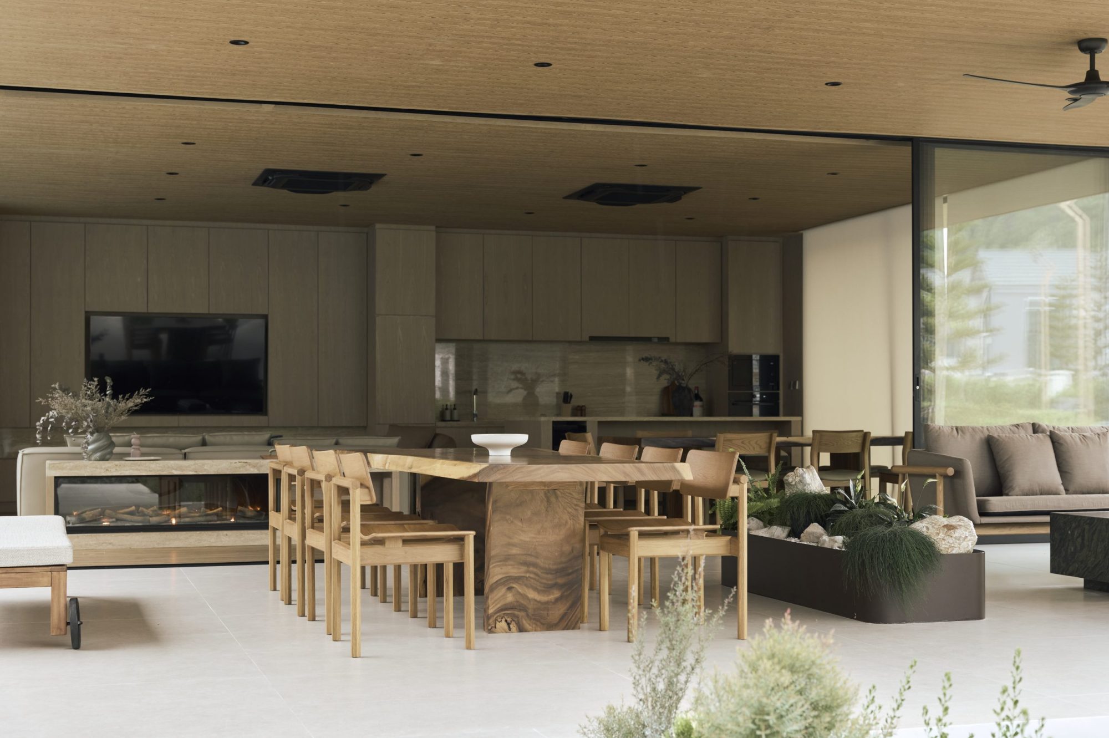
ARAY Office & Workshop was conceived as a physical manifestation of the studio’s design philosophy—where creativity, craftsmanship, and construction exist under one roof. Designed as both a workplace and production facility, the project blurs the boundary between design studio and workshop, creating a seamless connection between conceptual development and hands-on fabrication.

HG SUITE

Din Daeng, Bangkok, Thailand

2023

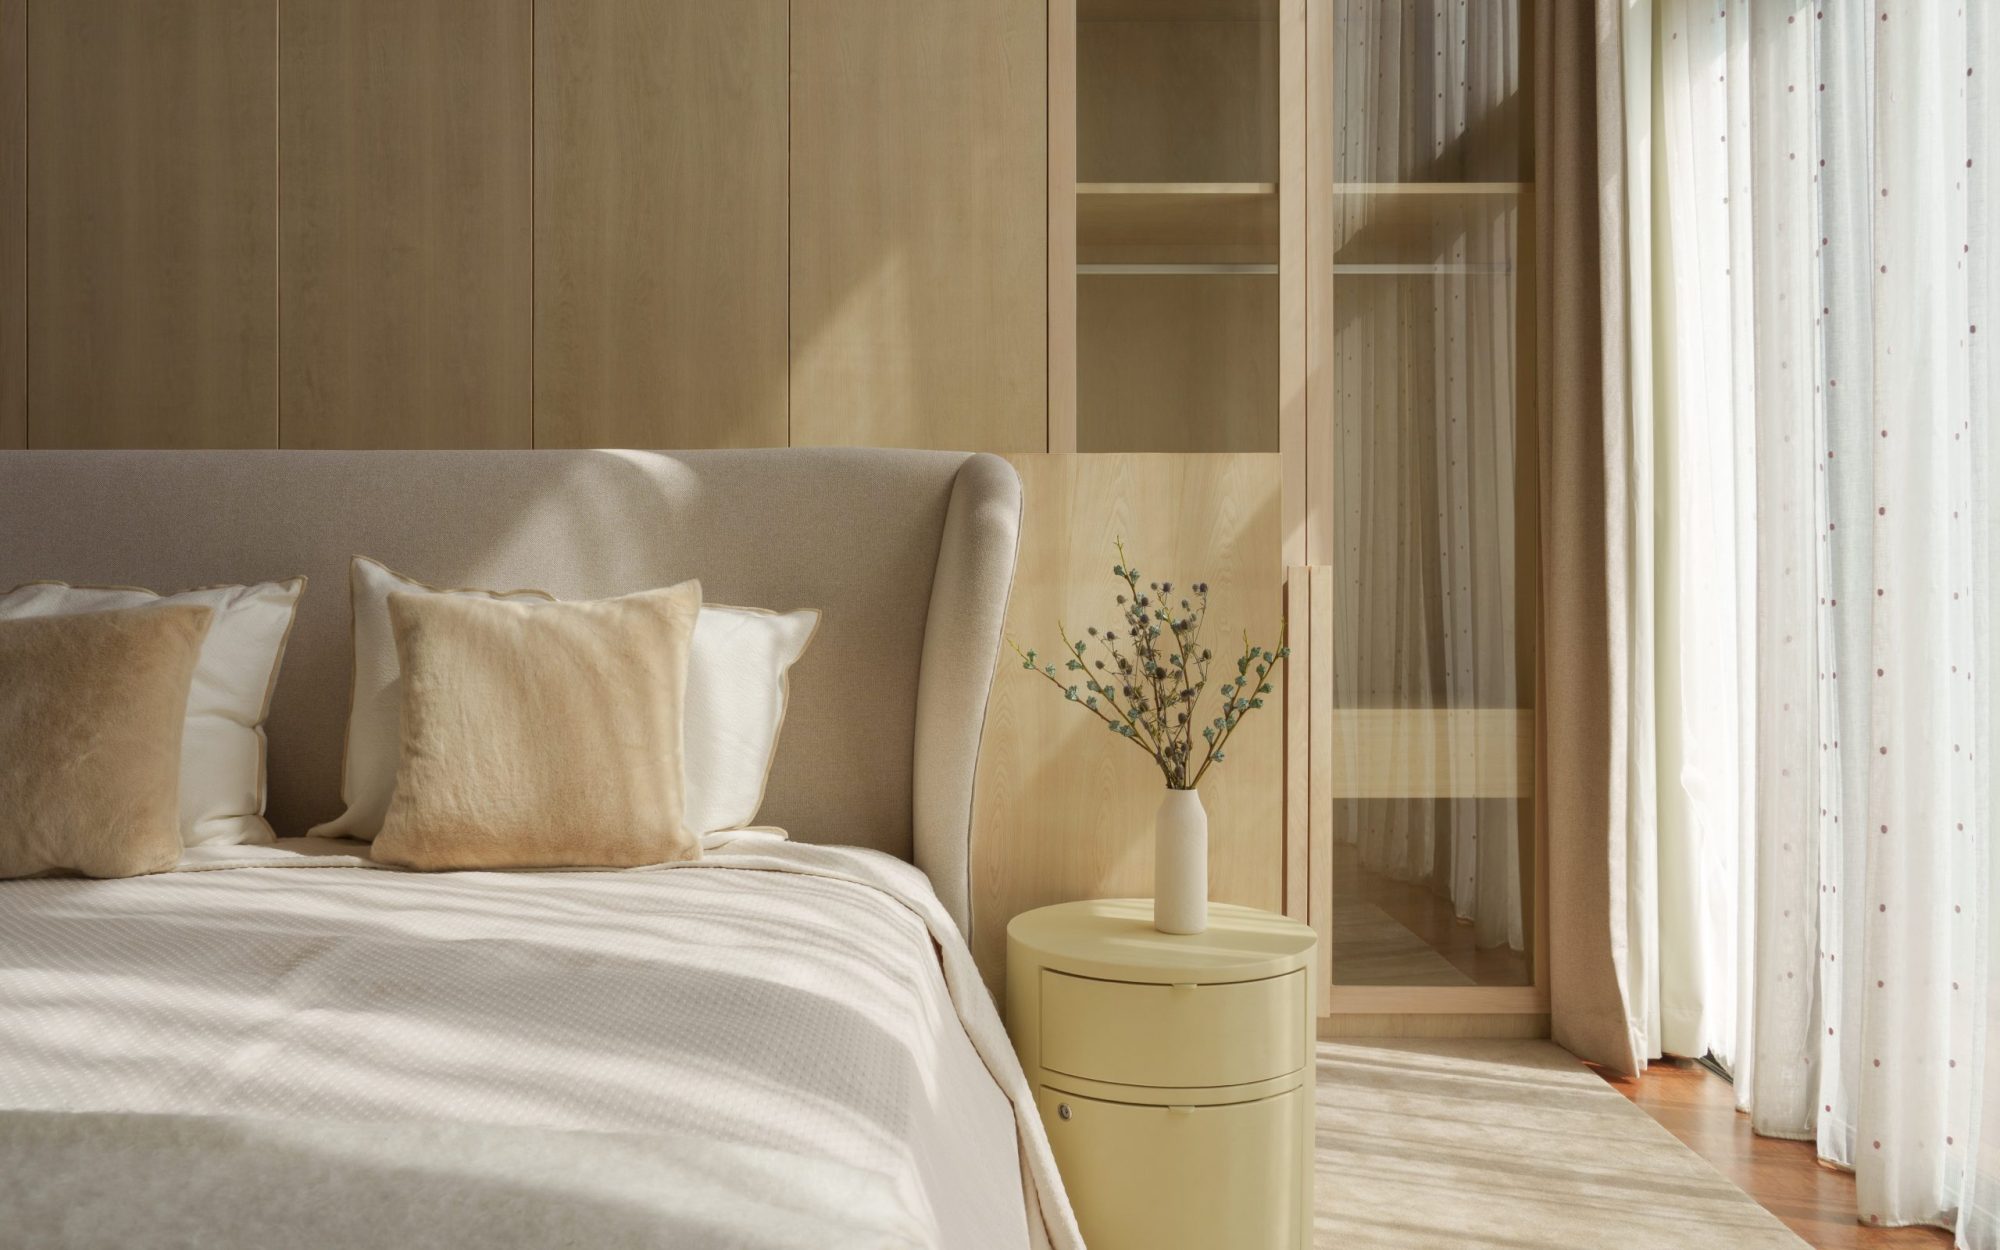
HG Suite redefines the essence of a bedroom, transcending conventional design to create a haven of tranquility and warmth. Inspired by the concept of a “higher ground sanctuary,” the space marries the expansive quality of high ceilings with the rich, earthy appeal of natural wood tones. The result is an architectural expression that harmonizes openness and intimacy, achieving both aesthetic beauty and functional precision. Custom-crafted cabinetry and wardrobes are intricately integrated into the space, maximizing storage without disrupting the room’s visual coherence. These elements are designed with meticulous attention to detail, featuring refined woodwork that complements the room’s overall design language. This balance between form and function is critical, as the space serves not only as a restful retreat but also as an organized living area.

Selected Projects

PEAK HOUSE

Pak Chong, Nakhon Ratchasima, Thailand

2024 — 2025

Set against the undulating landscape of Khao Yai—one of Thailand’s most pristine natural preserves—Peak House emerges as a finely tuned extension to an existing private residence. This architectural intervention redefines the concept of retreat: not simply as a physical withdrawal from the urban condition, but as an introspective journey toward stillness, slowness, and spatial clarity.

BAAN FMC

Pathumwan, Bangkok, Thailand

2023 — 2024

At the heart of Baan FMC lies a deep commitment to crafting a space that serves as a sanctuary for individuals transitioning into retirement. The design philosophy behind the project was not merely to provide a physical dwelling, but to create an experience that nurtures both the body and soul, offering a journey from the hustle and demands of life into a stage marked by tranquility and renewal. Our goal was to thoughtfully merge tradition with modernity, reflecting the values and aspirations of the resident while embracing the advancements of contemporary design.

TNT RESIDENCE

Bangna-Suanluang, Bangkok, Thailand

2024 — In Progress

TNT Residence is conceived as a composition of carefully articulated volumes organized around a private pool court positioned along the western edge of the site. Rather than serving as a detached outdoor amenity, the pool becomes an integral architectural element, establishing a continuous dialogue between water, light, and the living spaces beyond. A double-volume void rises alongside the pool, allowing natural light to penetrate deep into the heart of the house while creating a dramatic interplay of reflection and shadow throughout the day. The shifting qualities of light across the water animate the adjacent interiors, lending a sense of movement and atmosphere to an otherwise restrained material palette.

PRD RESIDENCE

Bang Rak Noi, Nonthaburi, Thailand

2024 — 2025

PRD Residence embodies a masterful synthesis of modern refinement and enduring comfort, where every architectural element is meticulously curated to foster a space of effortless sophistication. A harmonious interplay of materials—stone, wood paneling, glass, and mirror—defines the interior, enriching both its visual narrative and tactile experience. These elements, chosen with precision, cultivate an atmosphere of serene luxury, seamlessly blending organic textures with contemporary finesse. creating a sophisticated and inviting environment.

PINKLAO RESIDENCE

Bangkok Noi, Bangkok, Thailand

2025 — In Progress

Pinklao Shophouse reimagines an aging five-and-a-half-storey shophouse as a multigenerational home—transforming a once utilitarian urban shell into a warm, vertically layered residence for a family and their extended family. Rather than resisting the inherent proportions of the shophouse typology, the design embraces its narrow footprint and stacked structure, using each level as a distinct yet interconnected domain. The ground floor is conceived as the communal heart of the house, where dining, kitchen, and service functions are organized around everyday gathering and shared rituals, while the mezzanine is inserted as a dedicated office layer overlooking the space below, establishing a quieter zone for work without losing connection to the life of the home.

SARNIES X PIMP MY SALAD

Khlong Toei, Bangkok, Thailand

2024 — 2025

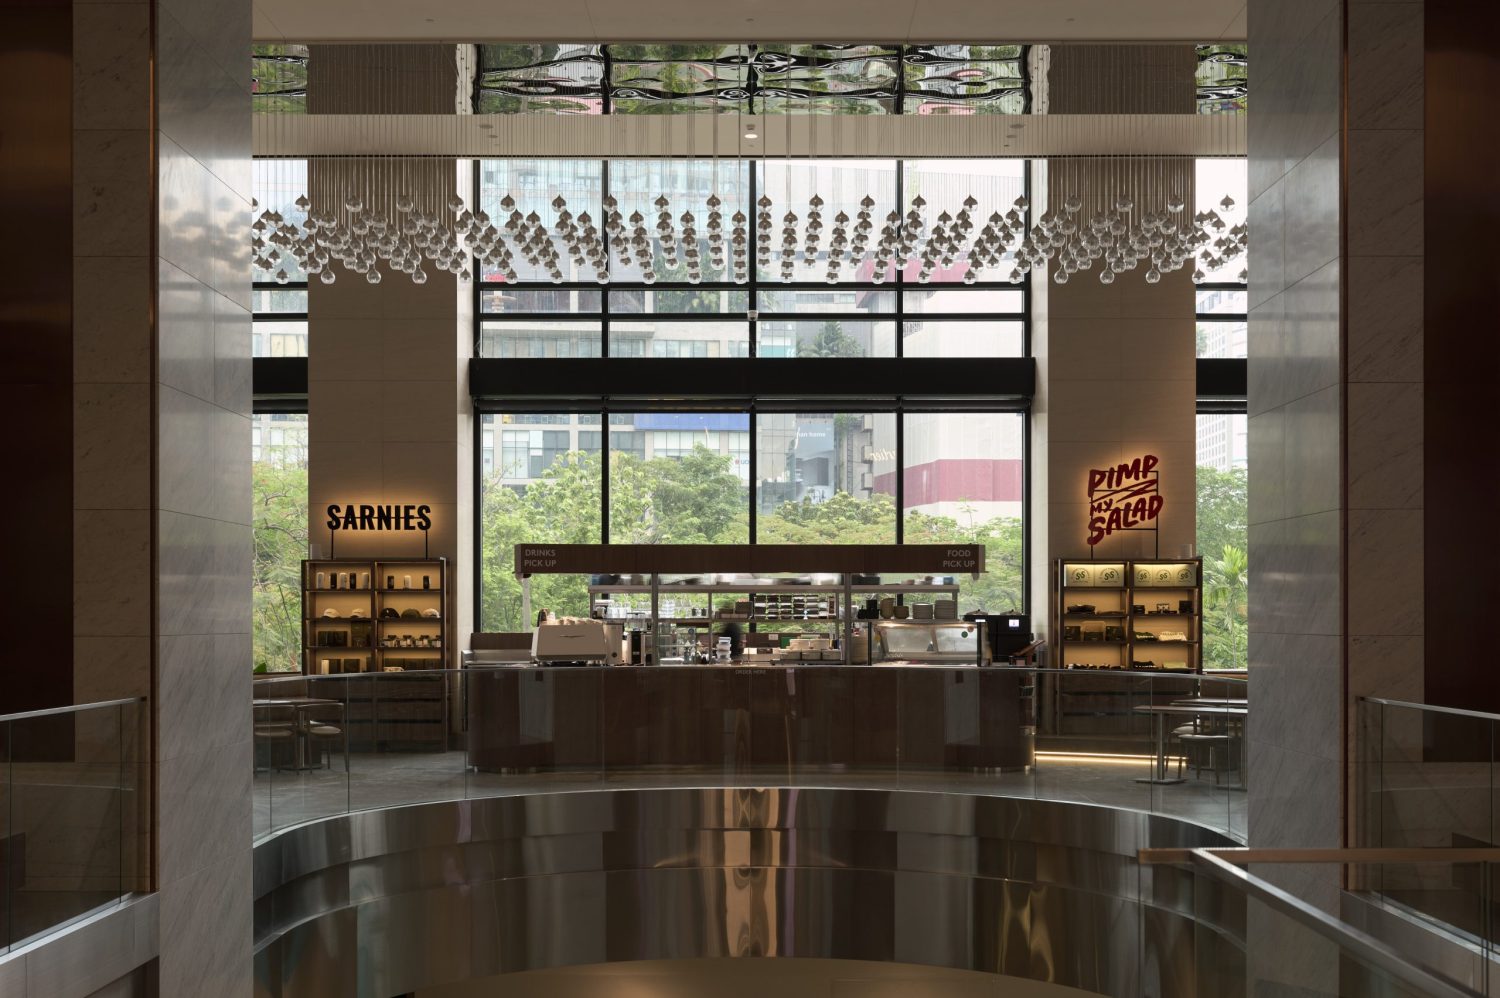
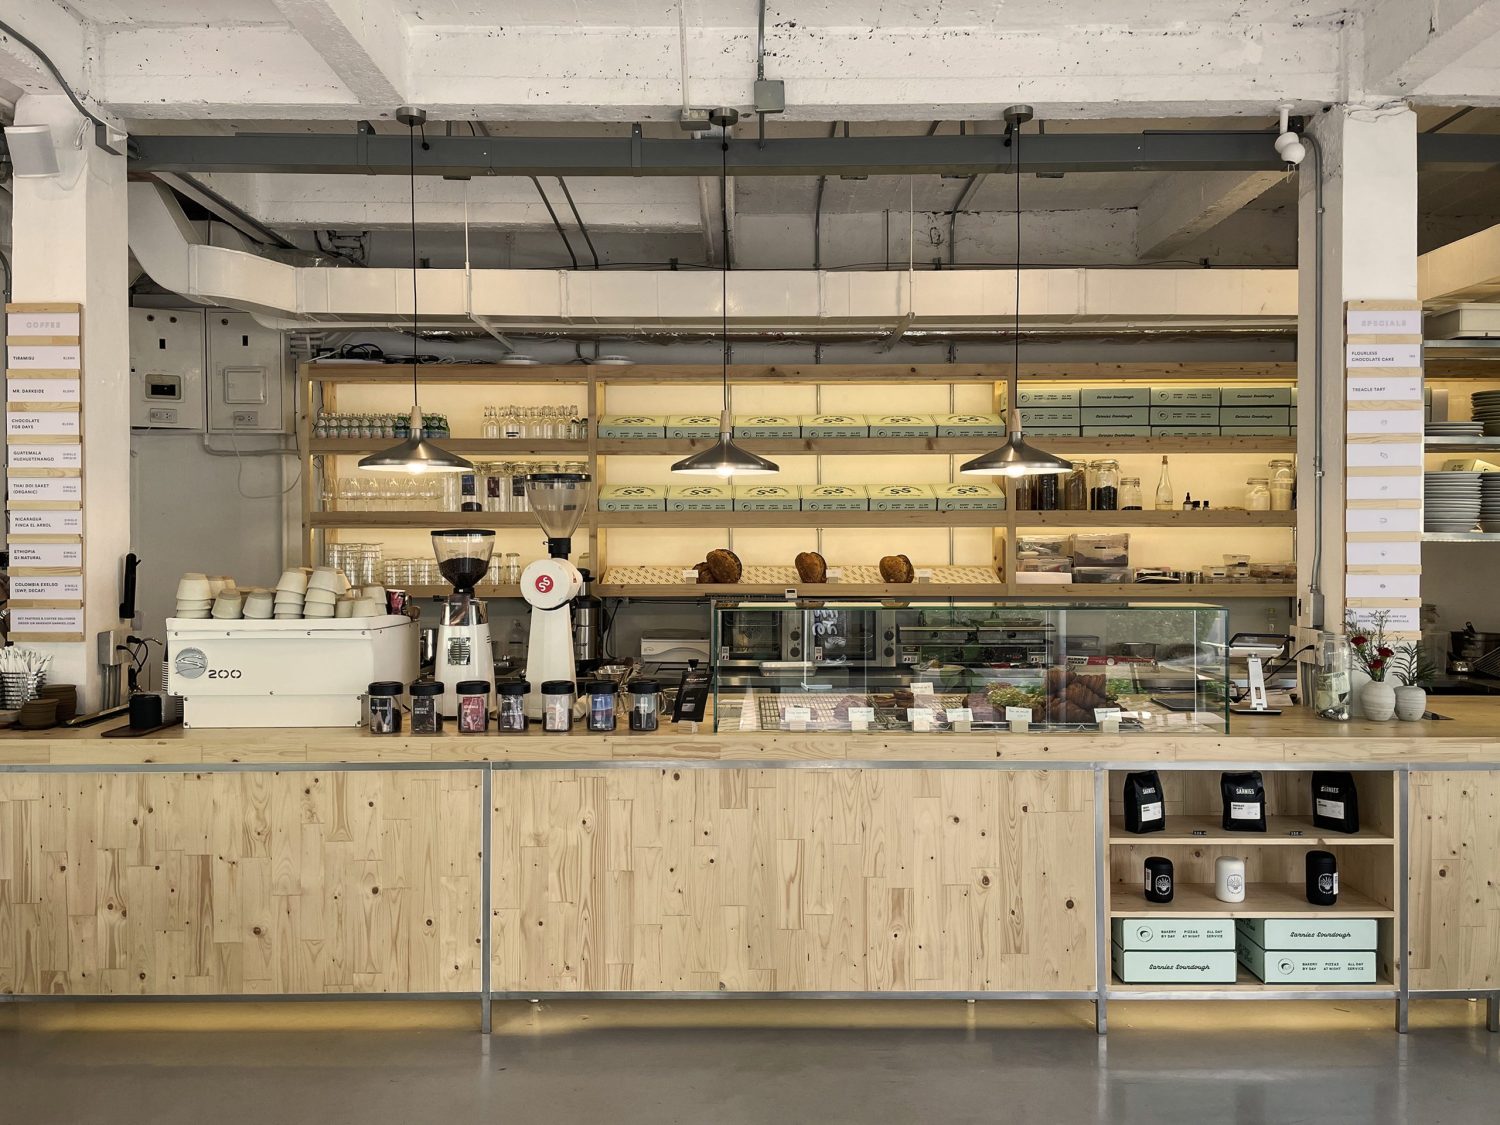
Sarnies x Pimp My Salad at Emporium Tower explores the integration of two distinct yet complementary identities through a contemporary spatial language rooted in warmth, material contrast, and contextual responsiveness. The design takes cues from the existing architectural condition of the tower, particularly its curved boundary and expansive glazing, translating these elements into a fluid interior layout that establishes a seamless flow throughout the space. Rather than imposing a new geometry onto the site, the project embraces and offsets the existing curvature to guide circulation, define seating arrangements, and shape the overall spatial experience. This approach allows the interior to feel naturally embedded within the architecture of the tower while creating a softer and more welcoming environment within its urban context.

SARNIES カフェ

Sukhumvit 37, Bangkok, Thailand

2021 — 2022

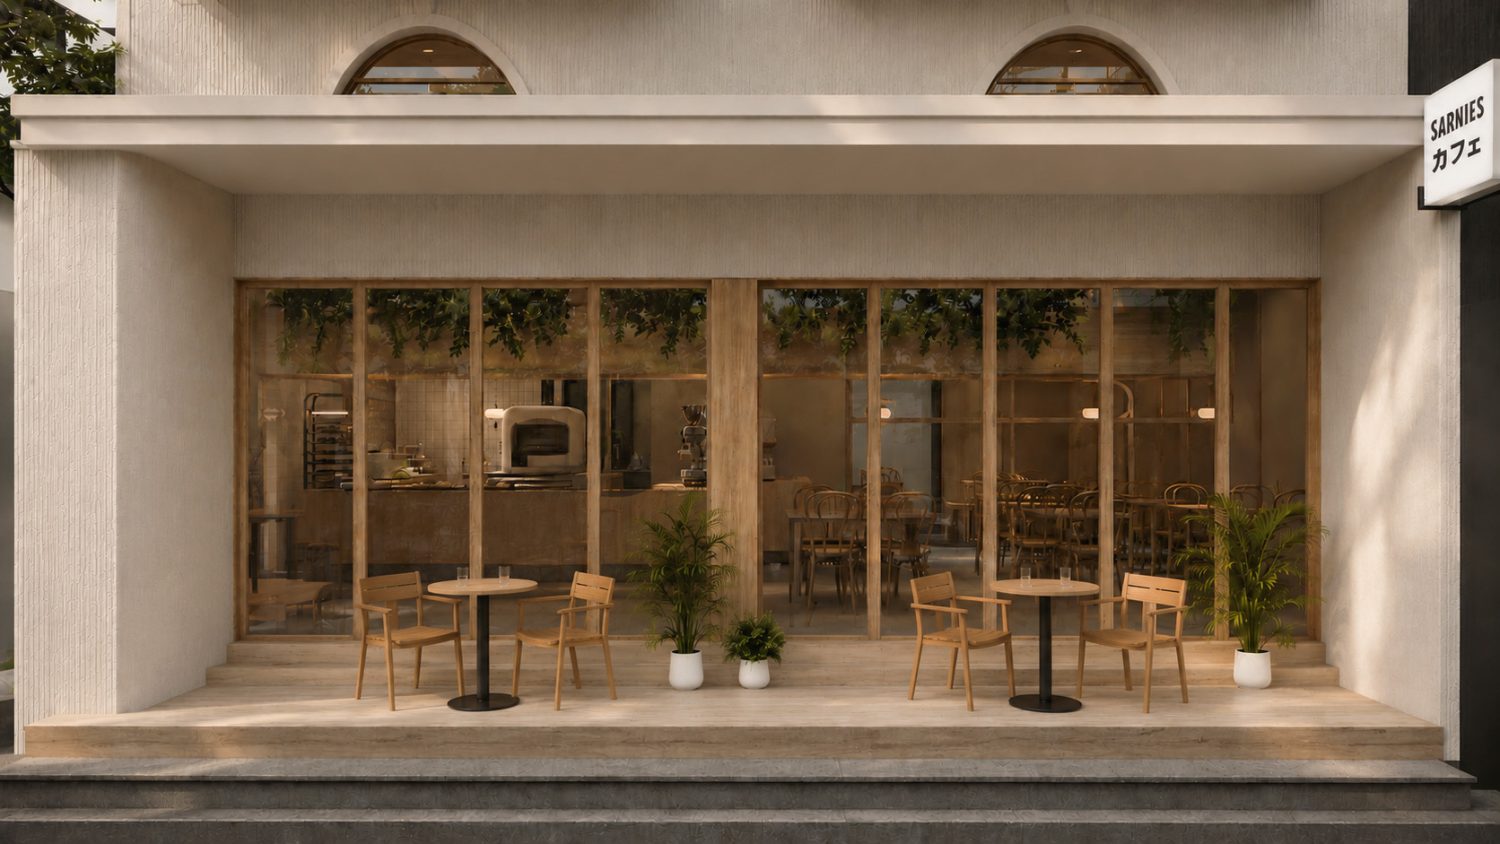
Sarnies カフェSukhumvit stands as a refined testament to the confluence of architectural simplicity and cultural reverence. Charged with the creation of a Japanese-inspired haven, the design brief calls for an exquisite synthesis of timeless tradition and modern functionality, crafting a space that transcends mere physicality to evoke an immersive sensory experience.

LIQUID

Sulhumvit, Bangkok, Thailand

2024 — 2025

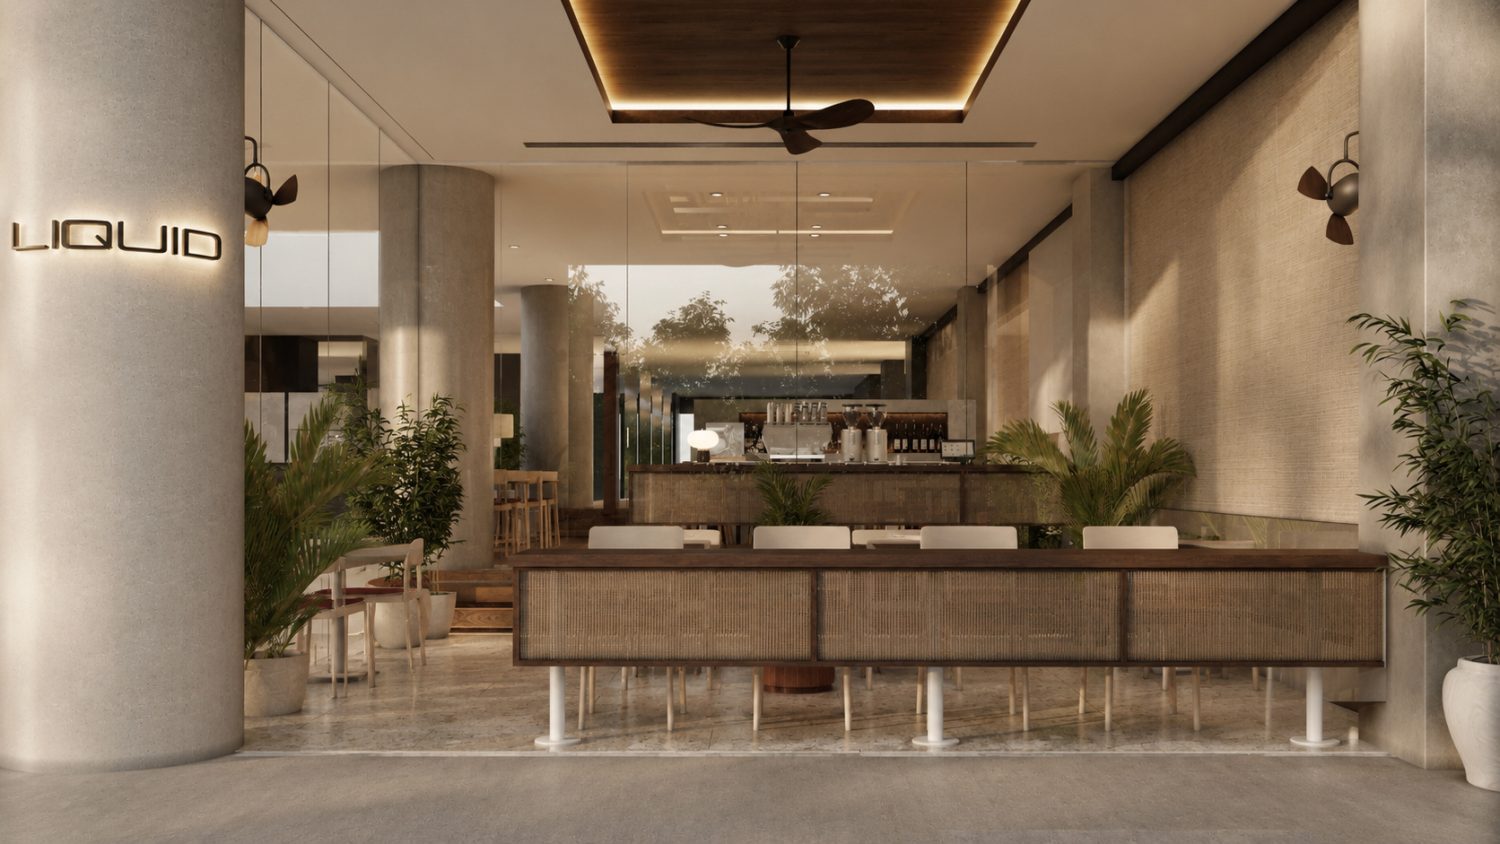
Conceived as an extension of BelAire Bangkok's hospitality experience, Liquid transforms the threshold between hotel and street into a calm, welcoming destination. Rather than functioning as a conventional coffee shop, the design establishes a spatial transition where guests, visitors, and the surrounding neighborhood converge through a sequence of open, light-filled spaces. The project embraces the concept of "Liquid Lounge Reimagined"—a timeless and intimate environment that redefines coffee culture within the vibrant context of Nana.

SARNIES ROASTERY

Pathumwan, Bangkok, Thailand

2021

The design narrative of Sarnies Roastery is intricately woven with the rich context of its location on Tonson Road, a significant thoroughfare within Bangkok’s bustling business district. This nuanced approach is not merely a reflection of the site but a sophisticated dialogue with its surroundings, capturing the essence of the urban environment while integrating local influences.

AFTER YOU DESSERT CAFE

One Bangkok, Bangkok, Thailand

2024 — 2025

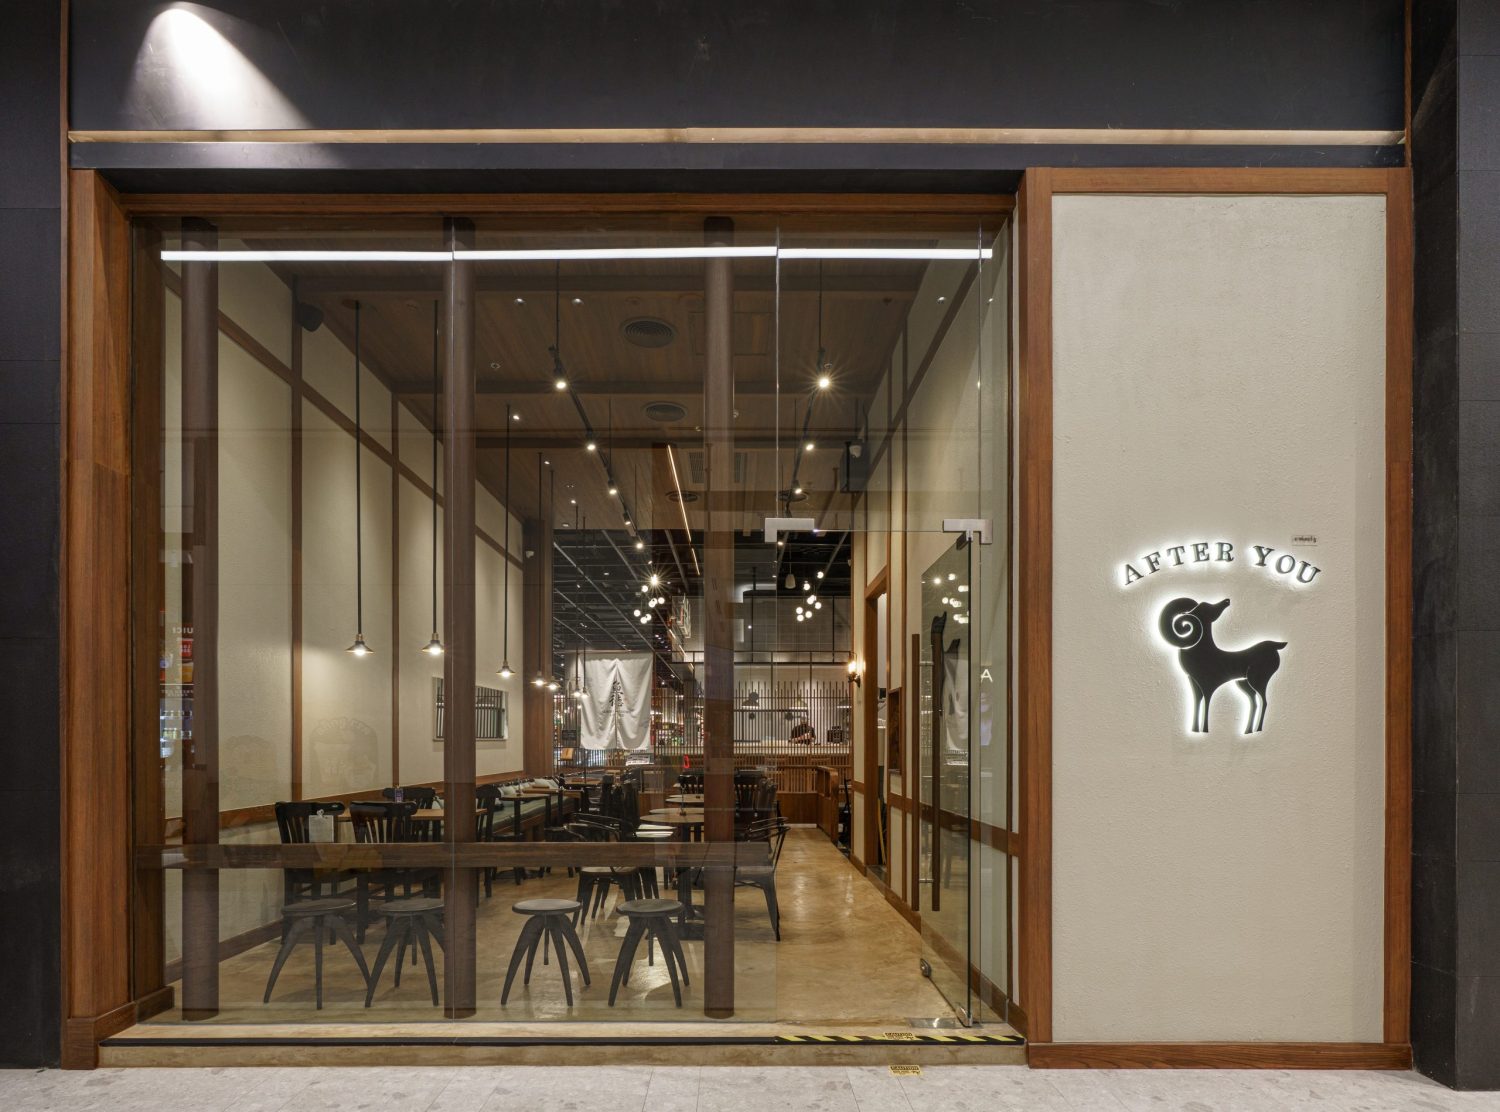
After You One Bangkok was conceived as a contemporary interpretation of the brand's enduring identity, translating its sense of warmth, familiarity, and comfort into an architectural language suited to one of Bangkok's most significant mixed-use destinations. Rather than relying on overt branding or decorative gestures, the design seeks to create an atmosphere that feels timeless and inviting, where materiality, proportion, and craftsmanship become the primary means of expression.

For the best experience, we recommend viewing the site in portrait orientation on mobile devices.