PINKLAO RESIDENCE

Bangkok Noi, Bangkok, Thailand

2025 — In Progress

Location

Bangkok Noi, Bangkok, Thailand

Year

2025 — In Progress

Area

1,090 sq. m.

Building Type

Residential

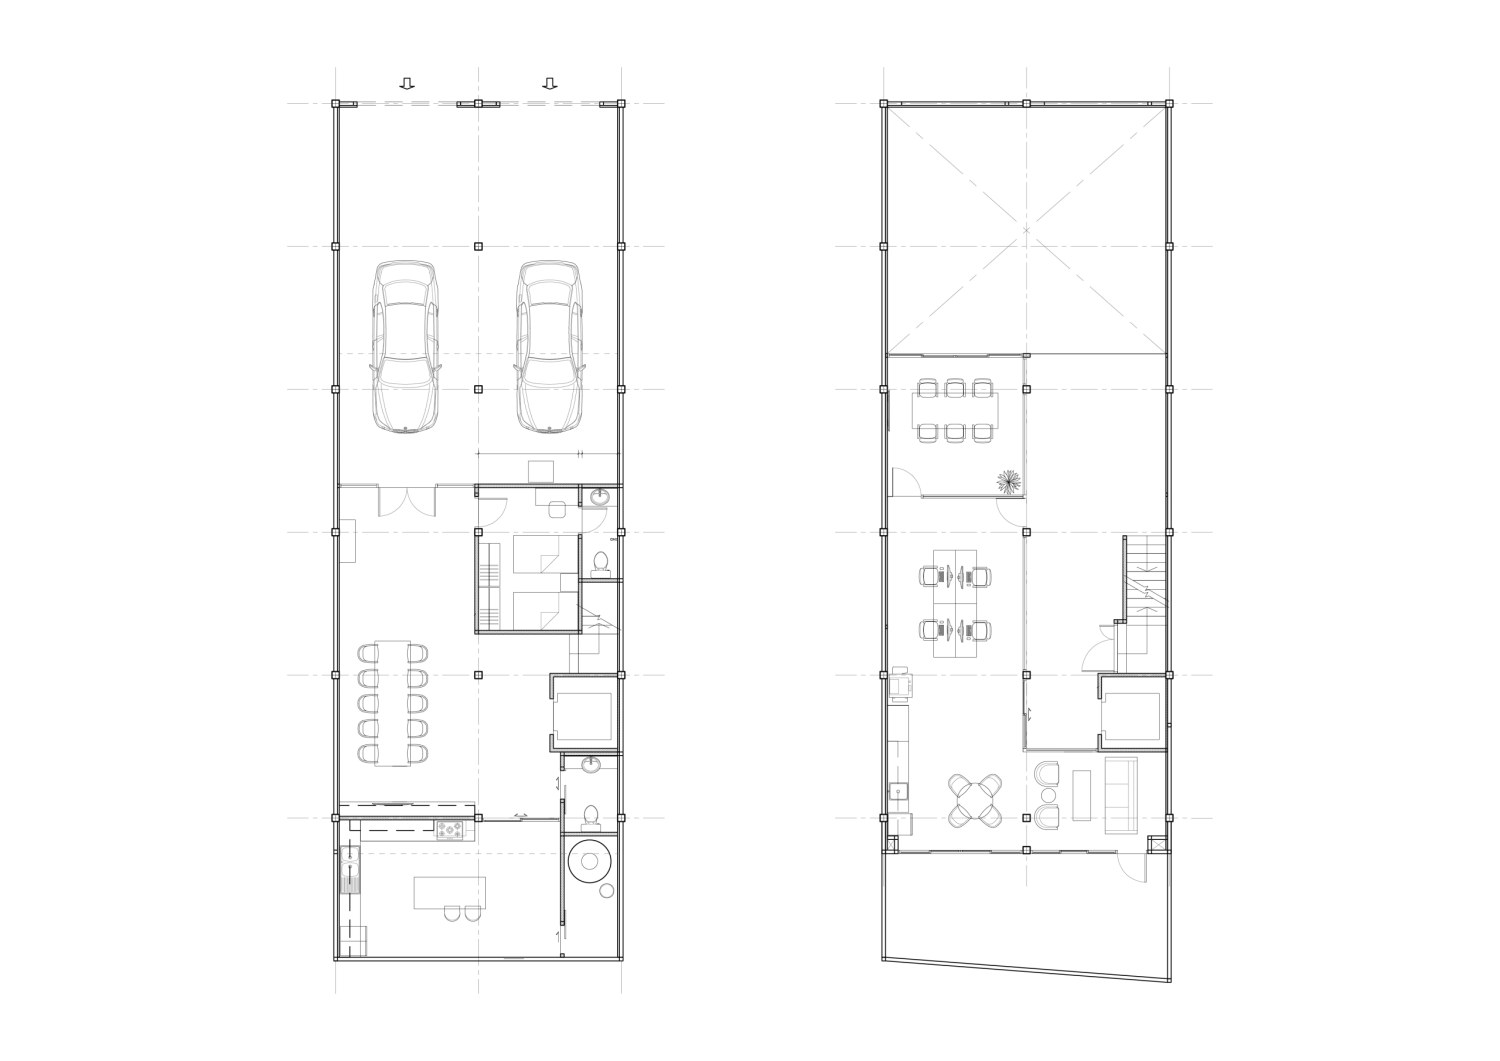
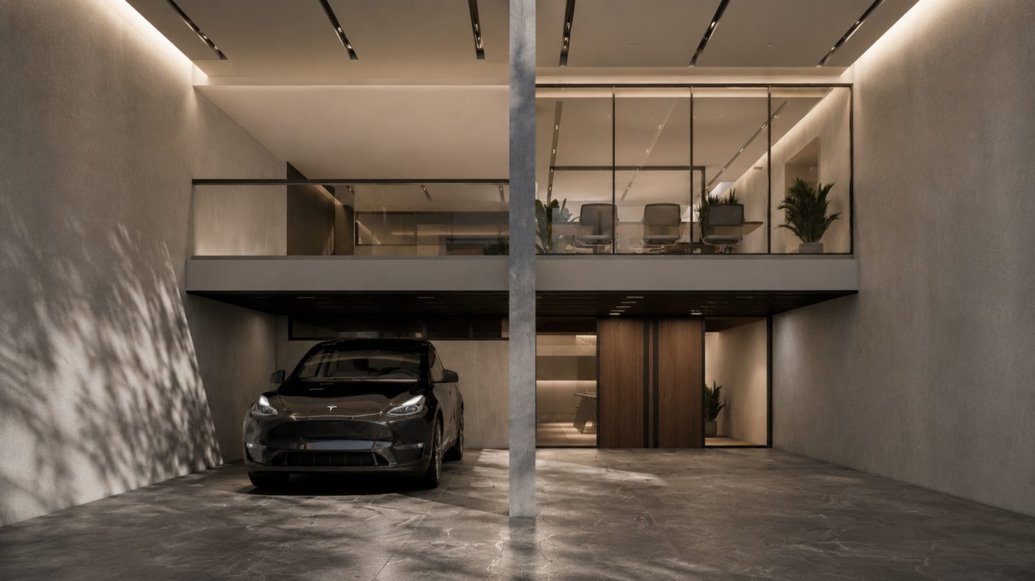
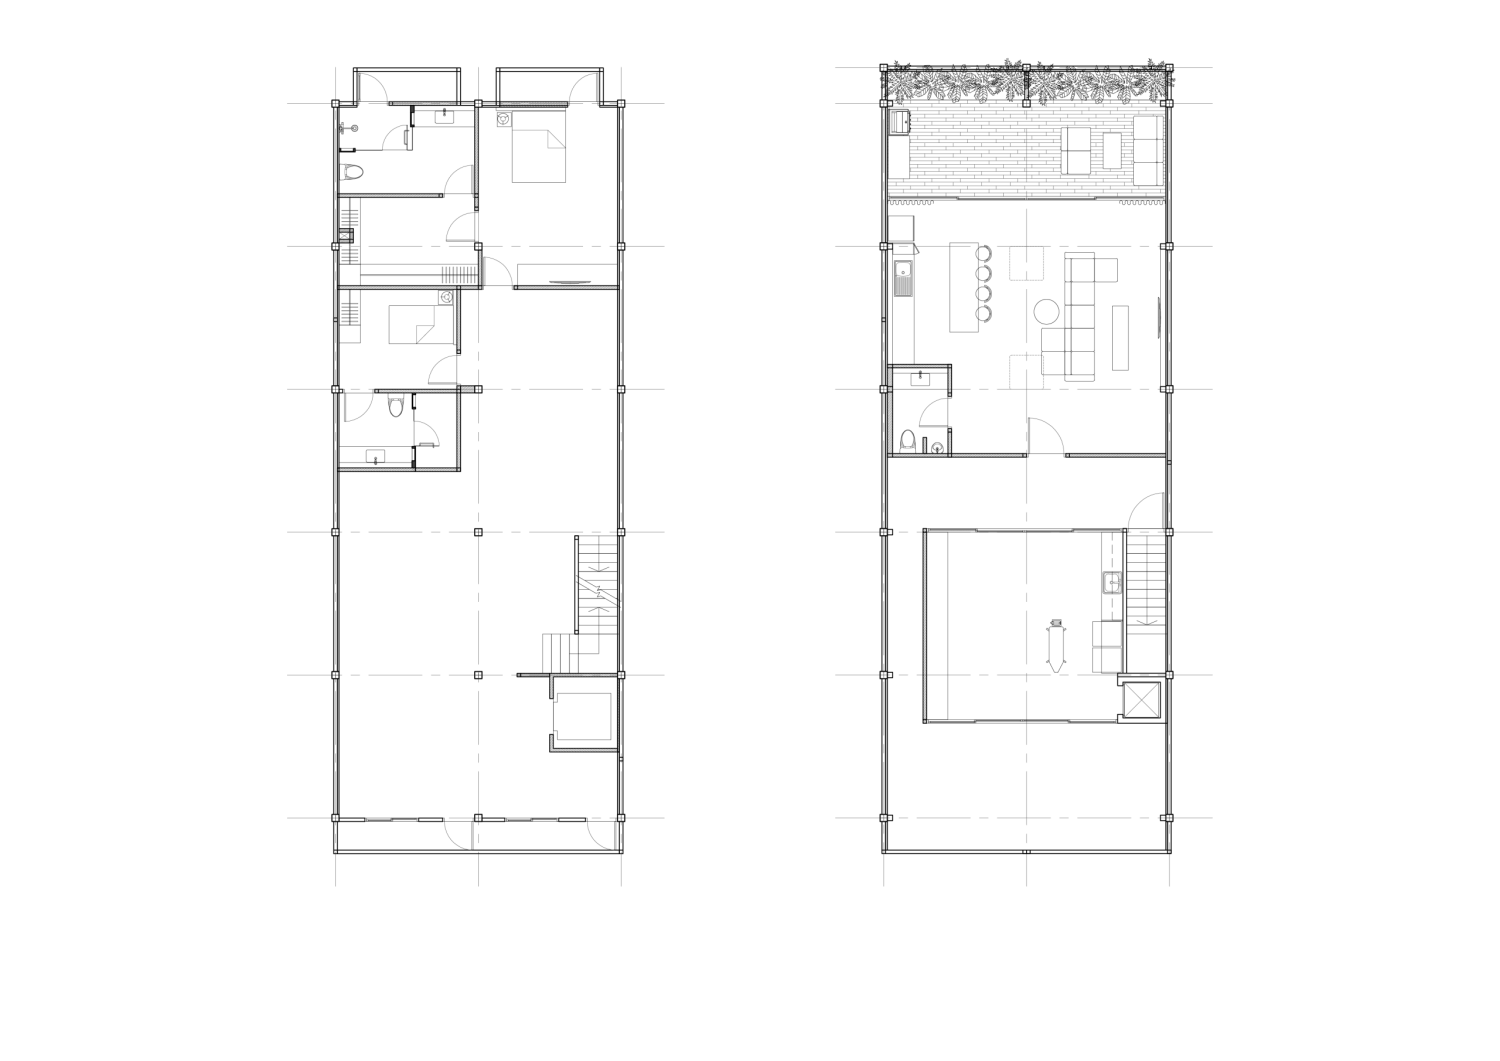
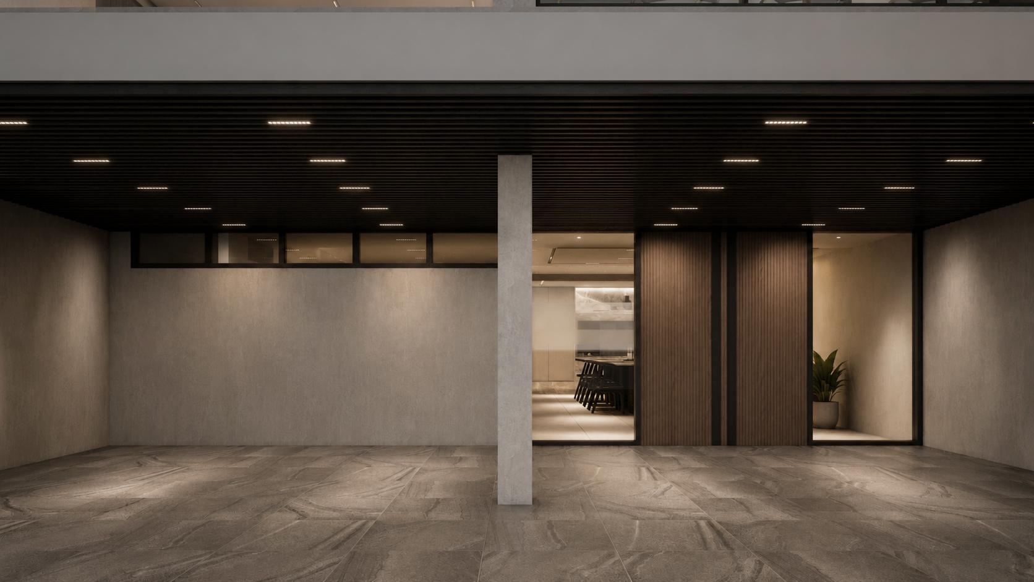
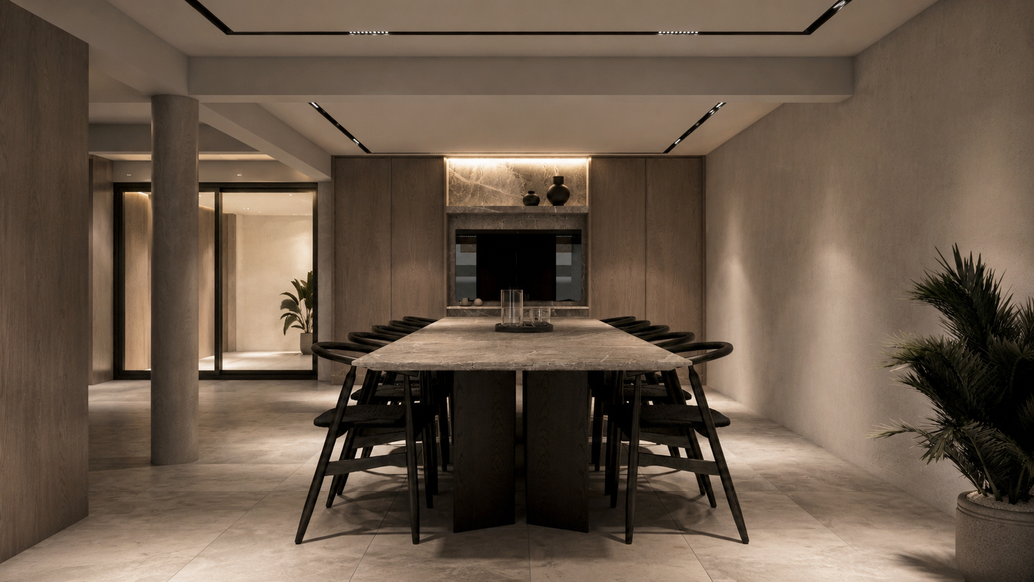
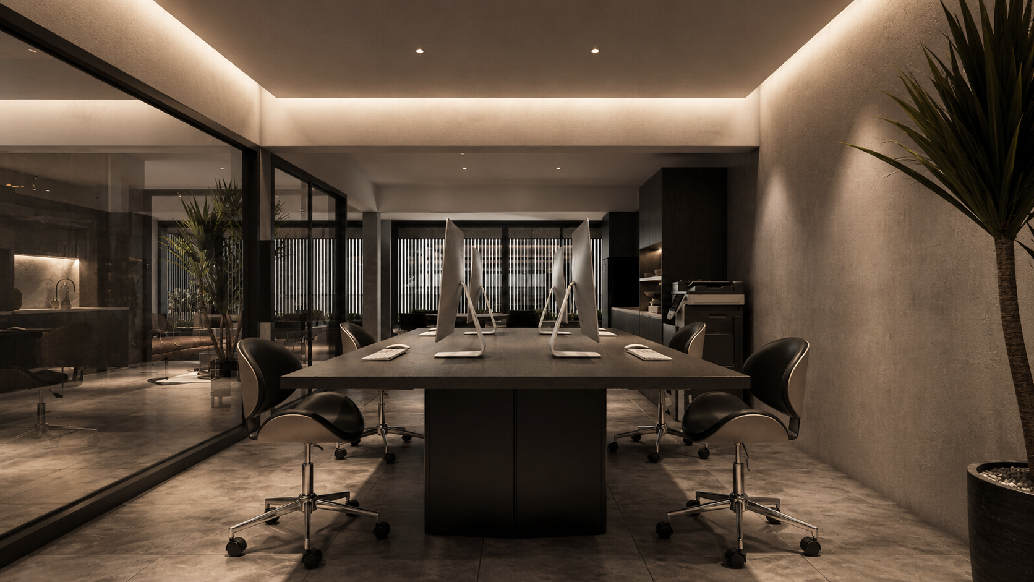
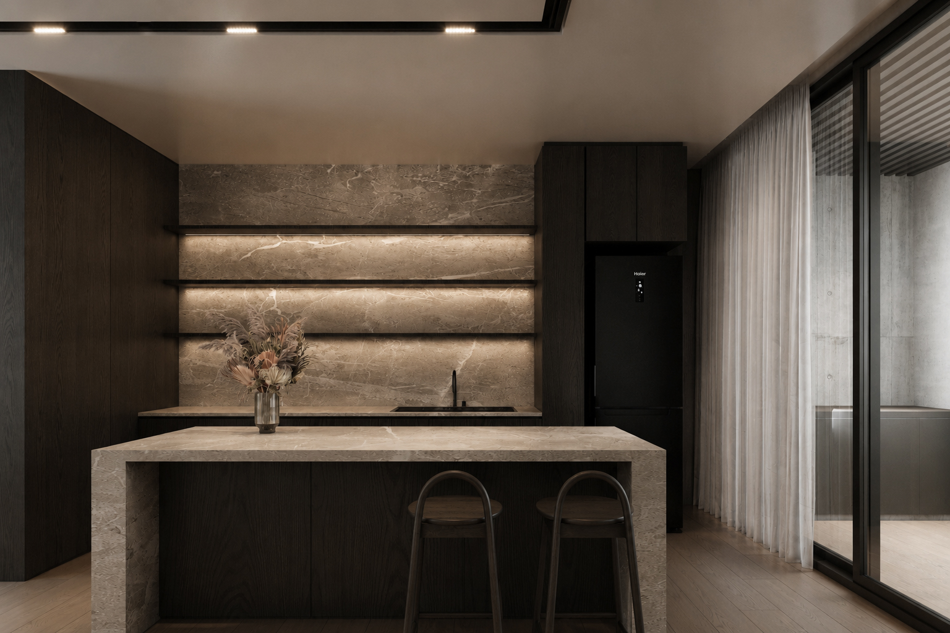
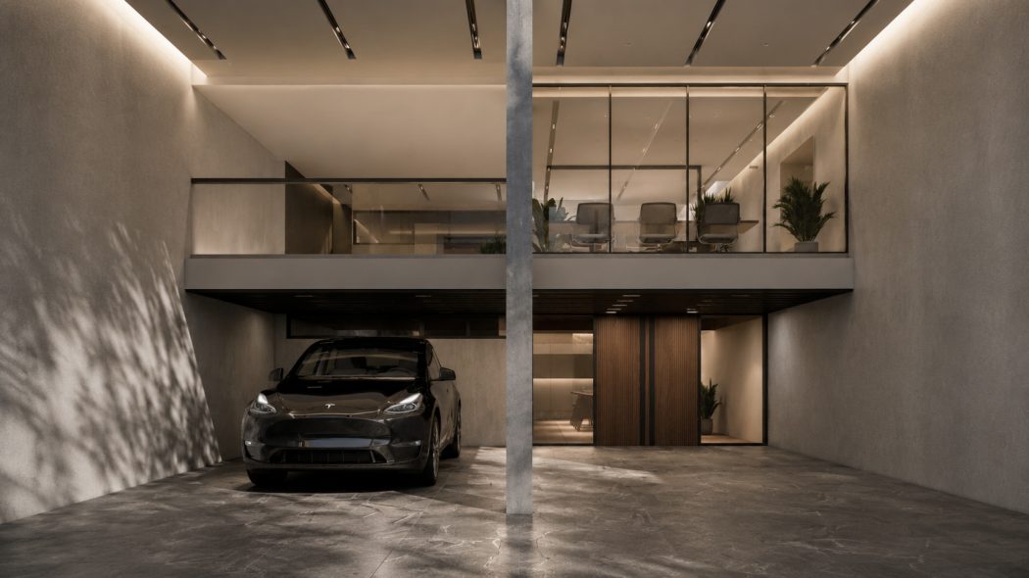
Pinklao Shophouse reimagines an aging five-and-a-half-storey shophouse as a multigenerational home—transforming a once utilitarian urban shell into a warm, vertically layered residence for a family and their extended family. Rather than resisting the inherent proportions of the shophouse typology, the design embraces its narrow footprint and stacked structure, using each level as a distinct yet interconnected domain. The ground floor is conceived as the communal heart of the house, where dining, kitchen, and service functions are organized around everyday gathering and shared rituals, while the mezzanine is inserted as a dedicated office layer overlooking the space below, establishing a quieter zone for work without losing connection to the life of the home.

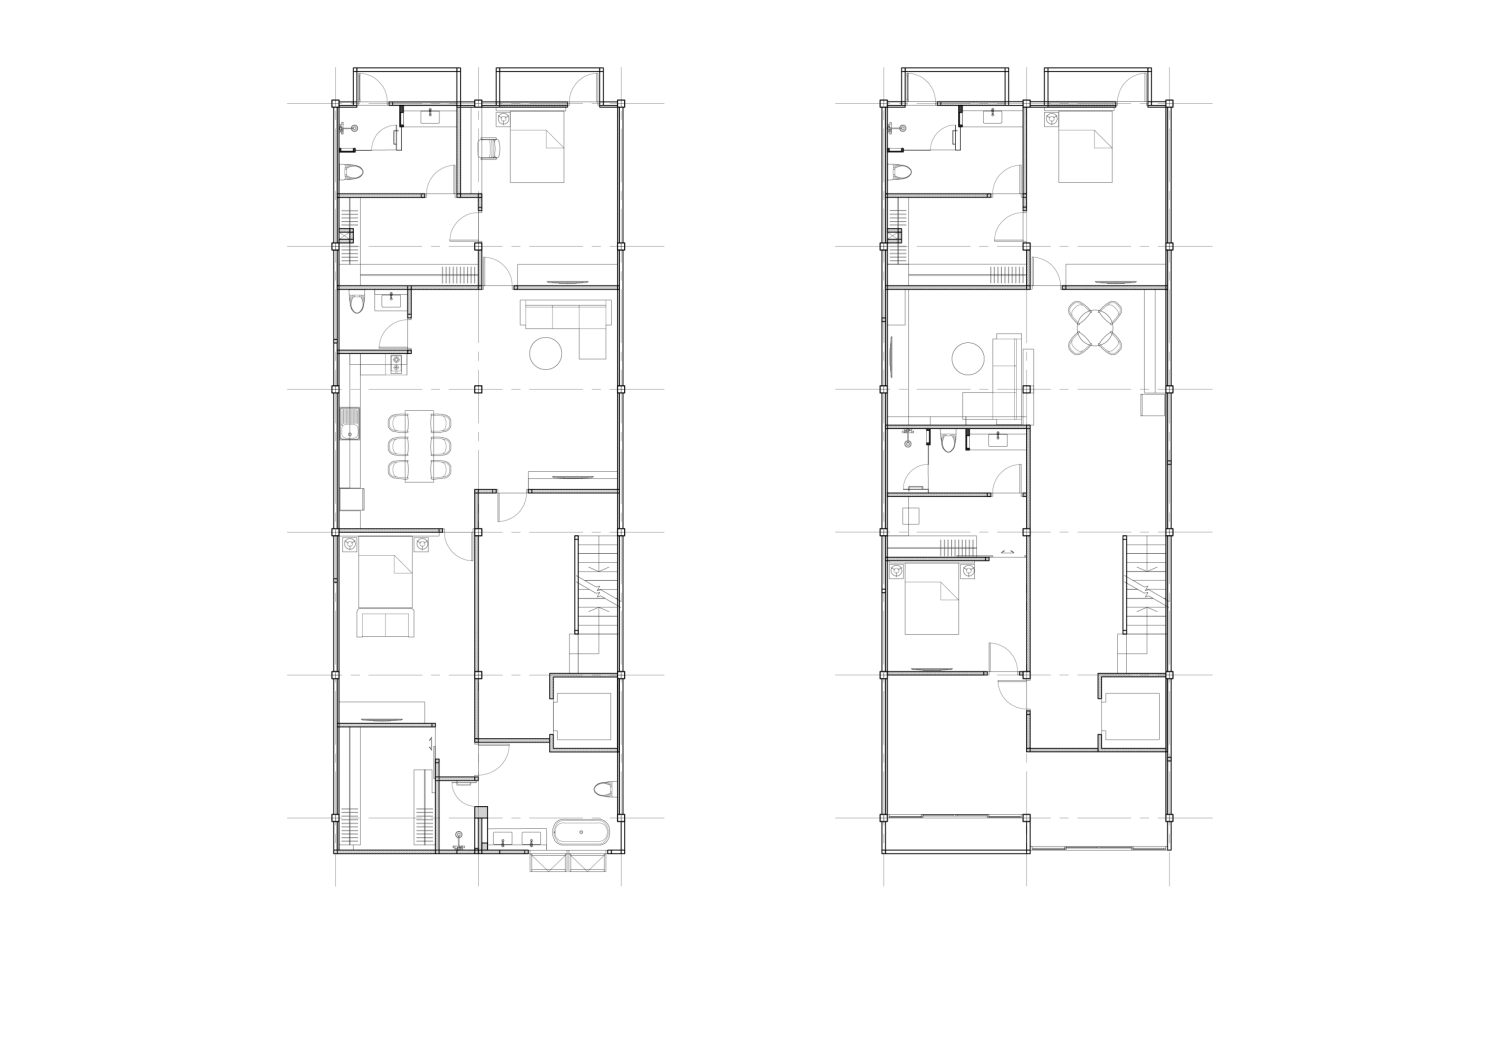
Designed for a family living across multiple generations, the house accommodates both shared and individual ways of living within a compact urban footprint. Bedrooms are distributed across the upper floors for different family members, while family rooms, service spaces, and a mezzanine office are carefully inserted to support everyday routines, work, and gathering. The renovation turns the constraints of the shophouse typology into an advantage, using vertical zoning to balance intimacy with communal living.

A House Organized by Generations

Ground Floor
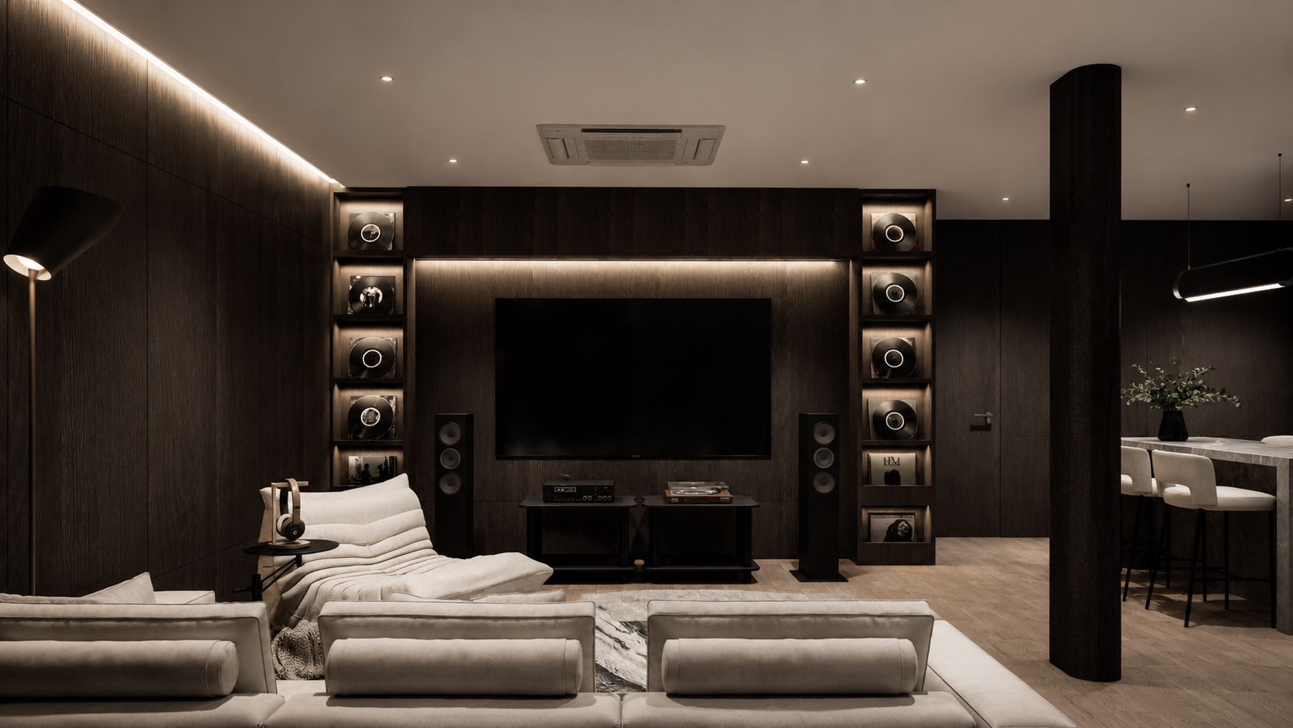
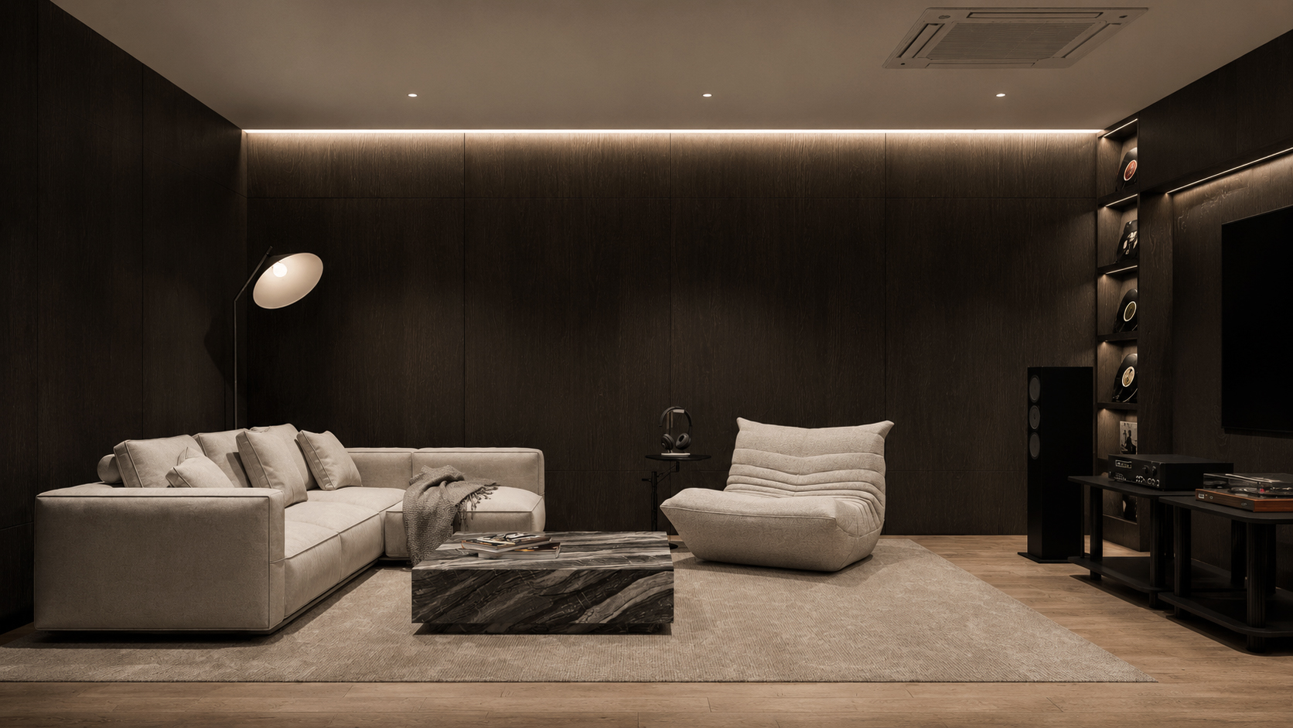
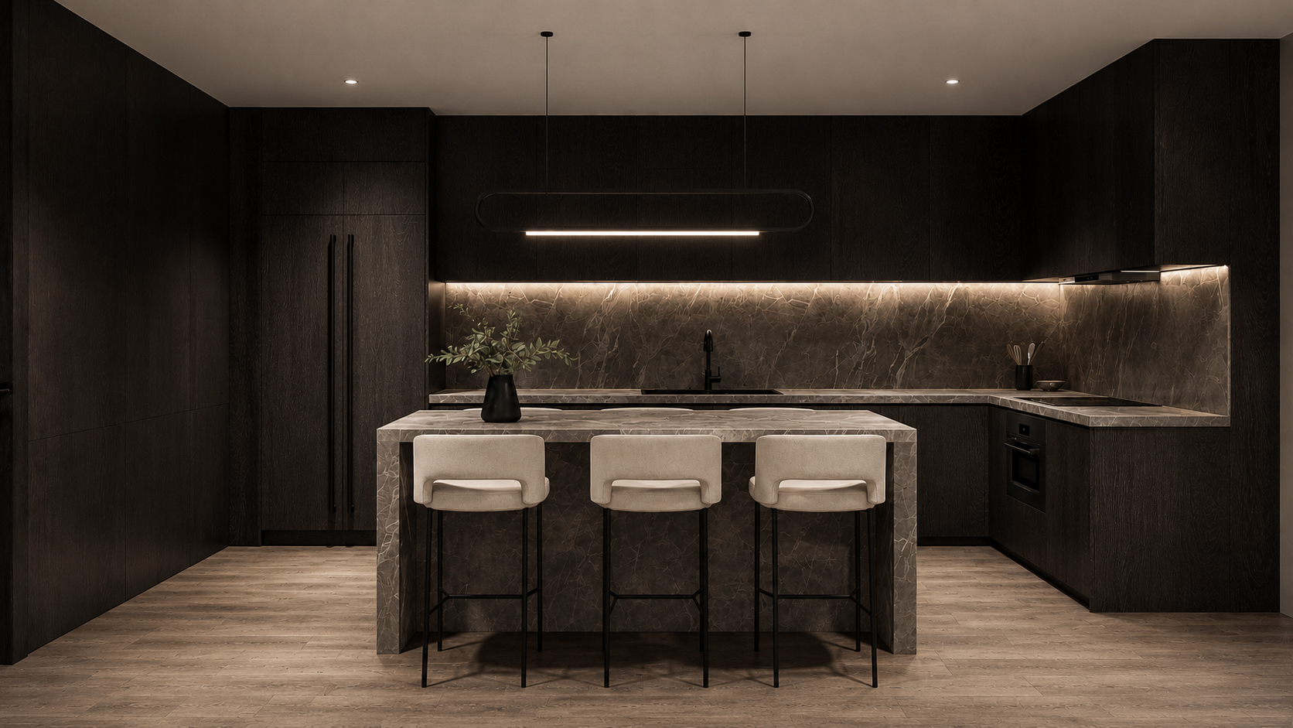
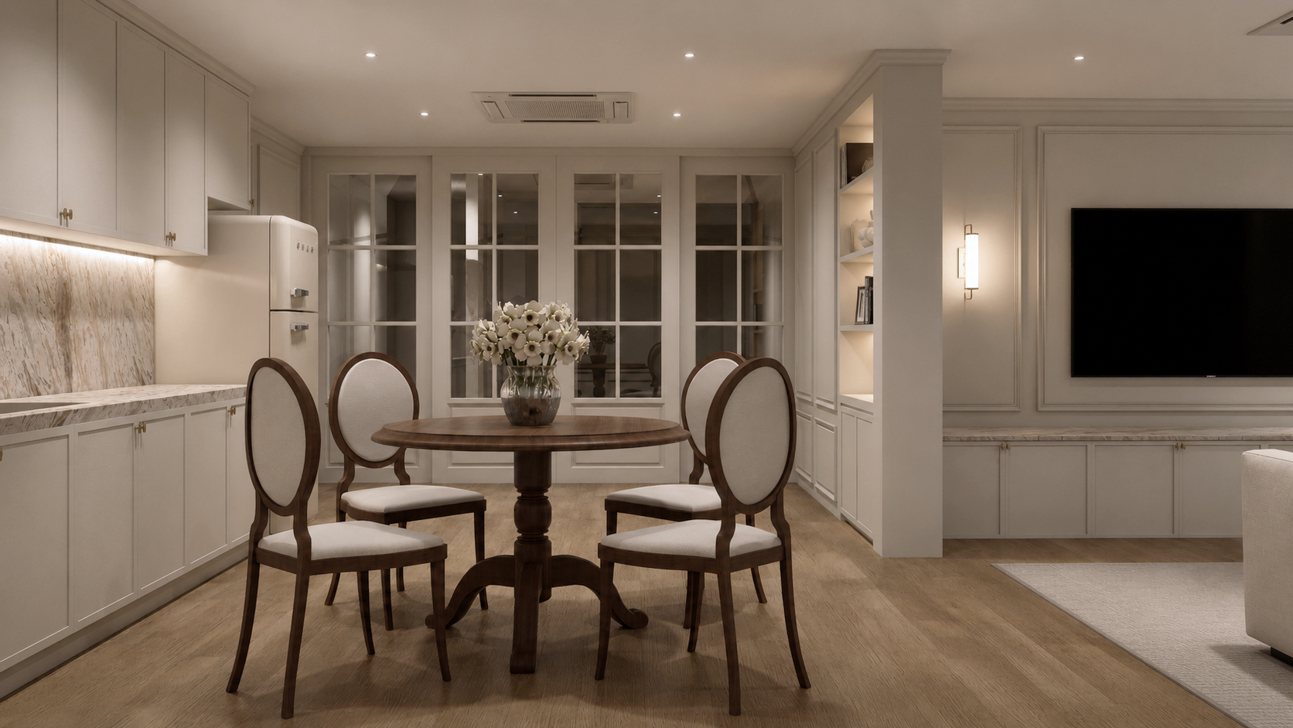
The ground floor acts as the communal heart of the house, accommodating shared living and dining spaces that bring the family together in daily life.

Mezzanine
Positioned above the main living level, the mezzanine is conceived as a home office—an intermediate zone between work and domestic life that remains visually connected to the spaces below.

Second and Third Floors
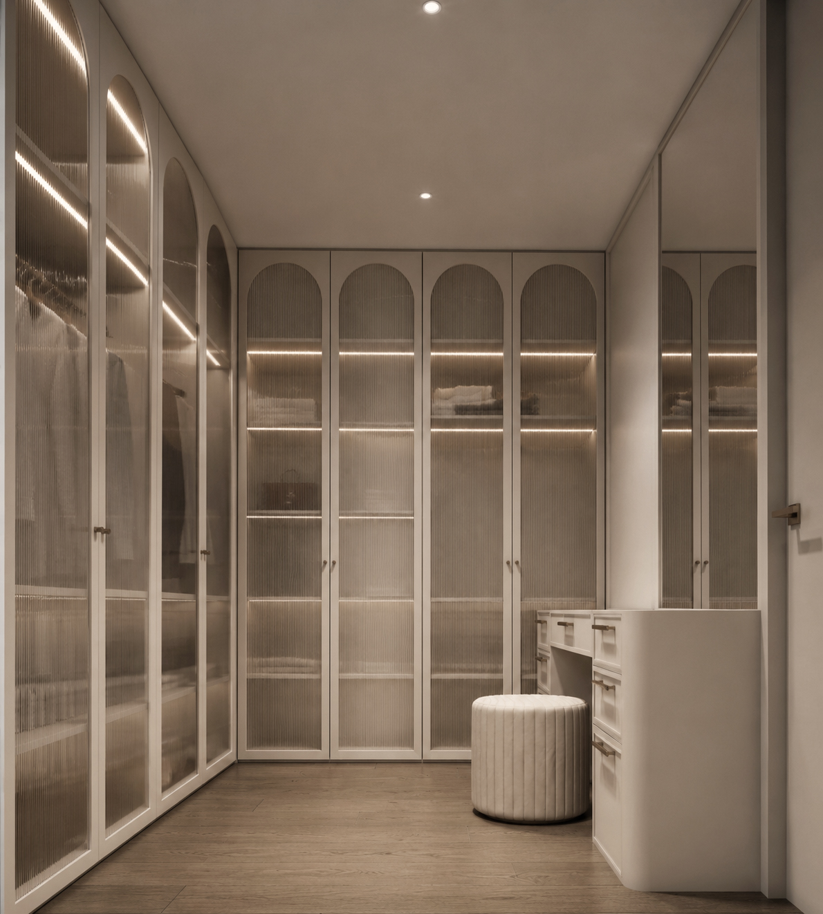
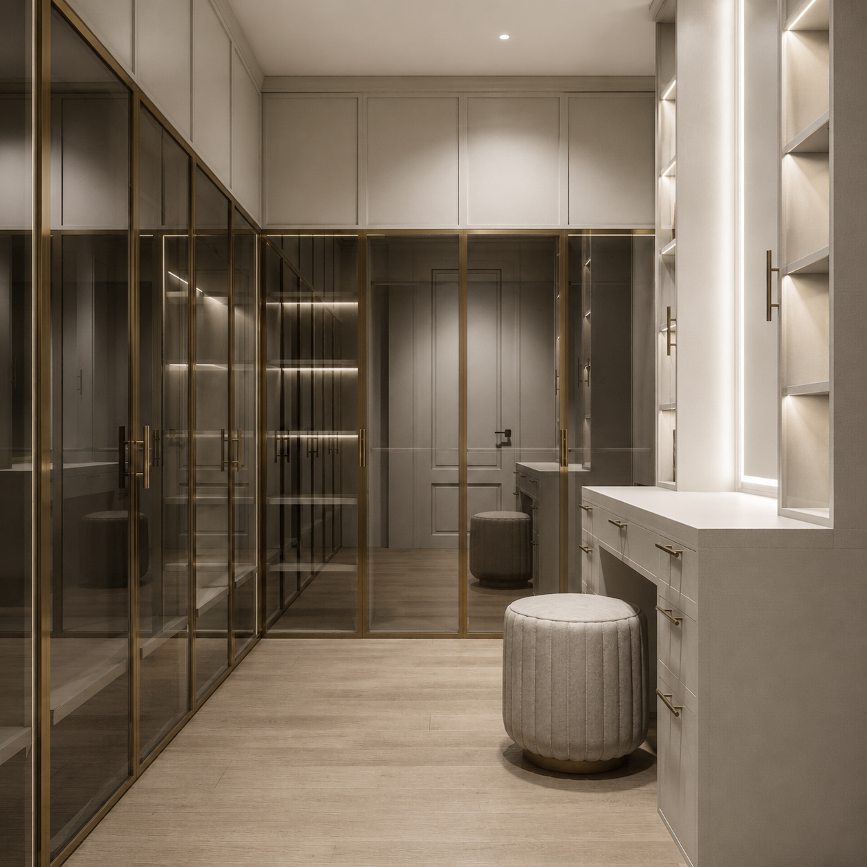
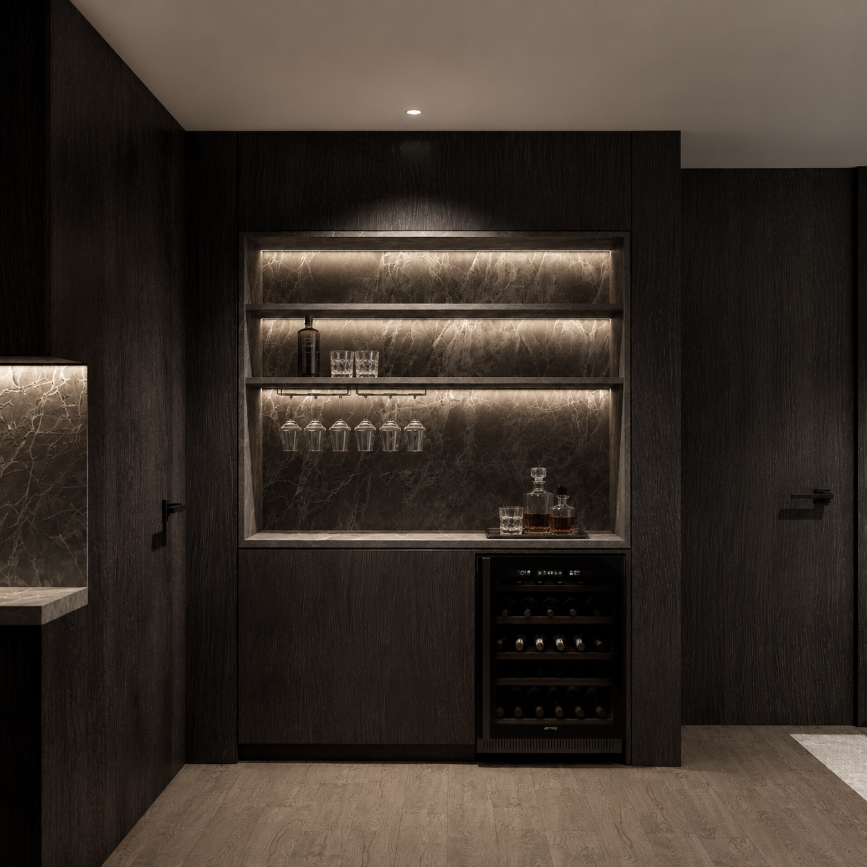
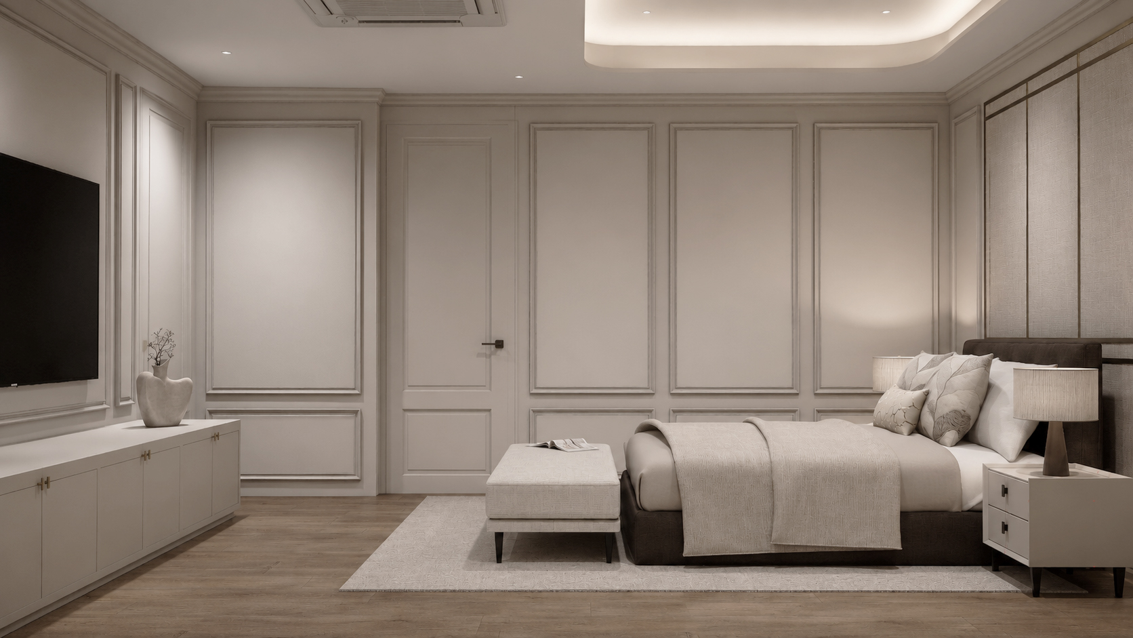
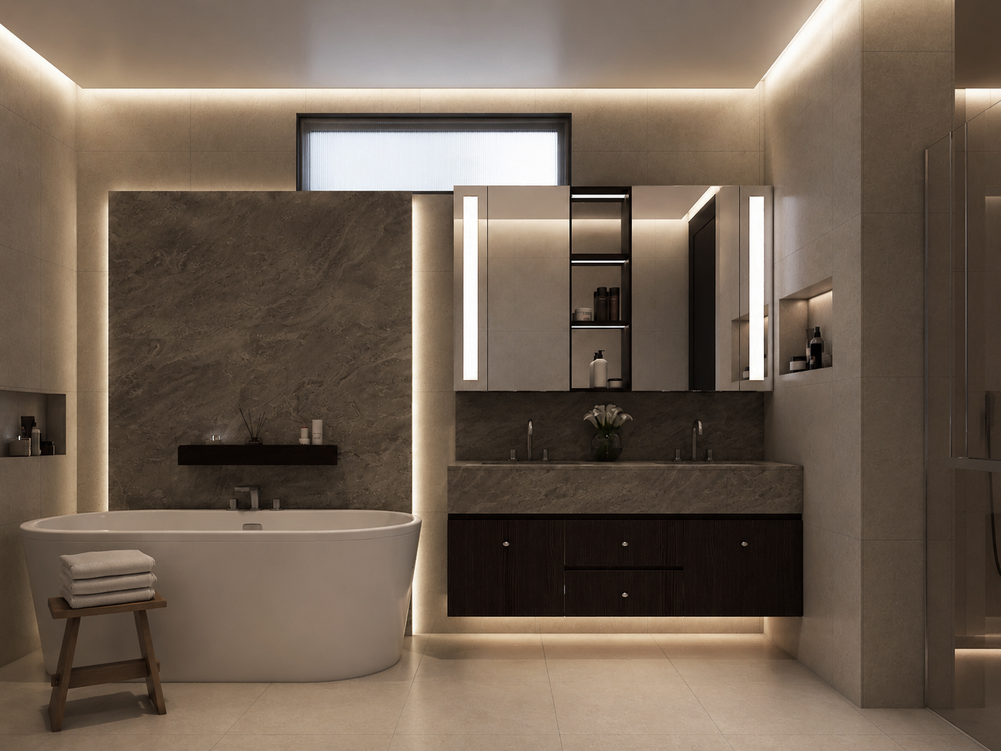
These floors are organized as private residential levels, with bedrooms, bathrooms, walk-in closets, and family lounges distributed according to the needs of individual family members.

Upper Floor and Rooftop
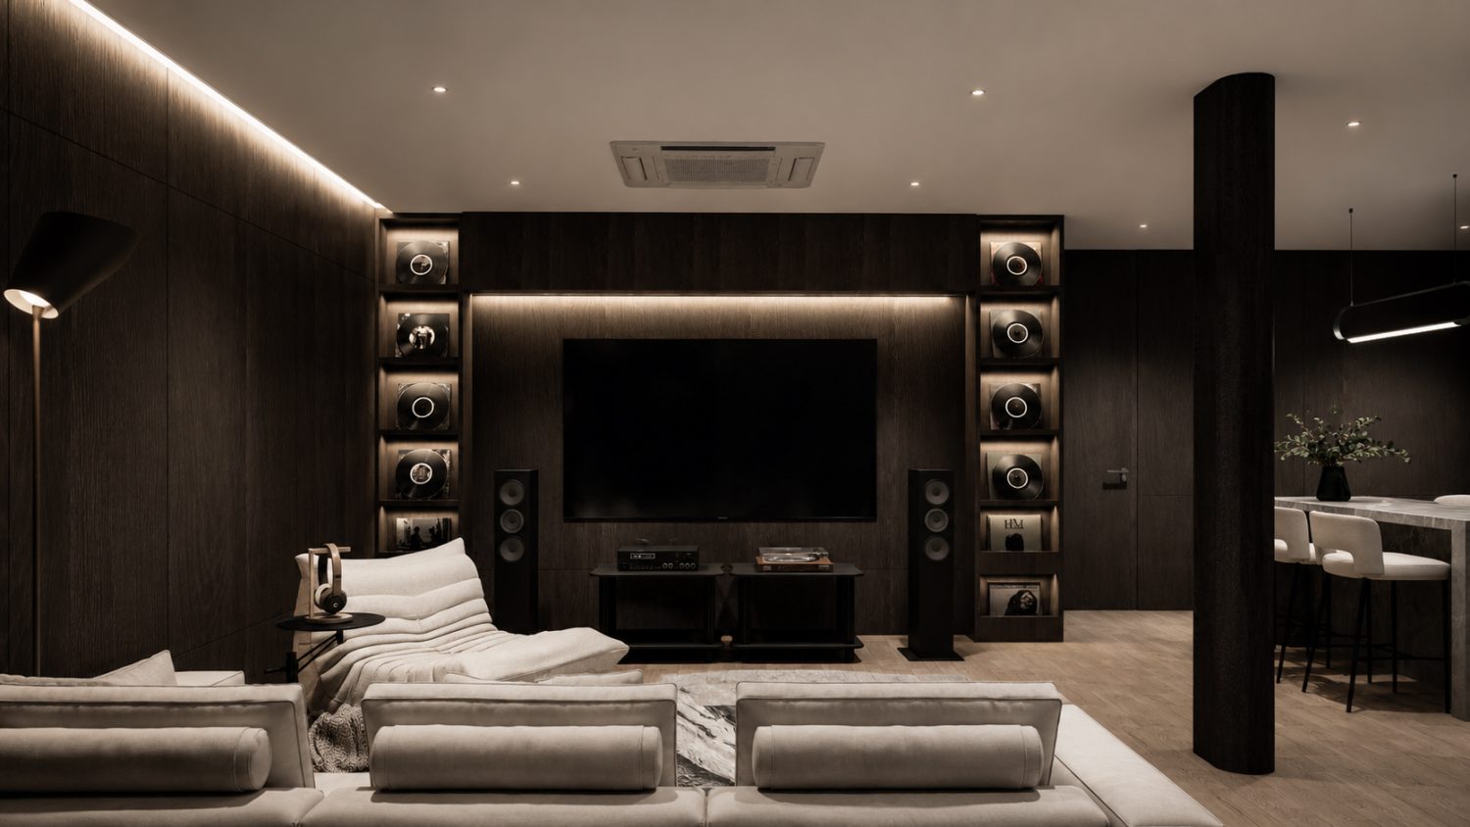
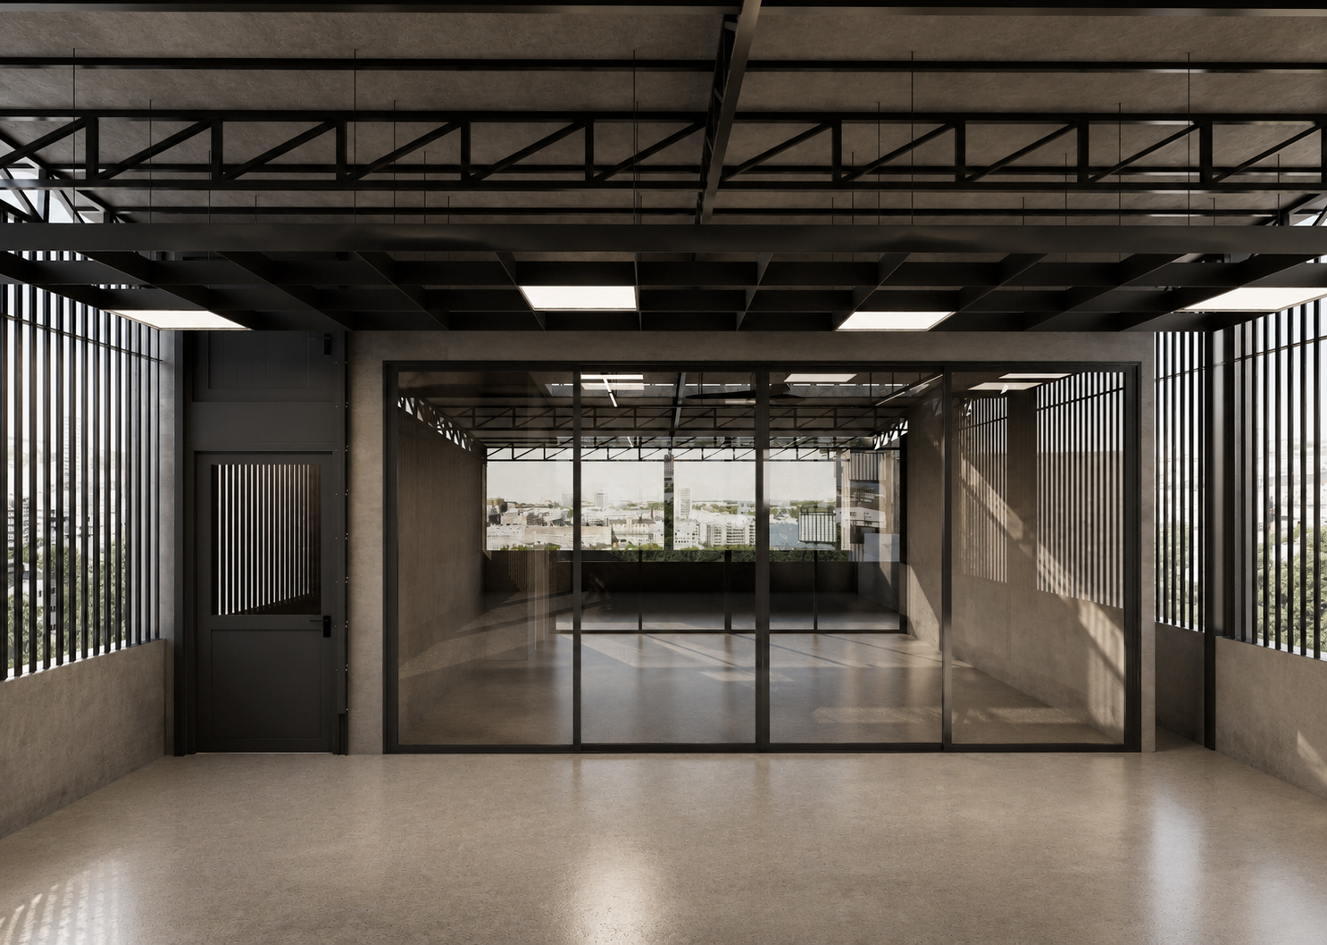
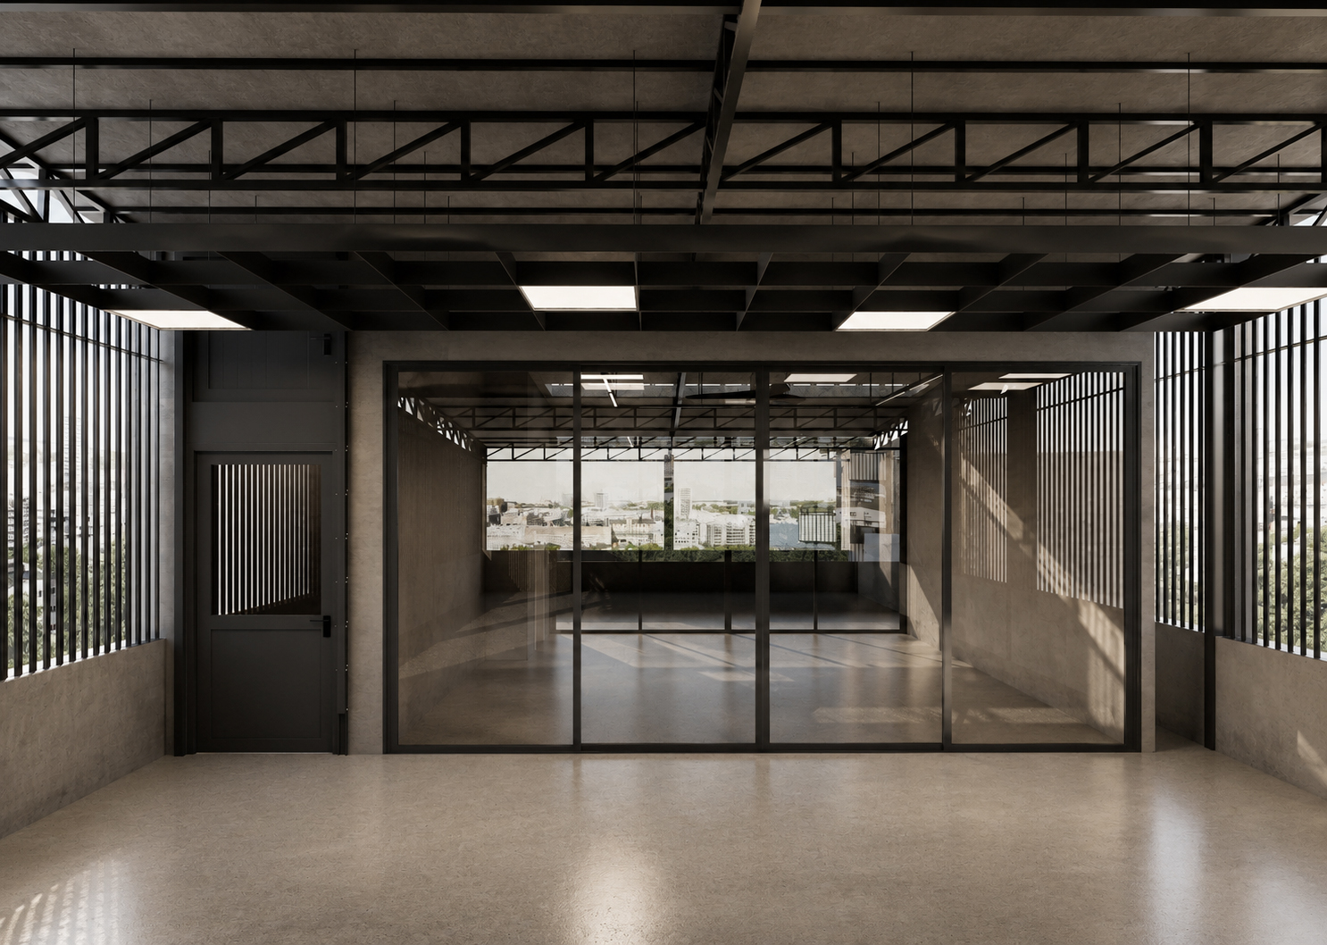
At the top of the house, the program expands into more relaxed family spaces, service functions, and an open rooftop level that introduces light, air, and a sense of retreat to the dense urban structure.
Ground Floor and Mezzanine

Second and Third Floors

Fourth Floor and Rooftop

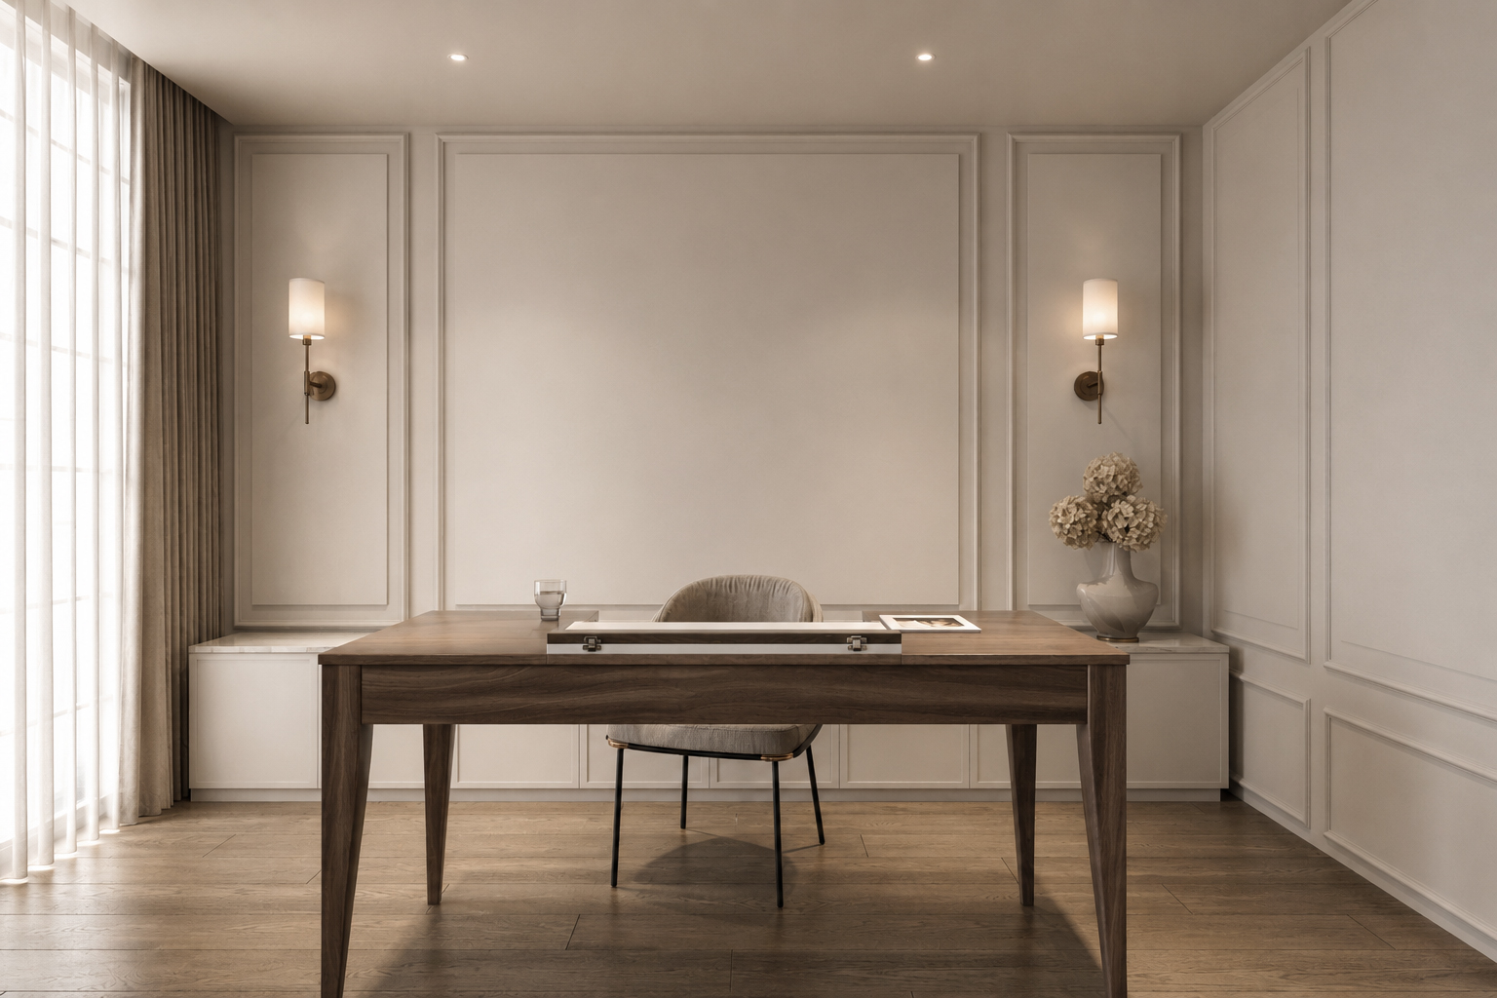
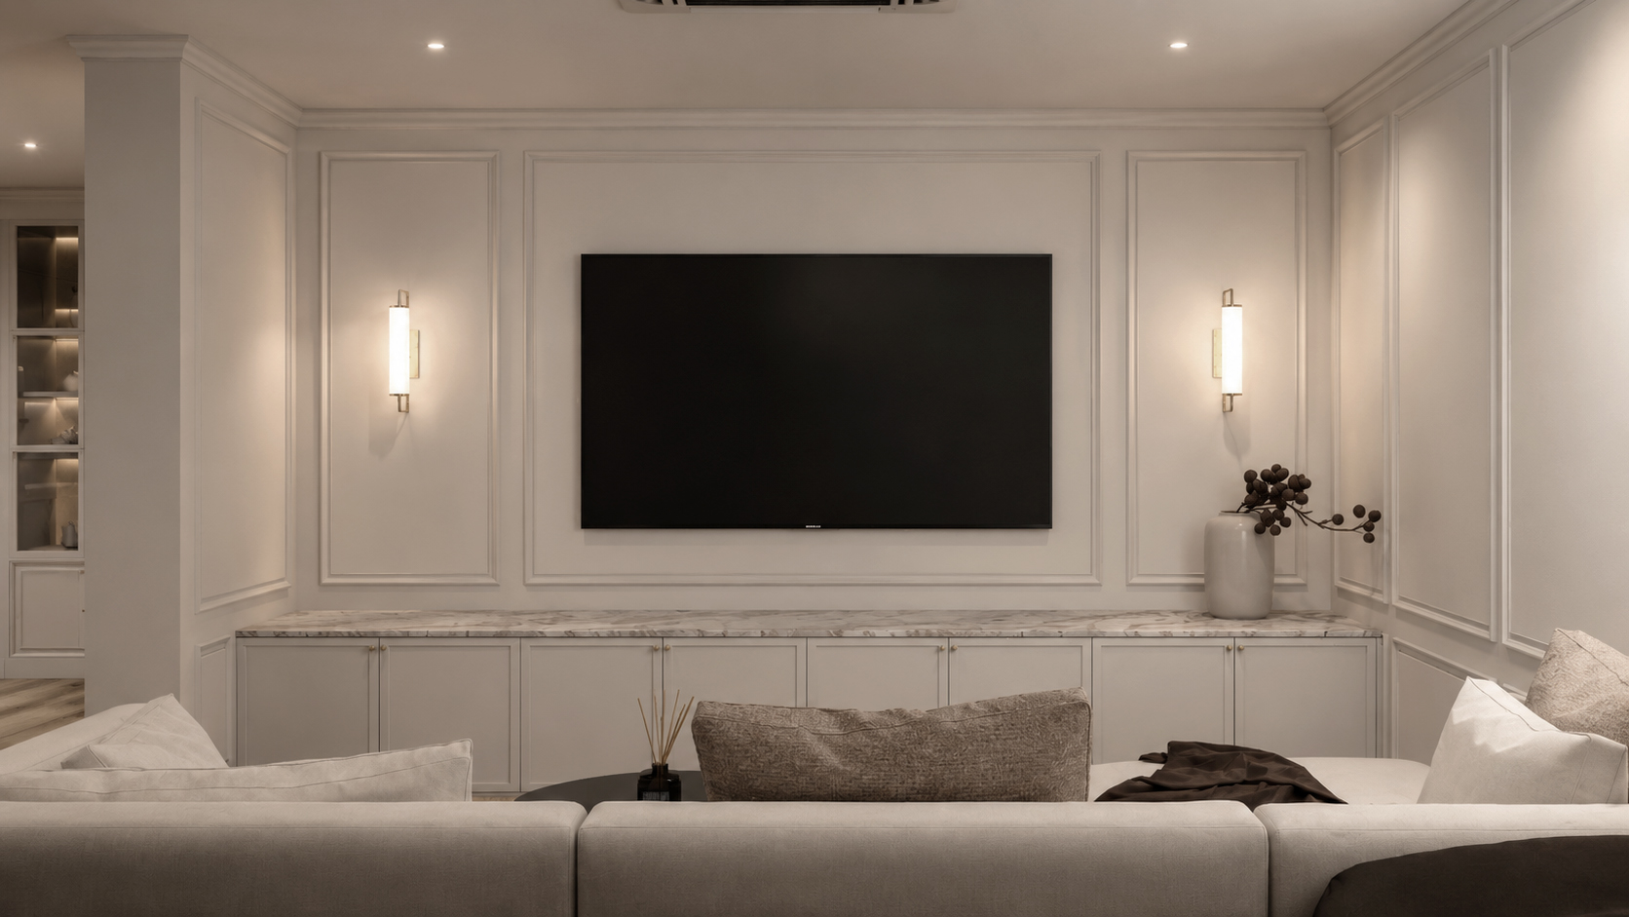
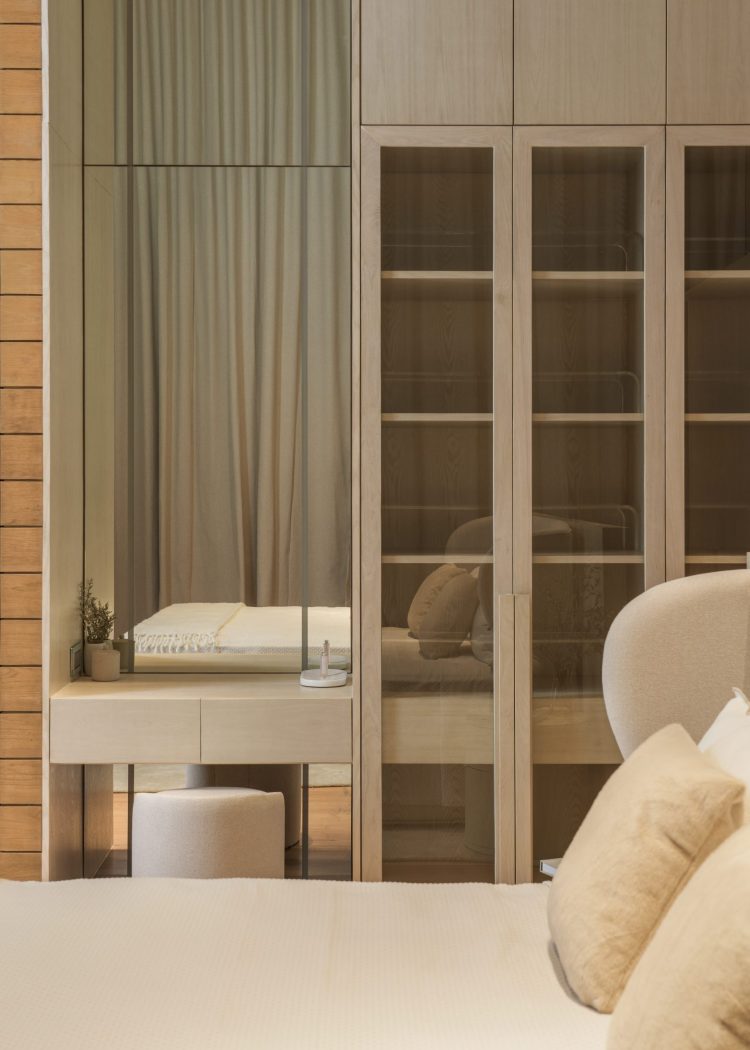
The third floor is conceived as a quieter, more refined layer of the home, expressed through a white classic-contemporary language that brings softness and calm to the overall shophouse transformation. Decorative wall mouldings, paneled cabinetry, and gentle curves are paired with cleaner proportions and a restrained palette to create a space that feels elegant without becoming overly ornate. Warm timber flooring and subtle brass accents introduce warmth against the crisp white envelope, while integrated lighting and carefully detailed built-ins keep the floor feeling contemporary, functional, and serene. As part of a multi-generational home, this level is designed to feel intimate and residential in character—balancing timeless classic detailing with the lightness and simplicity of modern living.

Related Projects

View All Projects

PP BUILD

Pathumwan, Bangkok, Thailand

2026

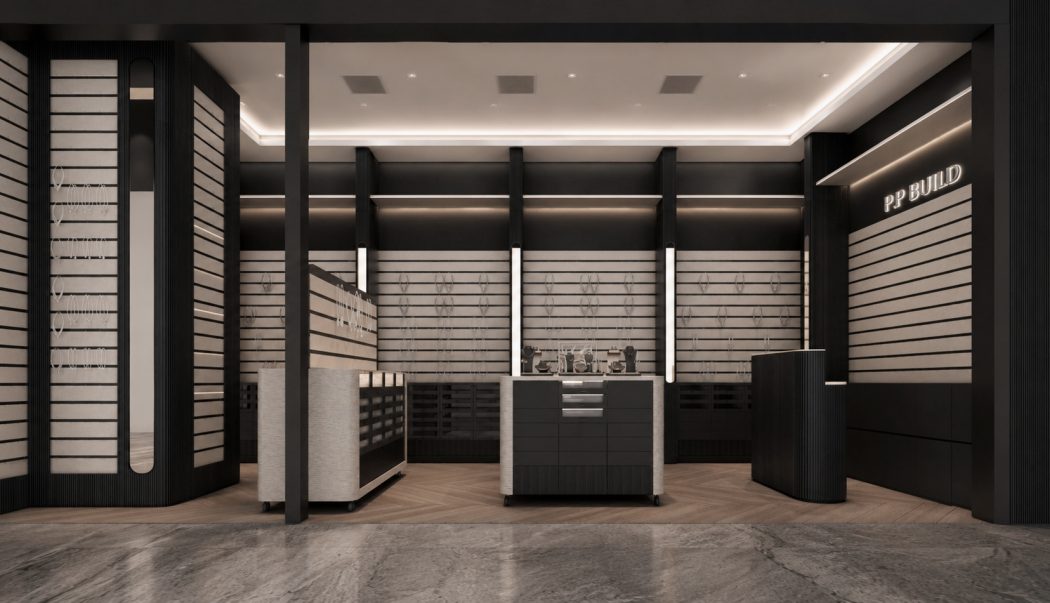
Designed as a refined contemporary jewelry boutique, the project reimagines the traditional retail experience through a carefully orchestrated balance of architecture, materiality, and light. The space is conceived not simply as a showroom, but as a gallery where every piece of jewelry is elevated through its relationship with the surrounding architecture. Clean geometries, bespoke display systems, and a restrained material palette create a calm, sophisticated environment that allows the collections to remain the focal point.

NK RESIDENCE

Ratchapruek-Sai 1, Bangkok, Thailand

2025 — 2026

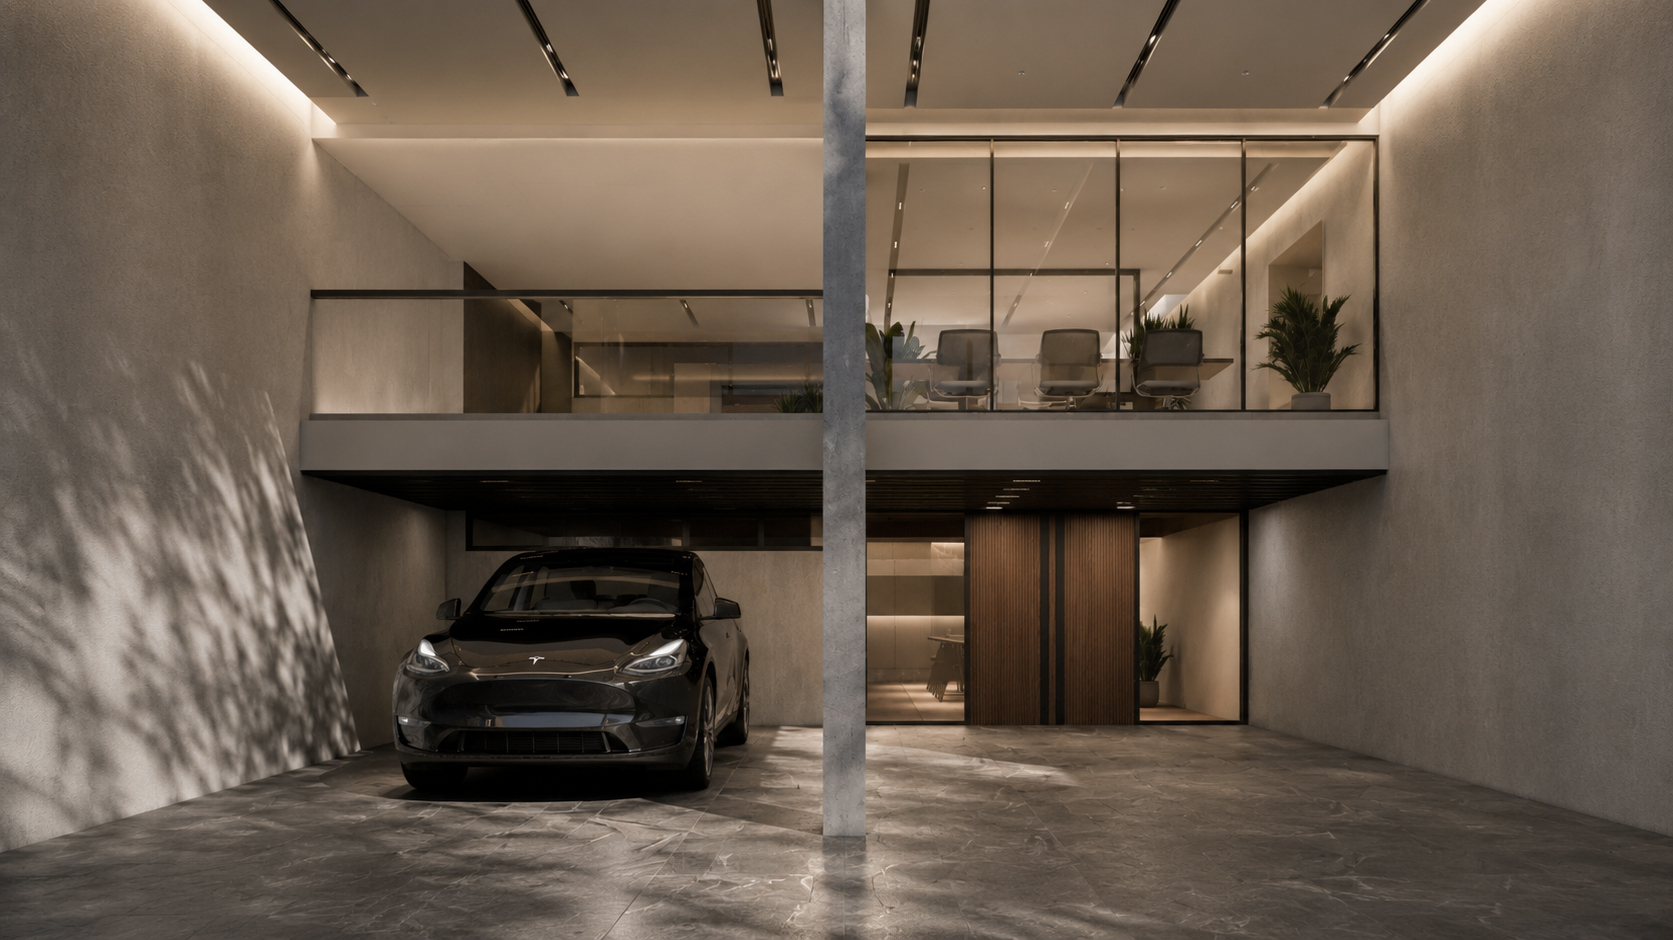
NK Residence is conceived as an exploration of contemporary domestic architecture through the lens of restraint, proportion, and material integrity. The design seeks to transform everyday living into a refined spatial experience, where architecture and interiority are seamlessly intertwined to create a sense of quiet permanence. Central to the project is the interplay between volume and intimacy. A double-height foyer establishes a strong architectural presence upon arrival, drawing natural light deep into the interior and creating a visual connection between levels. This vertical openness is balanced by carefully composed living spaces that foster warmth, comfort, and human scale. Rather than relying on decorative gestures, the design derives its character from the careful orchestration of light, shadow, and material continuity.

PRD LIVING

Tha It, Nonthaburi, Thailand

2026 — In Progress

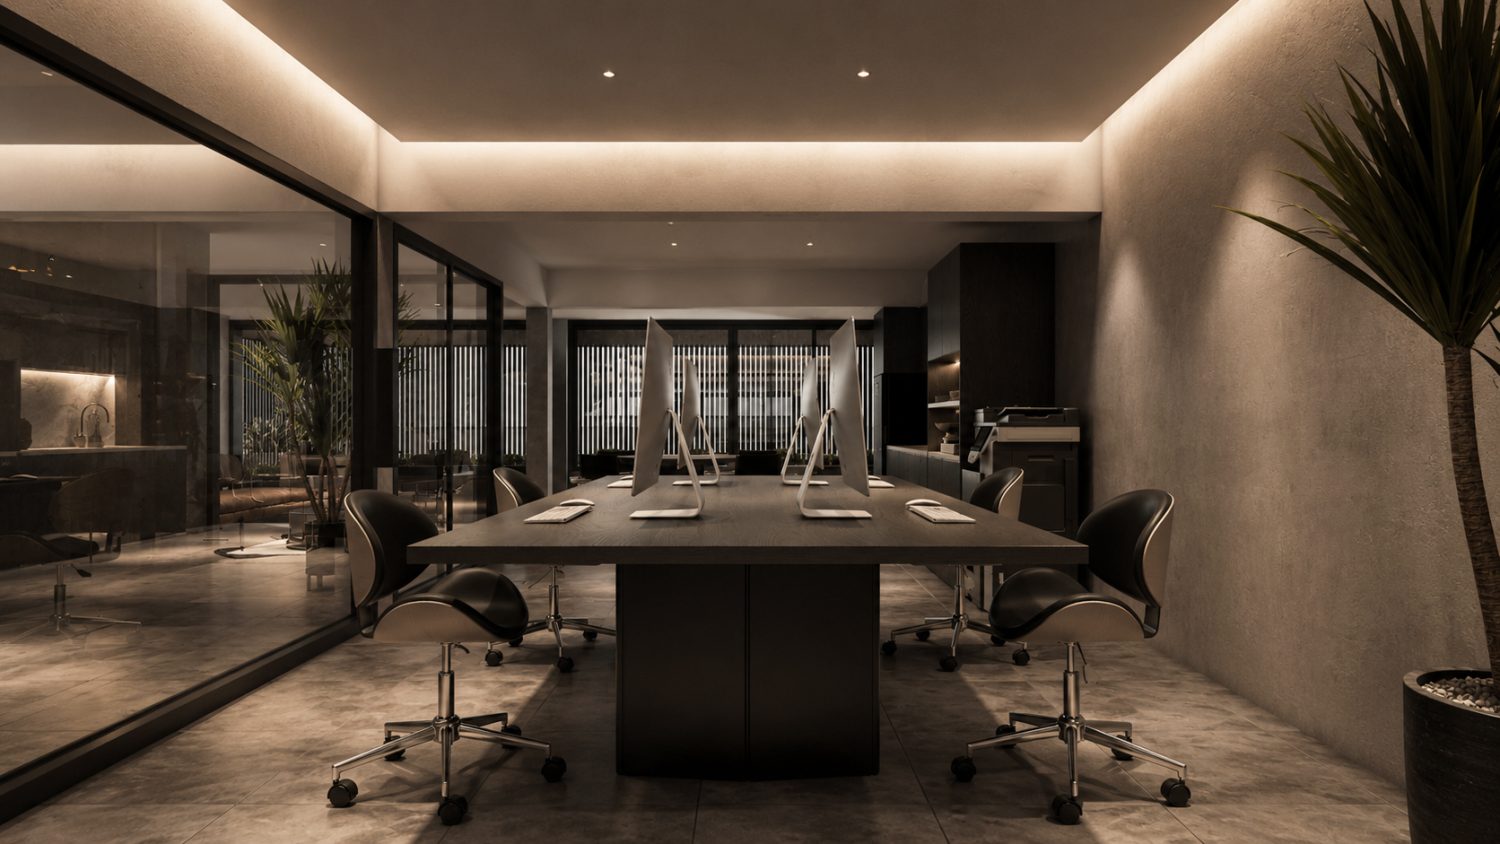
Designed as a place of calm retreat and focused productivity, PRD Living balances hospitality with functionality through a refined architectural language rooted in warmth, craftsmanship, and material expression. Conceived as an independent destination within the residence, the space encourages moments of work, reading, and quiet reflection while maintaining a seamless relationship with the surrounding living environments.

For the best experience, we recommend viewing the site in portrait orientation on mobile devices.