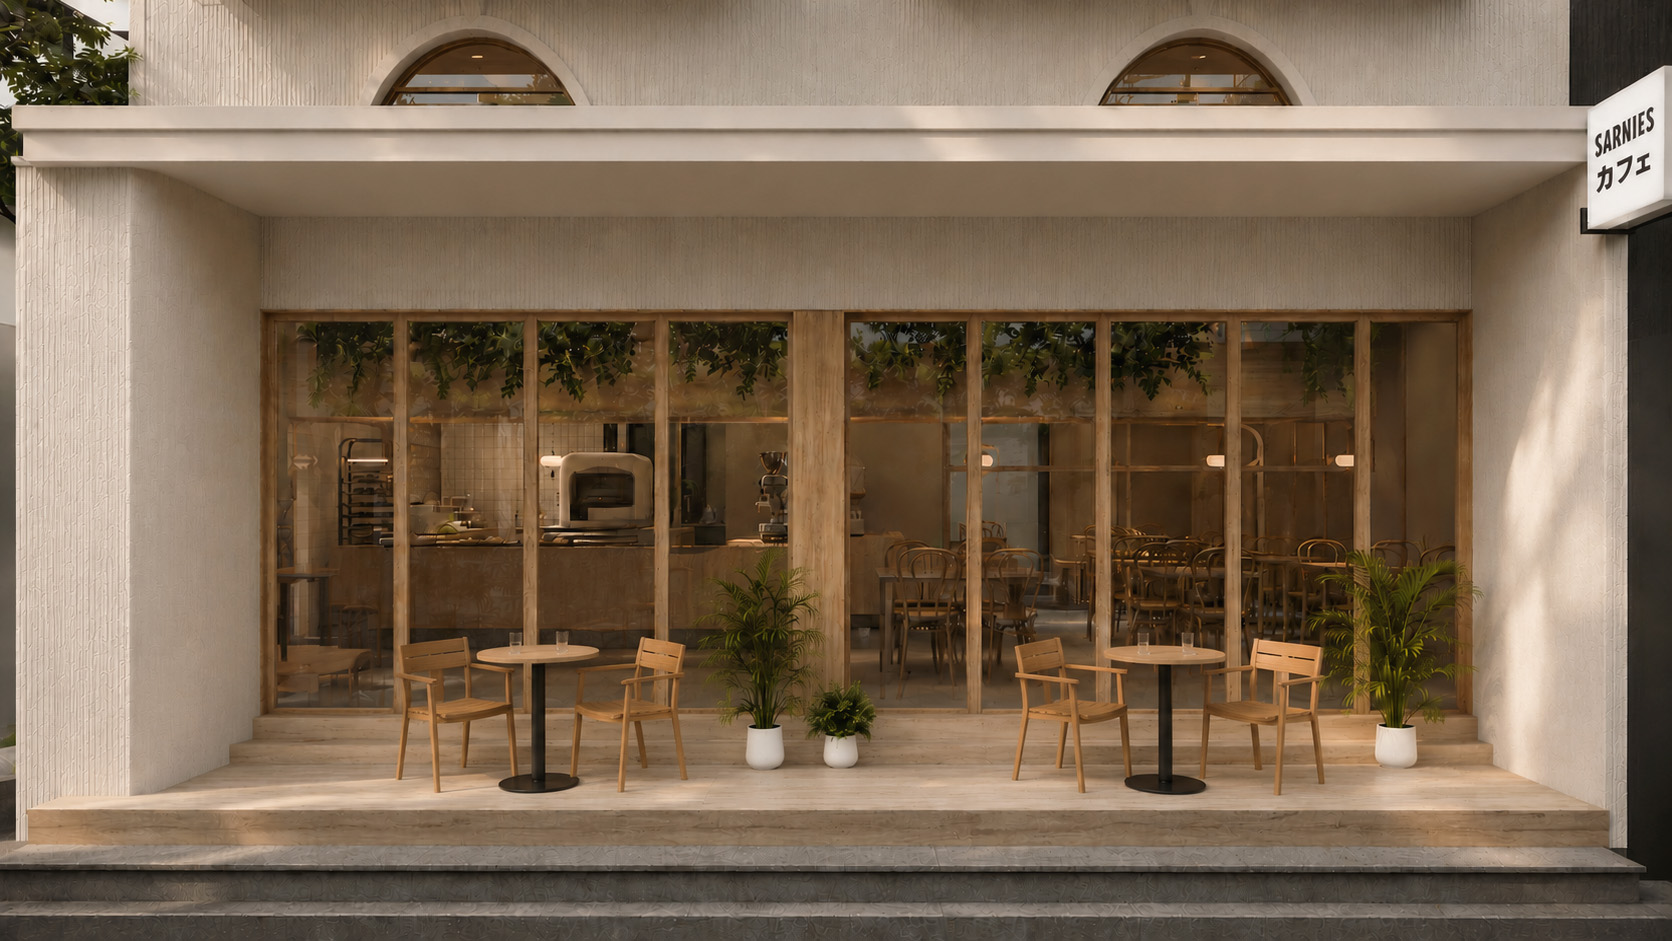
SARNIES カフェ

Sukhumvit 37, Bangkok, Thailand

2021 — 2022

Client

Sarnies

Location

Sukhumvit 37, Bangkok, Thailand

Year

2021 — 2022

Area

230 sq. m.

Building Type

Commercial

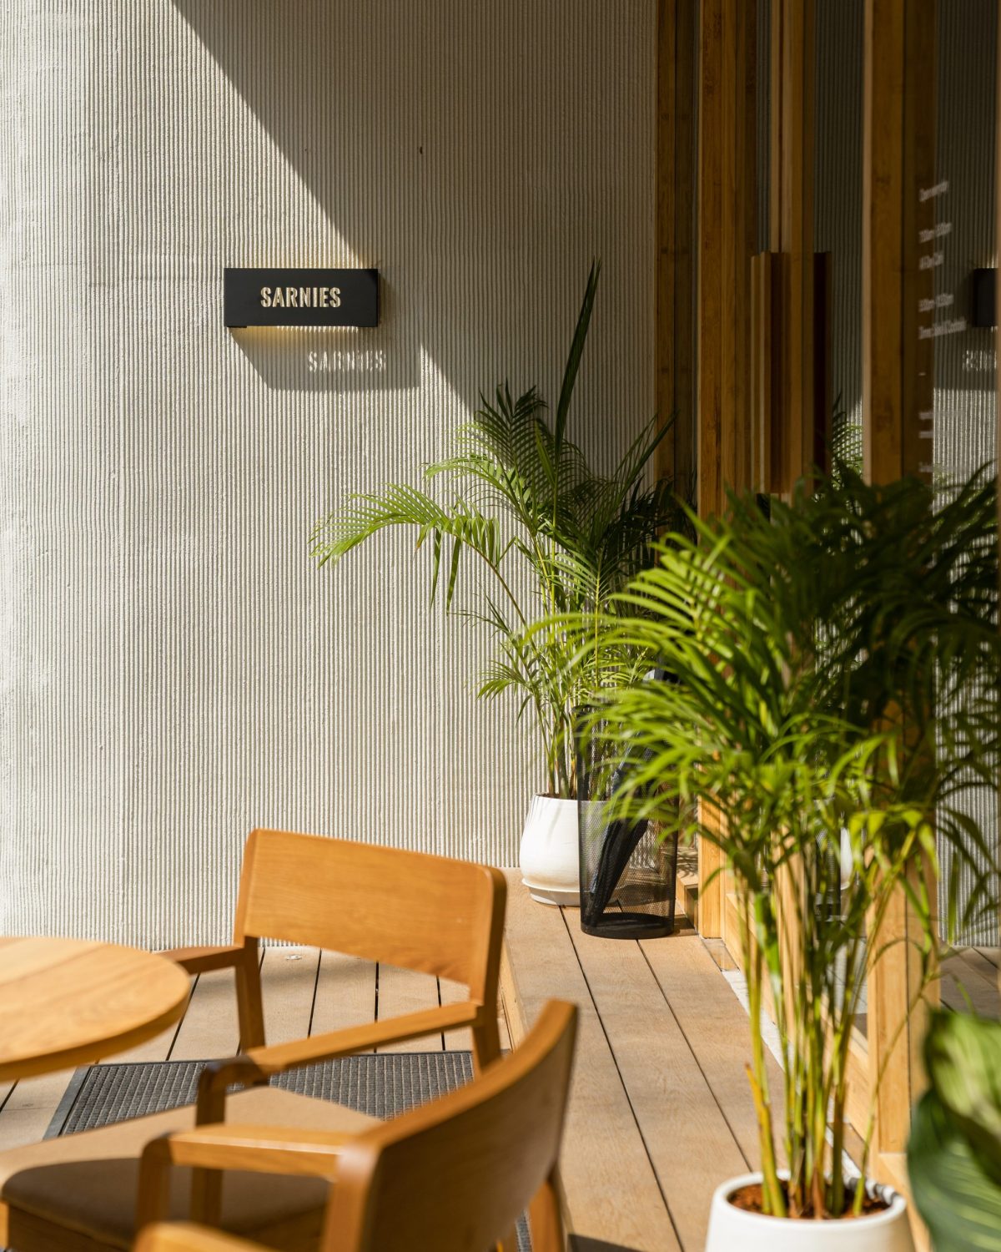
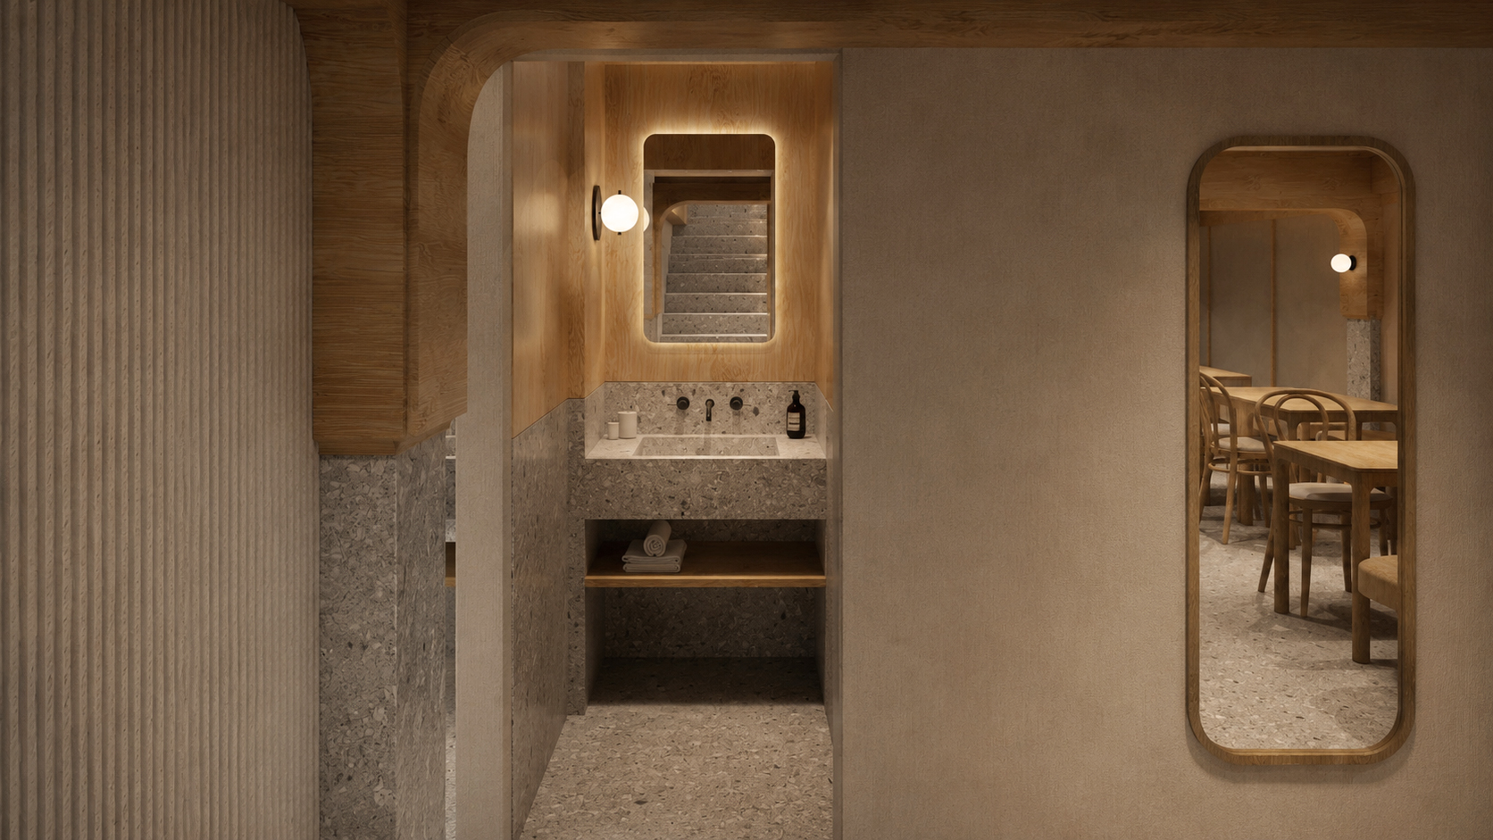
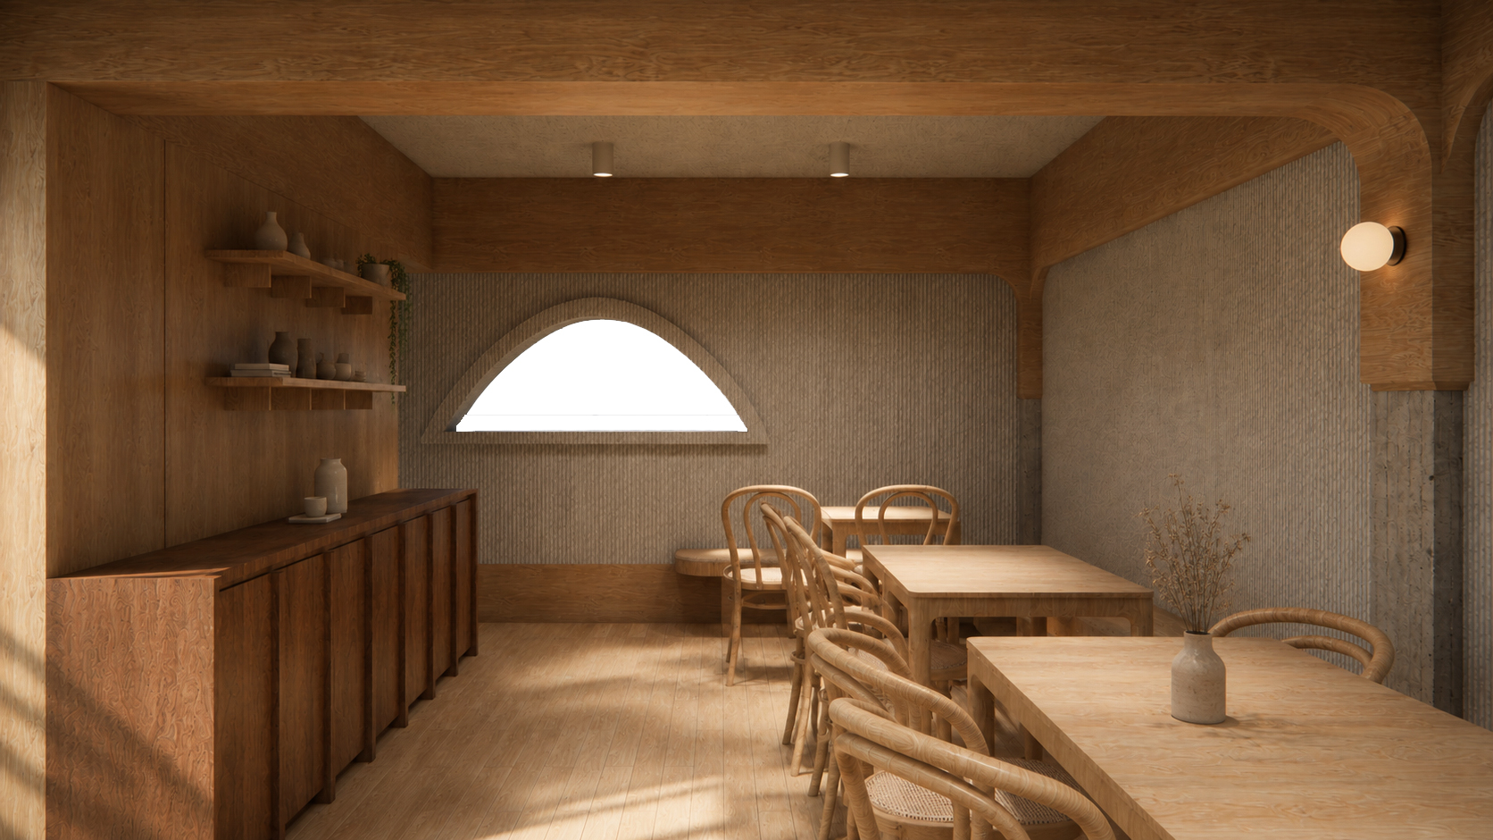
Sarnies カフェSukhumvit stands as a refined testament to the confluence of architectural simplicity and cultural reverence. Charged with the creation of a Japanese-inspired haven, the design brief calls for an exquisite synthesis of timeless tradition and modern functionality, crafting a space that transcends mere physicality to evoke an immersive sensory experience.

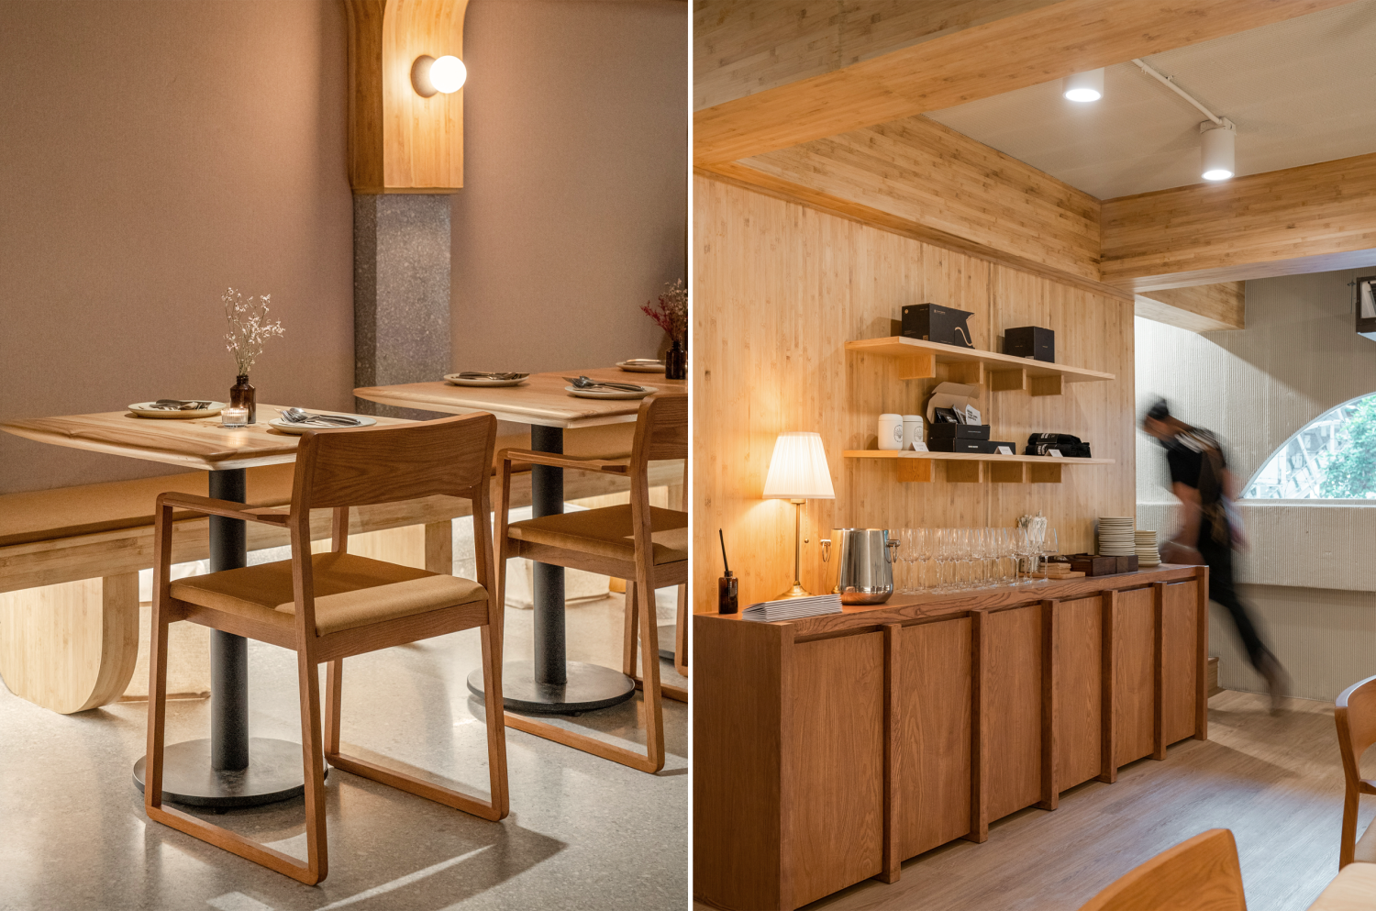
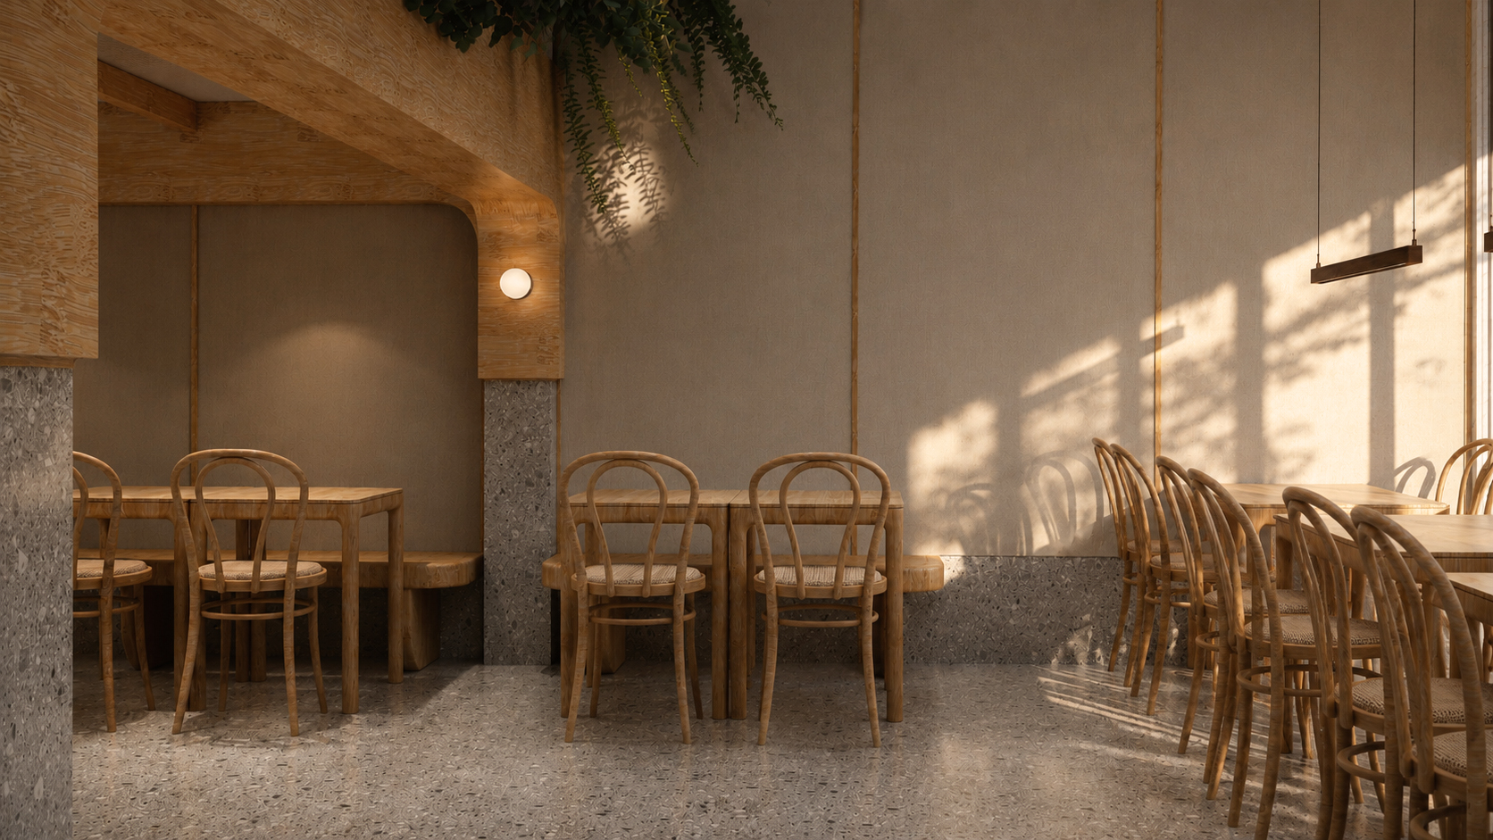
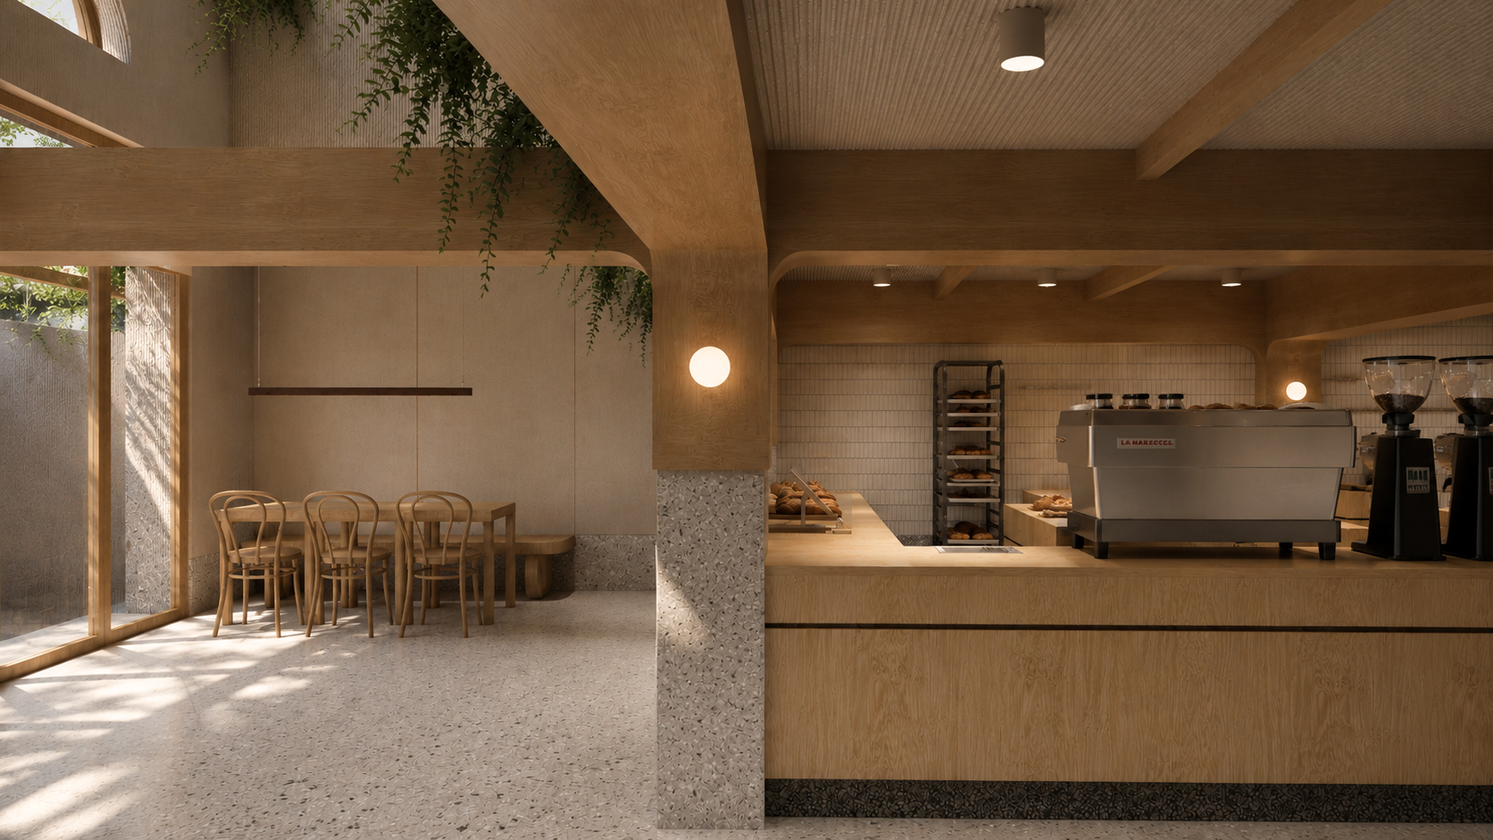
At its conceptual heart, the design aspires to orchestrate the delicate interplay of natural light, allowing it to cascade effortlessly through the space, shaping both atmosphere and perception. The material palette serves as a carefully considered dialogue between two venerated cultures: the minimalist purity of Japanese design and the intricate craftsmanship of Thai artistry. This cultural interweaving is mirrored in the thoughtful selection of materials and forms, which strike a delicate balance between restraint and richness.
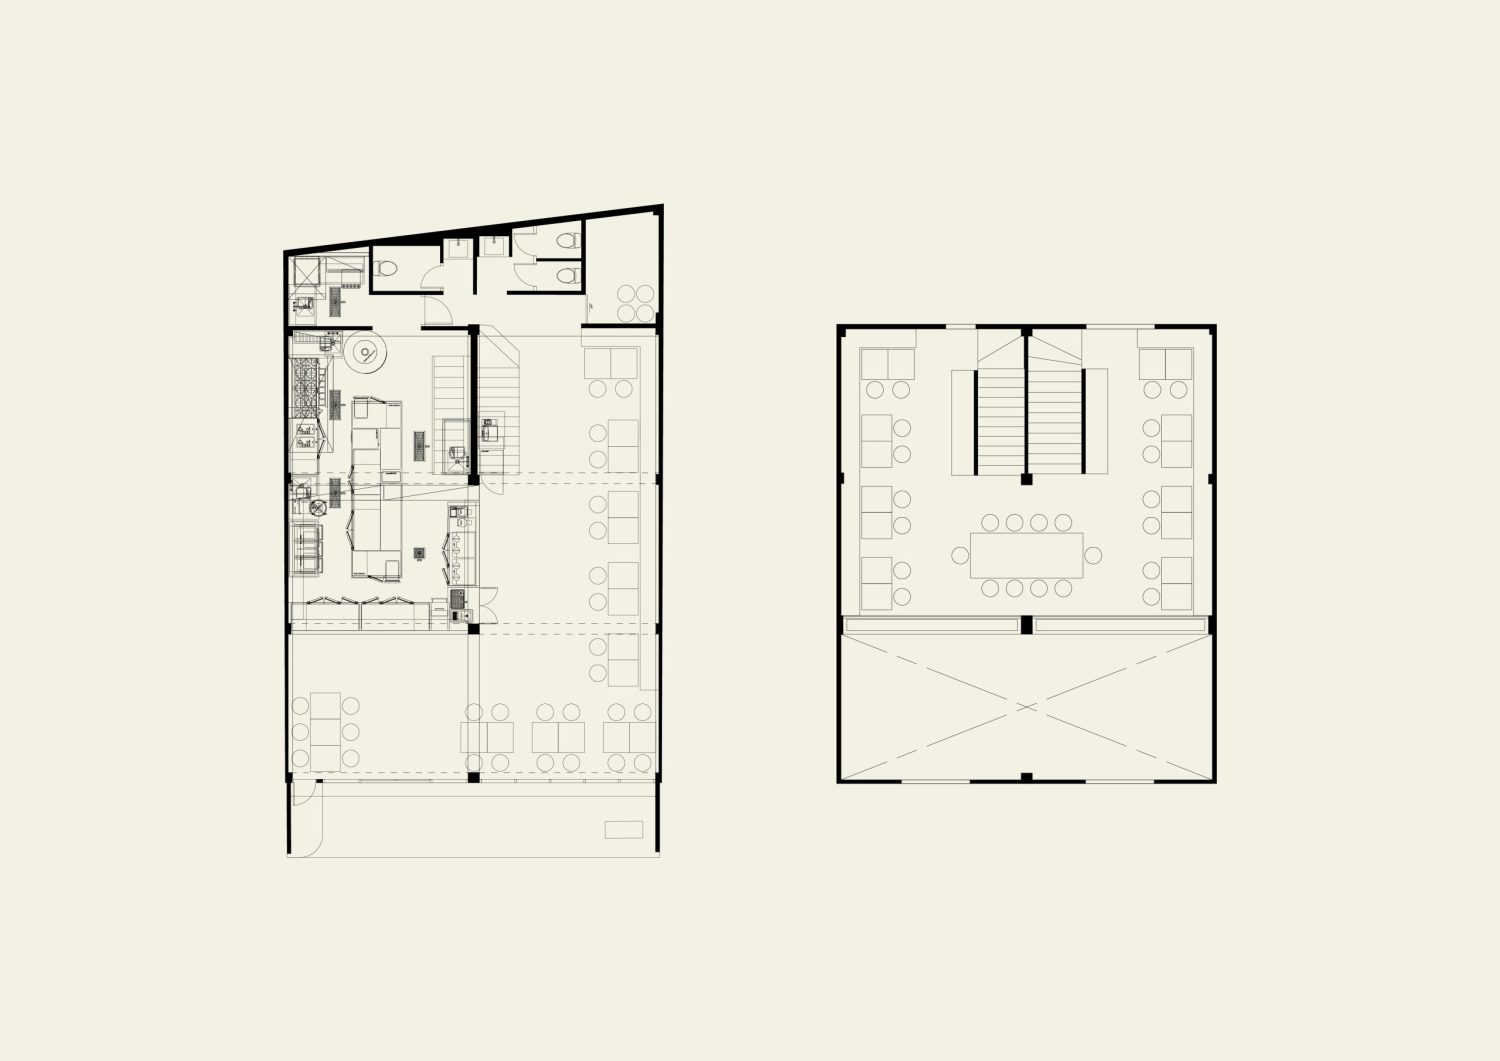
Layout Plan

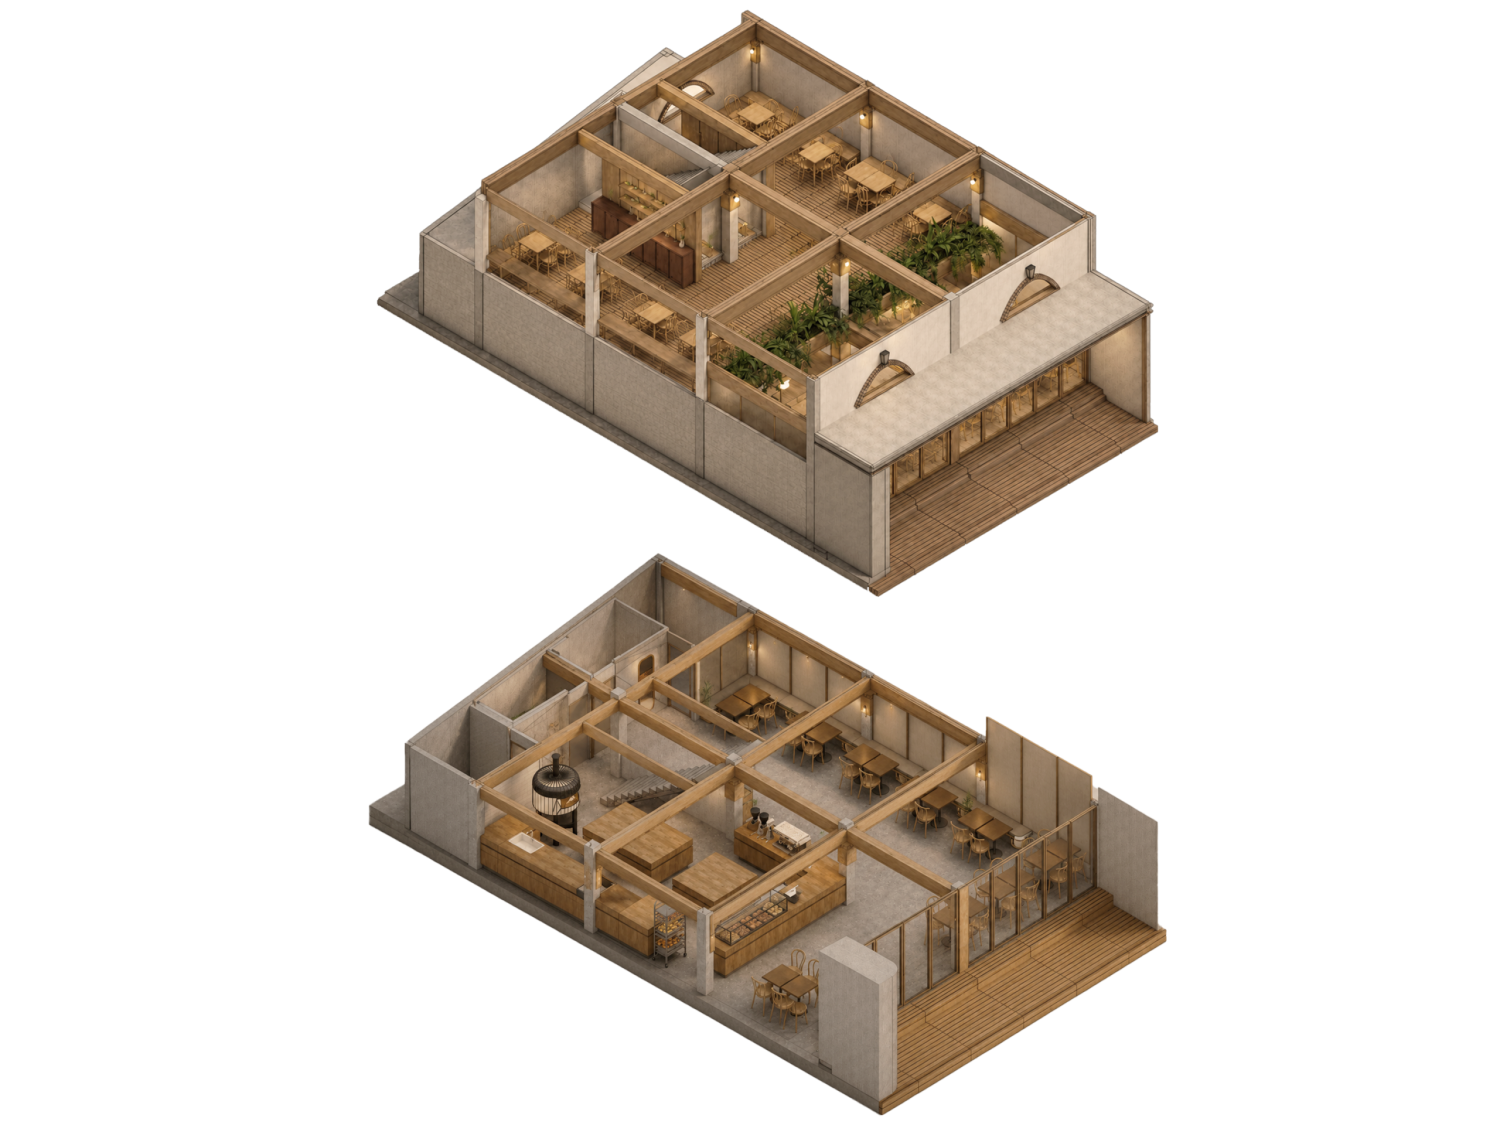
Isometric

Bamboo, a central design element, evokes both strength and organic beauty. Its presence permeates the space, acting as more than a mere aesthetic feature, but rather as an architectural narrative that conveys warmth and resilience. The walls, clad in bamboo paneling, and the bespoke furniture, artfully crafted from the same material, engage the senses and establish a seamless connection between interior and nature, inviting tactile exploration and visual continuity.

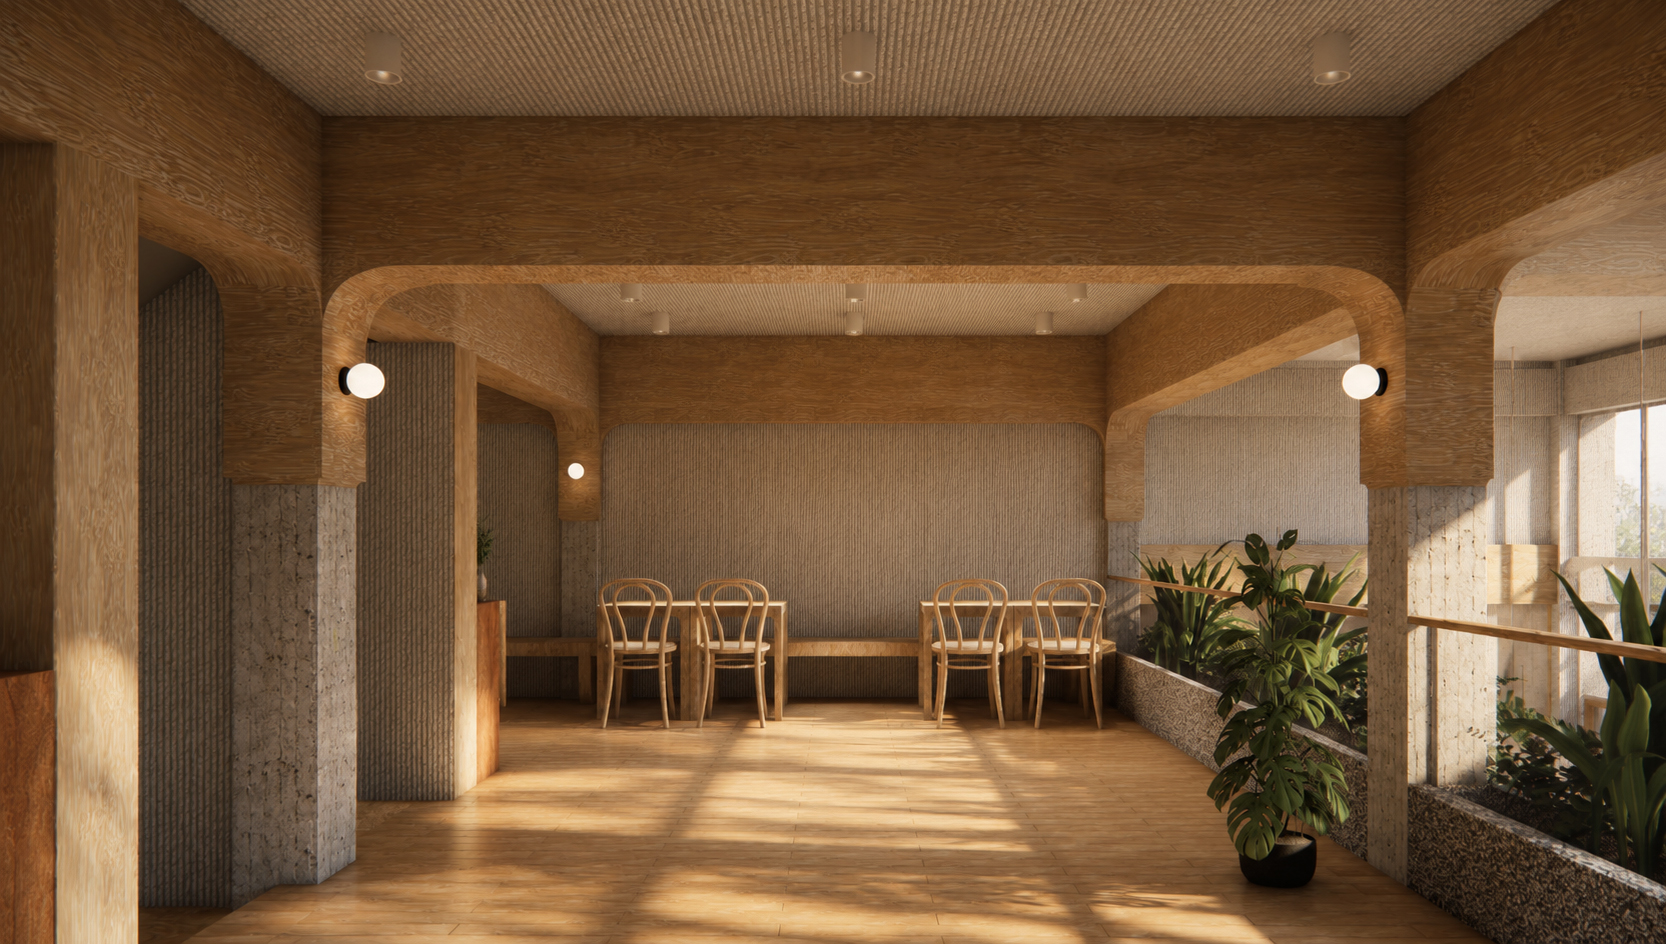
Curved arches and fluid organic forms, reminiscent of classical Japanese architecture, imbue the space with a graceful dynamism, softening the geometric rigor of the modern layout. These flowing forms guide the eye and movement, fostering a sense of tranquility and balance, while the overall spatial arrangement—dominated by double-height ceilings—imbues the interior with an air of expansive grandeur, harnessing daylight to sculpt the volumes and illuminate the architectural intent.

The pairing of materials from different culture; terrazzo and bamboo further enriches the design narrative. Terrazzo, with its polished intricacy, offers a subtle yet striking contrast to the matte warmth of bamboo, articulating a nuanced dialogue between texture and form, tradition and modernity.

The result is a spacea sense of community and interactiond. Every element is meticulously curated, not only to honor the cultural legacies of Japan and Thailand, but to elevate them into a contemporary context. The architecture achieves a rare harmony, one that is as deeply rooted in tradition as it is forward-looking. Light, texture, and spatial arrangement come together to create an environment that invites conversation, collaboration, and interaction, while maintaining an underlying sense of cohesion and balance.

Related Projects

View All Projects

TNT RESIDENCE

Bangna-Suanluang, Bangkok, Thailand

2024 — In Progress

TNT Residence is conceived as a composition of carefully articulated volumes organized around a private pool court positioned along the western edge of the site. Rather than serving as a detached outdoor amenity, the pool becomes an integral architectural element, establishing a continuous dialogue between water, light, and the living spaces beyond. A double-volume void rises alongside the pool, allowing natural light to penetrate deep into the heart of the house while creating a dramatic interplay of reflection and shadow throughout the day. The shifting qualities of light across the water animate the adjacent interiors, lending a sense of movement and atmosphere to an otherwise restrained material palette.

OLIVE HOUSE

Bang Khun Thian, Bangkok, Thailand

2023 — 2024

Conceived as an intimately attuned sanctuary for a family of four—and their diminutive, long-standing four-legged companion—Olive House is a meditation on the quiet luxury of everyday life. More than a residence, it is a spatial composition of light, texture, and restraint—where architecture and interior design work in concert to support the rituals of domesticity, the nuances of personality, and the comforting rhythms of family routine.

J STUDIO

Lat Phrao, Bangkok, Thailand

2022

J Studio is designed as an intimate yet inspiring production environment tailored to the creation of both audio and visual content. With a deliberate nod to the midcentury design ethos, the studio evokes a sense of nostalgia while offering a space that fosters creativity. By incorporating the warm, organic tones of plywood, the design creates a welcoming atmosphere conducive to artistic exploration. The ambition of the project is to provide emerging artists and creators with a distinct, comfortable space where creativity and craftsmanship come together harmoniously.

For the best experience, we recommend viewing the site in portrait orientation on mobile devices.