SBPN RESIDENCE

Suan Luang, Bangkok, Thailand

2024 — 2025

Location

Suan Luang, Bangkok, Thailand

Year

2024 — 2025

Area

312 sq. m.

Building Type

Residential

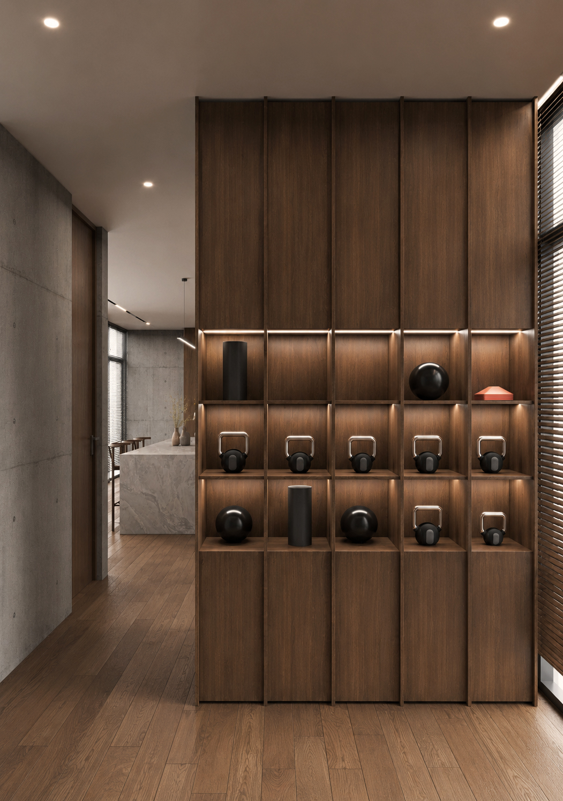
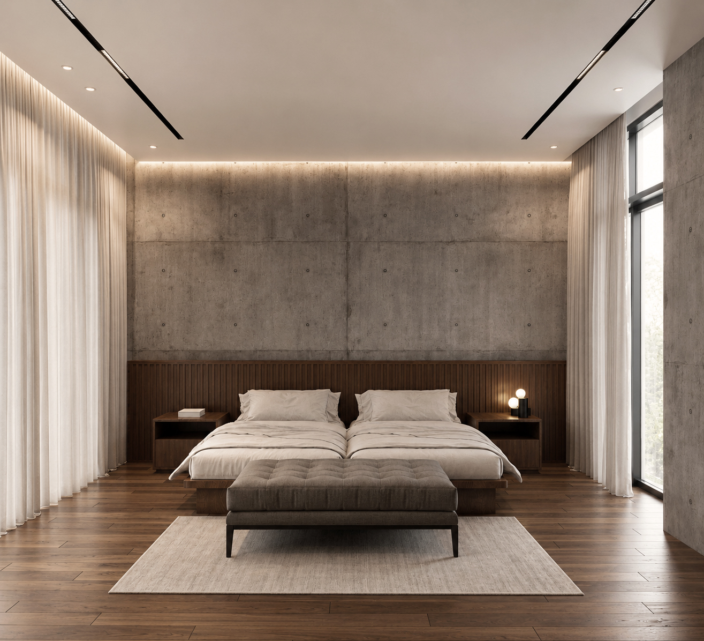
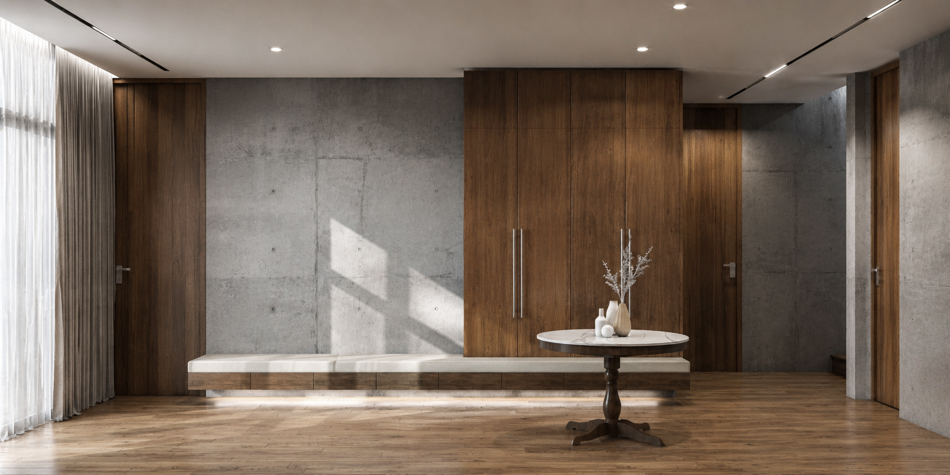
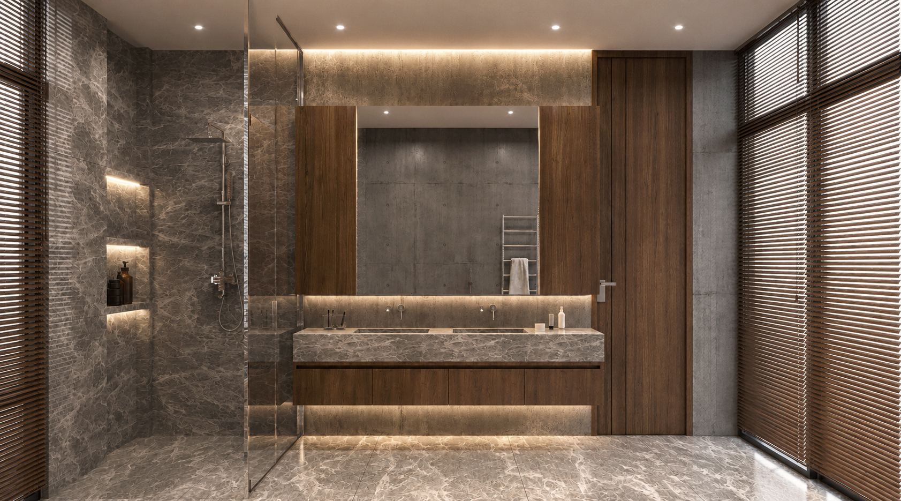
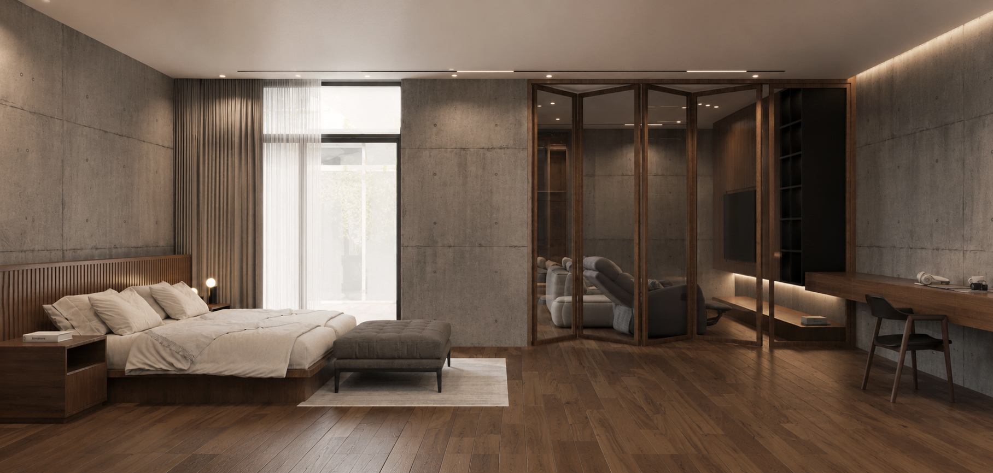
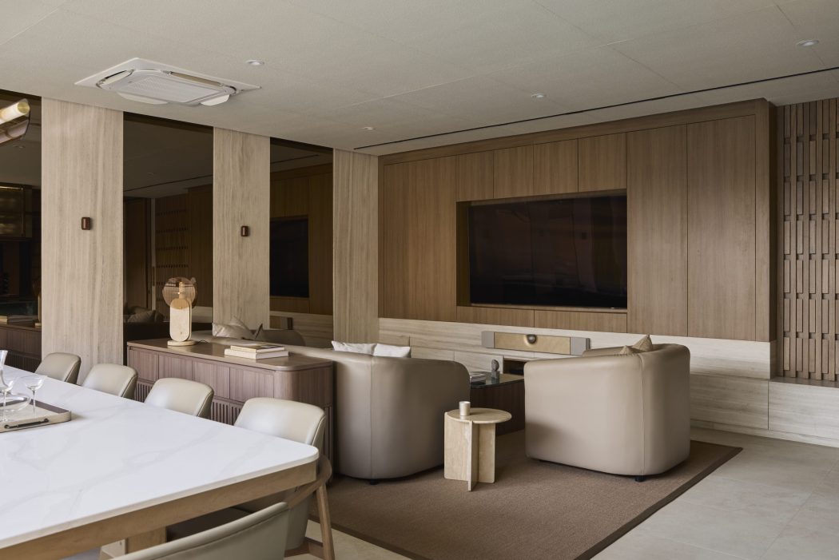
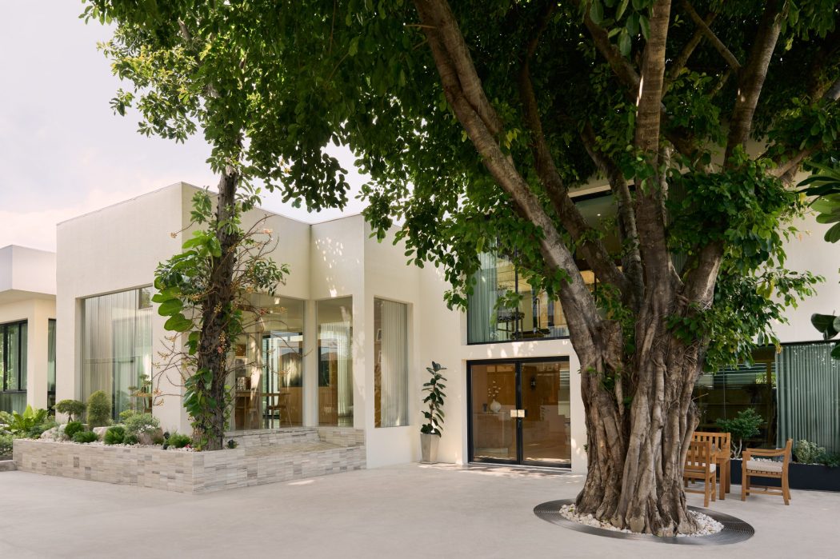
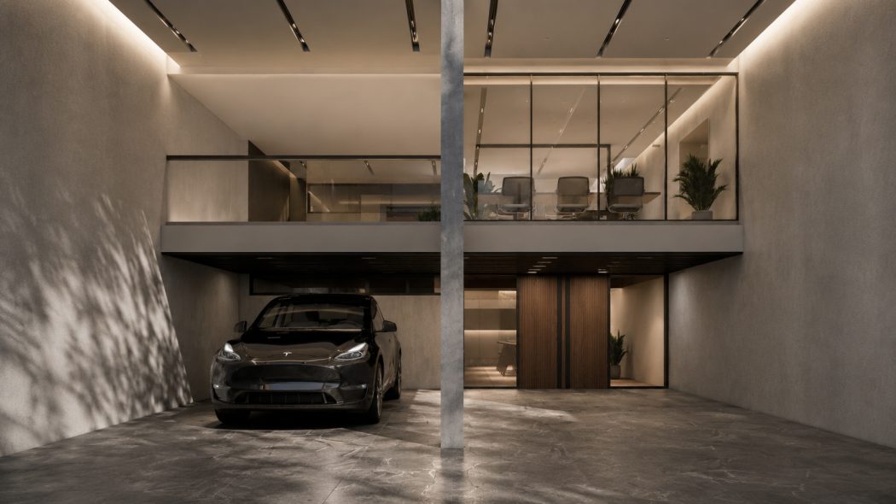
SBPN Residence is conceived as a harmonious intersection between tradition and contemporary living, where the richness of Thai material heritage is thoughtfully reimagined through a modern architectural lens. Guided by the concept of Classic Meets Contemporary, the residence embraces a transitional design approach that balances warmth and familiarity with clarity and restraint, creating a home that feels both timeless and distinctly current.

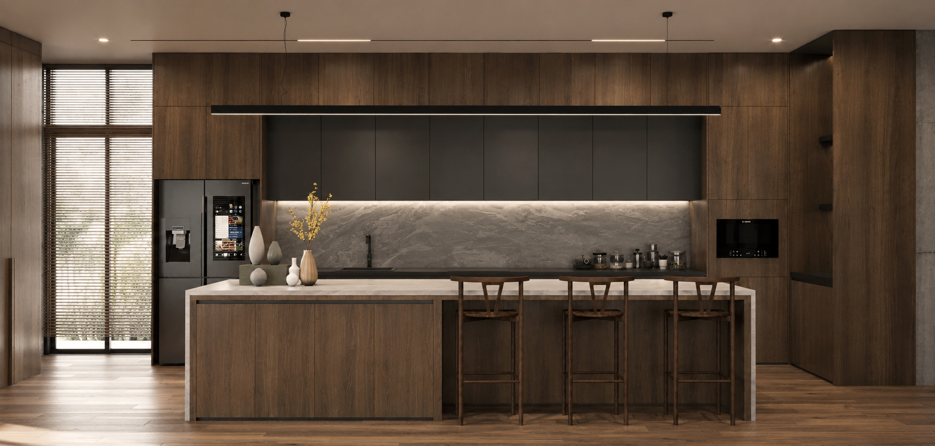
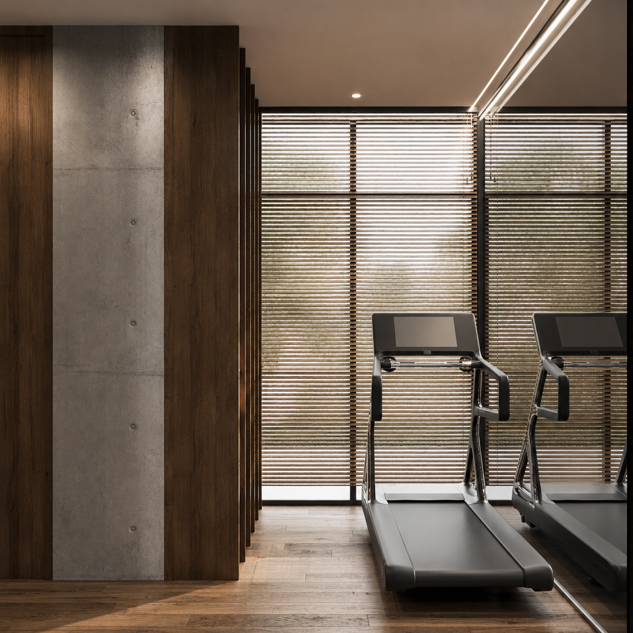
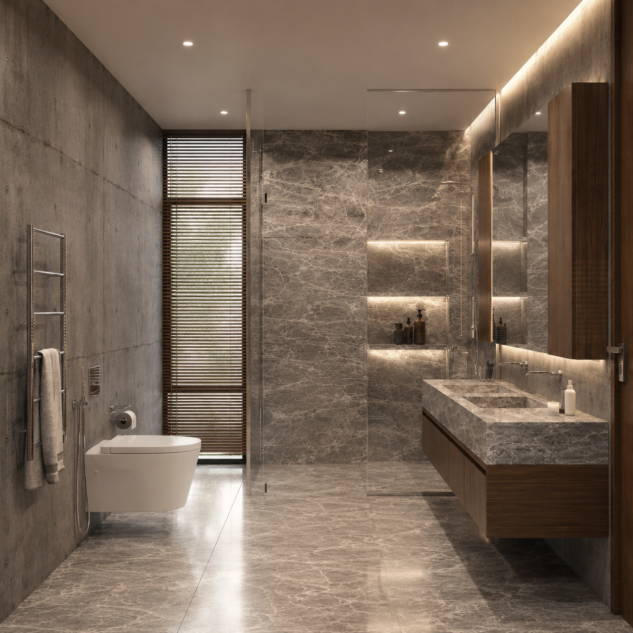
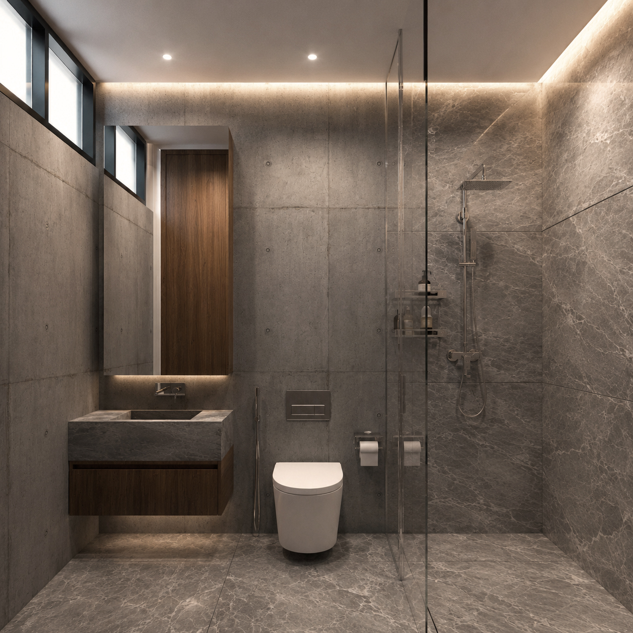
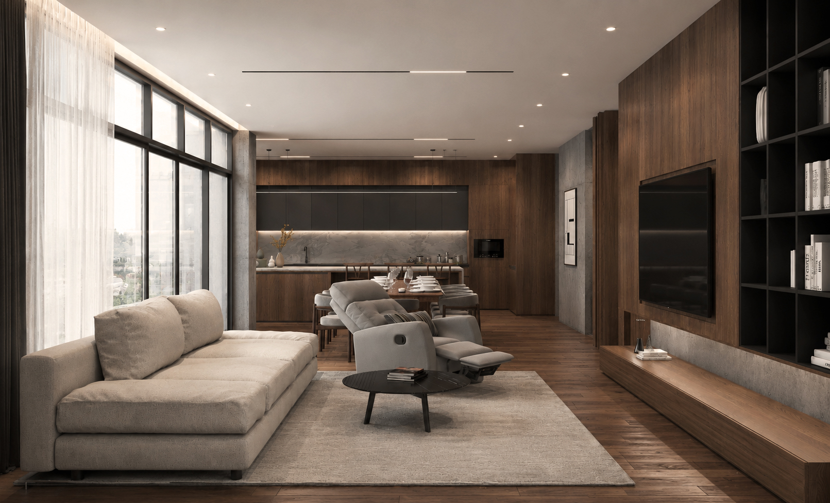
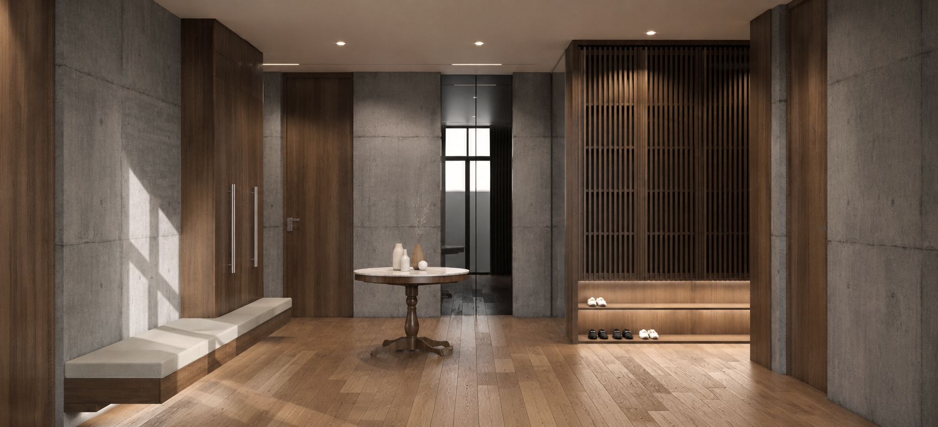
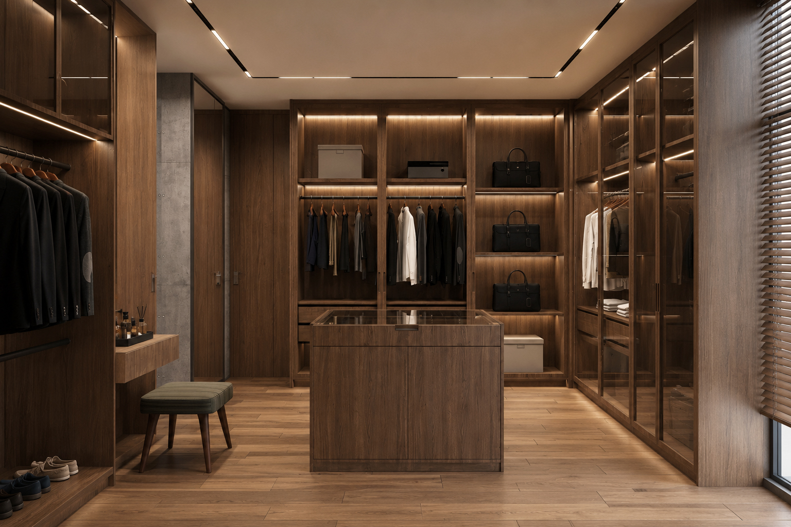
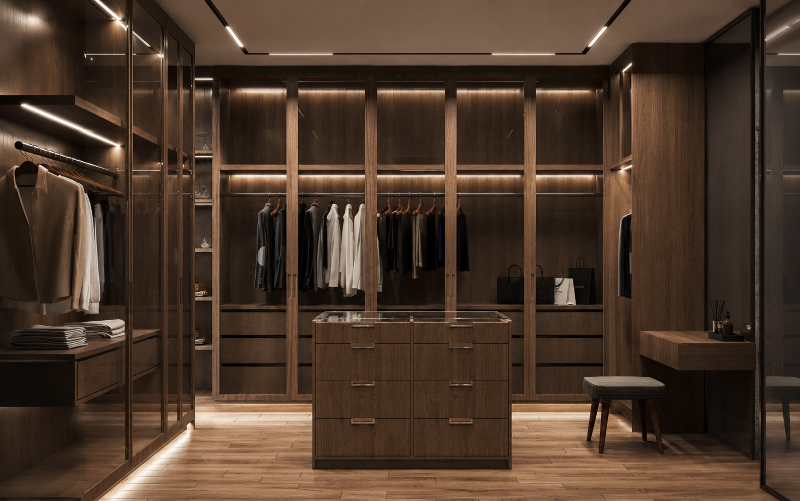
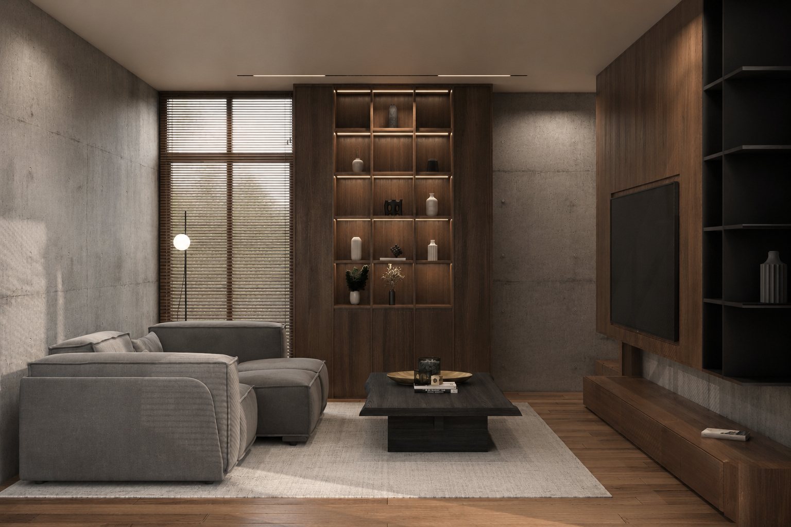
At the heart of the design is a carefully curated material palette that celebrates the natural beauty of wood. Traditional Thai hardwoods are integrated throughout the interior, from flooring and architectural elements to bespoke joinery and furniture, bringing warmth, texture, and a sense of permanence to the home. These natural materials are juxtaposed against refined concrete surfaces, creating a subtle tension between softness and solidity, craftsmanship and minimalism. The result is an environment where contemporary architectural expression is enriched by the depth and character of traditional materials.

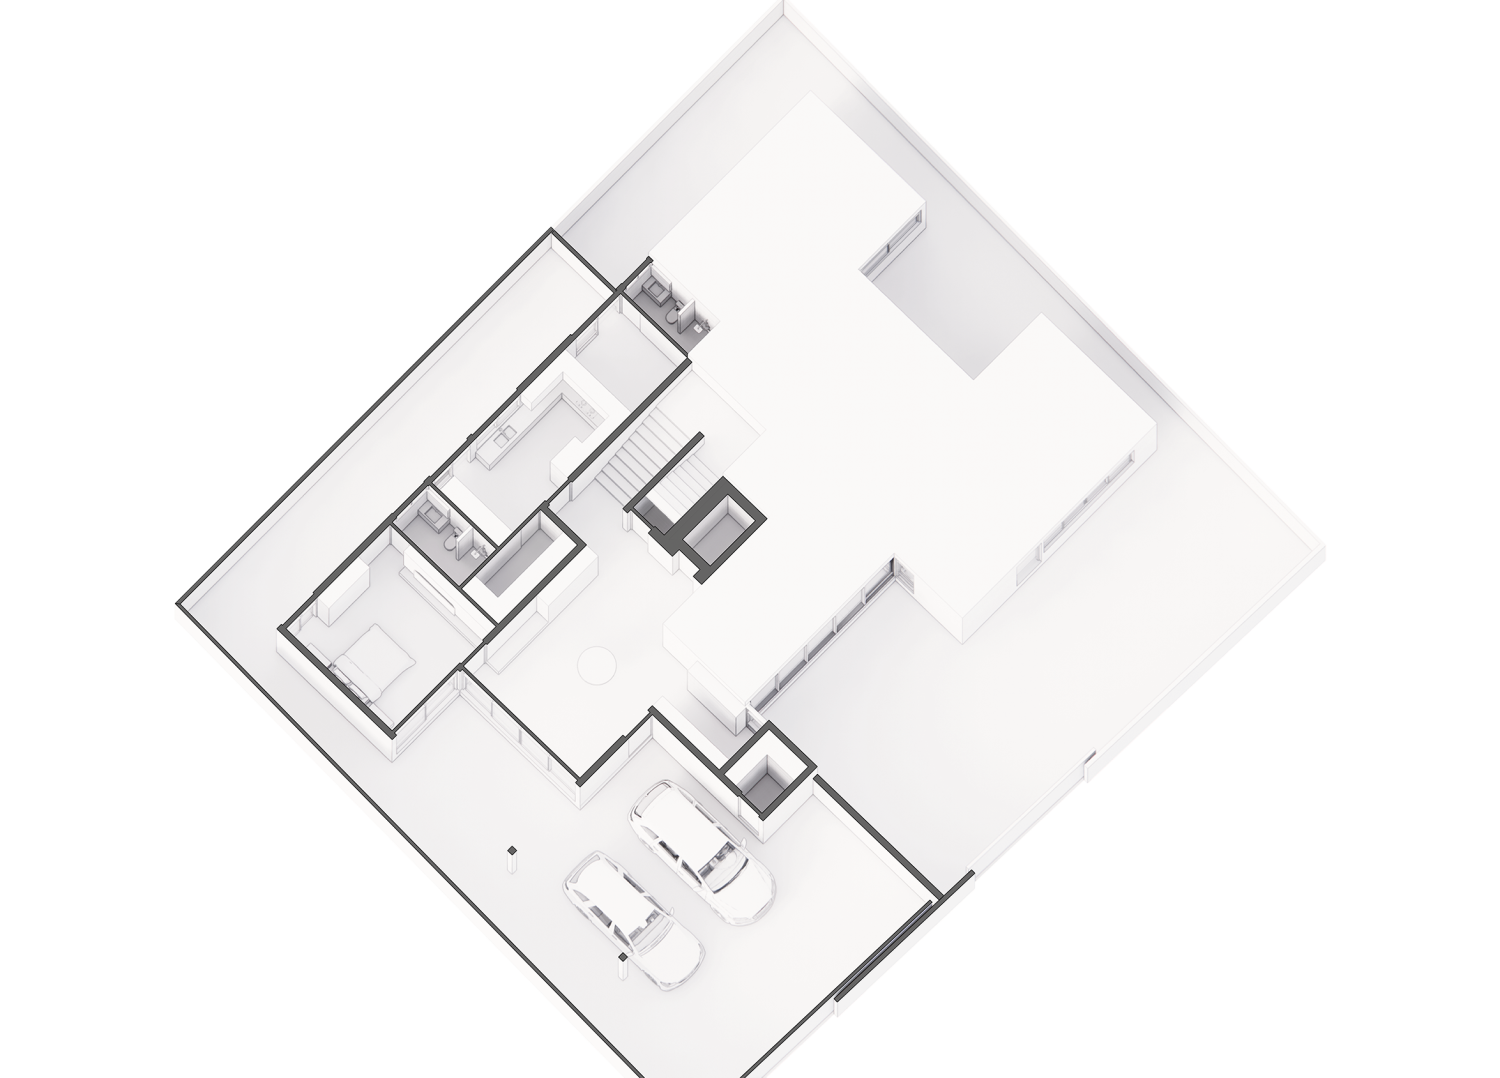
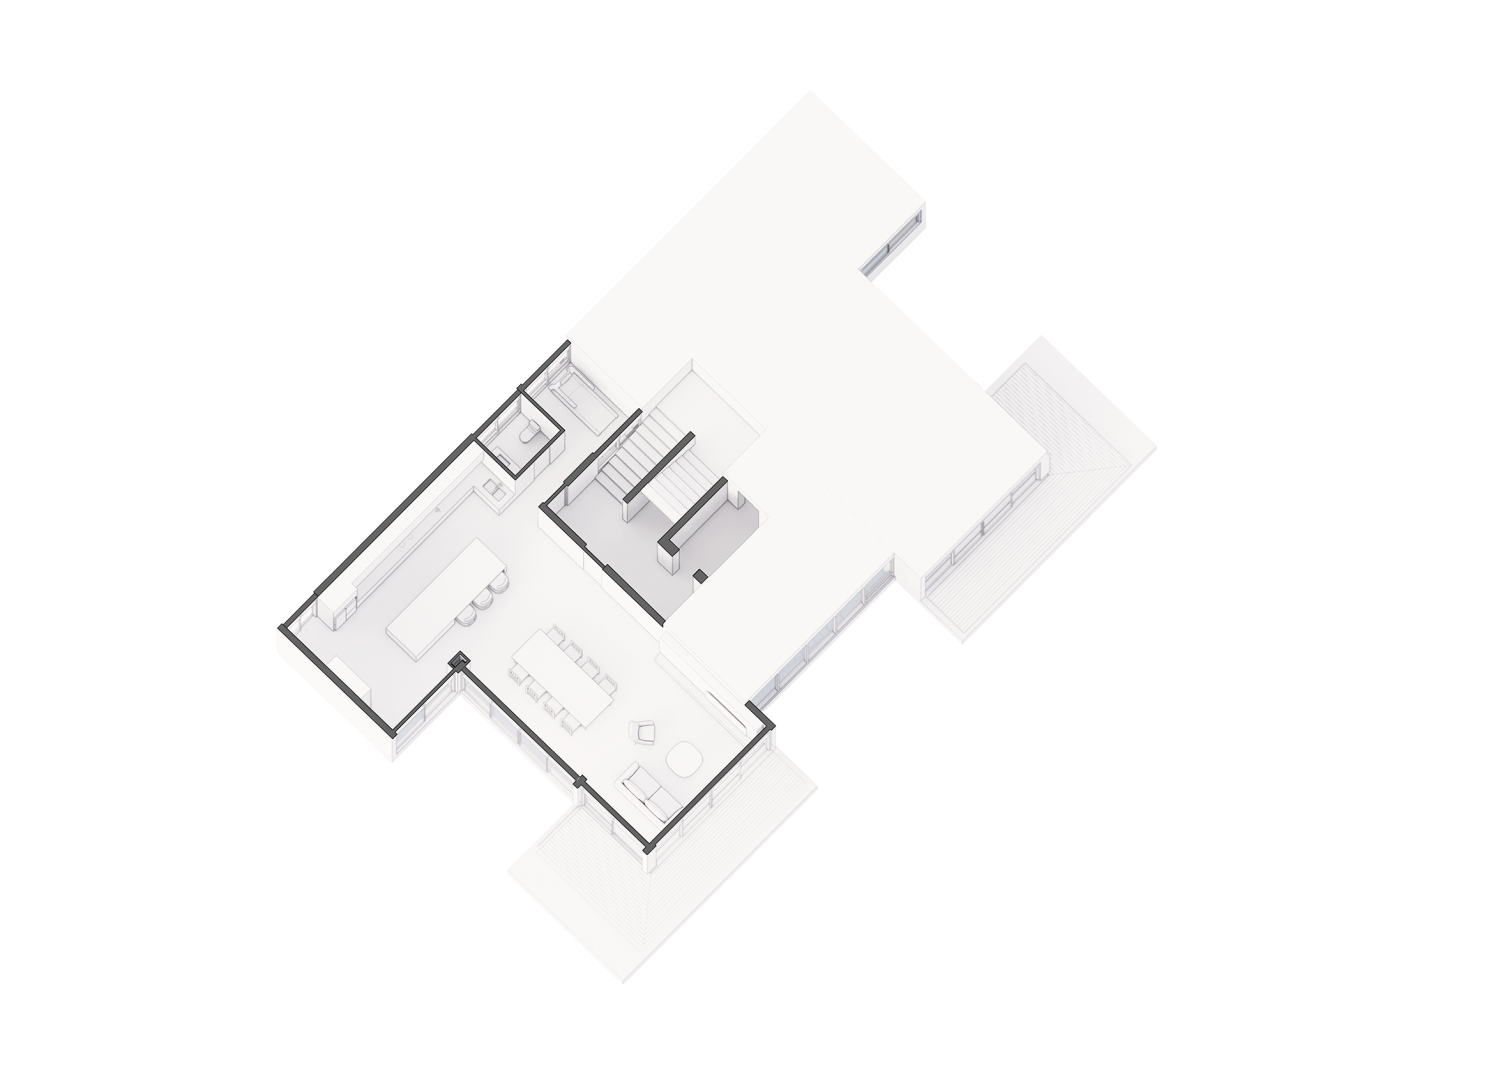
First Floor Plan

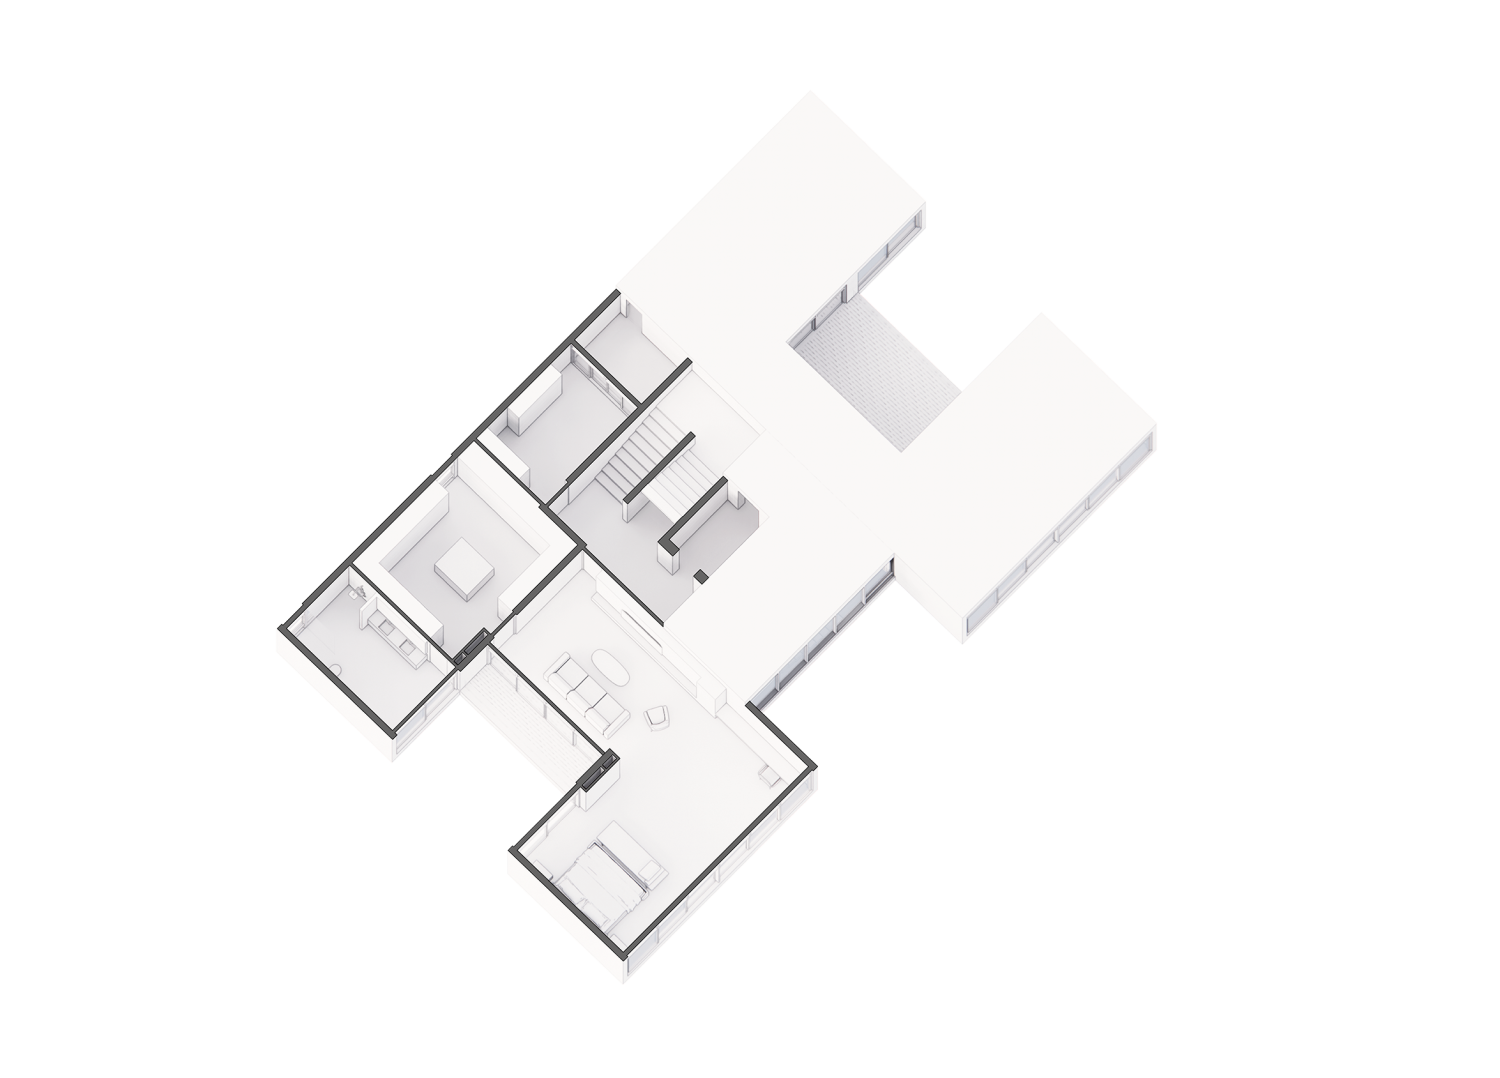
Second Floor Plan

Third Floor Plan

Rather than relying on ornamentation, SBPN Residence finds its identity through proportion, materiality, and craftsmanship. Warm timber surfaces, crisp white ceilings, and understated architectural detailing create a calm and sophisticated atmosphere where tradition is not preserved as nostalgia, but reinterpreted as a living part of contemporary life. The result is a residence that embodies both the elegance of the past and the aspirations of modern living, offering a timeless sanctuary for its inhabitants.

Spatially, the residence is organized as a gradual journey through layers of private and communal spaces. Open-plan living, dining, and kitchen areas encourage connection and everyday interaction, while carefully positioned bedrooms, contemplative spaces, and outdoor terraces provide moments of retreat and quiet reflection. Large openings invite natural light deep into the interior, accentuating the tactile qualities of the materials and reinforcing the relationship between the home and its surrounding landscape.

Related Projects

View All Projects

J STUDIO

Lat Phrao, Bangkok, Thailand

2022

J Studio is designed as an intimate yet inspiring production environment tailored to the creation of both audio and visual content. With a deliberate nod to the midcentury design ethos, the studio evokes a sense of nostalgia while offering a space that fosters creativity. By incorporating the warm, organic tones of plywood, the design creates a welcoming atmosphere conducive to artistic exploration. The ambition of the project is to provide emerging artists and creators with a distinct, comfortable space where creativity and craftsmanship come together harmoniously.

TNT RESIDENCE

Bangna-Suanluang, Bangkok, Thailand

2024 — In Progress

TNT Residence is conceived as a composition of carefully articulated volumes organized around a private pool court positioned along the western edge of the site. Rather than serving as a detached outdoor amenity, the pool becomes an integral architectural element, establishing a continuous dialogue between water, light, and the living spaces beyond. A double-volume void rises alongside the pool, allowing natural light to penetrate deep into the heart of the house while creating a dramatic interplay of reflection and shadow throughout the day. The shifting qualities of light across the water animate the adjacent interiors, lending a sense of movement and atmosphere to an otherwise restrained material palette.

OLIVE HOUSE

Bang Khun Thian, Bangkok, Thailand

2023 — 2024

Conceived as an intimately attuned sanctuary for a family of four—and their diminutive, long-standing four-legged companion—Olive House is a meditation on the quiet luxury of everyday life. More than a residence, it is a spatial composition of light, texture, and restraint—where architecture and interior design work in concert to support the rituals of domesticity, the nuances of personality, and the comforting rhythms of family routine.

For the best experience, we recommend viewing the site in portrait orientation on mobile devices.