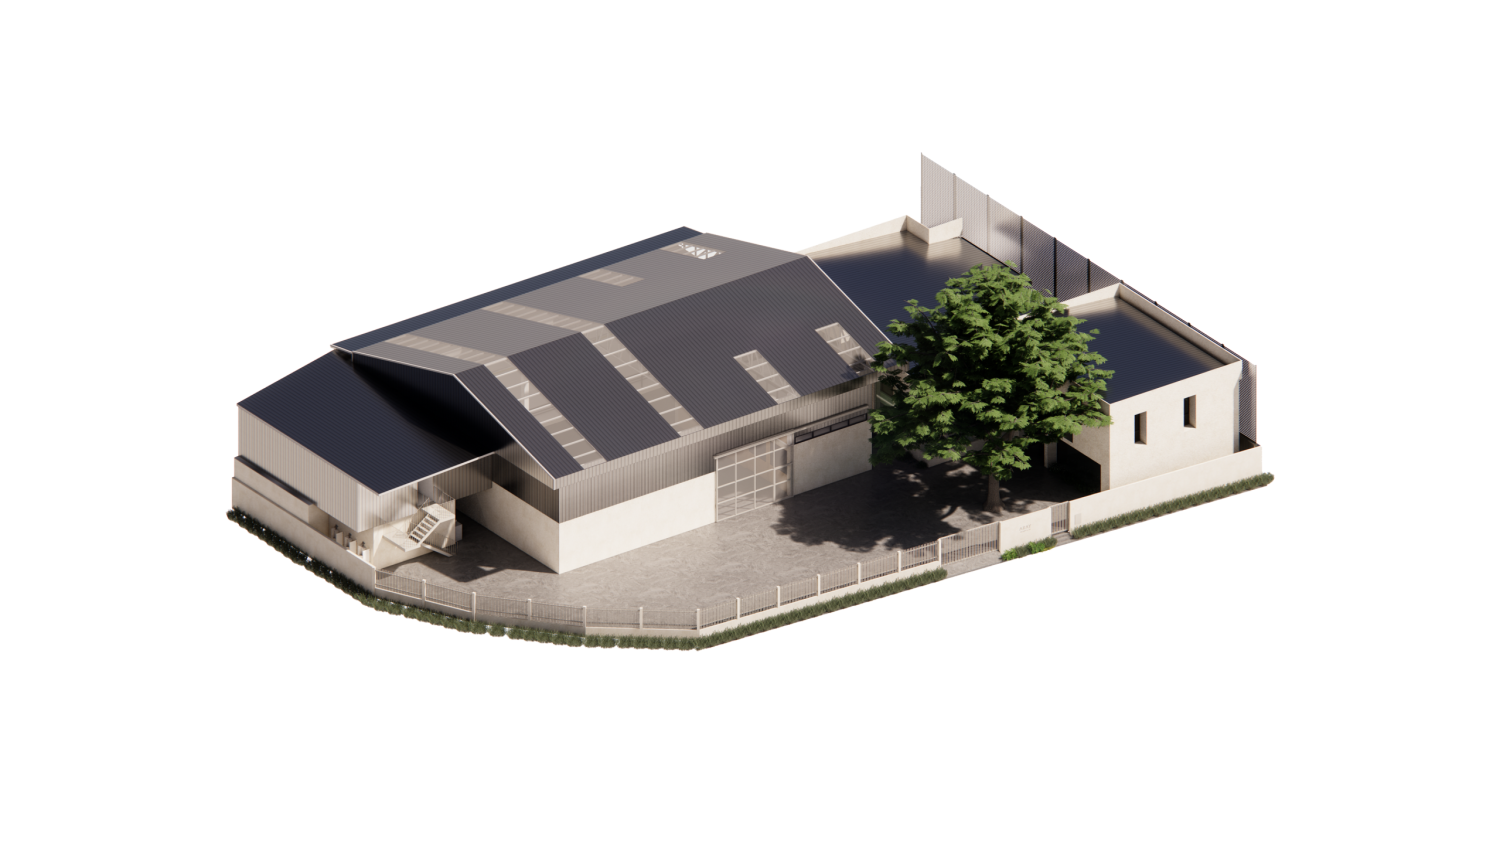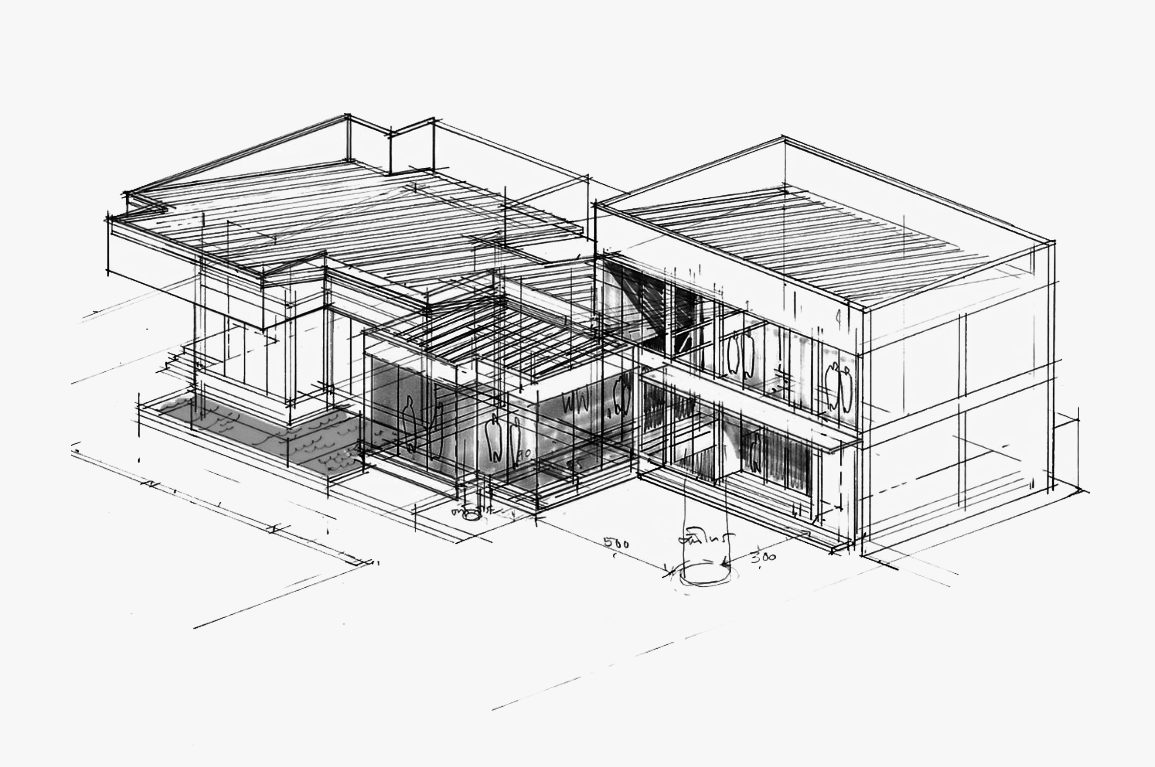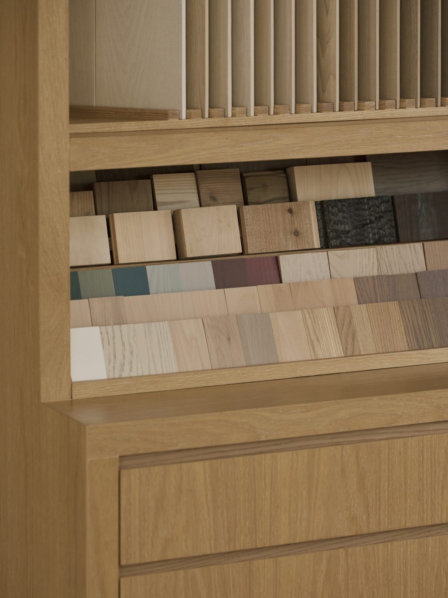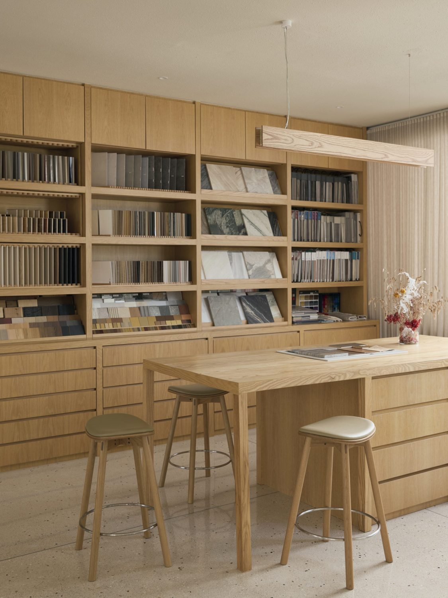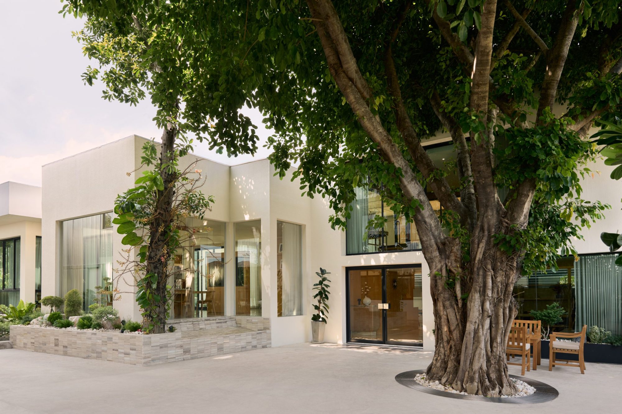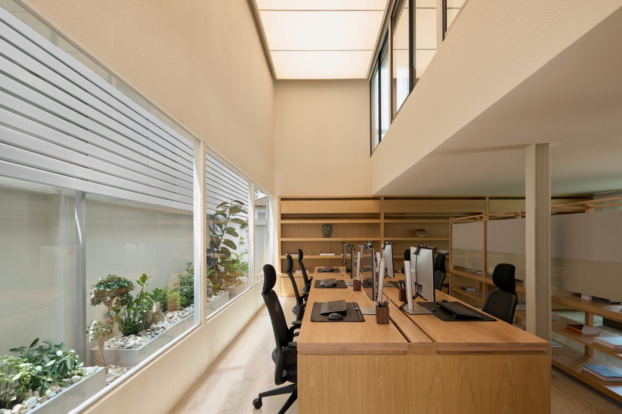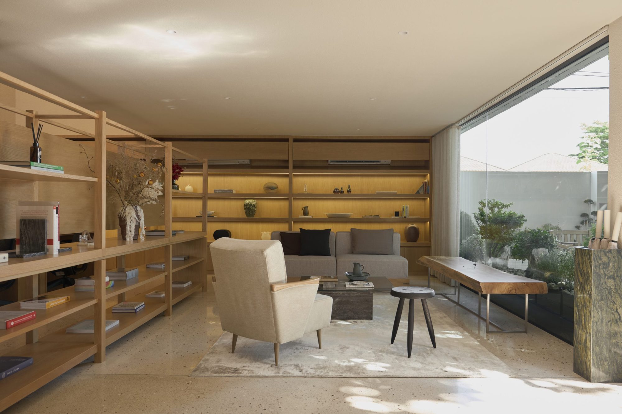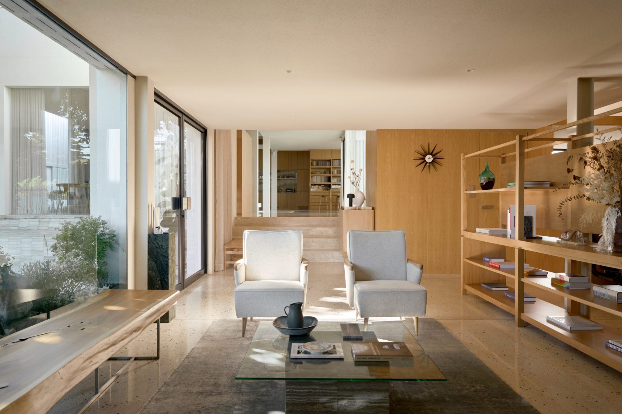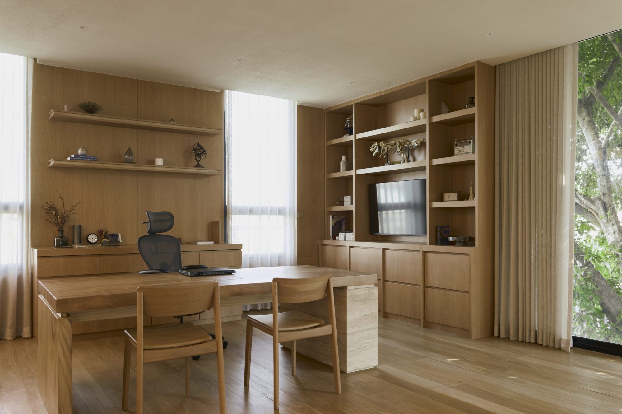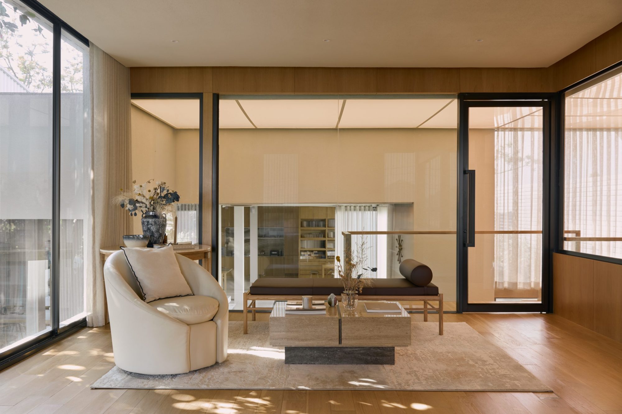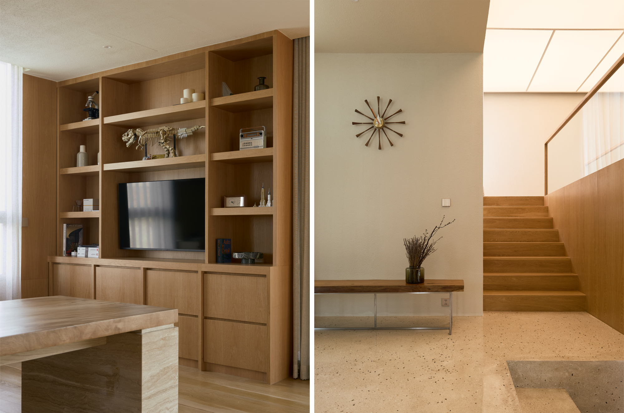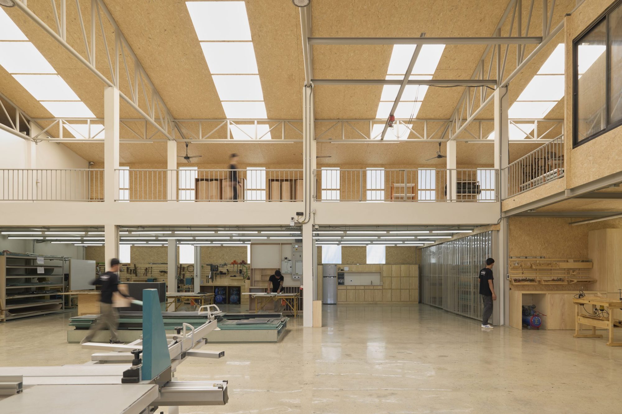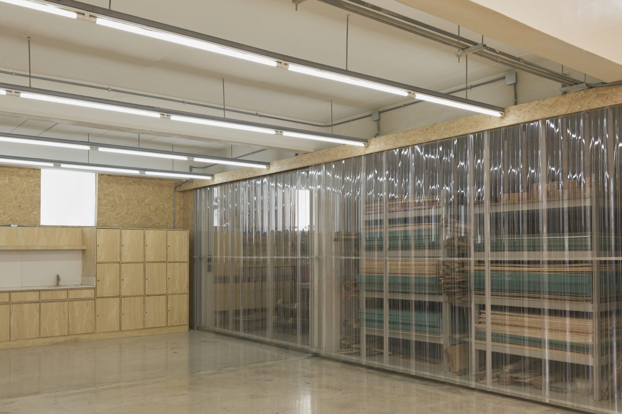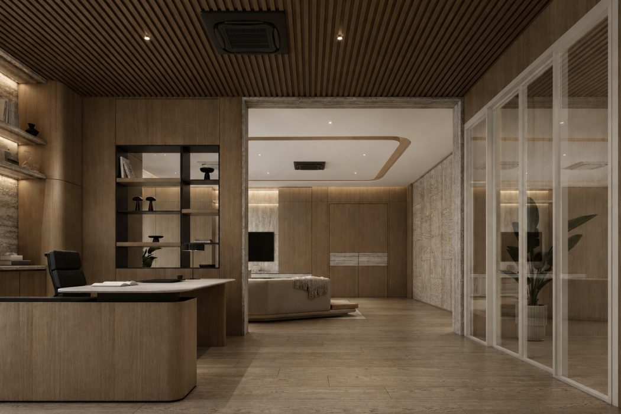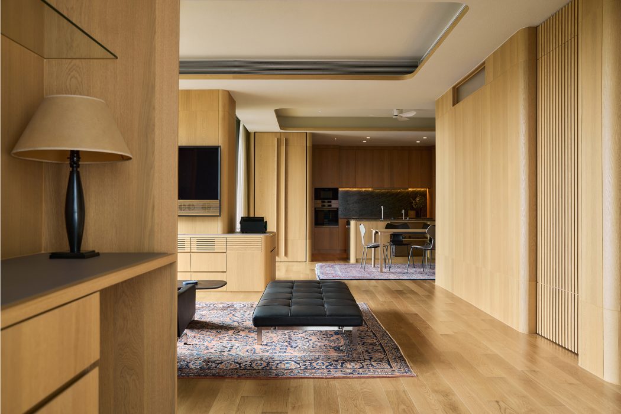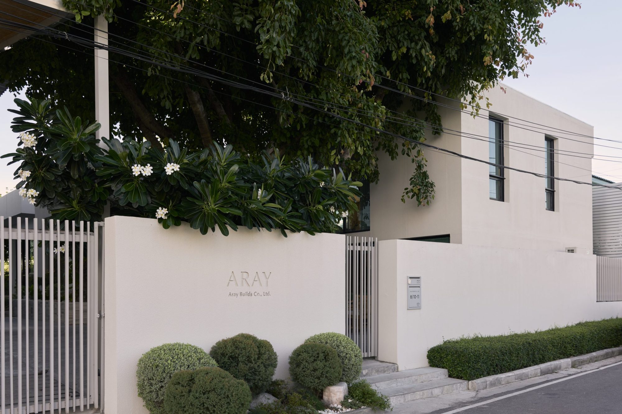
ARAY Office & Workshop was conceived as a physical manifestation of the studio’s design philosophy—where creativity, craftsmanship, and construction exist under one roof. Designed as both a workplace and production facility, the project blurs the boundary between design studio and workshop, creating a seamless connection between conceptual development and hands-on fabrication.
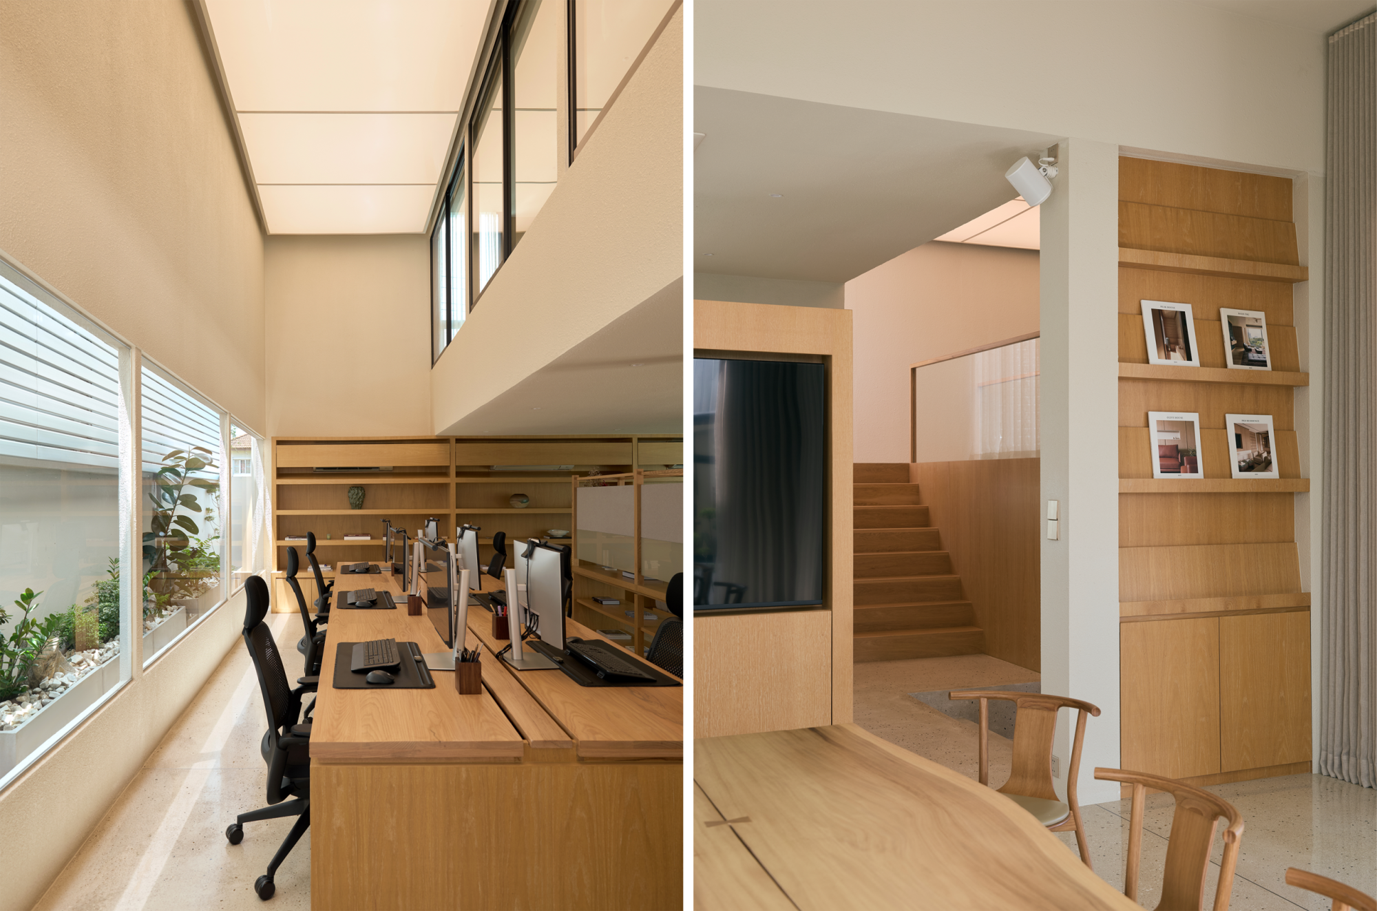
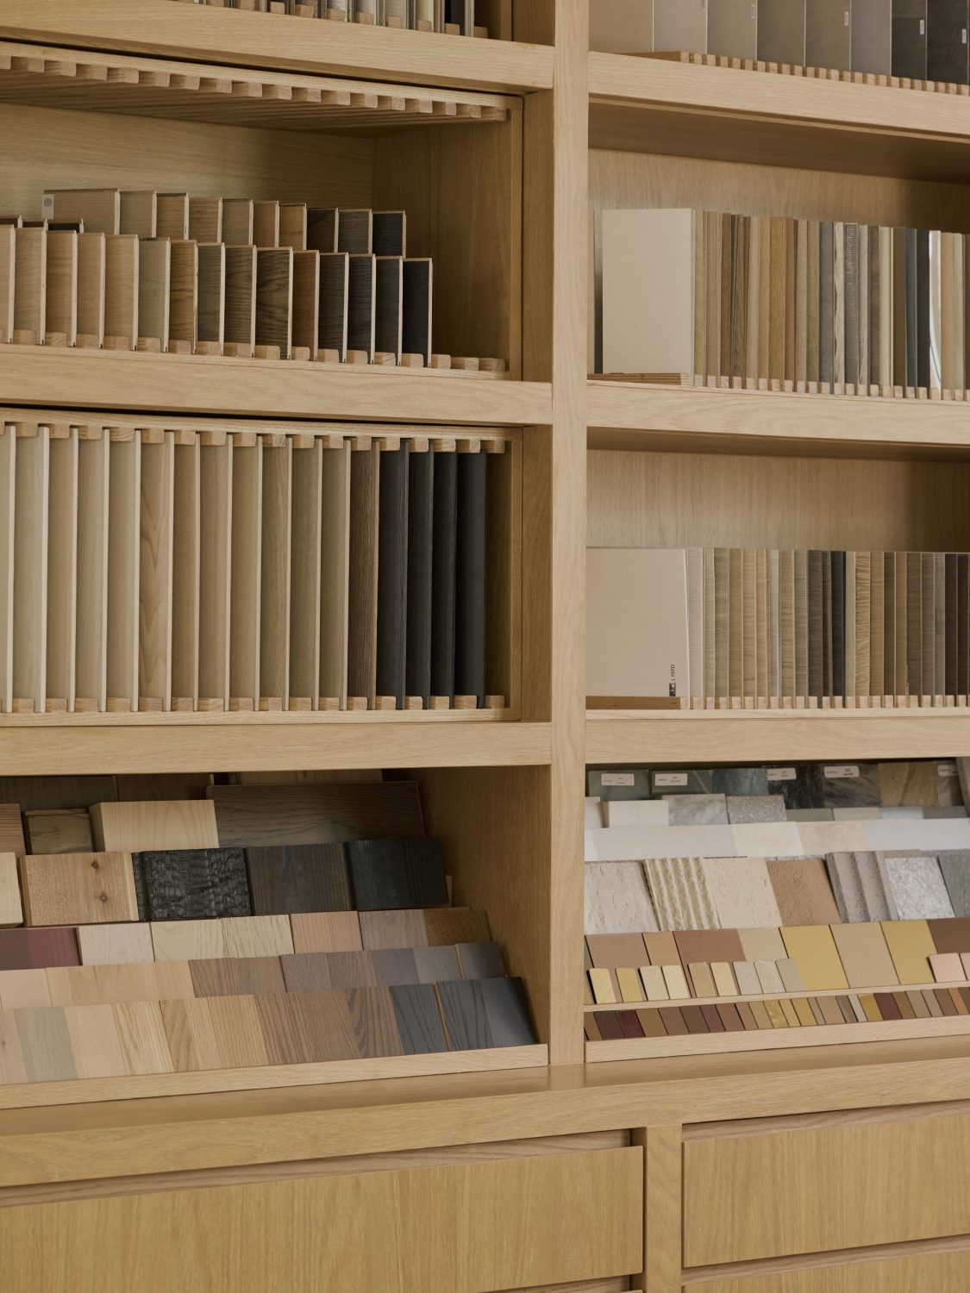
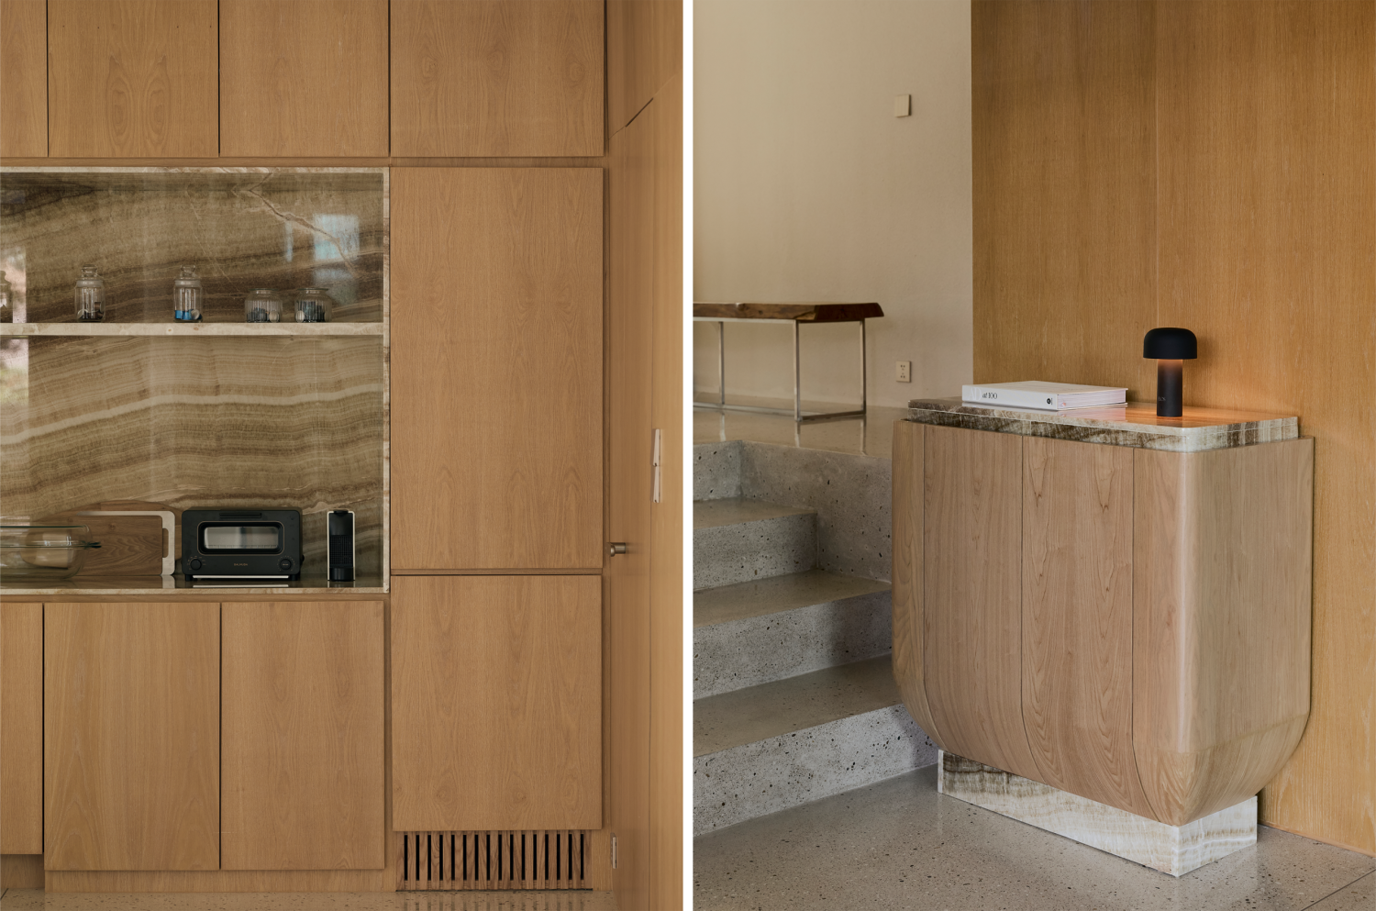
The architecture embraces a refined industrial character, balancing functionality with warmth through a carefully curated palette of steel, concrete, timber, and glass. Open and collaborative workspaces encourage communication among designers, project managers, and craftsmen, while large glazed openings establish visual connections between the office and production areas. This transparency reinforces ARAY’s belief that thoughtful design is inseparable from the process of making.