PRD LIVING

Tha It, Nonthaburi, Thailand

2026 — In Progress

Location

Tha It, Nonthaburi, Thailand

Year

2026 — In Progress

Area

105 sq. m.

Building Type

Residential

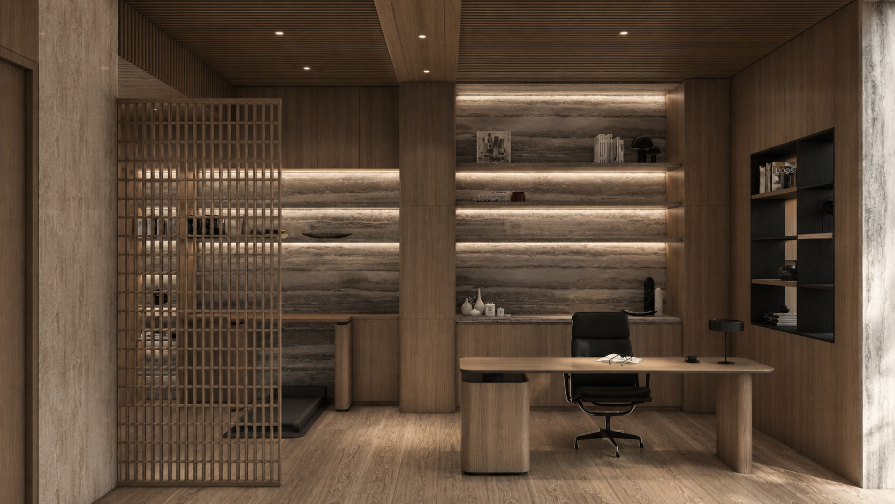
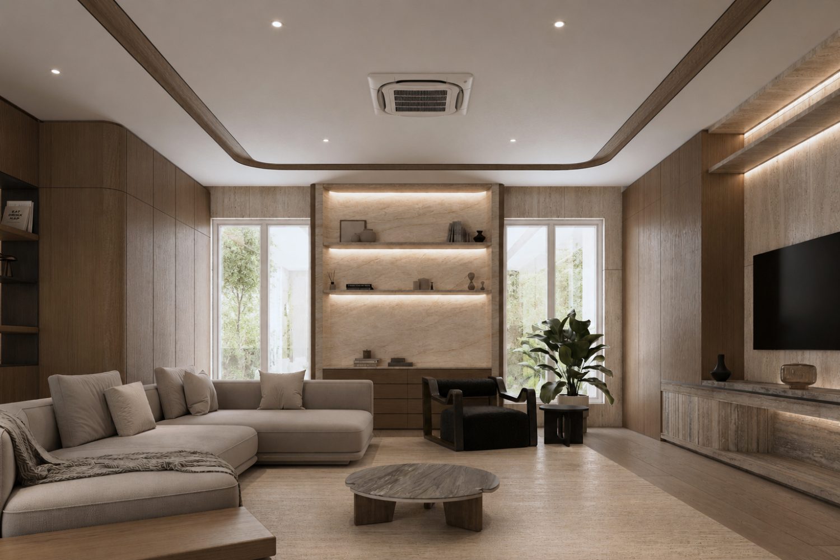
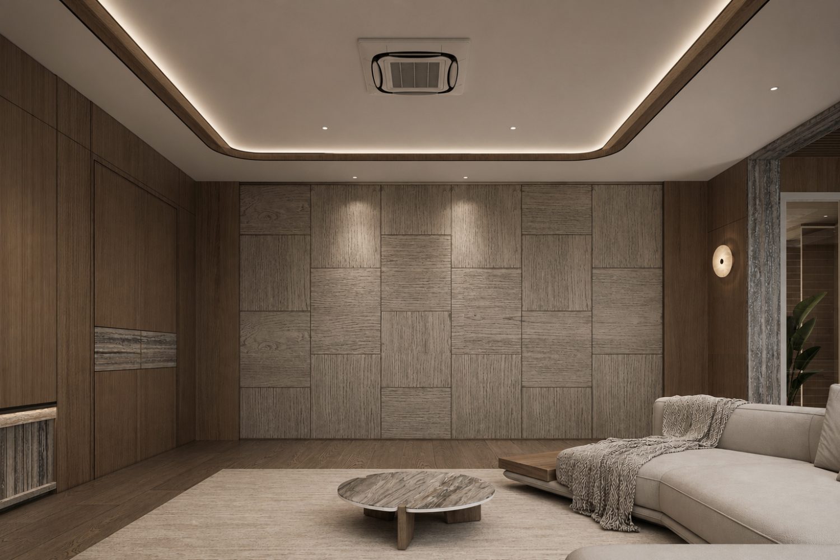
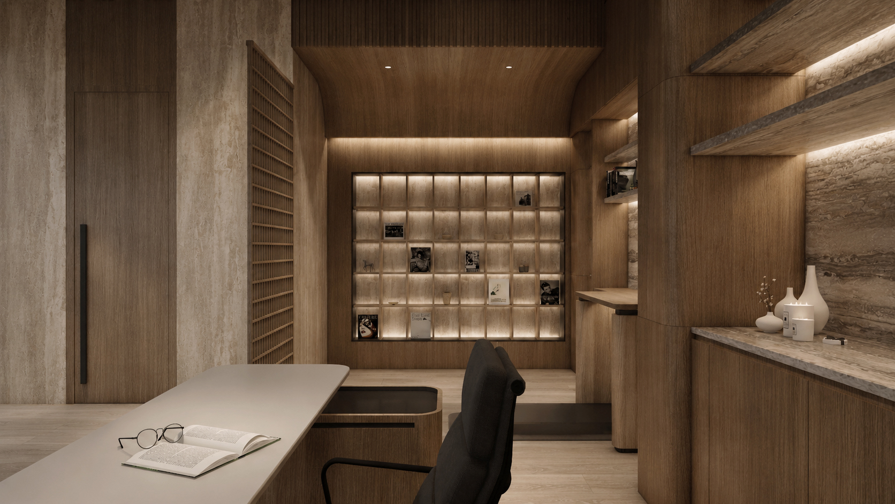
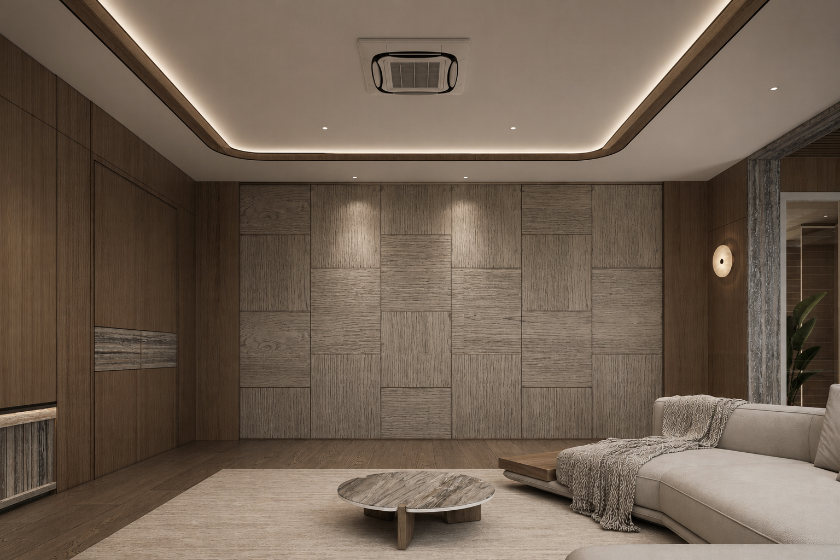
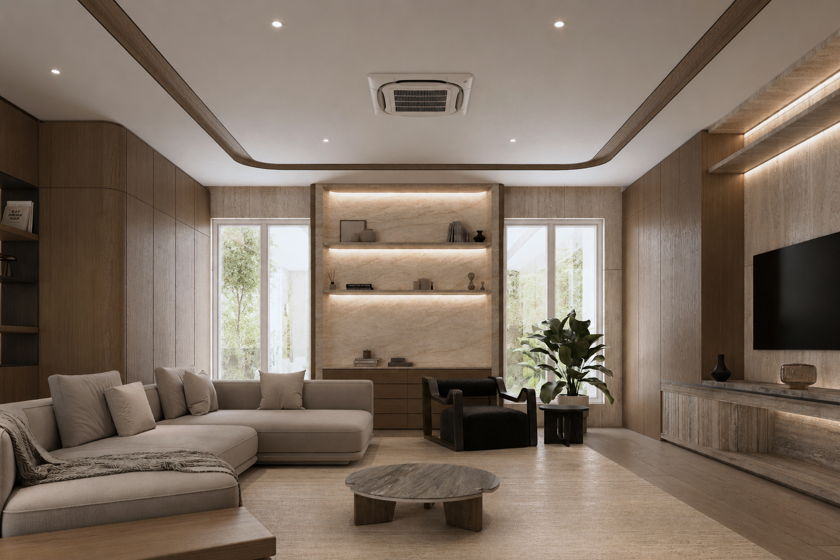
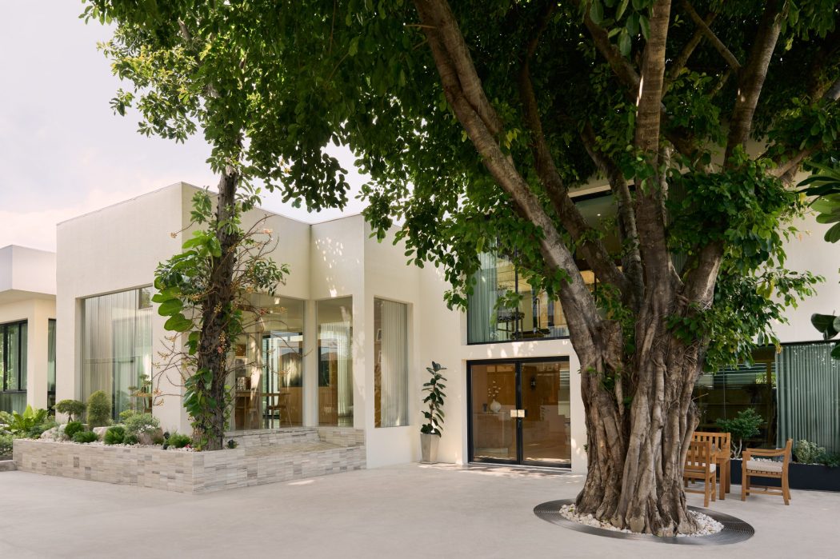
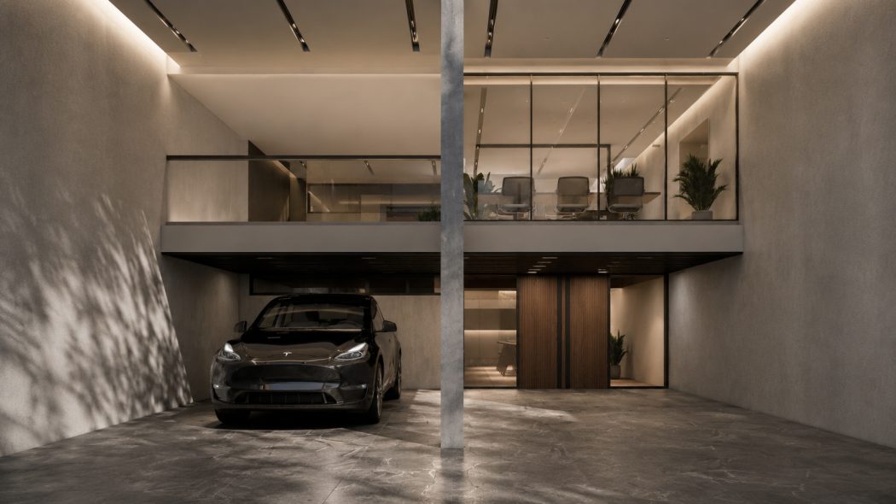
Designed as a place of calm retreat and focused productivity, PRD Living balances hospitality with functionality through a refined architectural language rooted in warmth, craftsmanship, and material expression. Conceived as an independent destination within the residence, the space encourages moments of work, reading, and quiet reflection while maintaining a seamless relationship with the surrounding living environments.

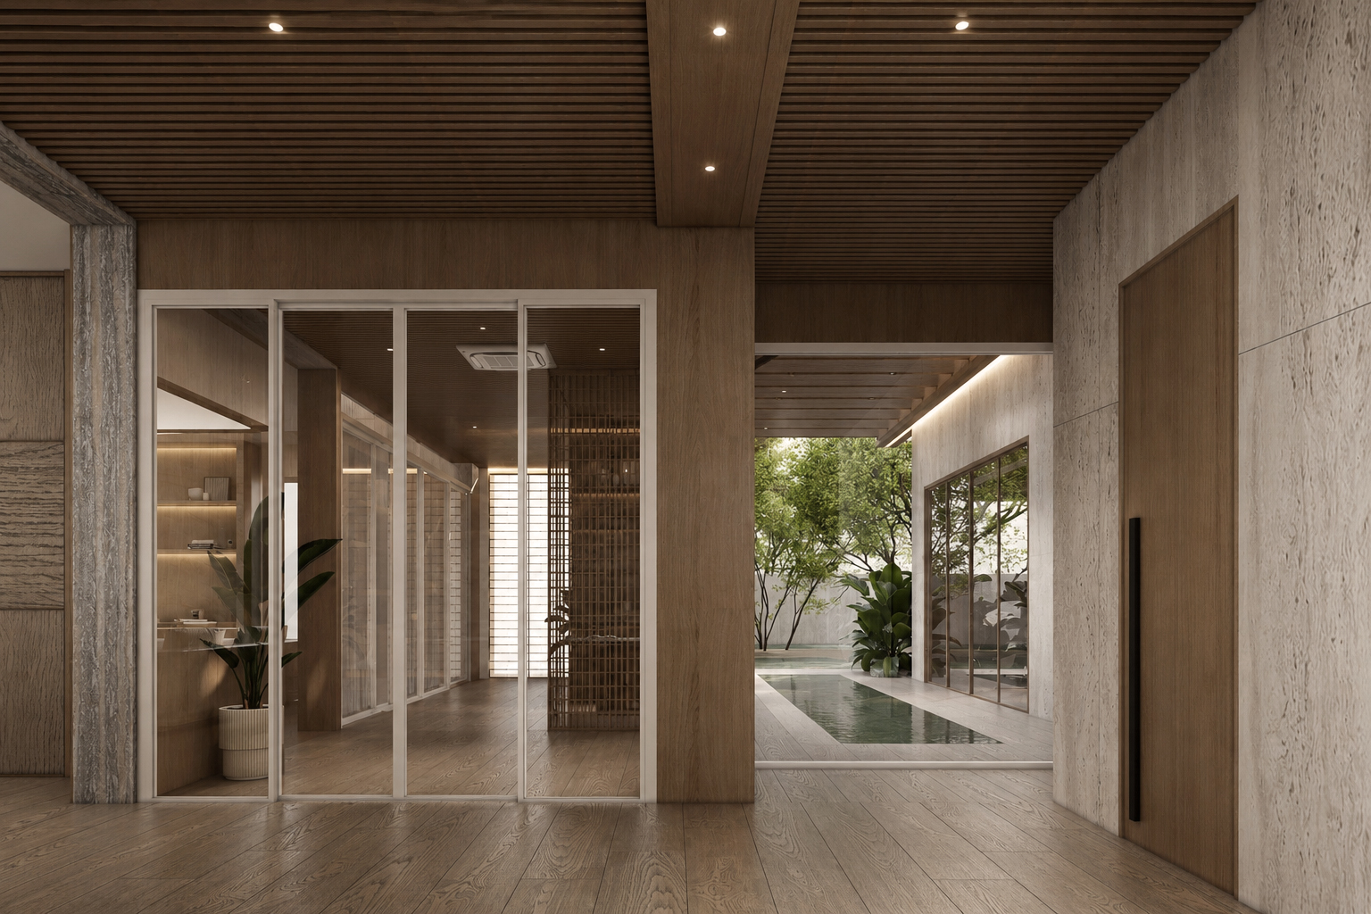
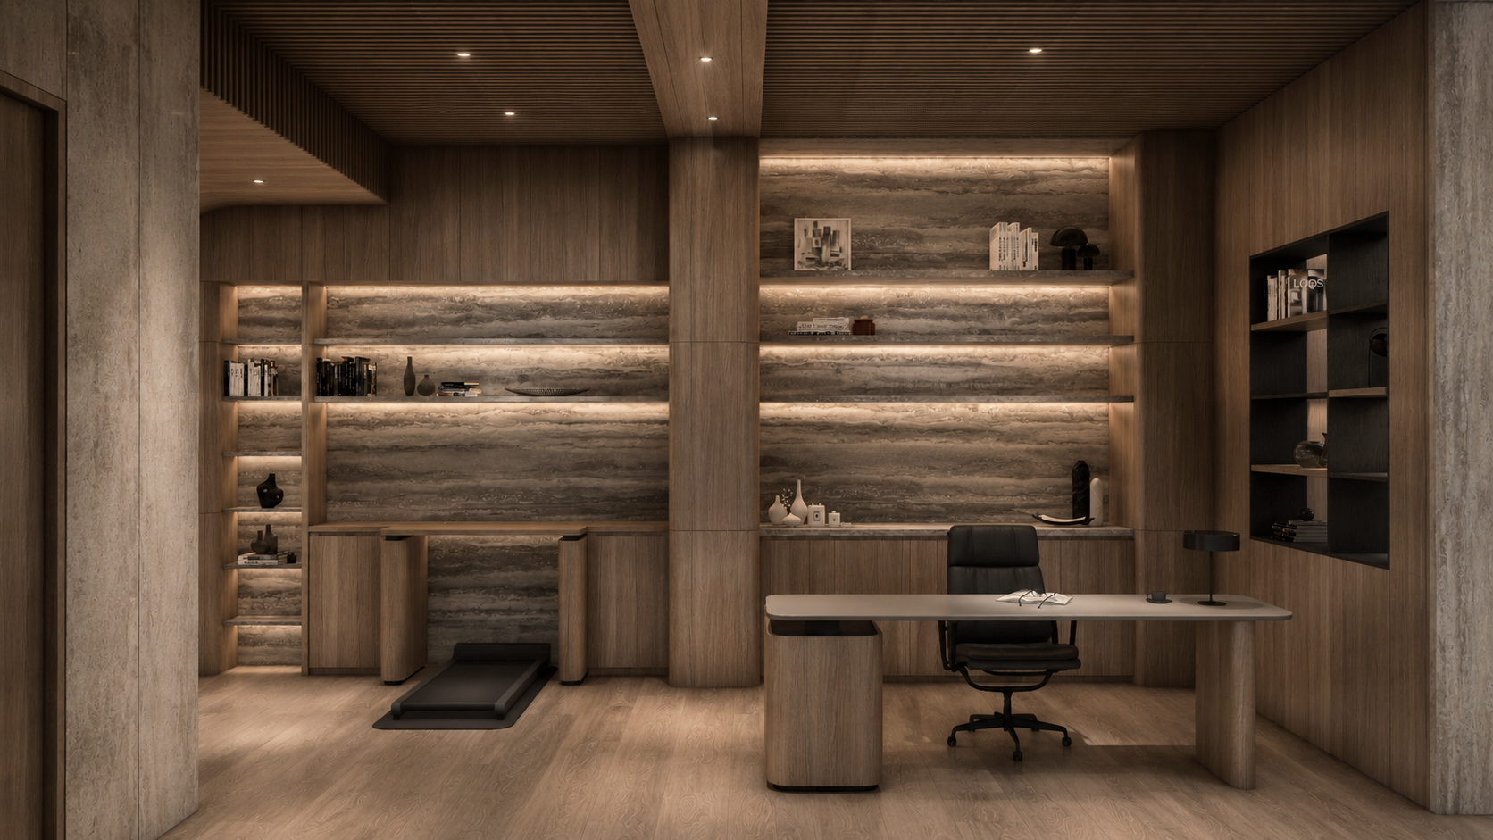
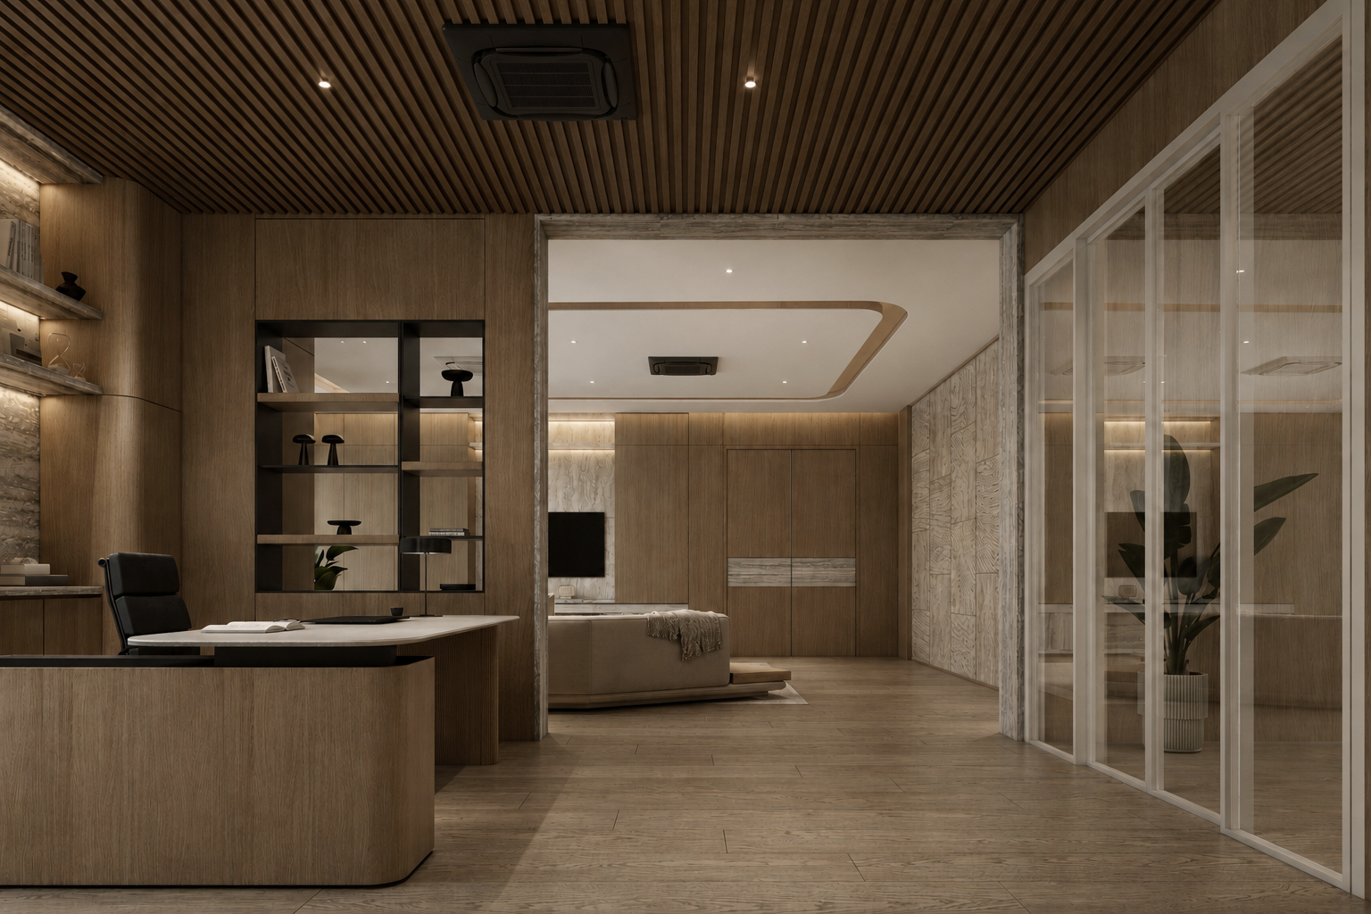
Natural teak serves as the defining material throughout the space, extending continuously across the flooring, slatted ceiling, and bespoke architectural elements to establish a cohesive and inviting atmosphere. Custom-crafted teak door partitions subtly delineate spaces while preserving openness, allowing light and views to pass through while introducing rhythm, texture, and a sense of layered privacy. This continuity of material reinforces the architectural identity of the space, creating an environment that feels both intimate and expansive.
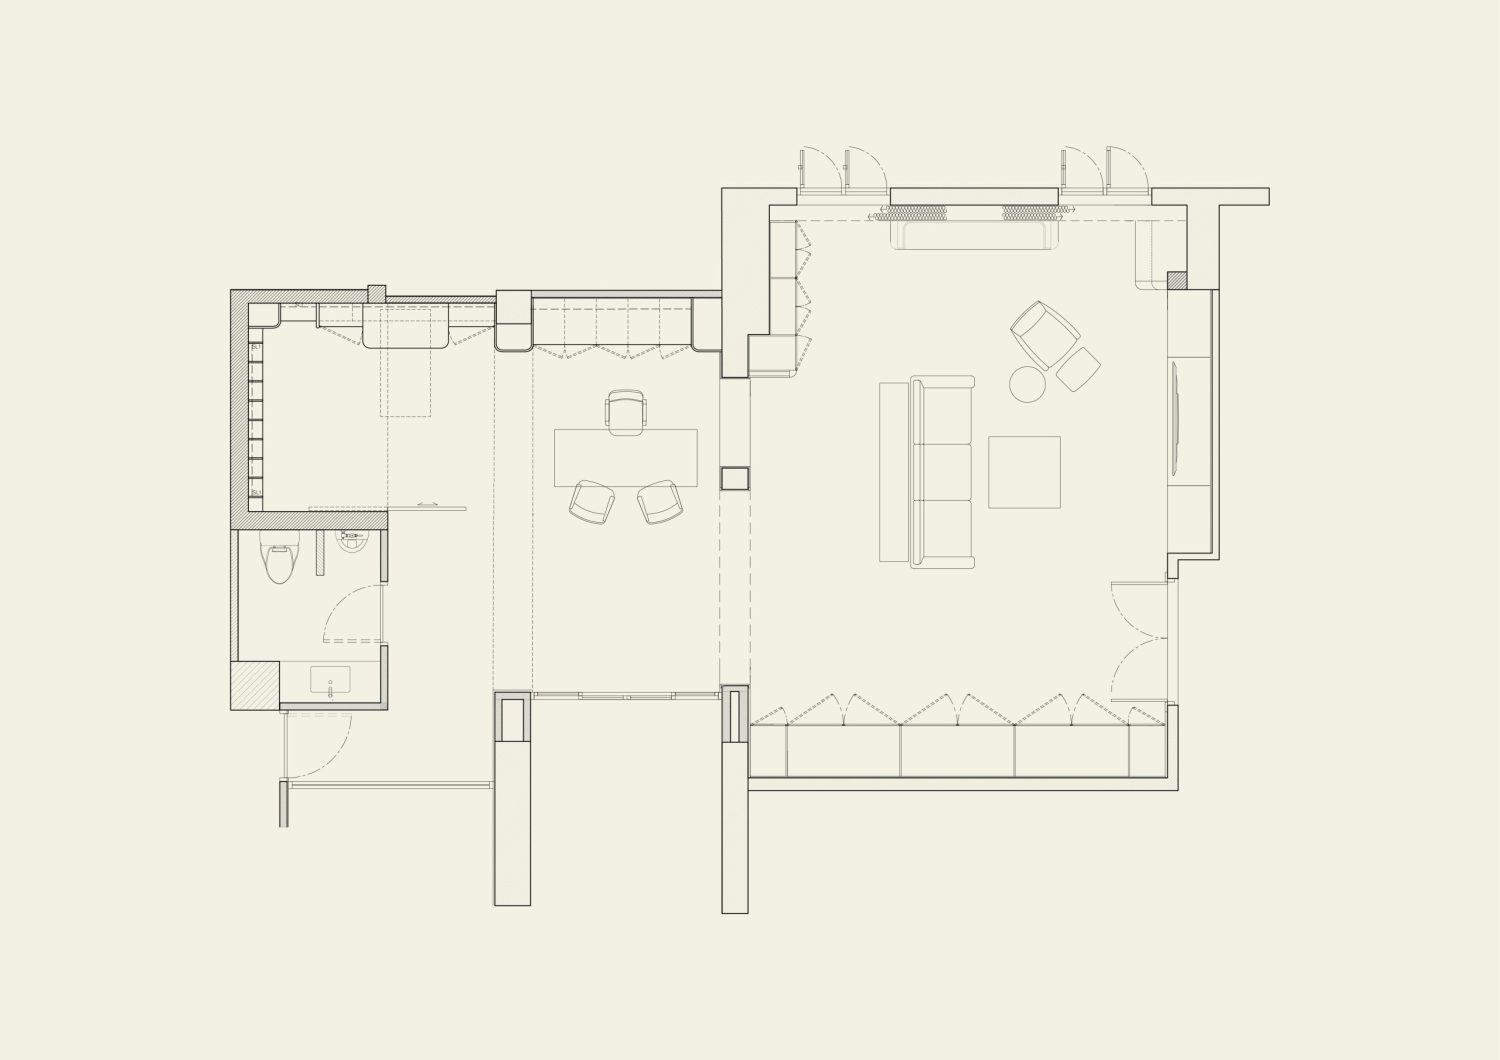
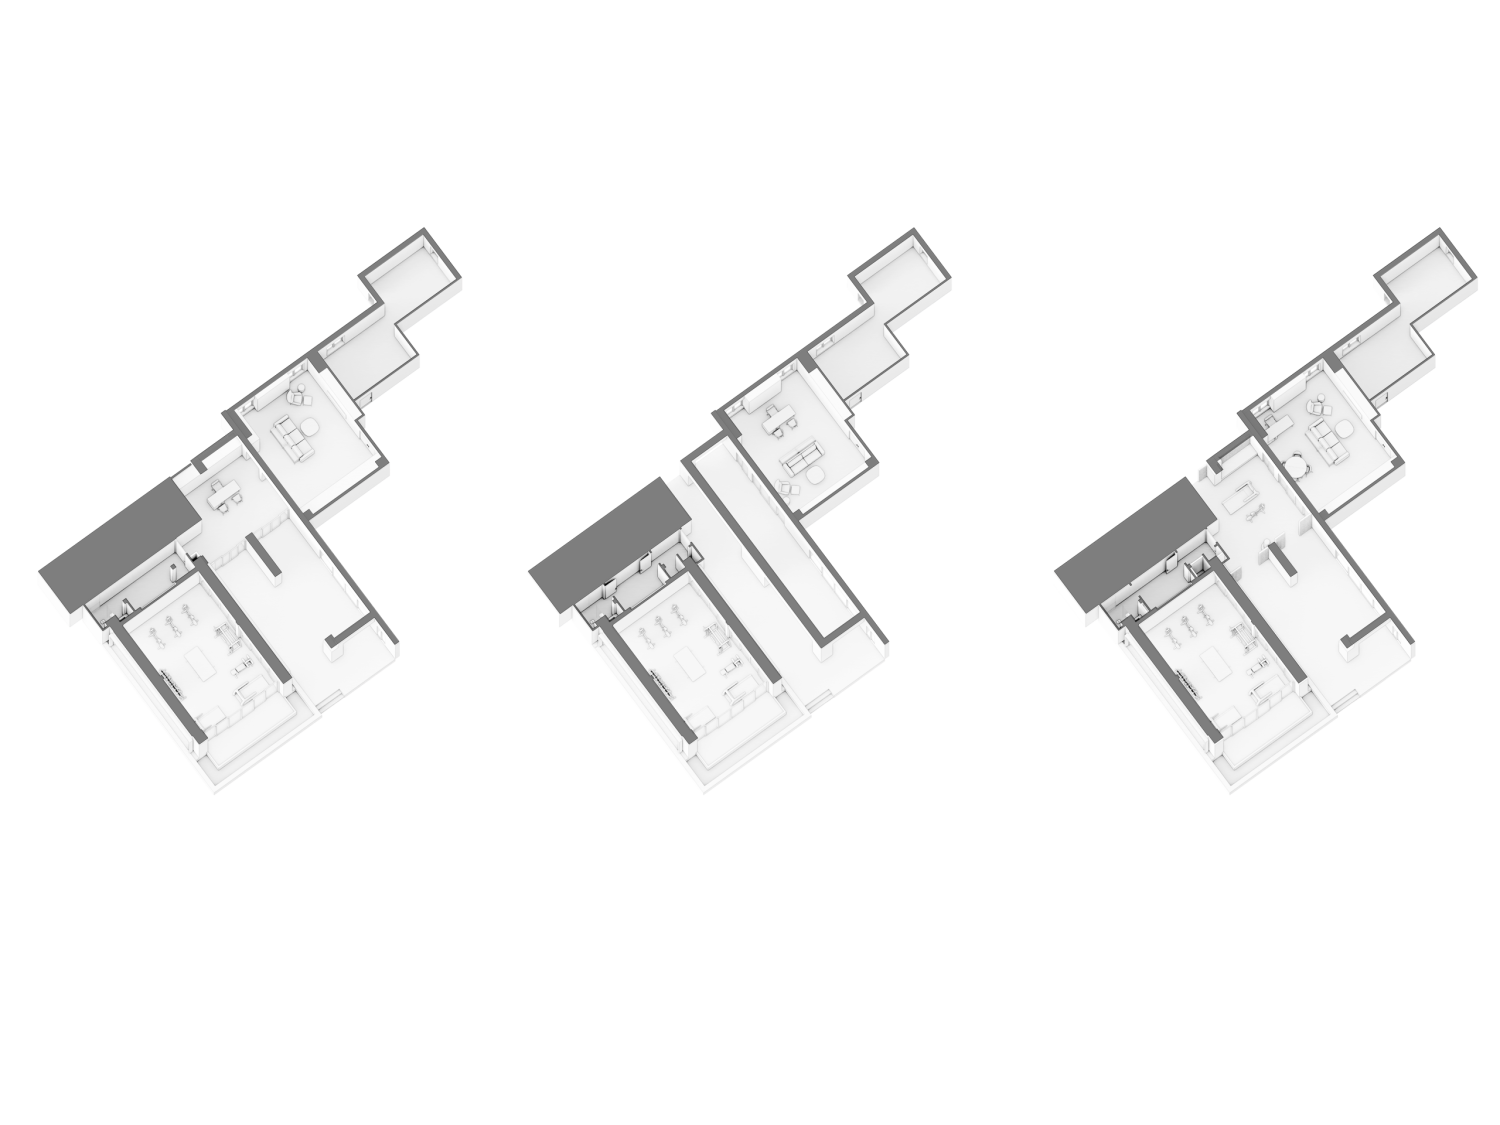
Existing Plan

Diagrams

Natural stone is thoughtfully integrated into feature walls, shelving, and built-in elements, providing a refined contrast to the warmth of the timber. Bespoke cabinetry, display shelves, and the executive desk are seamlessly incorporated into the architecture, ensuring every element contributes to the overall composition rather than existing as standalone furniture. Carefully concealed storage maintains clean, uninterrupted planes while emphasizing craftsmanship and precision.

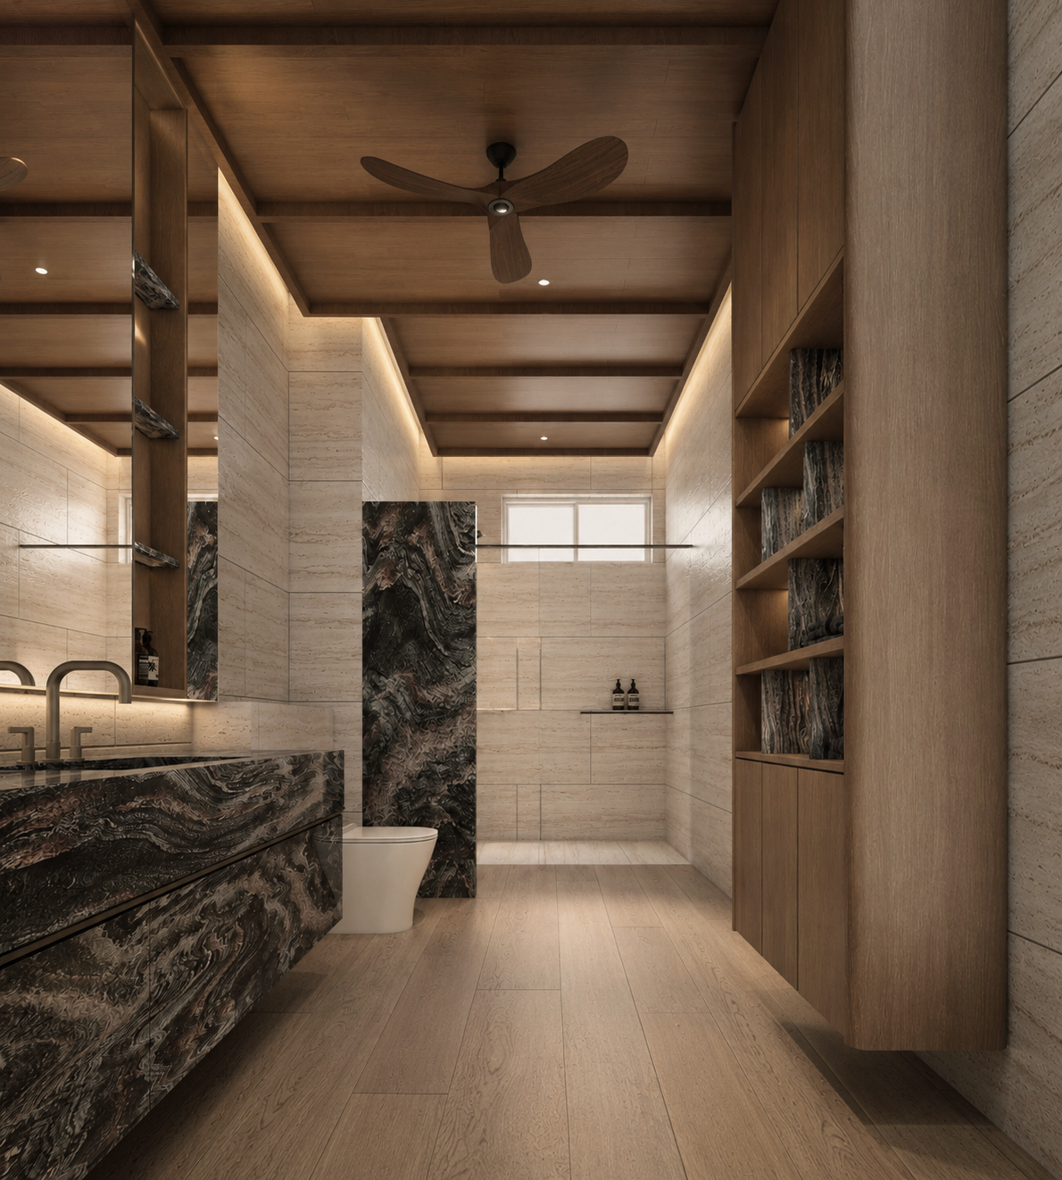
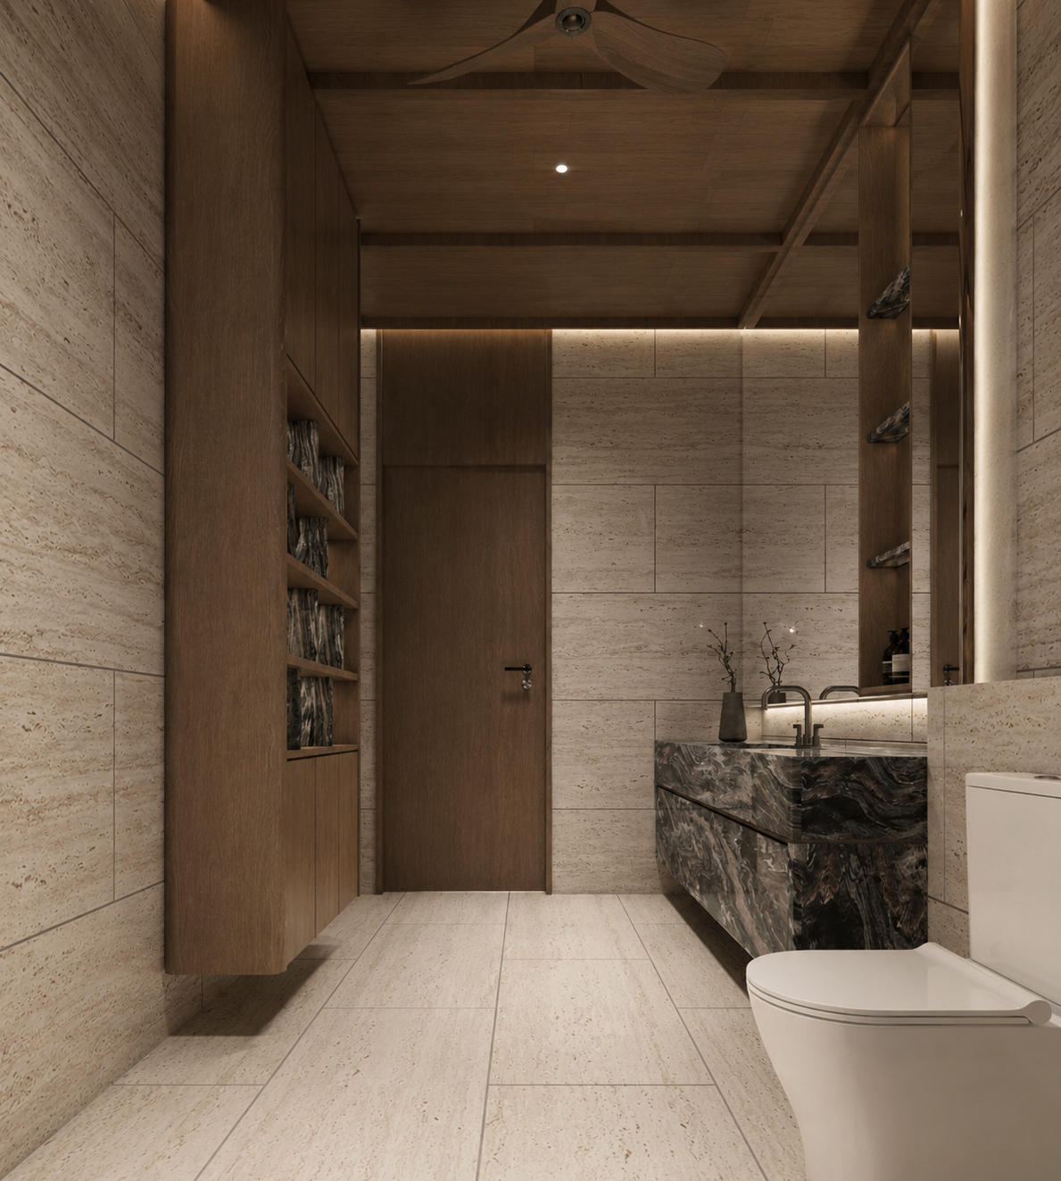
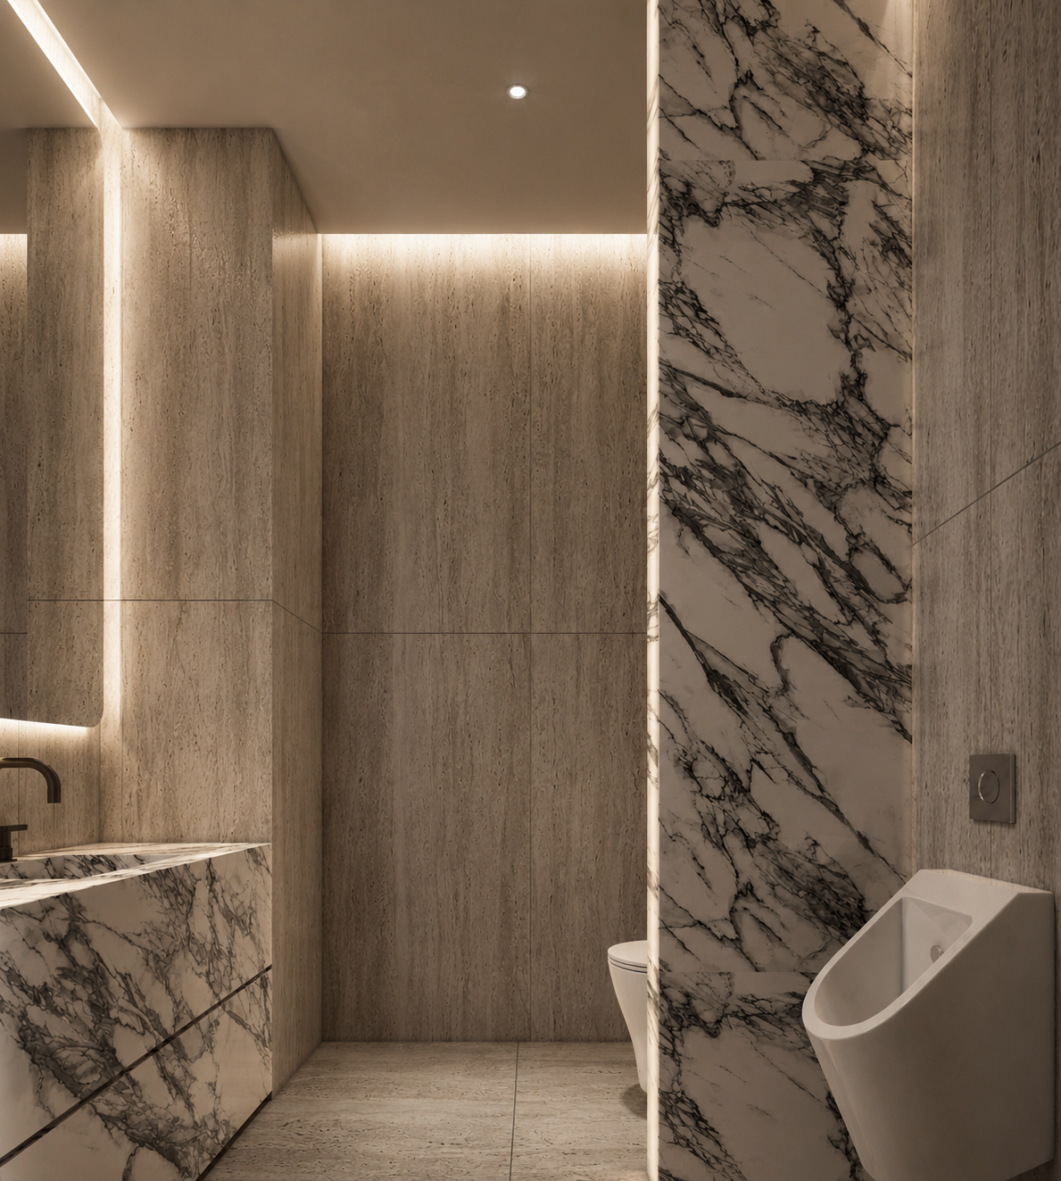
The bathroom is conceived as a private wellness retreat where natural materiality and meticulous detailing create an atmosphere of quiet luxury. A restrained palette of travertine, richly veined marble, and natural teak establishes a tactile balance between warmth and permanence, allowing each material to express its inherent character through subtle variations in texture and tone. Continuous stone surfaces, concealed lighting, and carefully resolved junctions reinforce a sense of calm while emphasizing the architectural purity of the space.

The vanity is carved from a dramatic veined natural marble, transforming an everyday fixture into a sculptural focal point. Its expressive pattern contrasts with the restrained travertine backdrop, while integrated stone shelving and bespoke timber cabinetry provide refined storage without disrupting the visual continuity of the space. Premium brushed metal fittings and minimalist fixtures complete the composition with understated elegance.

Related Projects

View All Projects

OLIVE HOUSE

Bang Khun Thian, Bangkok, Thailand

2023 — 2024

Conceived as an intimately attuned sanctuary for a family of four—and their diminutive, long-standing four-legged companion—Olive House is a meditation on the quiet luxury of everyday life. More than a residence, it is a spatial composition of light, texture, and restraint—where architecture and interior design work in concert to support the rituals of domesticity, the nuances of personality, and the comforting rhythms of family routine.

ARAY BUILDS

Tha It, Nonthaburi, Thailand

2023 — 2025

ARAY Office & Workshop was conceived as a physical manifestation of the studio’s design philosophy—where creativity, craftsmanship, and construction exist under one roof. Designed as both a workplace and production facility, the project blurs the boundary between design studio and workshop, creating a seamless connection between conceptual development and hands-on fabrication.

PINKLAO RESIDENCE

Bangkok Noi, Bangkok, Thailand

2025 — In Progress

Pinklao Shophouse reimagines an aging five-and-a-half-storey shophouse as a multigenerational home—transforming a once utilitarian urban shell into a warm, vertically layered residence for a family and their extended family. Rather than resisting the inherent proportions of the shophouse typology, the design embraces its narrow footprint and stacked structure, using each level as a distinct yet interconnected domain. The ground floor is conceived as the communal heart of the house, where dining, kitchen, and service functions are organized around everyday gathering and shared rituals, while the mezzanine is inserted as a dedicated office layer overlooking the space below, establishing a quieter zone for work without losing connection to the life of the home.

For the best experience, we recommend viewing the site in portrait orientation on mobile devices.