OLIVE HOUSE

Bang Khun Thian, Bangkok, Thailand

2023 — 2024

Location

Bang Khun Thian, Bangkok, Thailand

Year

2023 — 2024

Area

340 sq. m.

Building Type

Residential

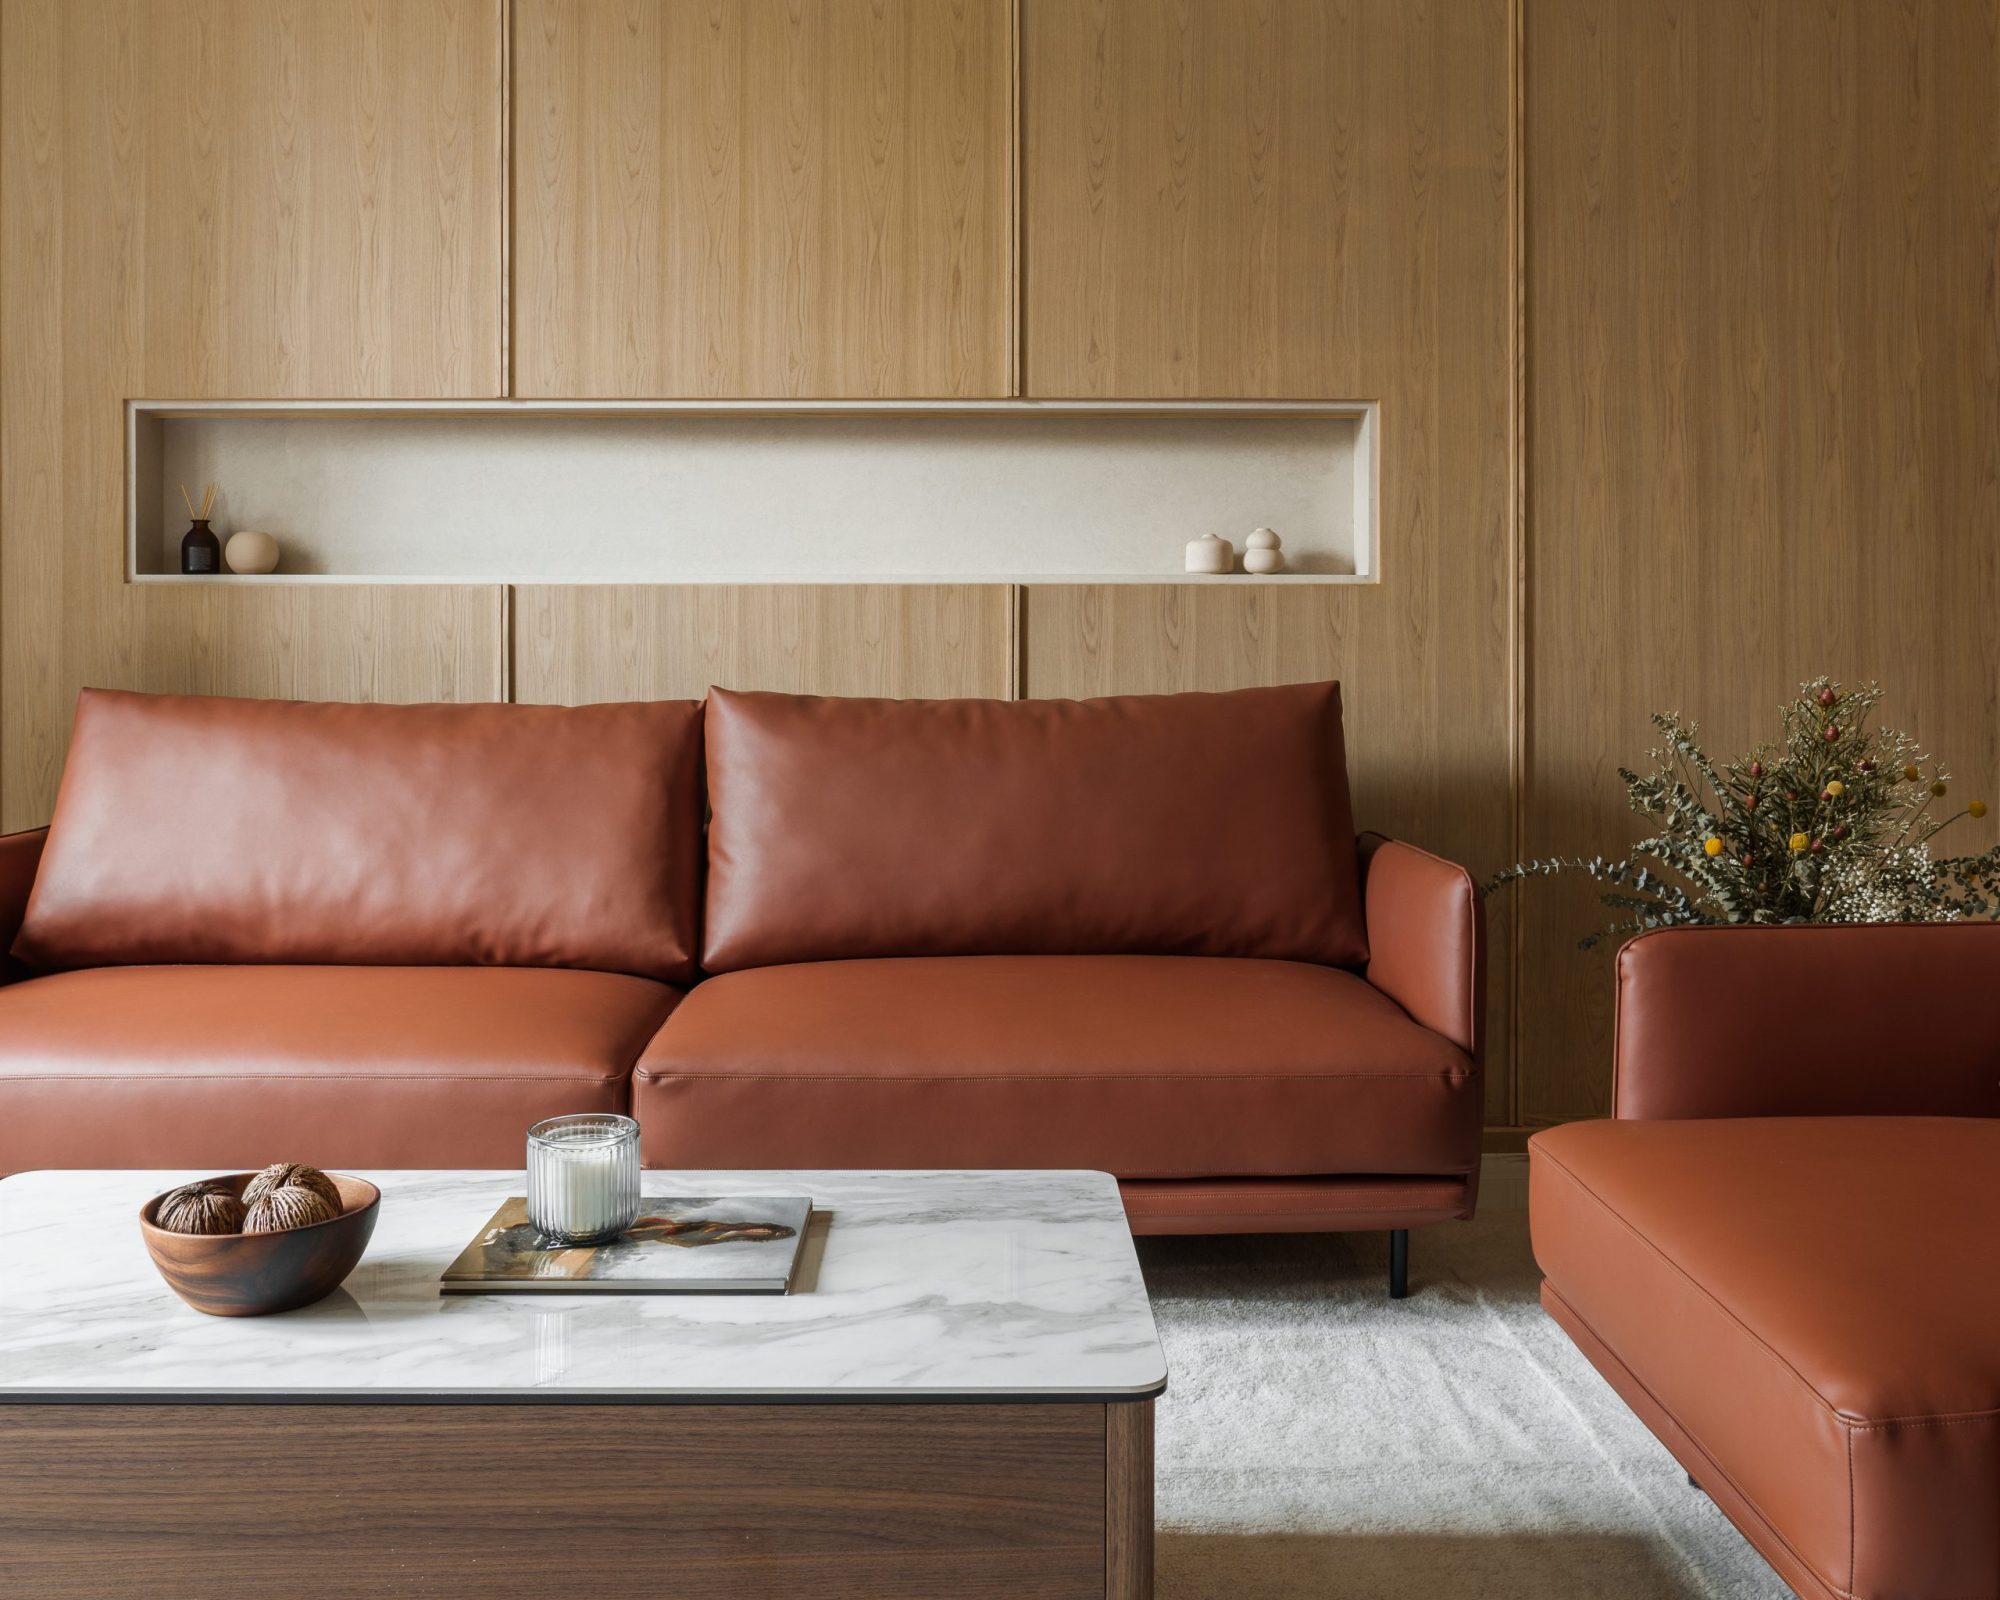
Conceived as an intimately attuned sanctuary for a family of four—and their diminutive, long-standing four-legged companion—Olive House is a meditation on the quiet luxury of everyday life. More than a residence, it is a spatial composition of light, texture, and restraint—where architecture and interior design work in concert to support the rituals of domesticity, the nuances of personality, and the comforting rhythms of family routine.

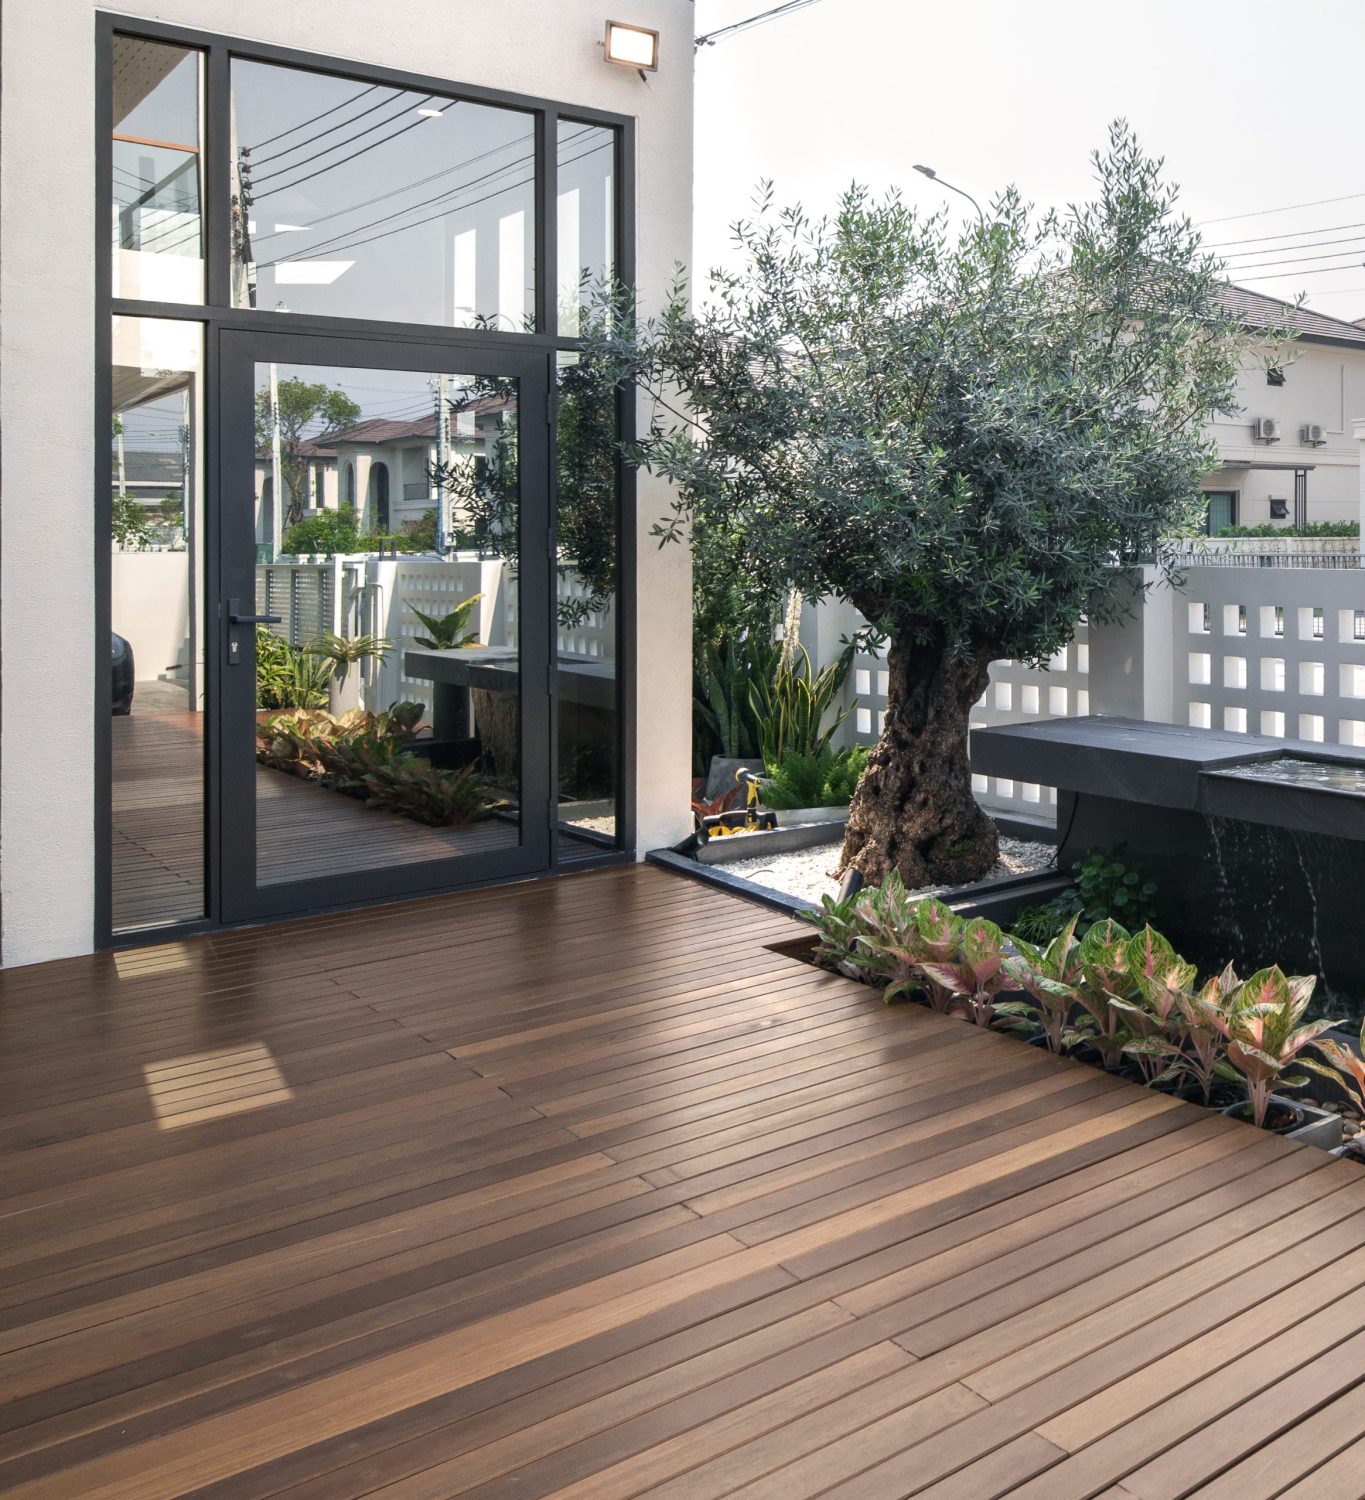
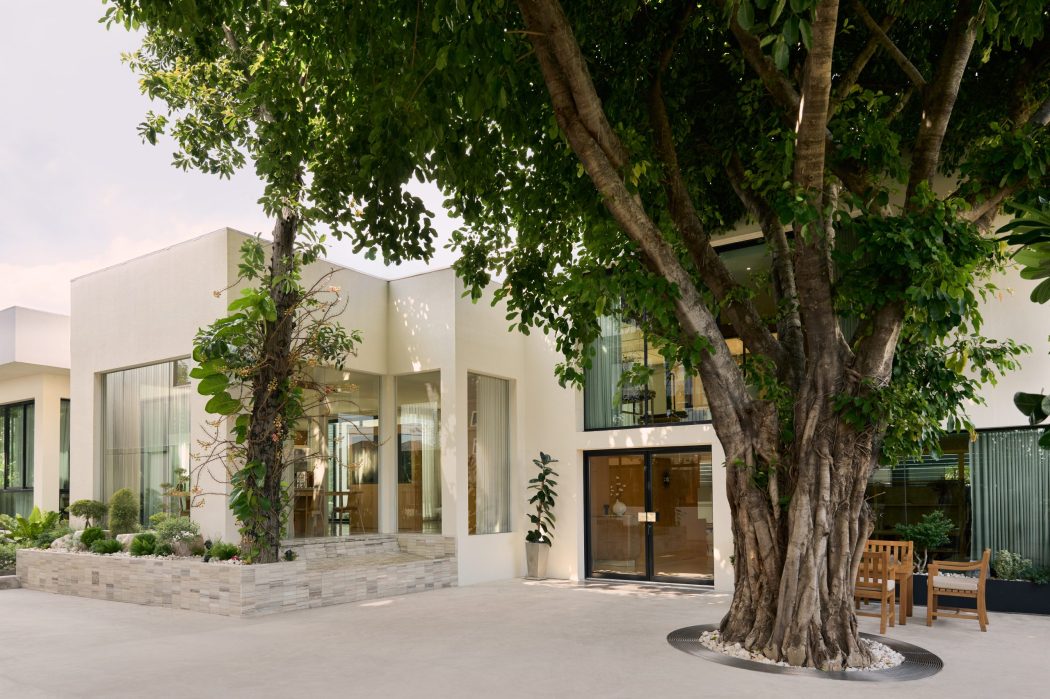
The journey into the home begins with a poetic encounter: a mature olive tree rooted just beyond the threshold, standing in quiet dialogue with a tranquil water feature. Together, they mark the threshold between exterior and interior worlds. The water’s reflective surface and the shifting light through olive branches establish a tone of contemplative calm—an atmosphere that pervades the entirety of the home’s interiors.
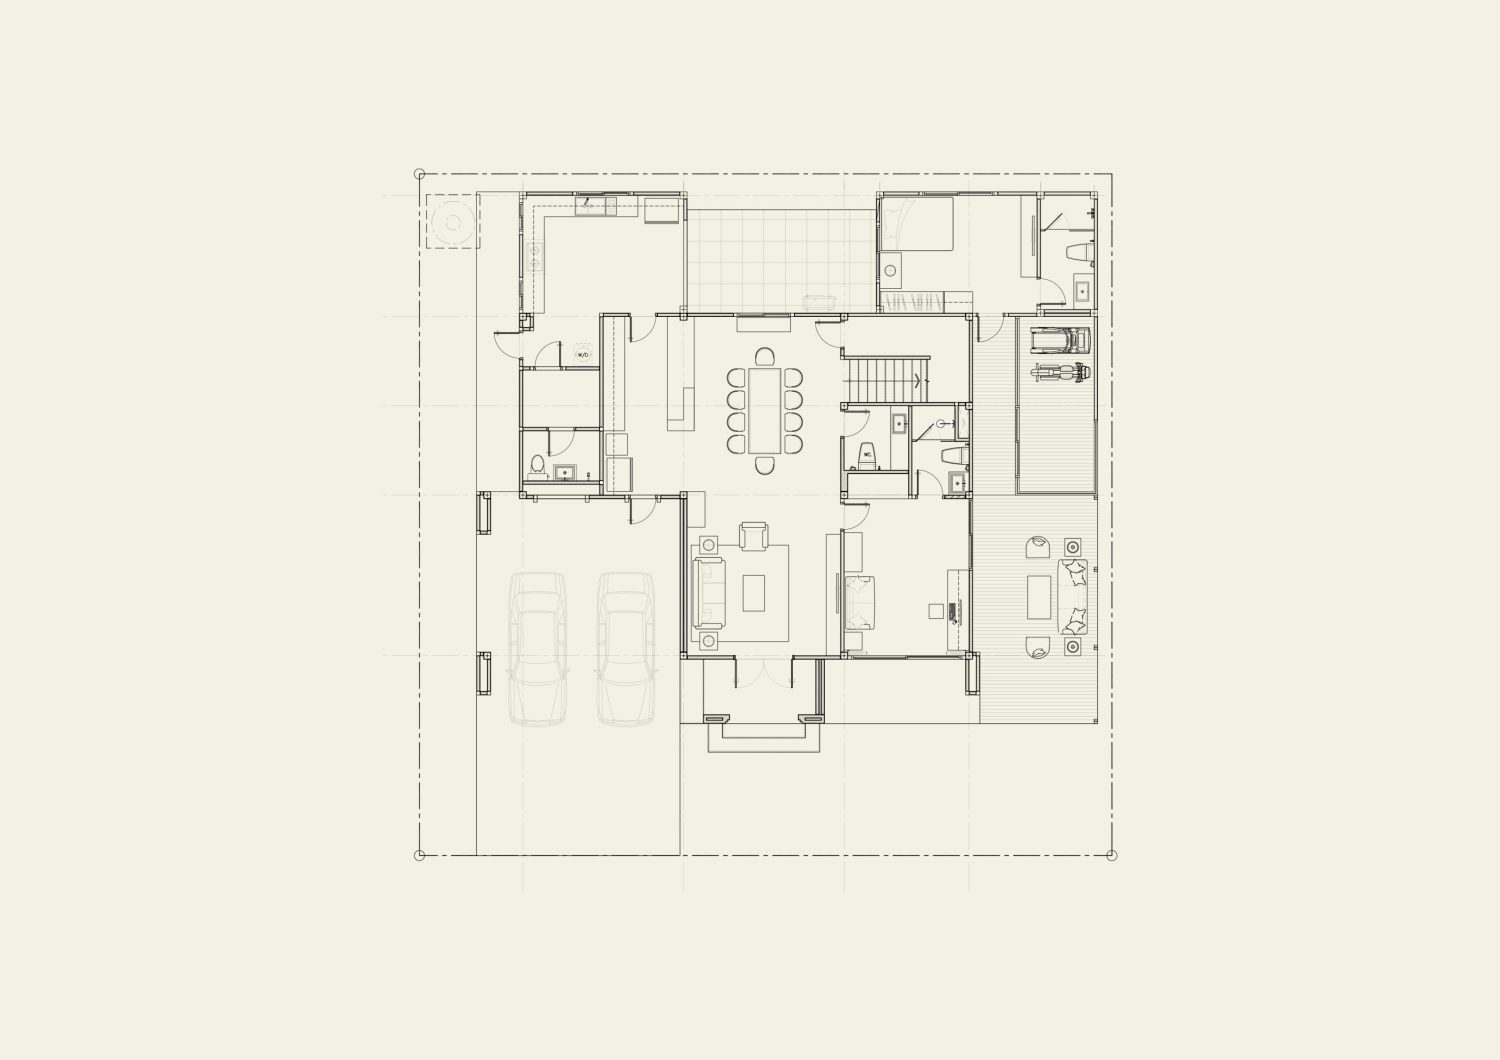
Layout Plan

Sketches

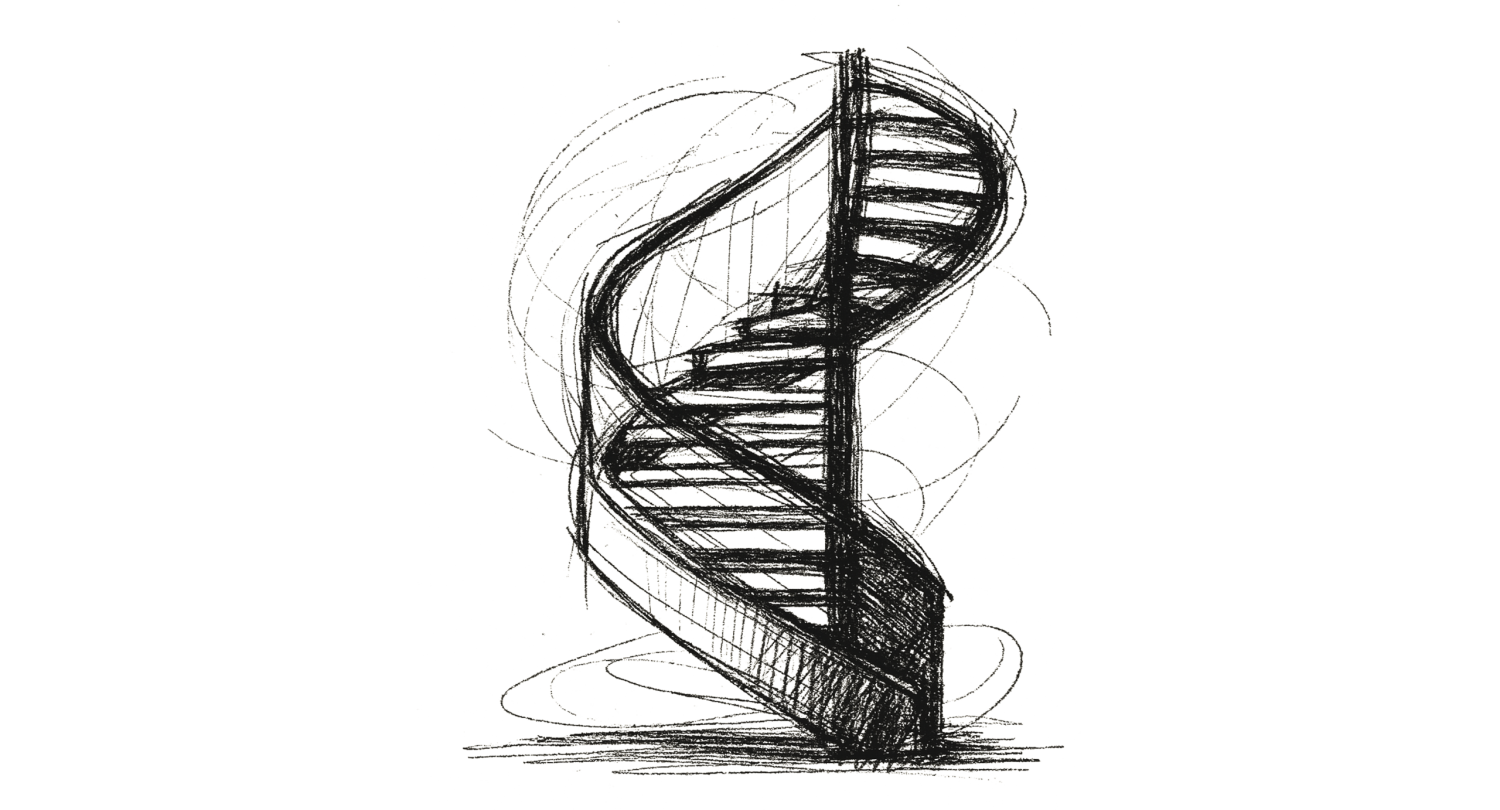
Central to the spatial experience is a sculptural, circular staircase that spirals upward with both grace and gravity. Crafted in continuous curves of smooth, pale micro cement, the staircase is more than a vertical connection—it is a spatial anchor and a kinetic sculpture, lending a sense of slow movement and ascension within the heart of the home. Light cascades from above, tracing its contours and transforming the stairwell into a living volume of shadow and illumination.

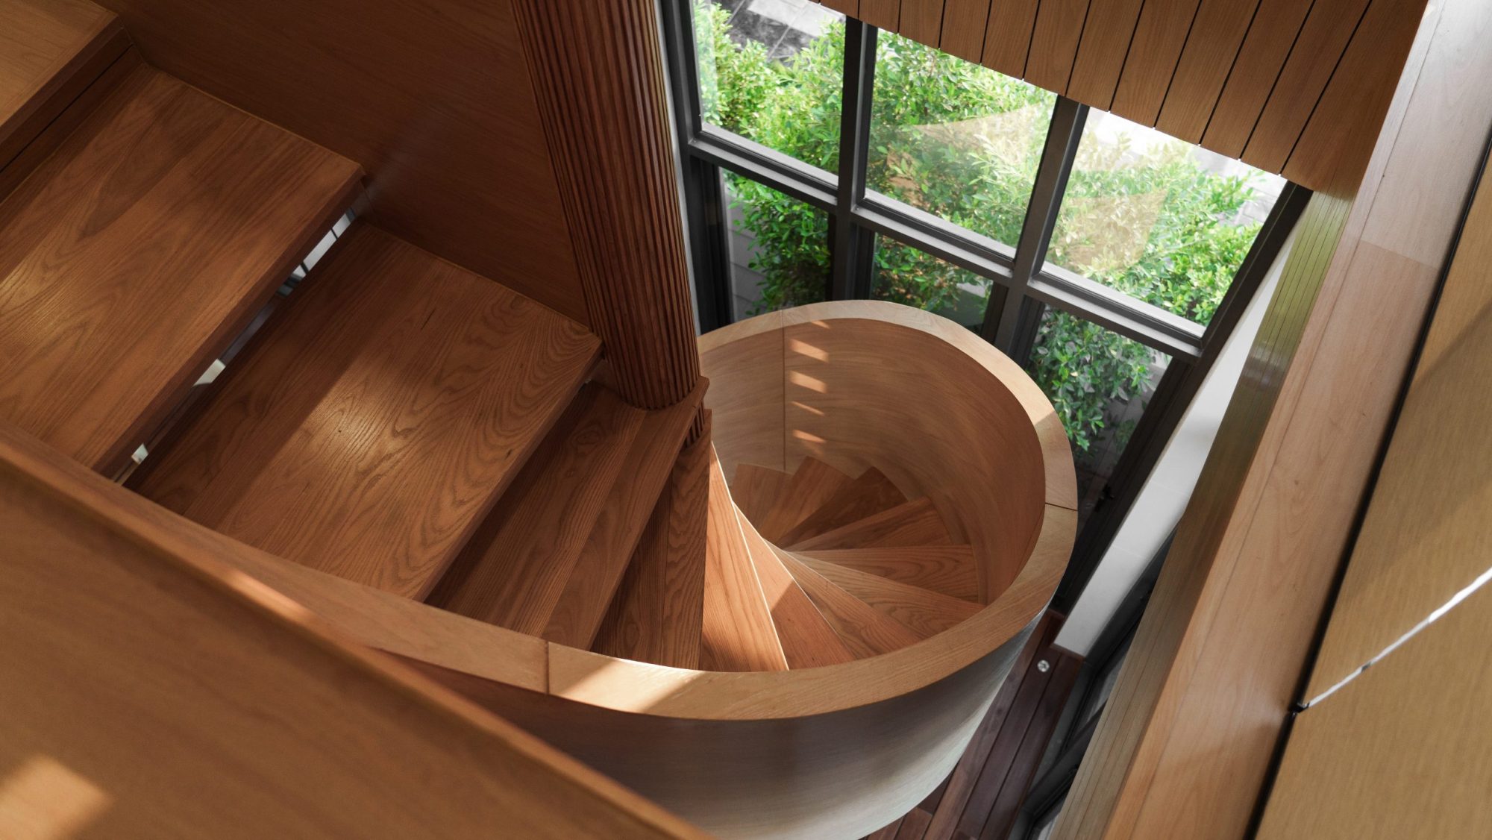
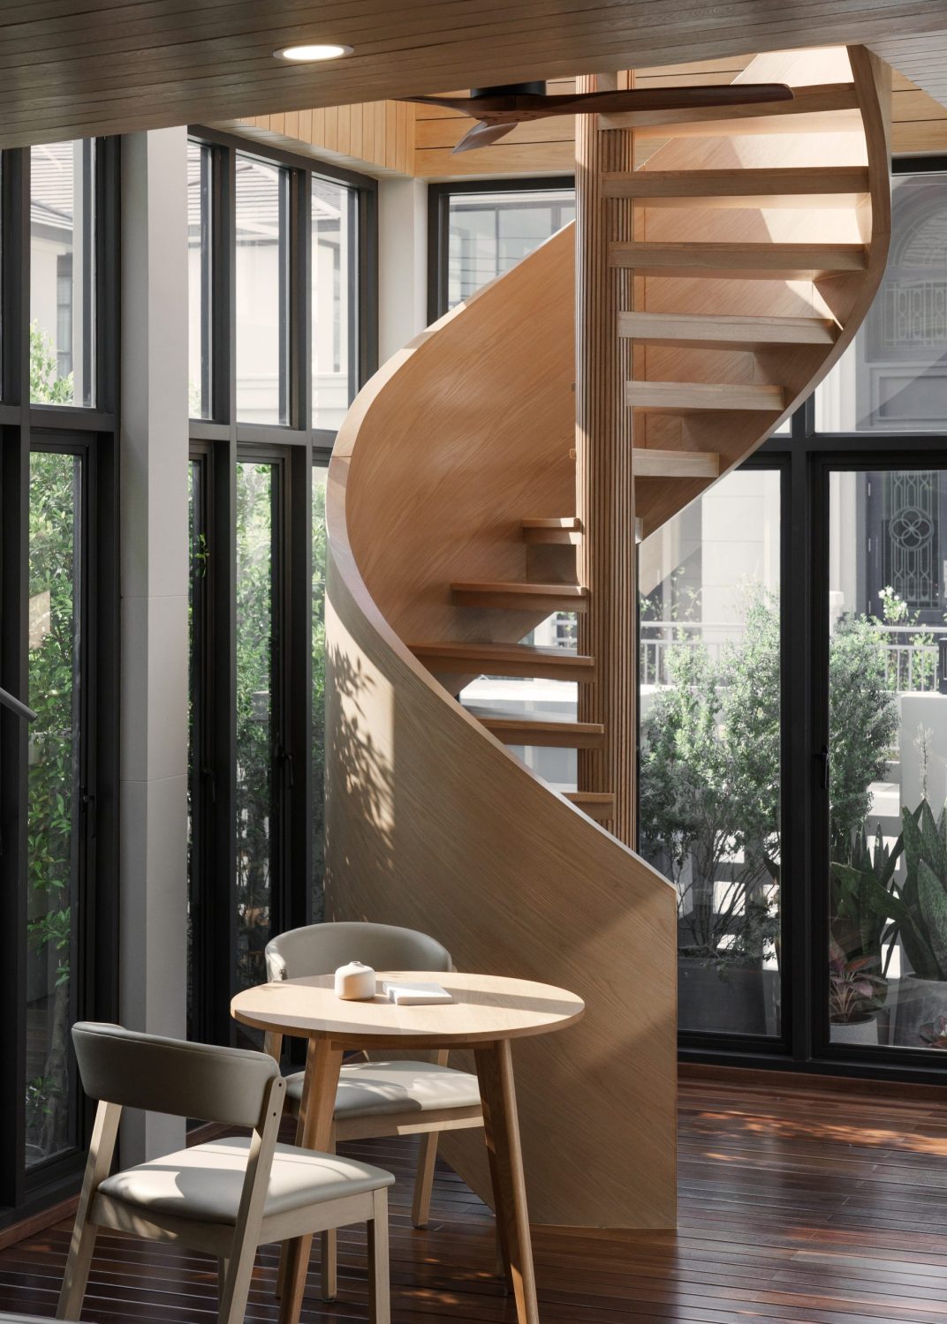
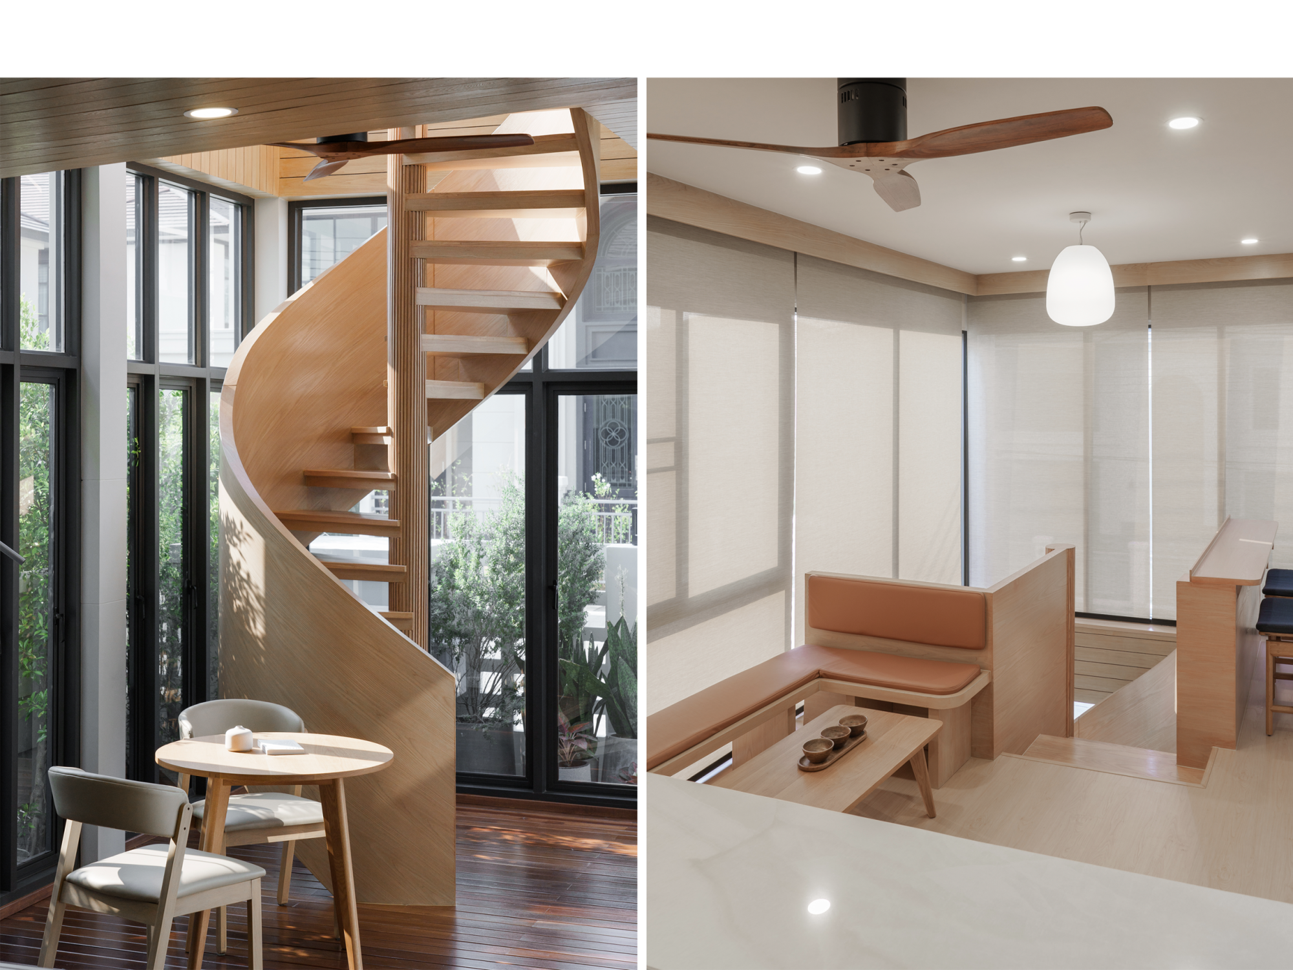
The architectural centerpiece of the extension is a sculptural circular staircase, meticulously crafted from richly grained ash wood. In contrast to the mineral expression of the original micro cement stair, this new intervention introduces a warmer, more tactile counterpoint—articulated through precise detailing and an emphasis on material authenticity. Each tread is carved to reveal the grain’s inherent variation, while the continuous, curved handrail reinforces the fluidity of the vertical circulation. Strategically positioned adjacent to the courtyard glazing, the stair is animated by shifting light and shadow throughout the day—transforming the act of movement into a spatial performance. It is not merely a means of transition, but an architectural moment—uniting levels through rhythm, light, and craft.

The olive tree, set with quiet deliberation at the heart of the courtyard, stands as the conceptual and spatial anchor of Olive House. More than a botanical gesture, it is an architectural centerpiece—a living column around which the home breathes, organizes, and reflects. Planted within a shallow, stone-lined water feature and encircled by finely grained ash timber decking, the tree mediates between built form and nature, stillness and movement, time and memory. Its slender trunk and silvery foliage introduce vertical softness within the horizontal language of the architecture, while the subtle ripple of water at its base brings a continuous acoustic dimension to the home—a soundscape of calm that filters through open panels and glazing lines.

This courtyard was not conceived as an afterthought, but as a void with profound presence. It opens the plan to sky and air, introducing changing light, seasonal textures, and thermal comfort into the very core of the residence. The olive tree’s placement offers more than visual focus; it allows the surrounding rooms to orient toward nature, fostering a sense of inward retreat without disconnection. Light enters obliquely, filtering through branches and casting ephemeral patterns across the timber deck and surrounding surfaces—a choreography of light and shadow that evolves throughout the day, animating the home’s otherwise restrained material palette.

Architecturally, the courtyard blurs thresholds: inside and outside, public and private, movement and pause. It is a space of compression and release, where circulation slows and the senses reawaken. The olive tree becomes a point of gathering and solitude alike—where morning coffee is shared in silence, where children find shade in play, where the family pet curls into pools of warmth. Its permanence offers a counterpoint to the temporal flows of daily life.

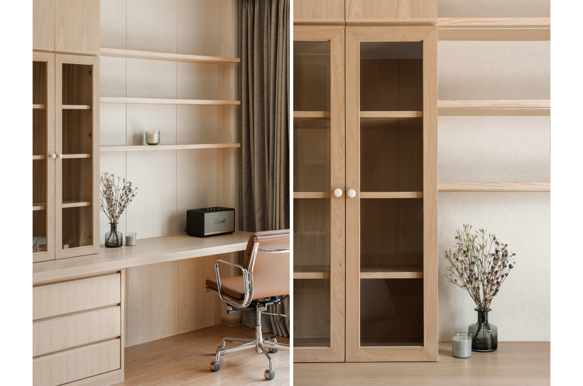
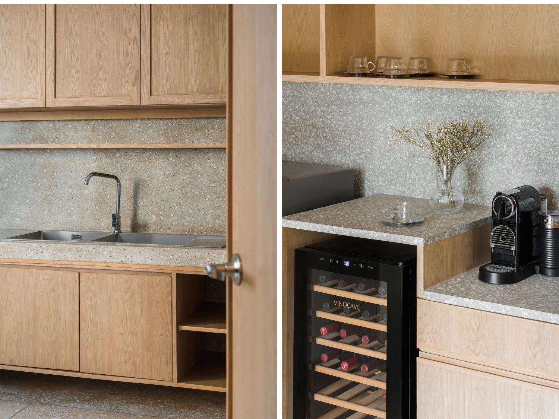
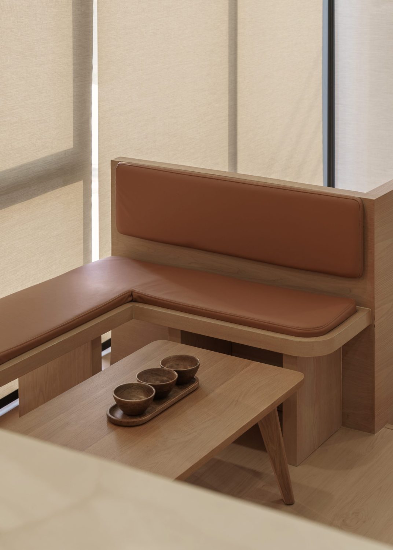
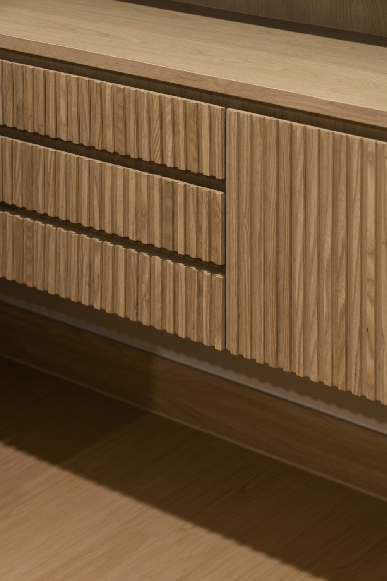
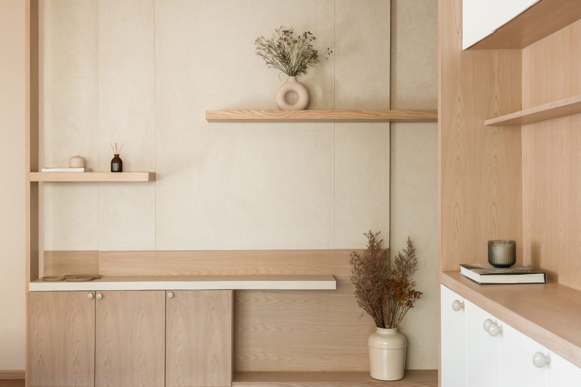
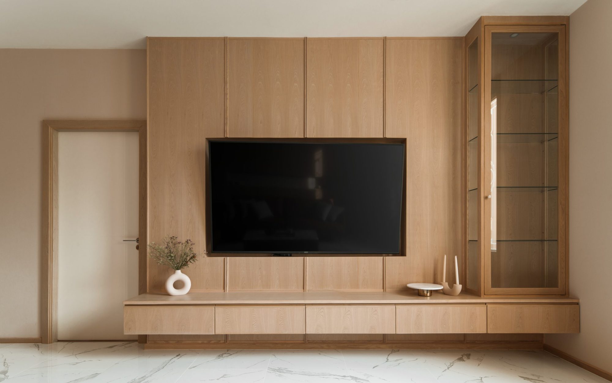
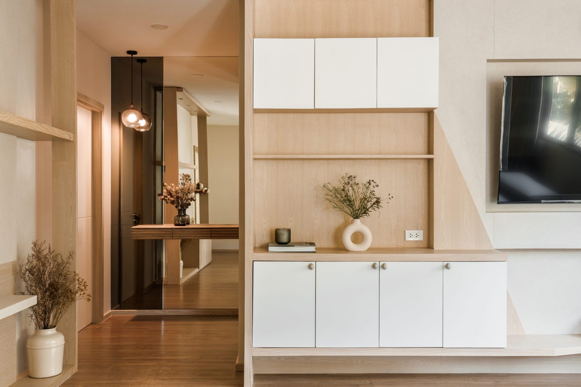
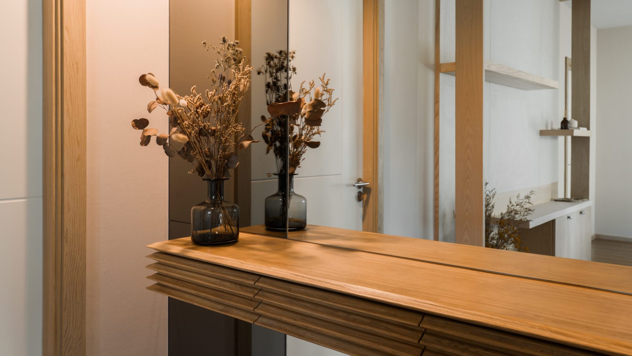
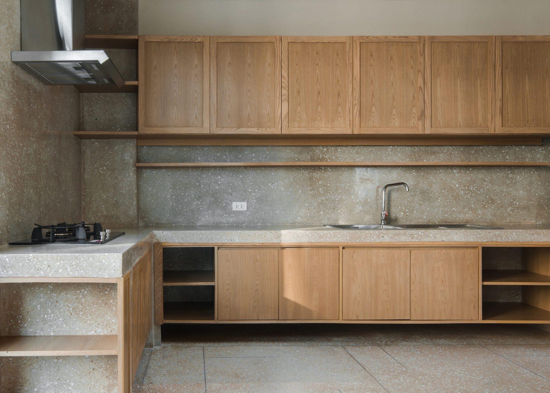
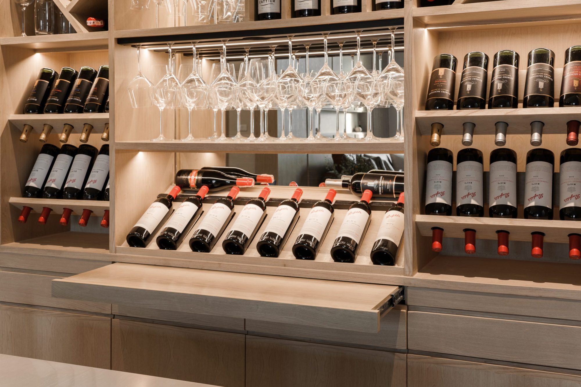
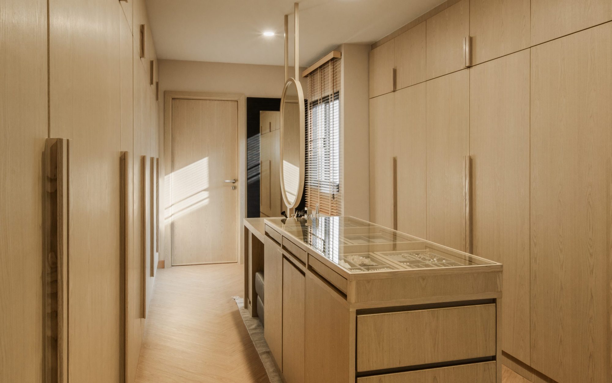
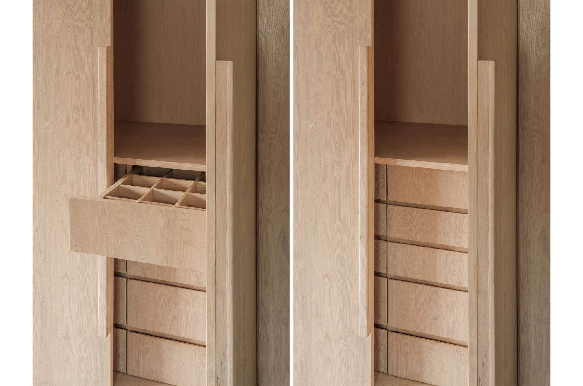
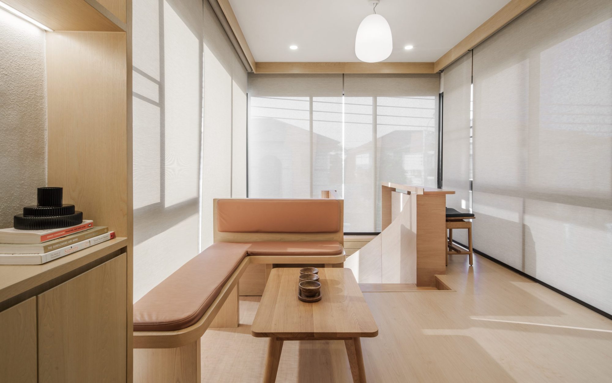
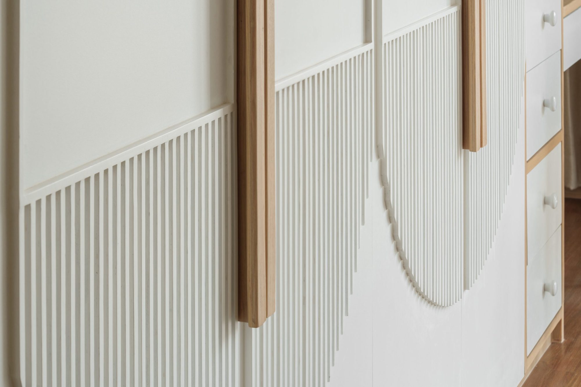
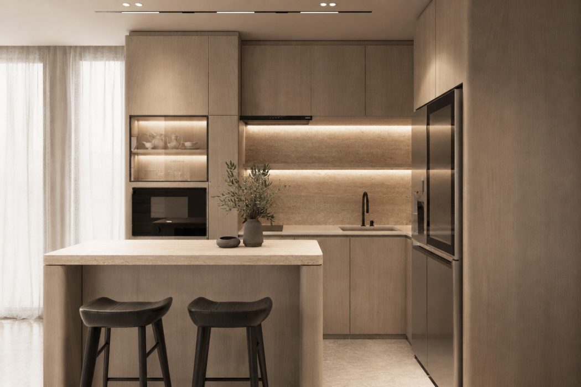
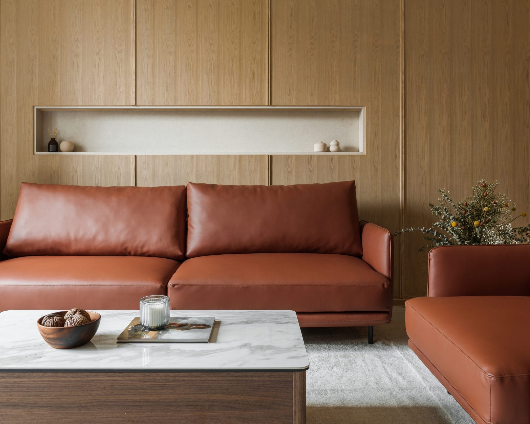
Furniture, lighting, and custom joinery are designed with restraint and care. A bespoke wine cabinet, subtly integrated into the living area, becomes a celebration of craftsmanship and conviviality—its fluted timber facade and softly backlit interior offering both storage and sculpture. Thoughtful touches are found throughout the home: window seats for reading, concealed storage that anticipates the real-life pace of family life, and intimate nooks designed for reflection or play.

Light itself is treated as a foundational material. Daylight enters through strategically placed apertures, shifting throughout the day and casting gentle shadows that animate surfaces and space. At dusk, concealed ambient lighting and warm-toned fixtures maintain the home’s tranquil mood, dissolving the boundary between natural and designed illumination.

Related Projects

View All Projects

PRD STUDIO

Tha It, Nonthaburi, Thailand

2026 — In Progress

This private wellness extension redefines the home as a place where movement, recovery, focus, and relaxation exist in seamless continuity. The design brings together a private gym, semi-outdoor fitness terrace, private steam room, ice bath, living lounge, and study into a unified architectural composition, creating a daily ritual that supports both physical performance and mental wellbeing.

SARNIES X PIMP MY SALAD

Khlong Toei, Bangkok, Thailand

2024 — 2025

Sarnies x Pimp My Salad at Emporium Tower explores the integration of two distinct yet complementary identities through a contemporary spatial language rooted in warmth, material contrast, and contextual responsiveness. The design takes cues from the existing architectural condition of the tower, particularly its curved boundary and expansive glazing, translating these elements into a fluid interior layout that establishes a seamless flow throughout the space. Rather than imposing a new geometry onto the site, the project embraces and offsets the existing curvature to guide circulation, define seating arrangements, and shape the overall spatial experience. This approach allows the interior to feel naturally embedded within the architecture of the tower while creating a softer and more welcoming environment within its urban context.

PRD RESIDENCE

Bang Rak Noi, Nonthaburi, Thailand

2024 — 2025

PRD Residence embodies a masterful synthesis of modern refinement and enduring comfort, where every architectural element is meticulously curated to foster a space of effortless sophistication. A harmonious interplay of materials—stone, wood paneling, glass, and mirror—defines the interior, enriching both its visual narrative and tactile experience. These elements, chosen with precision, cultivate an atmosphere of serene luxury, seamlessly blending organic textures with contemporary finesse. creating a sophisticated and inviting environment.

For the best experience, we recommend viewing the site in portrait orientation on mobile devices.