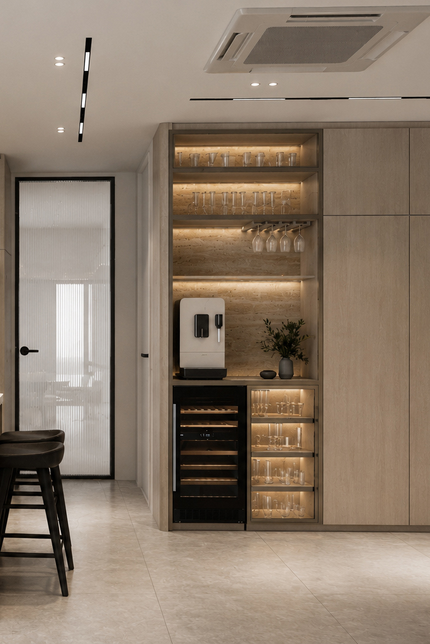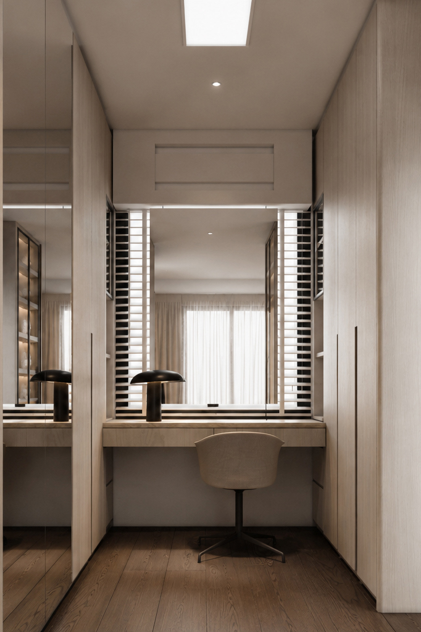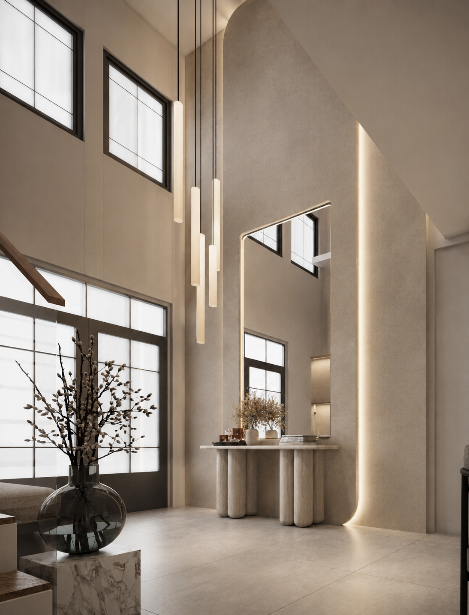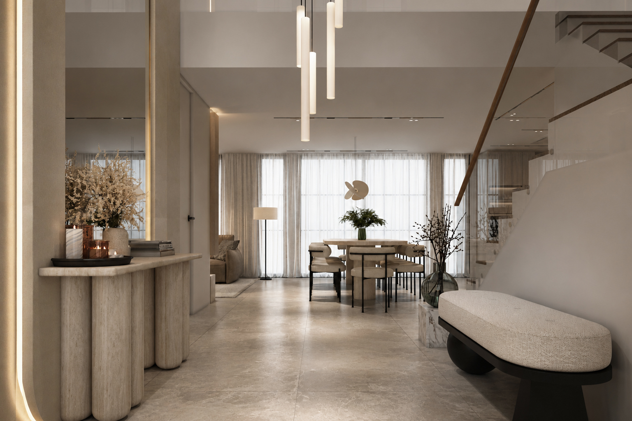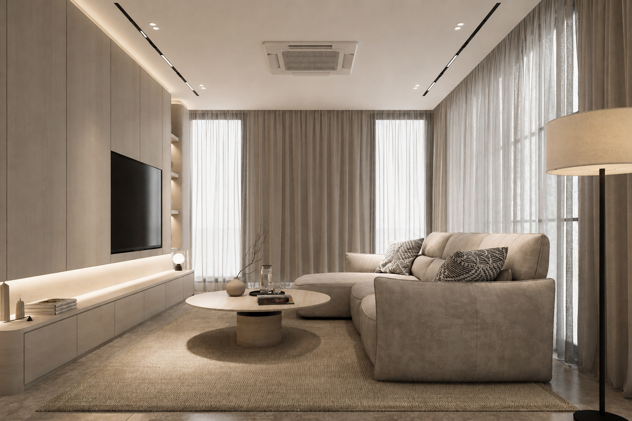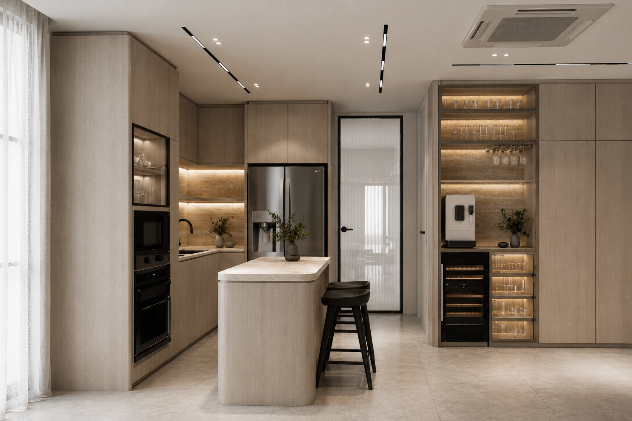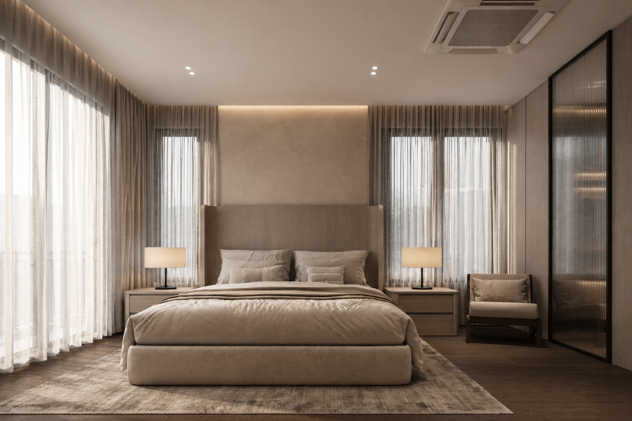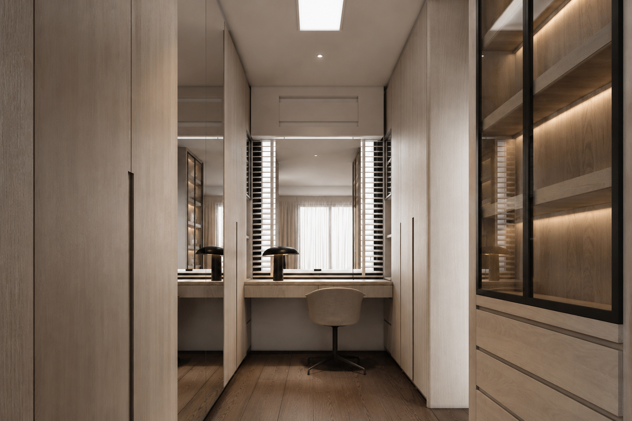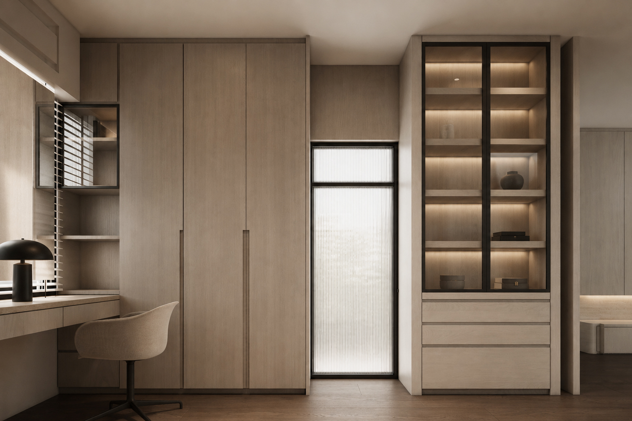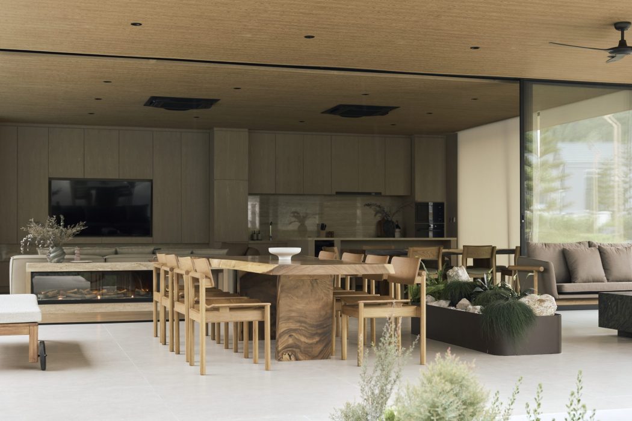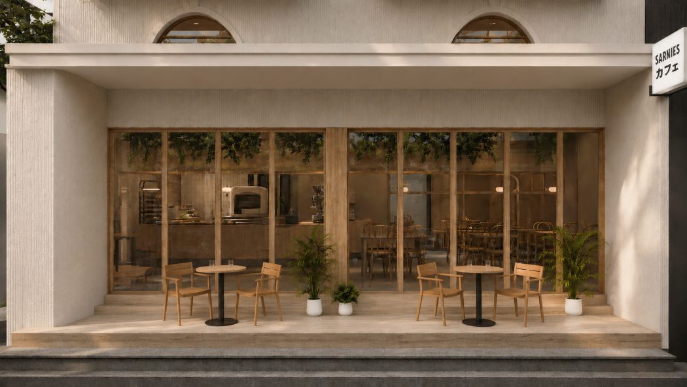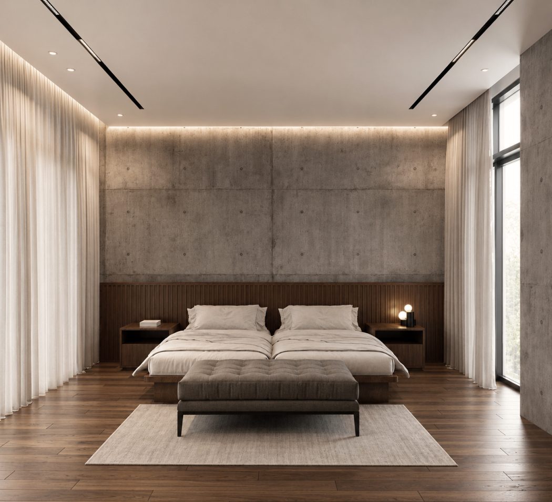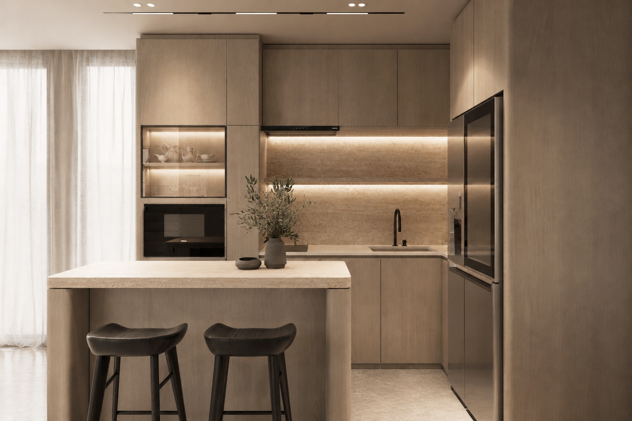
NK Residence is conceived as an exploration of contemporary domestic architecture through the lens of restraint, proportion, and material integrity. The design seeks to transform everyday living into a refined spatial experience, where architecture and interiority are seamlessly intertwined to create a sense of quiet permanence. Central to the project is the interplay between volume and intimacy. A double-height foyer establishes a strong architectural presence upon arrival, drawing natural light deep into the interior and creating a visual connection between levels. This vertical openness is balanced by carefully composed living spaces that foster warmth, comfort, and human scale. Rather than relying on decorative gestures, the design derives its character from the careful orchestration of light, shadow, and material continuity.
Location
Ratchapruek-Sai 1, Bangkok, Thailand
Year
2025 — 2026
Area
155 sq. m.
Building Type
Residential
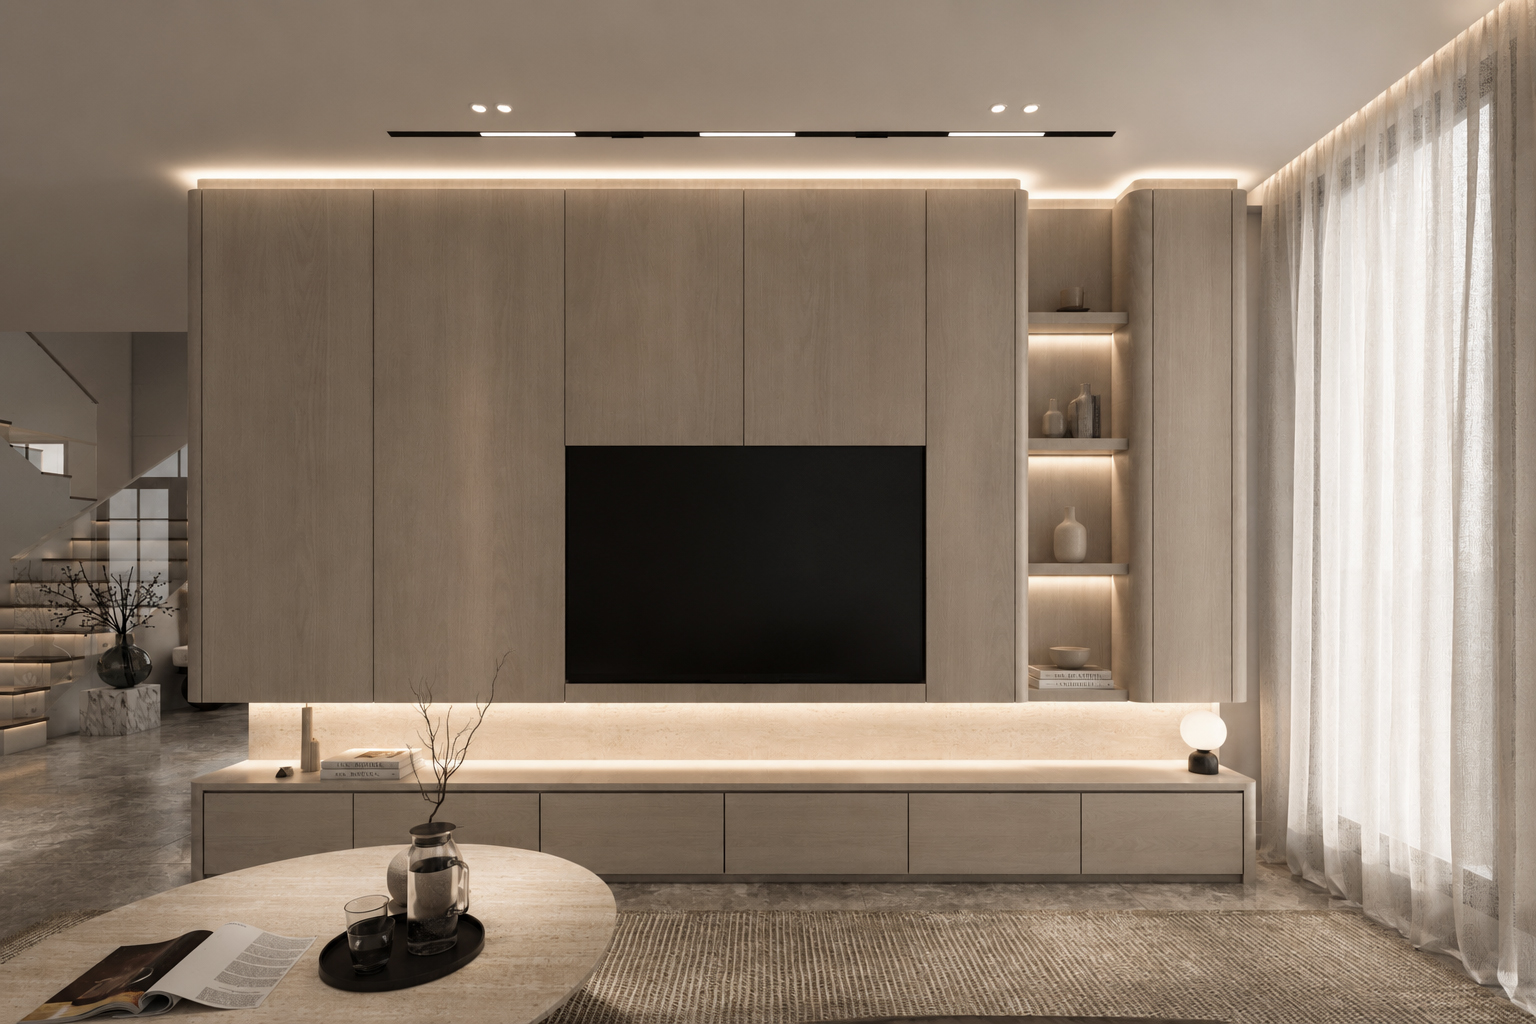
A restrained palette of pale timber, natural stone, textured plaster, and soft textiles forms the foundation of the interior language. These materials are expressed through monolithic forms, bespoke joinery, and sculptural furniture elements that blur the boundary between architecture and furnishings. Curved profiles soften the precision of the built environment, introducing a sense of fluidity and tactility while maintaining a disciplined architectural order.
Throughout the residence, daylight becomes an active design material. Expansive openings and sheer drapery filter sunlight into a gentle, atmospheric glow that evolves throughout the day, enriching the depth and texture of each surface. Layered illumination further reinforces this experience, emphasizing material richness while preserving the calm and understated character of the home.
The result is a residence defined not by excess, but by clarity and intention—a carefully curated environment where architecture, craftsmanship, and materiality converge to create a timeless expression of contemporary living