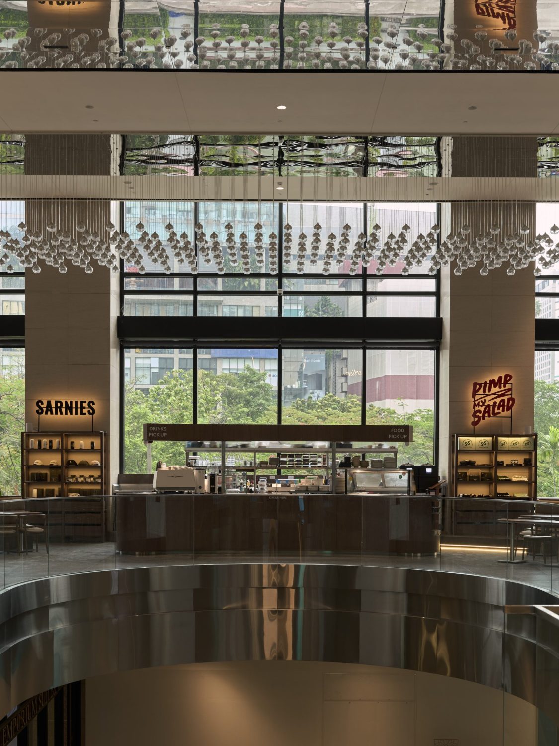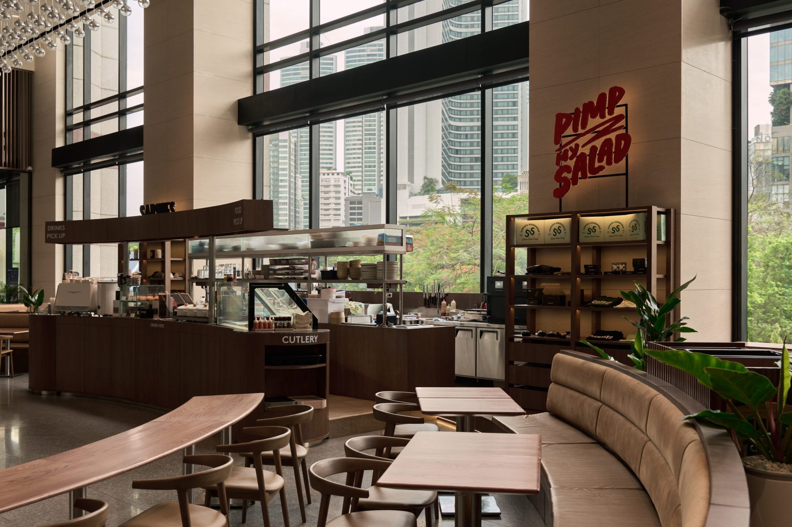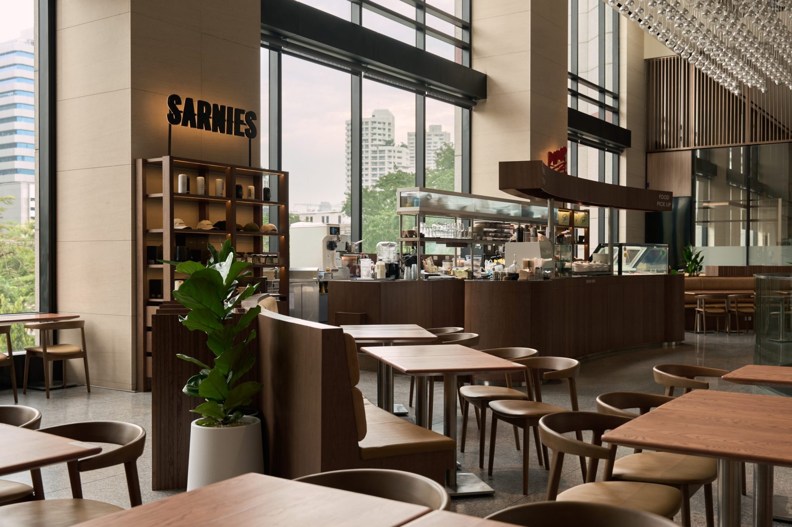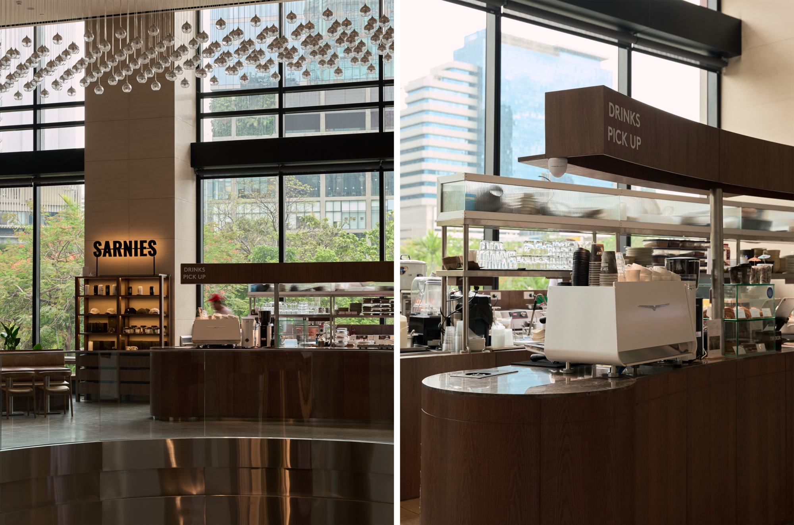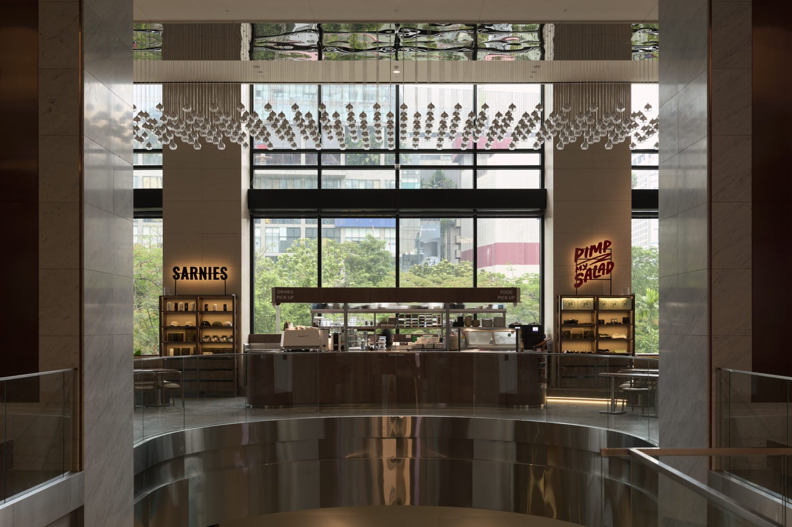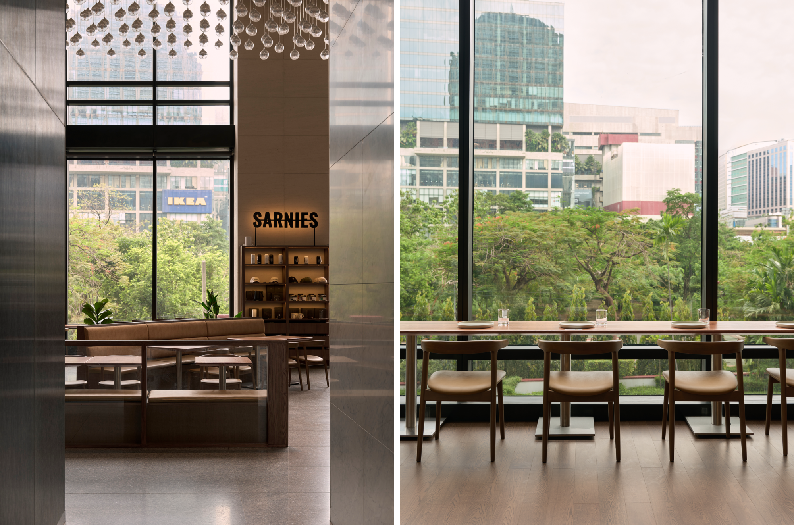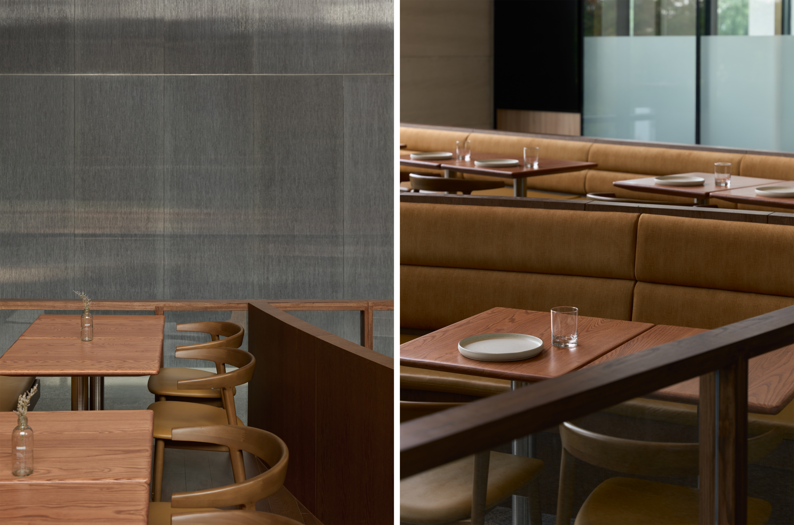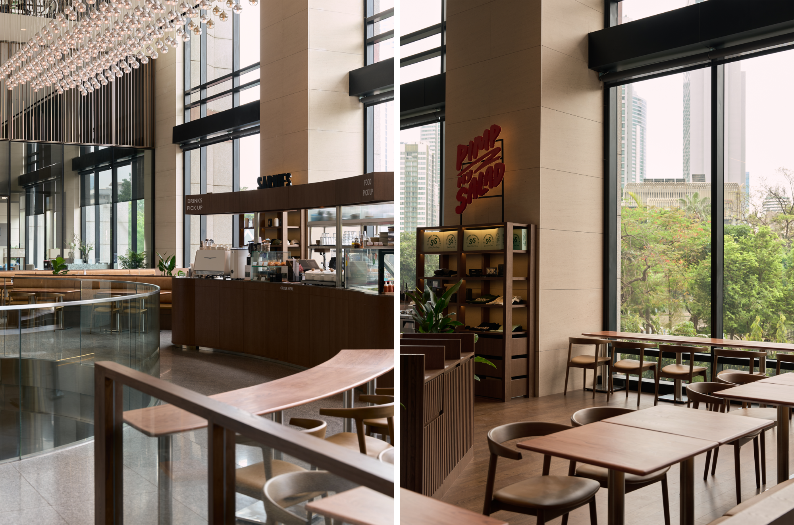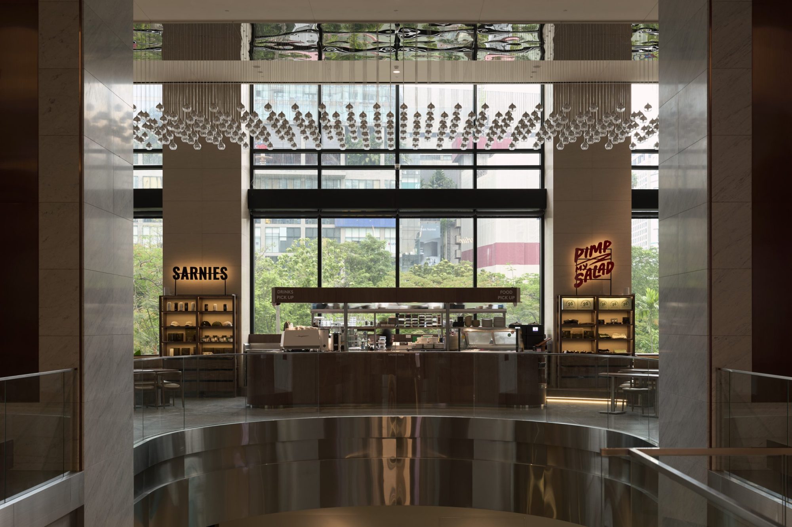
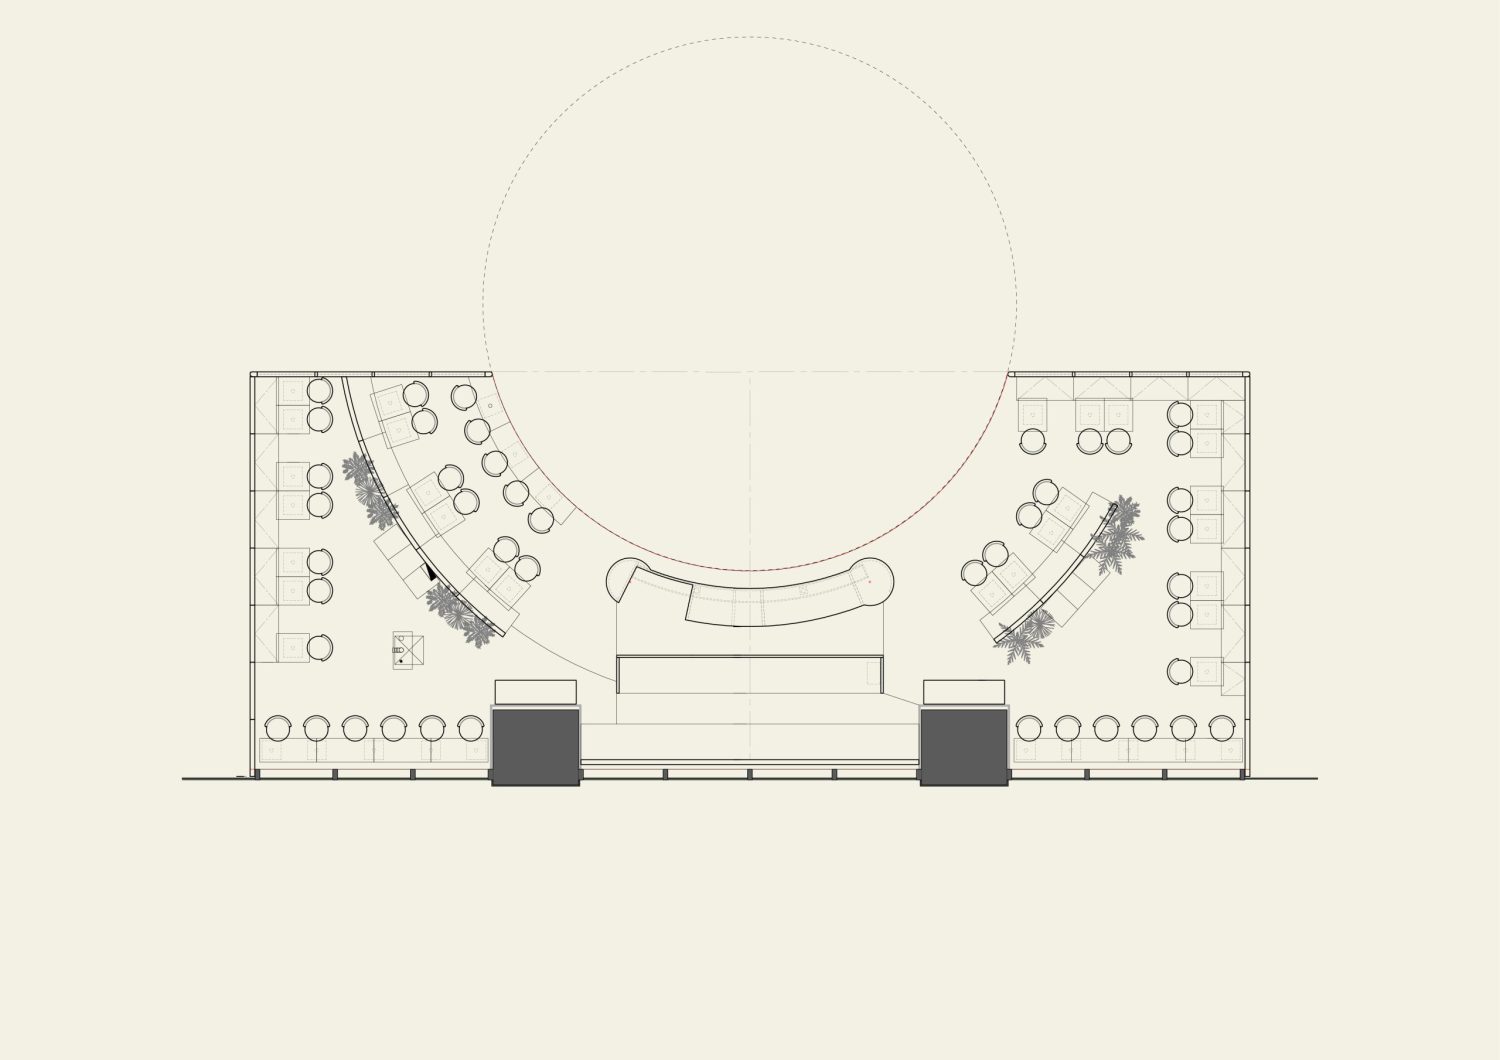
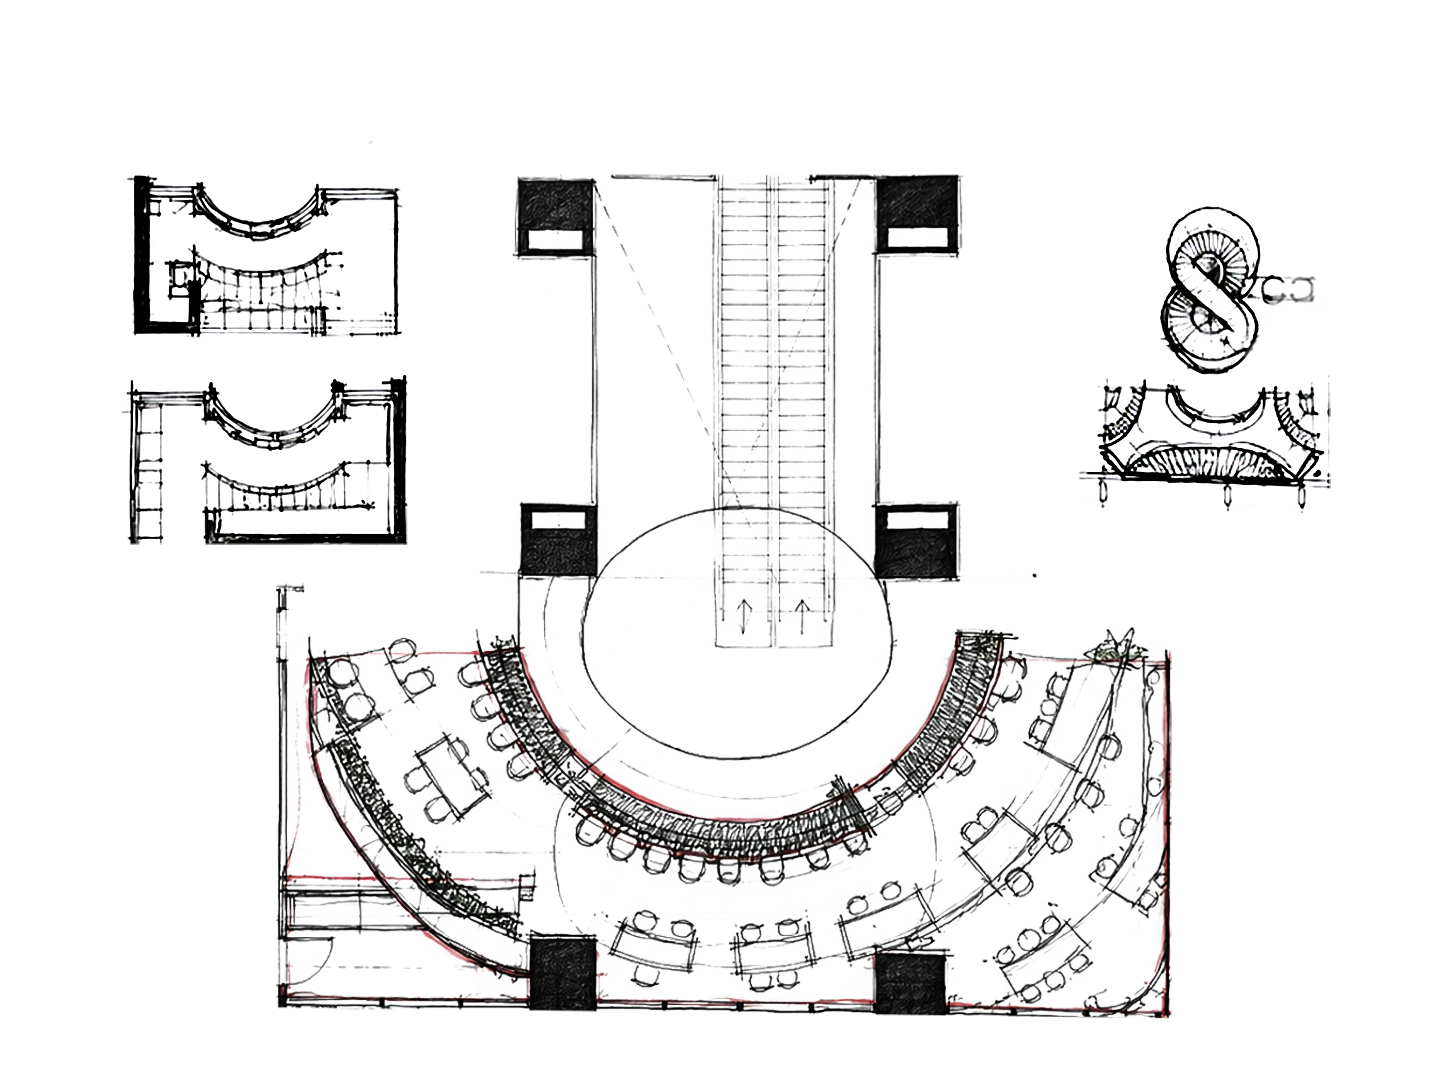
Sarnies x Pimp My Salad at Emporium Tower explores the integration of two distinct yet complementary identities through a contemporary spatial language rooted in warmth, material contrast, and contextual responsiveness. The design takes cues from the existing architectural condition of the tower, particularly its curved boundary and expansive glazing, translating these elements into a fluid interior layout that establishes a seamless flow throughout the space. Rather than imposing a new geometry onto the site, the project embraces and offsets the existing curvature to guide circulation, define seating arrangements, and shape the overall spatial experience. This approach allows the interior to feel naturally embedded within the architecture of the tower while creating a softer and more welcoming environment within its urban context.
Location
Khlong Toei, Bangkok, Thailand
Year
2024 — 2025
Area
142 sq. m.
Building Type
Commercial
Layout Plan
Sketches
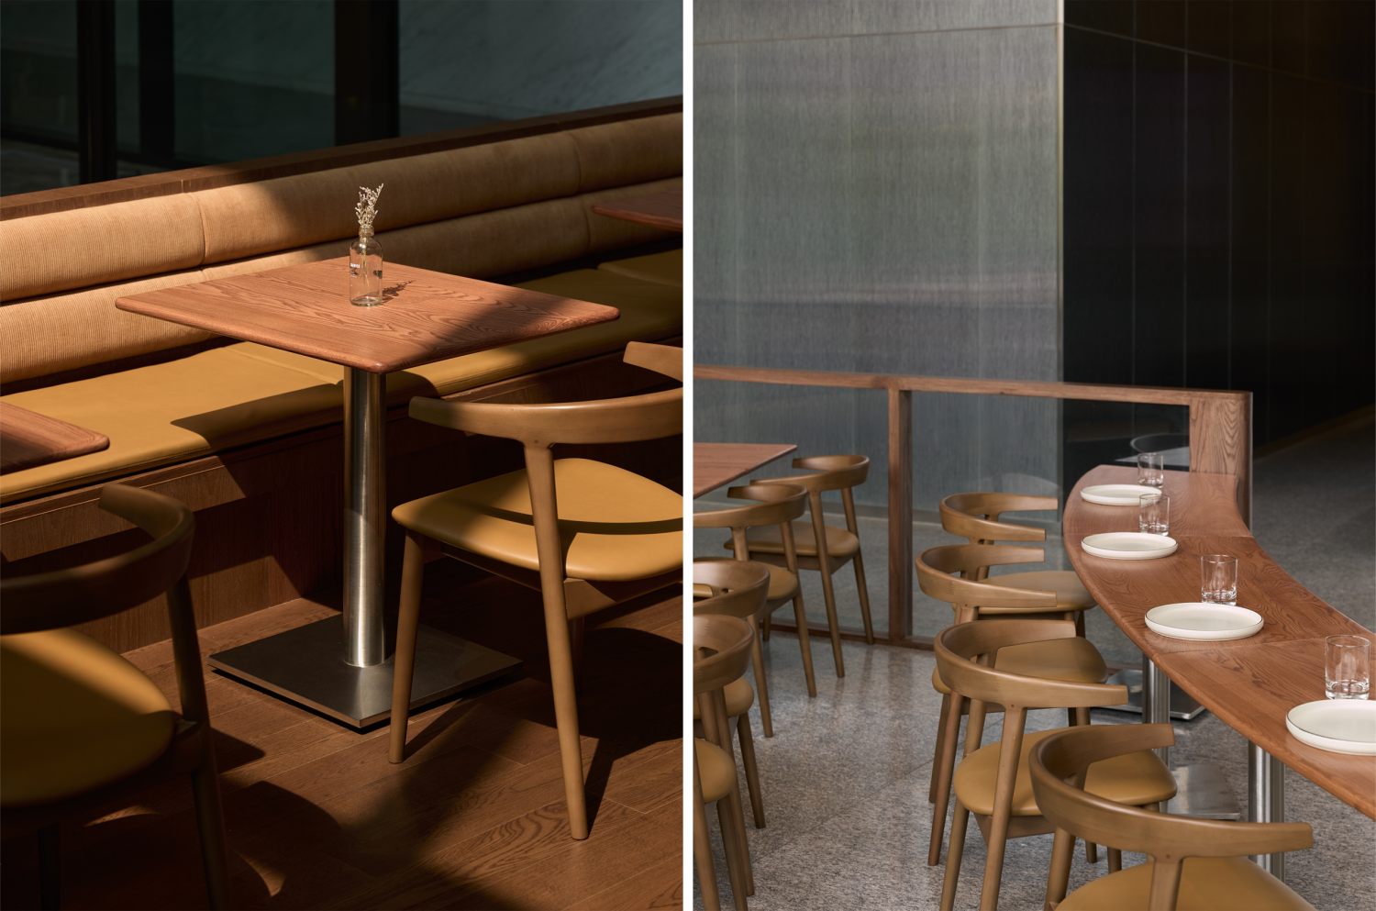
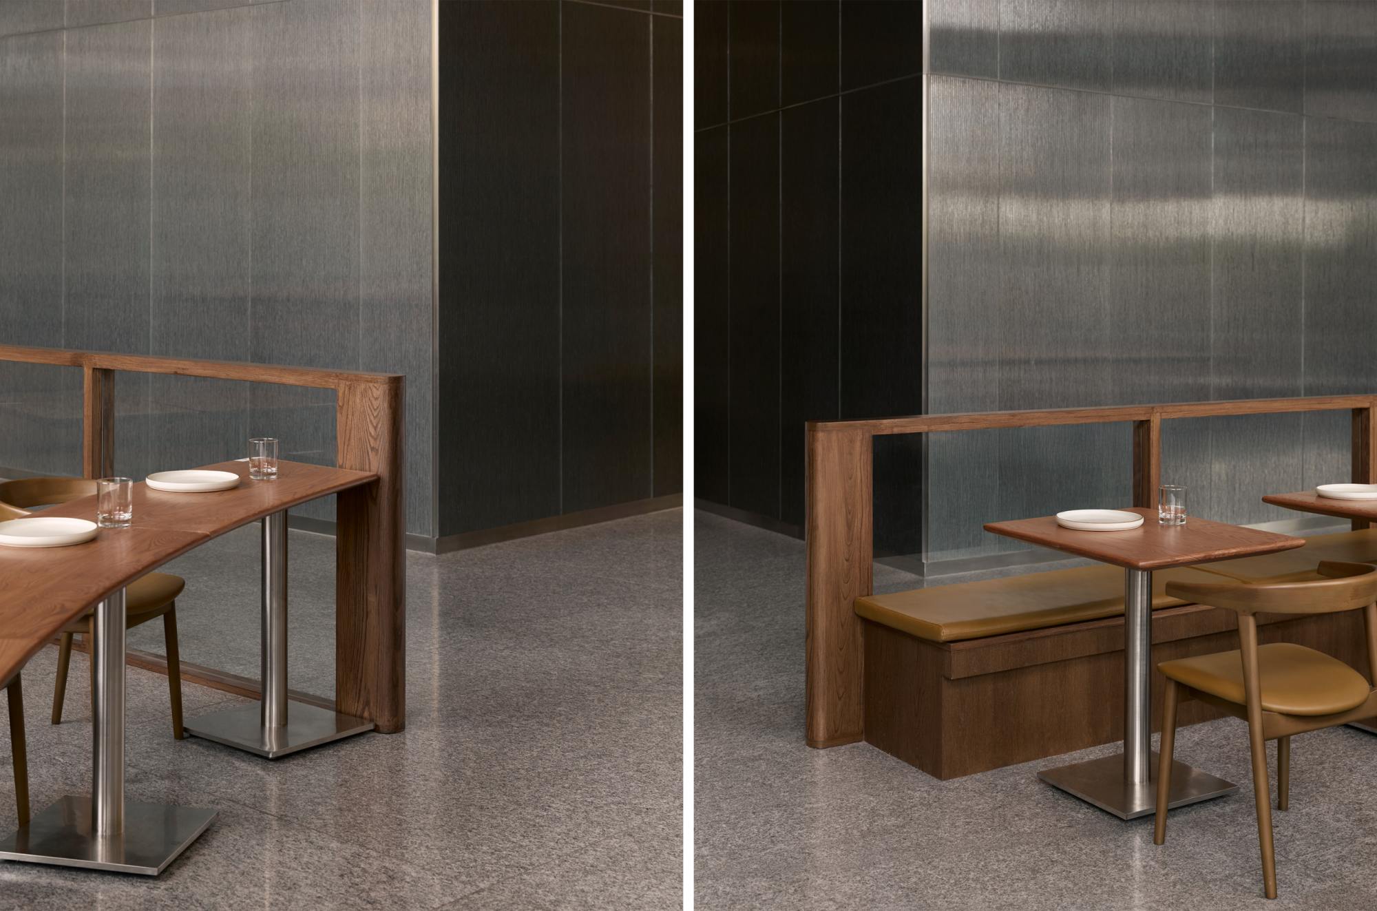
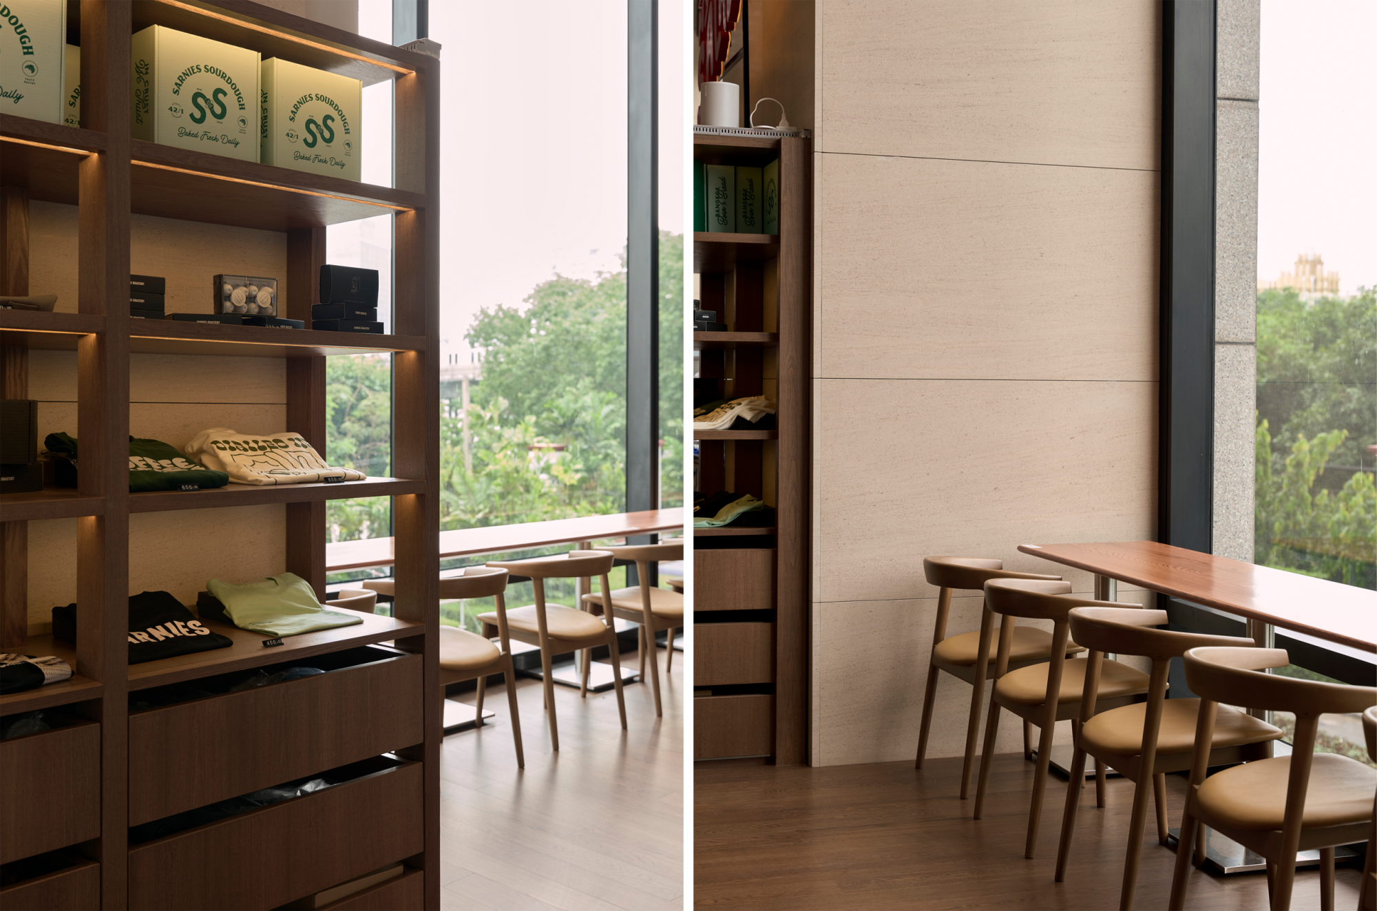
Materiality becomes central to the project’s identity, balancing natural warmth with industrial precision. Dark wood surfaces are used extensively across counters, partitions, built-in seating, and merchandise displays, grounding the space with depth, tactility, and a sense of familiarity. In contrast, the existing stainless steel and metal-like walls are preserved and integrated into the design language, reinforcing the building’s contemporary urban character while creating a dialogue between refined industrial surfaces and warmer organic textures. Subtle accents are introduced selectively to punctuate the interior with moments of energy and contrast, carefully composed to complement rather than dominate the overall material palette.
Rather than relying on physical partitions to define each tenancy, the design establishes distinction through spatial character, material articulation, and furniture composition. Variations in texture, tone, and atmosphere create a subtle transition between the two brand experiences while maintaining visual and spatial continuity across the floor plate.
A continuous curved geometry, derived from the existing tower boundary, serves as the project's primary organizing device. This architectural gesture informs circulation, seating arrangements, and built-in elements, creating a cohesive framework that unifies the space while allowing each brand to express its own identity. Through this balance of contrast and continuity, the design creates a layered environment where individual brand narratives coexist within a singular architectural language.
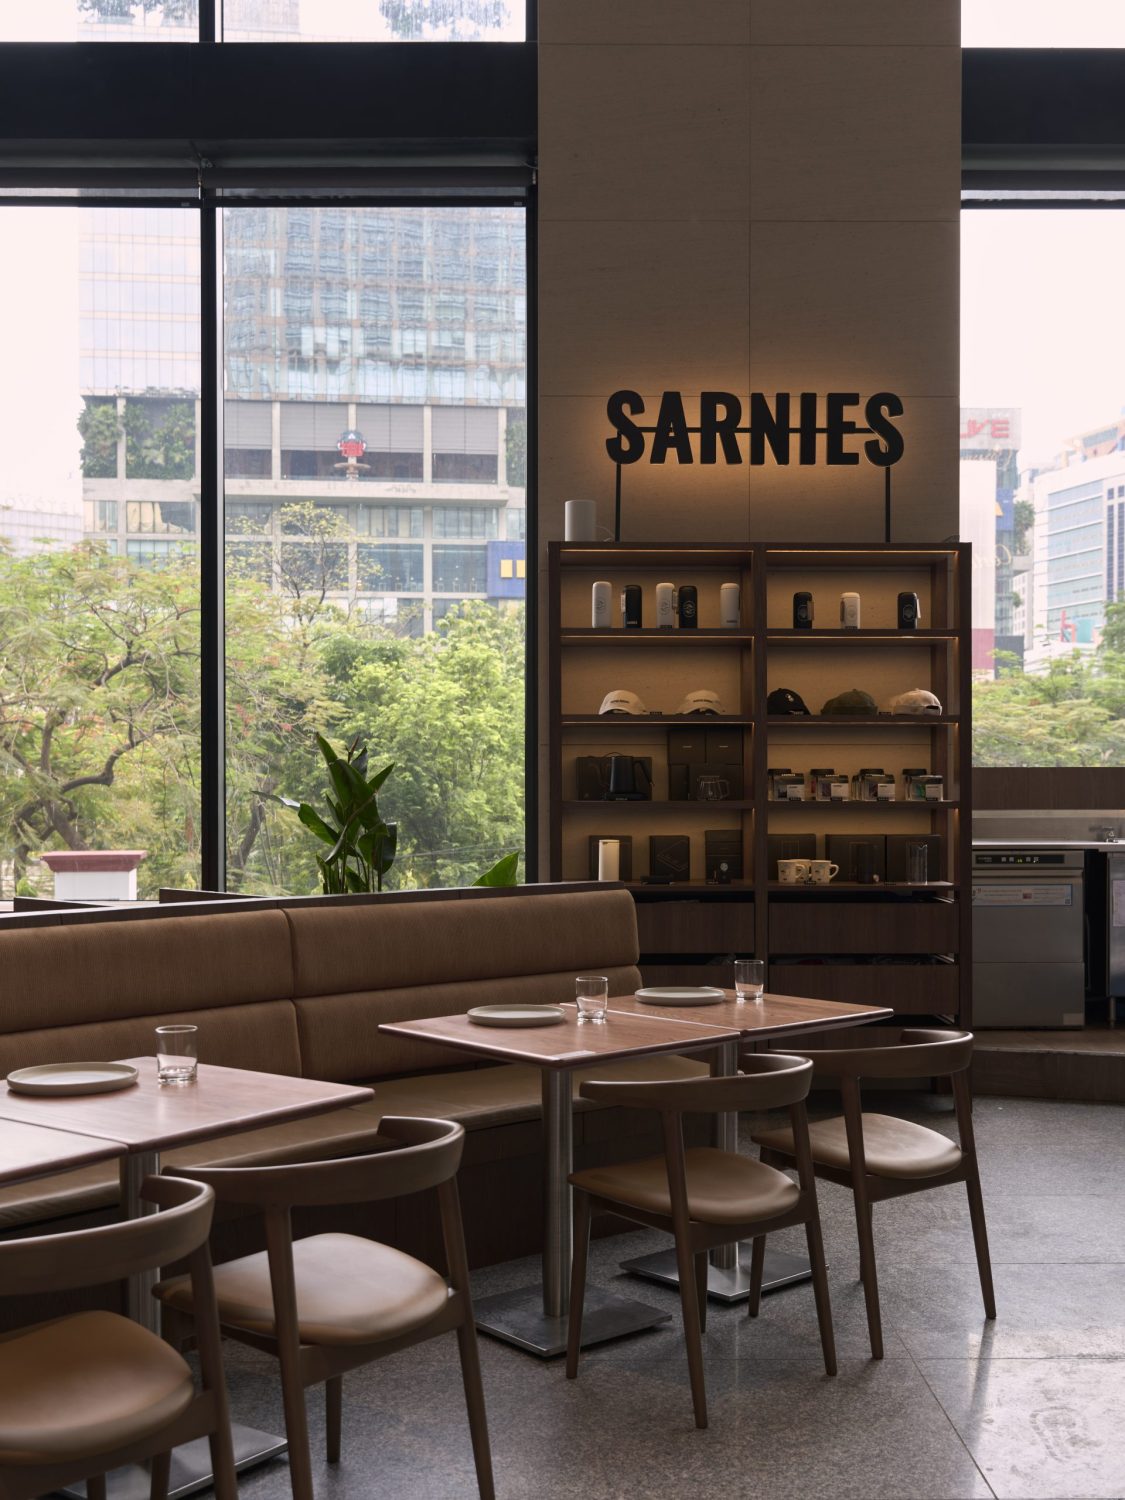
Sarnies
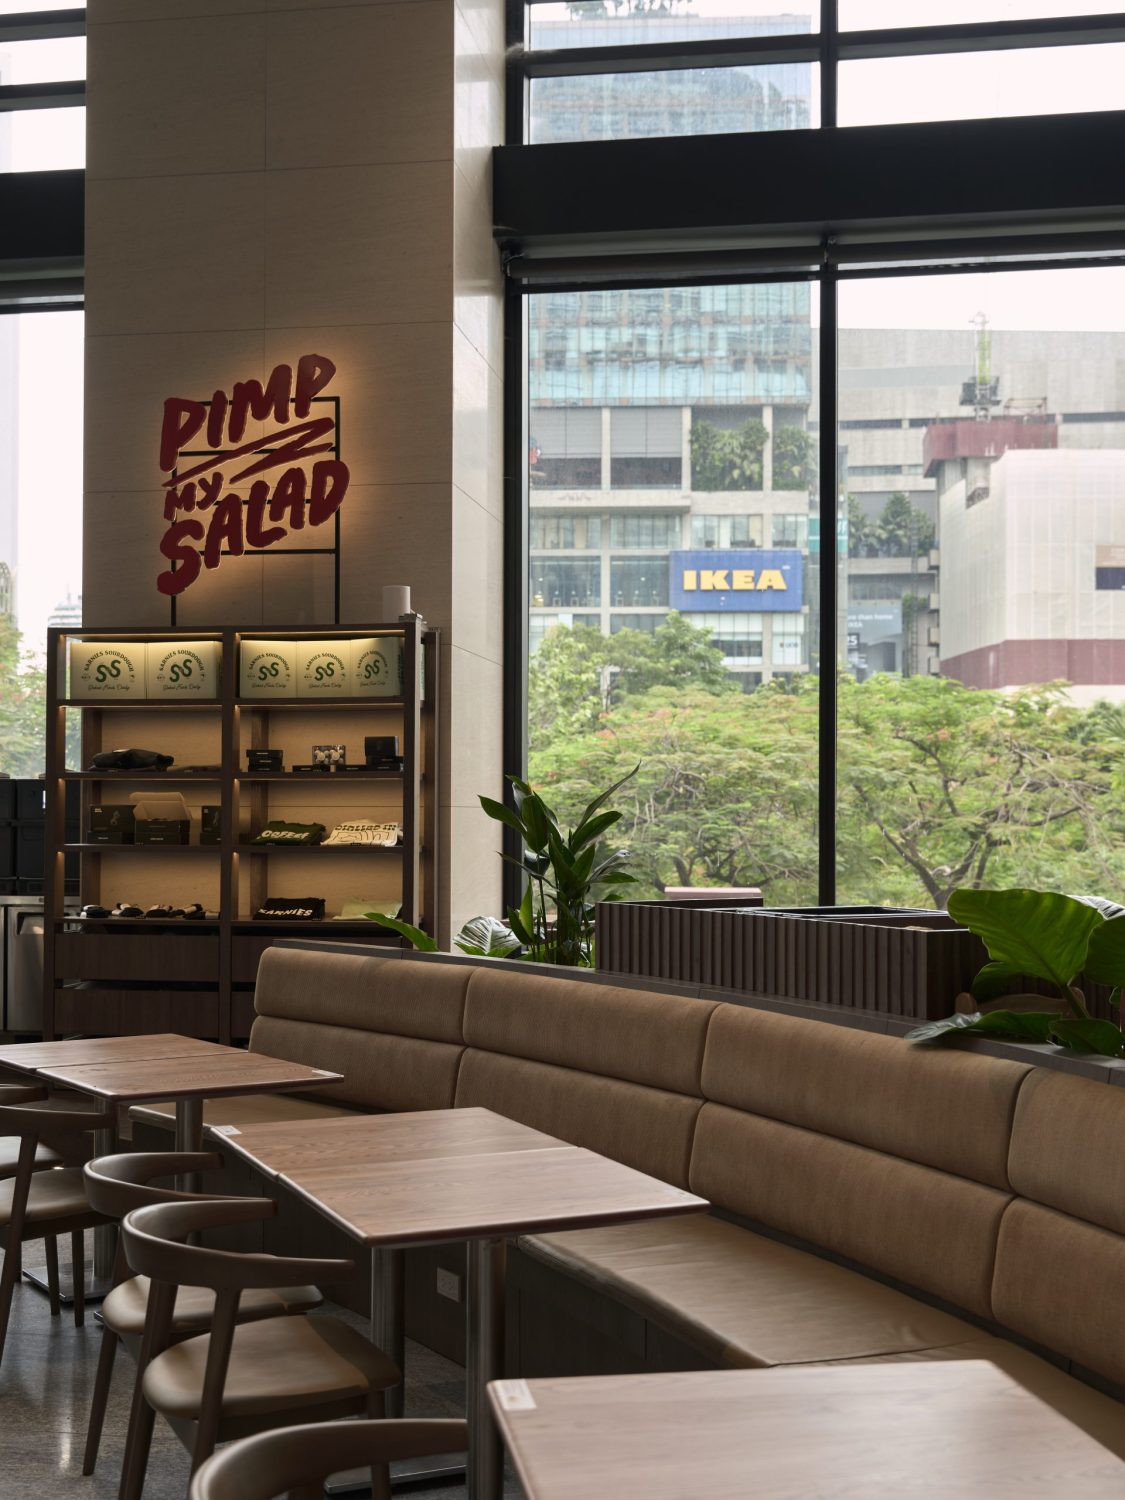
Pimp My Salad