PRD RESIDENCE

Bang Rak Noi, Nonthaburi, Thailand

2024 — 2025

Location

Bang Rak Noi, Nonthaburi, Thailand

Year

2024 — 2025

Area

120 sq. m.

Building Type

Residential

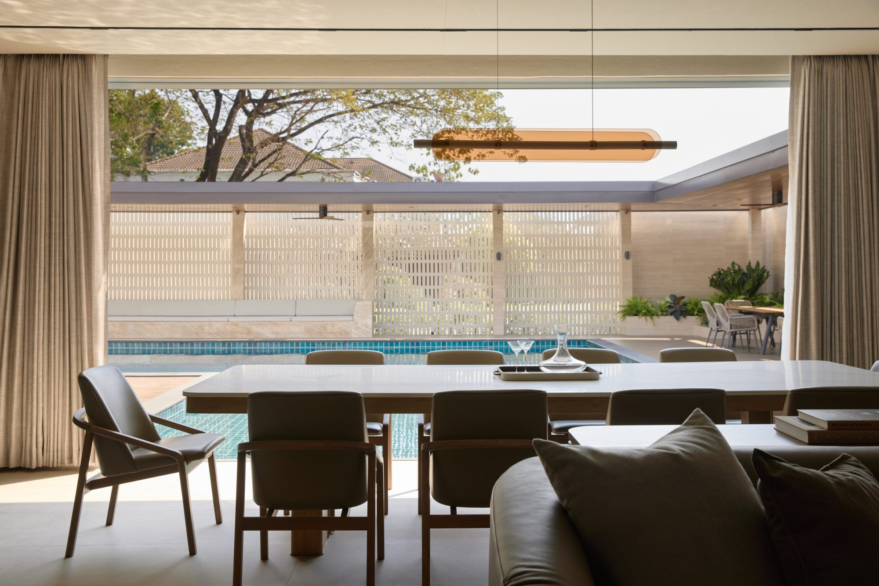
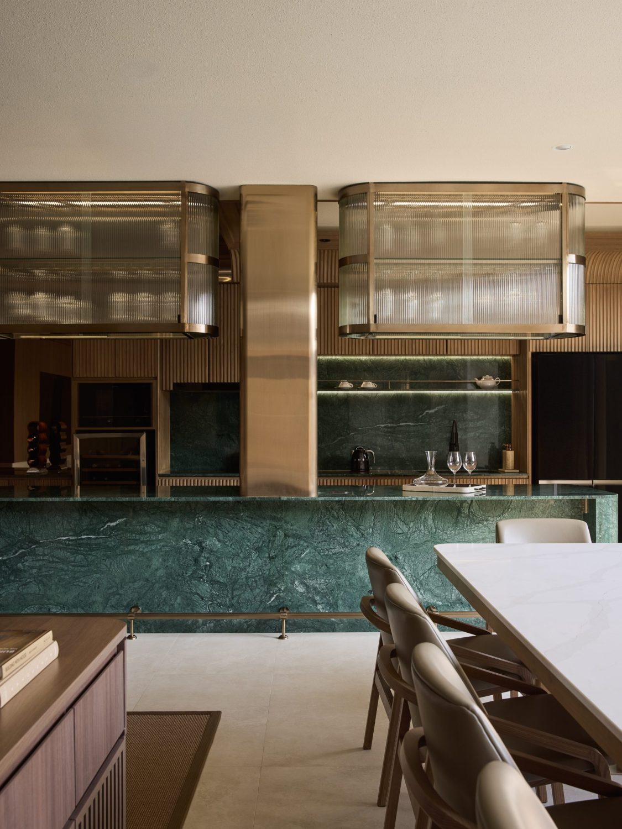
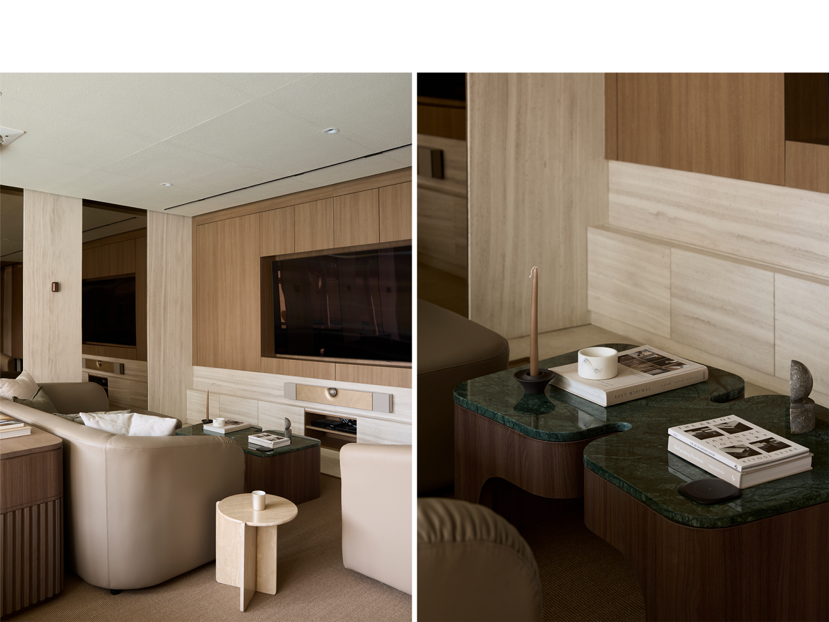
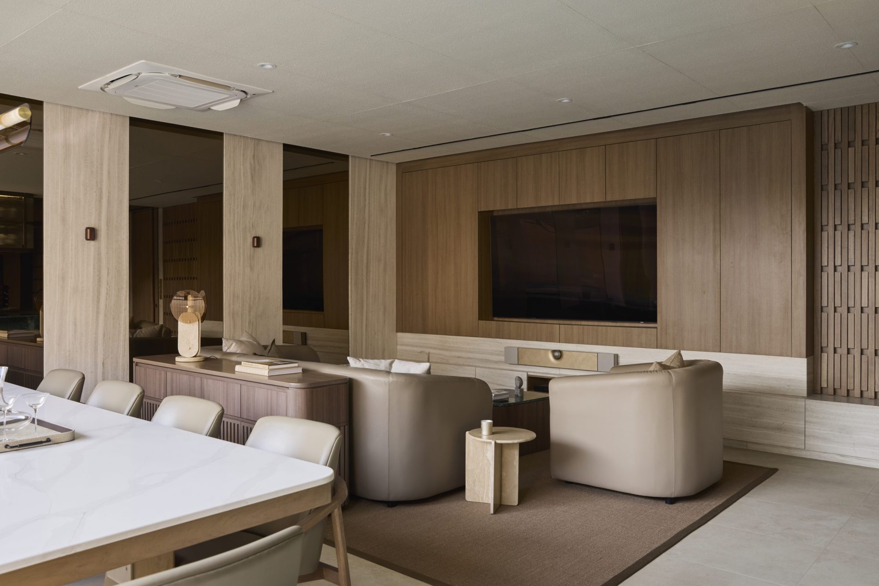
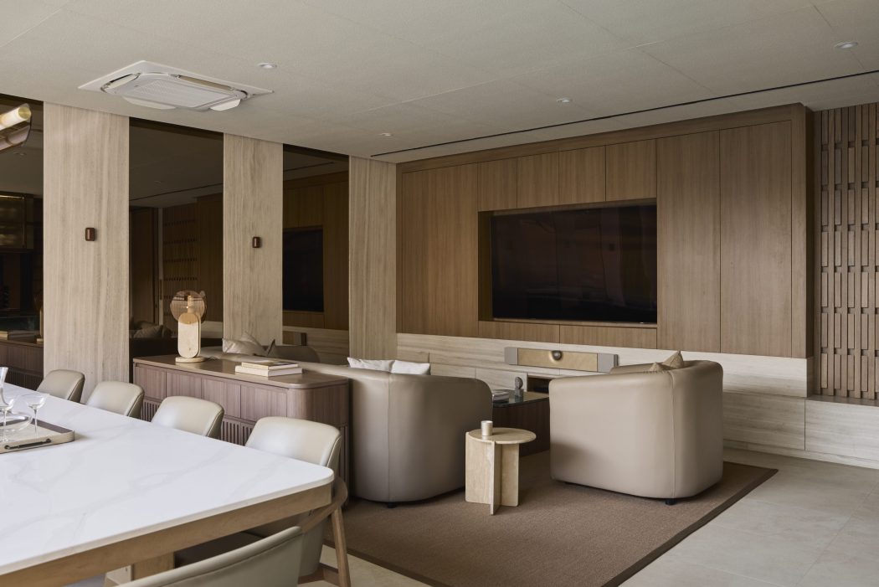
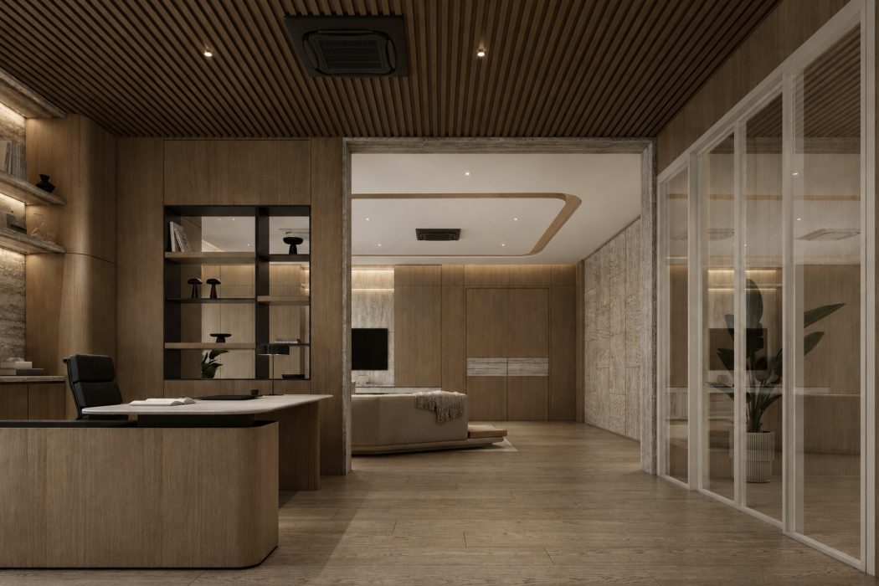
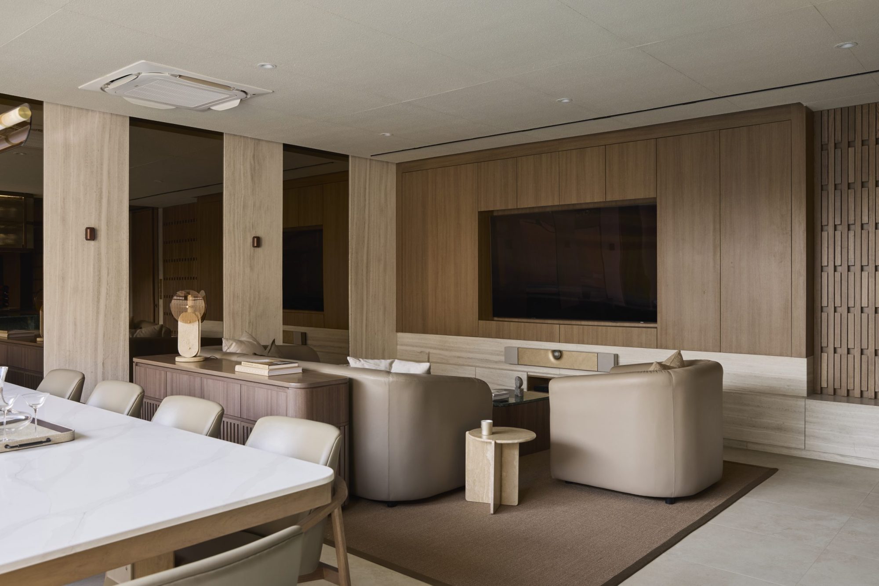
PRD Residence embodies a masterful synthesis of modern refinement and enduring comfort, where architecture, materiality, and craftsmanship converge to create a home of understated sophistication. Defined by a carefully curated palette of natural stone, warm wood paneling, reflective glass, and subtle mirrored surfaces, the residence celebrates the beauty of material contrast while maintaining a cohesive and tranquil atmosphere. Each element has been thoughtfully selected not only for its visual character but also for its ability to enrich the sensory experience of the space, creating layers of texture, depth, and warmth that unfold throughout the interior.

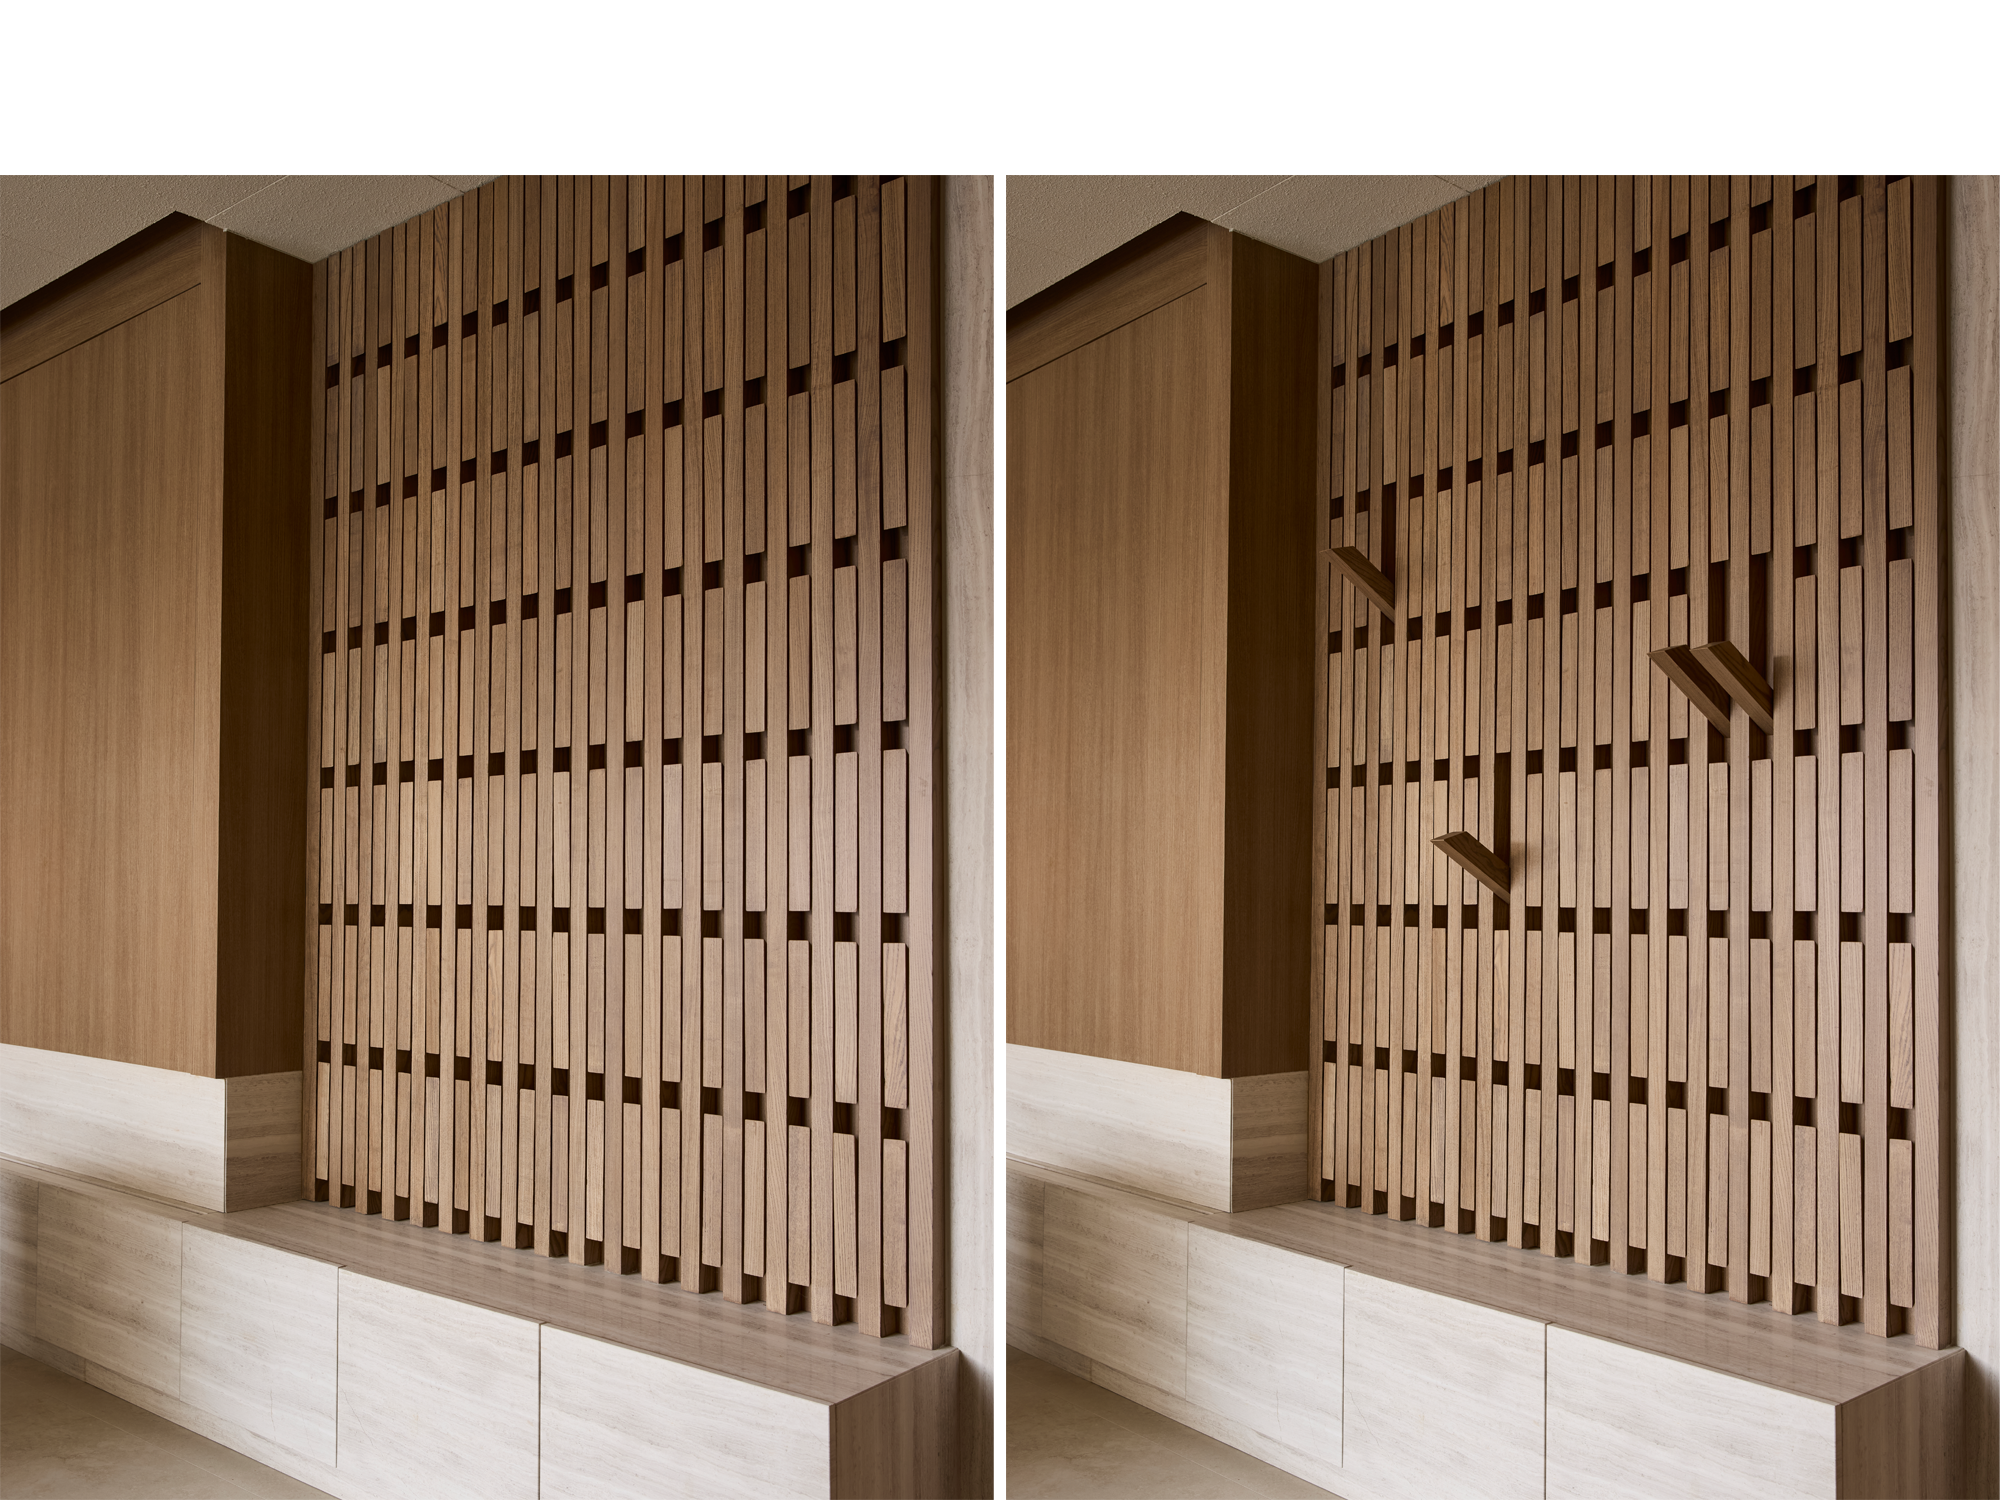
The design is guided by a philosophy of quiet luxury—one that prioritizes timeless elegance over ornamentation. Rich timber surfaces introduce a sense of warmth and familiarity, while stone elements provide permanence and grounding. Expansive glazing allows natural light to permeate the interiors, enhancing the nuanced qualities of each material and creating a dynamic interplay of light and shadow throughout the day. Reflective surfaces are strategically integrated to amplify spatial depth and brightness, lending the home an airy and refined character without compromising its intimate atmosphere. Every architectural component has been meticulously considered, from the continuity of flooring and wall treatments to the integration of bespoke furniture and ceiling details. This holistic approach establishes a seamless visual language that flows effortlessly between spaces, reinforcing a sense of harmony and balance. Carefully proportioned volumes, refined detailing, and thoughtful material transitions contribute to an environment that feels both composed and inviting, where functionality and aesthetics coexist in perfect equilibrium.
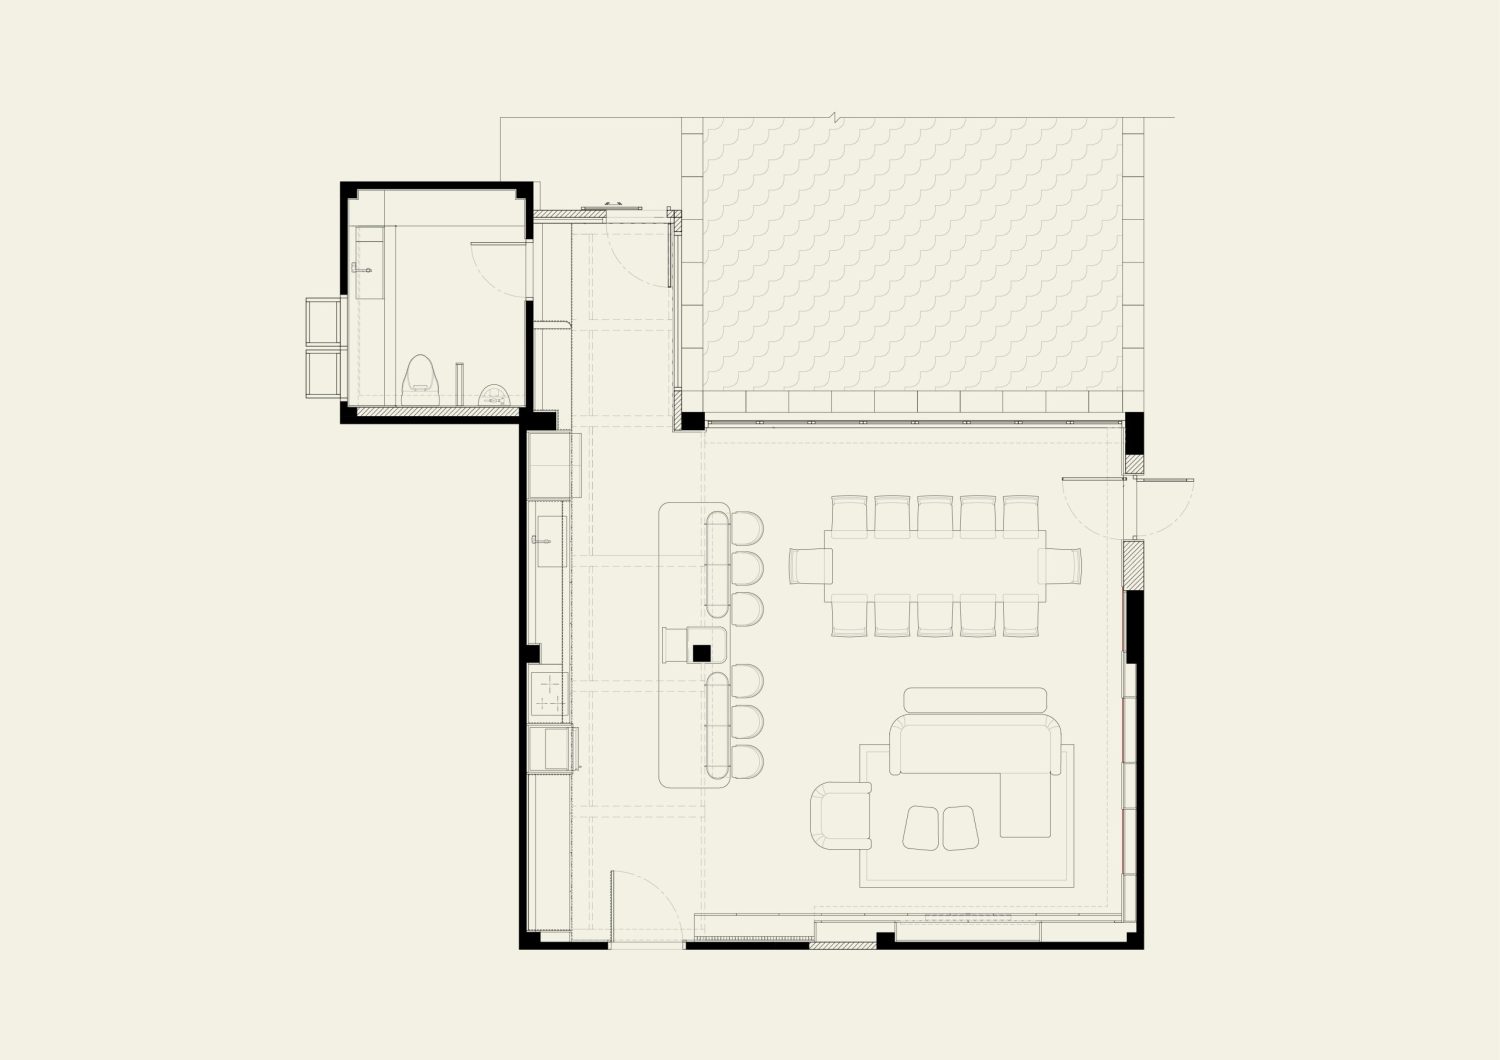
Layout Plan

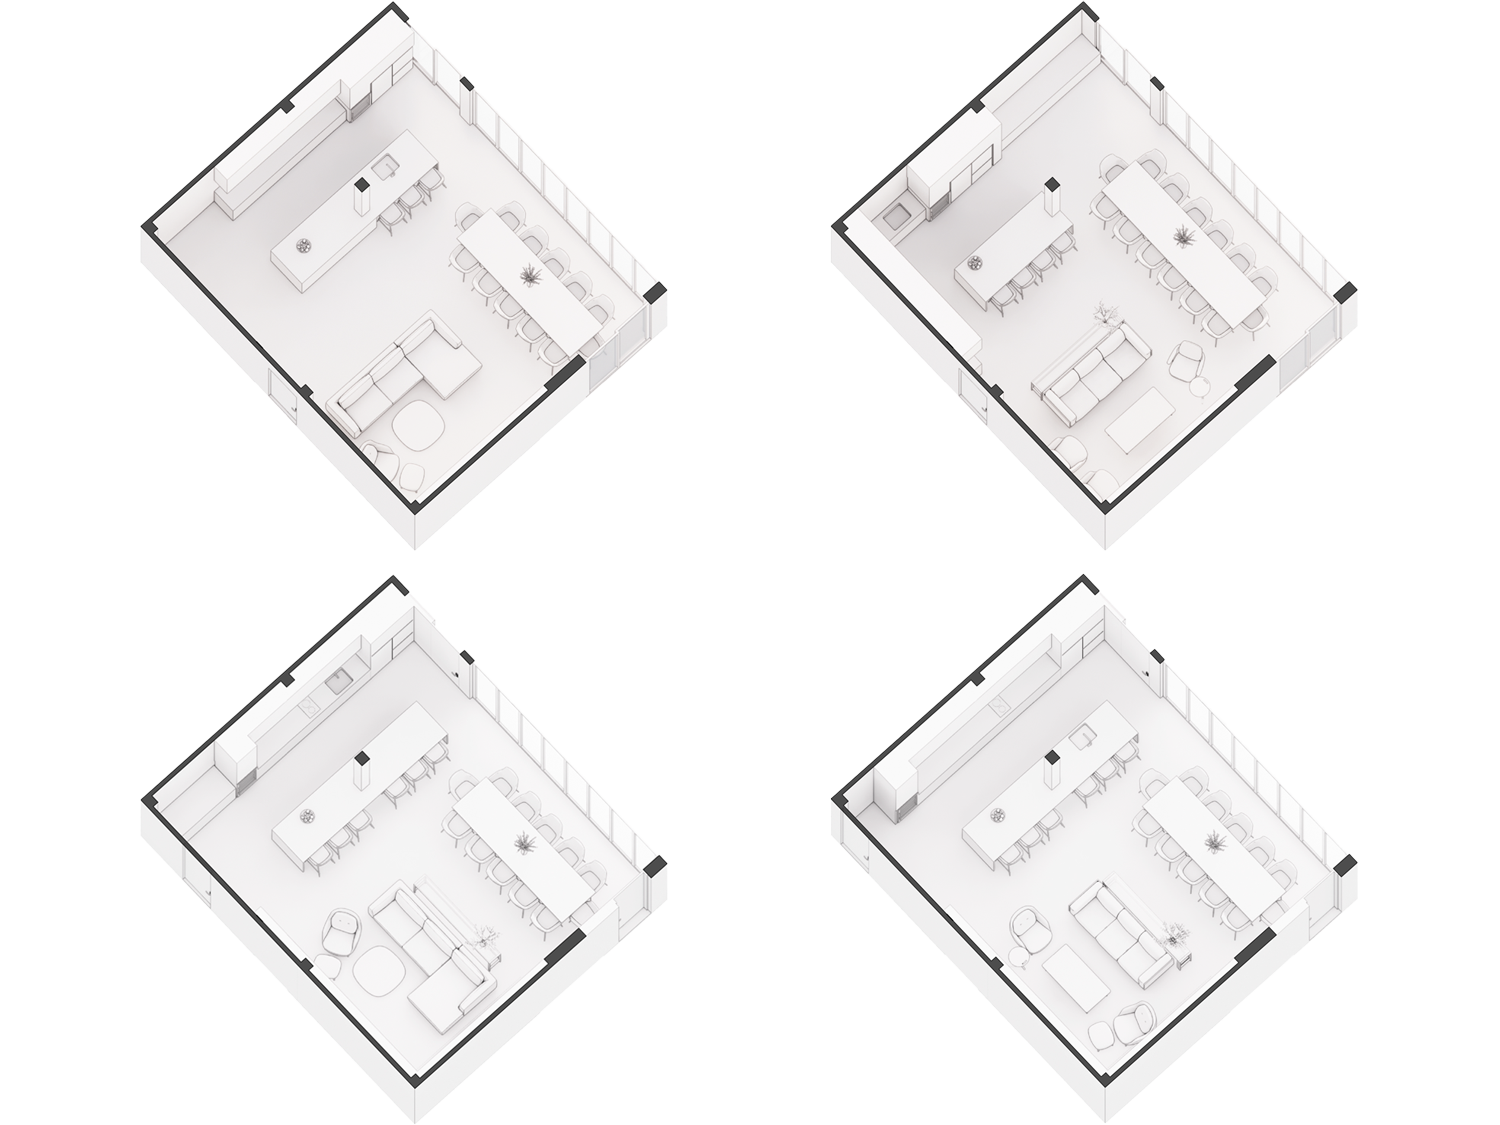
Axonometric Diagrams

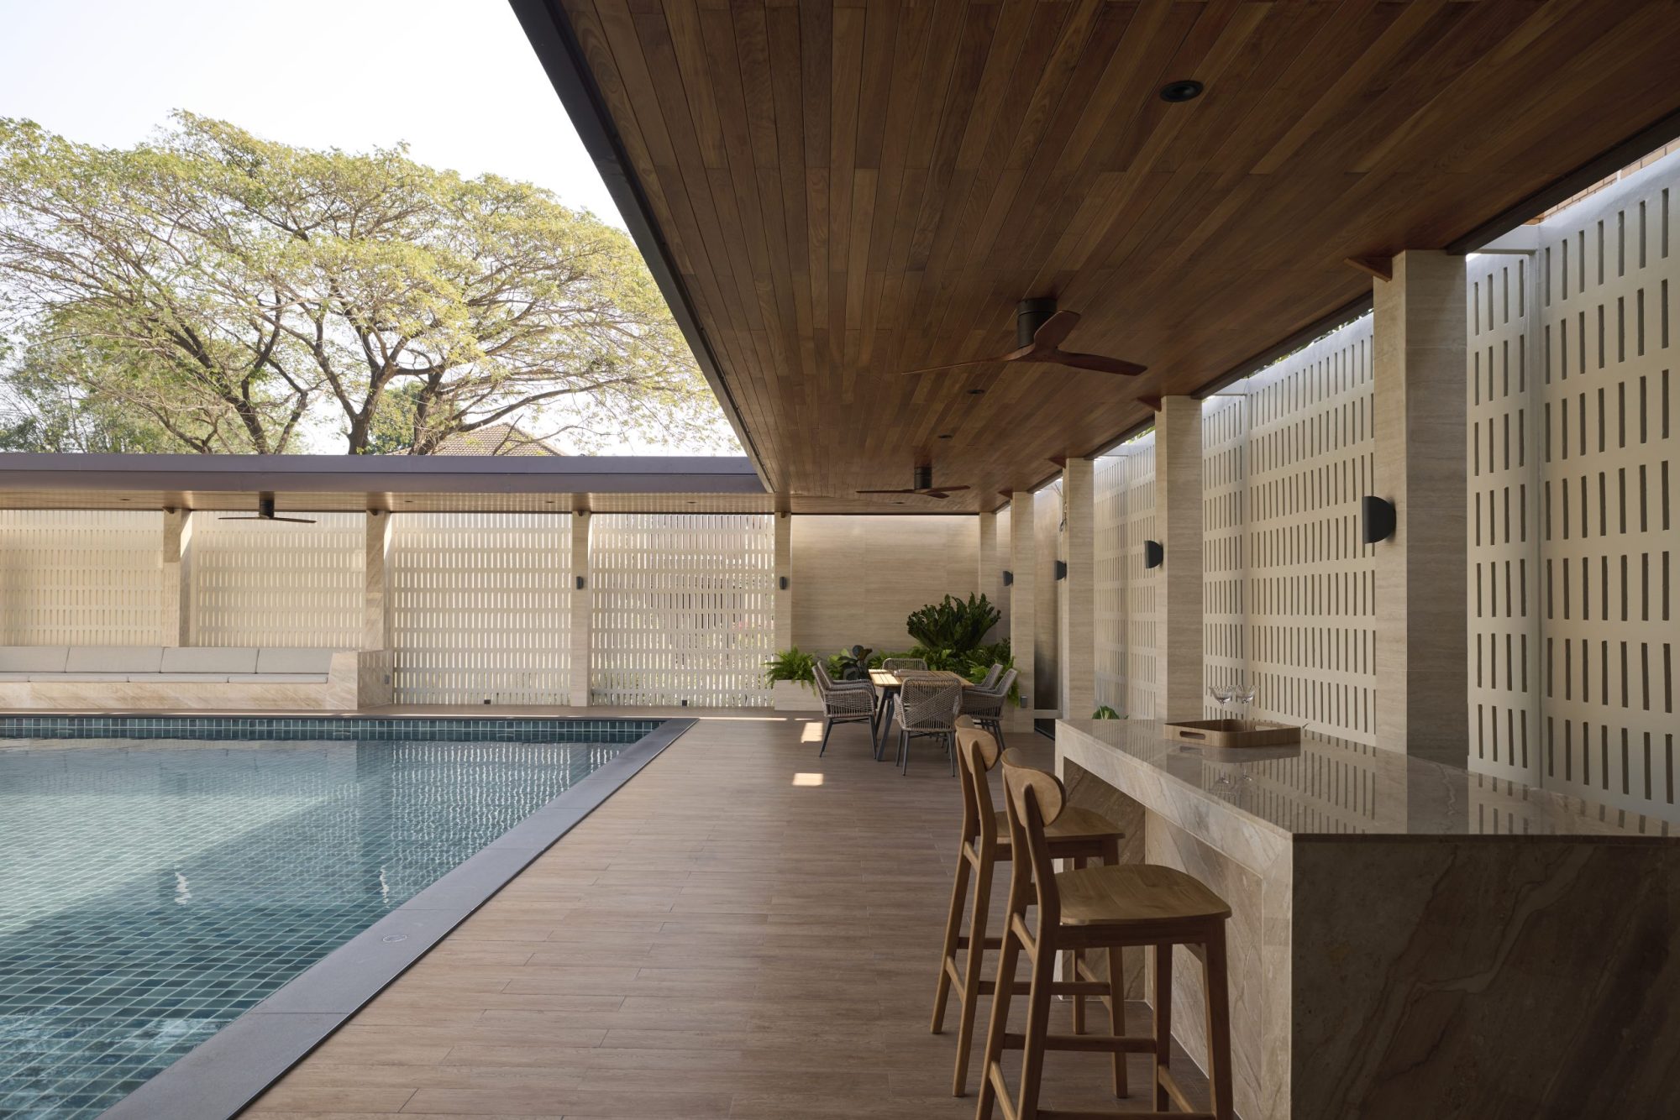
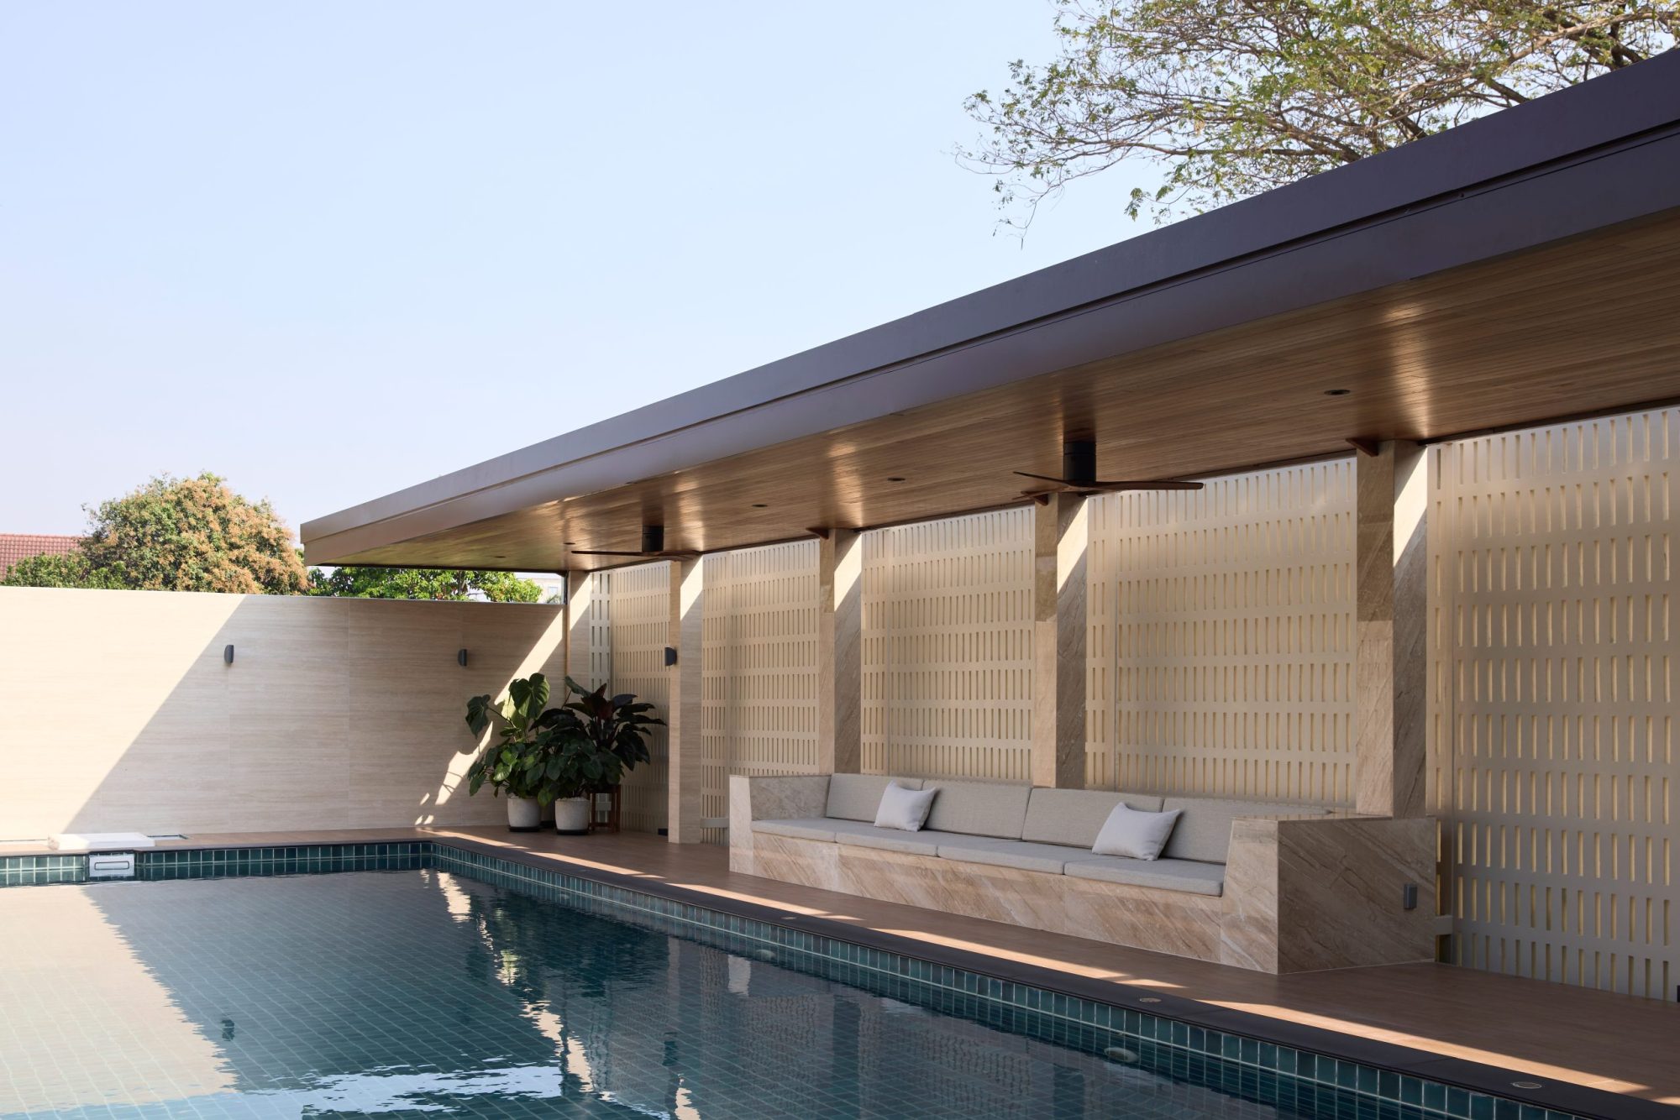
Seamlessly extending the architectural language of the interior, the residence’s outdoor pool area is conceived as a natural continuation of the living space, blurring the distinction between inside and out. A wide, floor-to-ceiling frame acts as a transitional threshold, dissolving physical barriers while allowing natural light and fresh air to flow effortlessly through the space. Overhead, a meticulously crafted wooden ceiling extends outward, creating a warm, sheltering canopy that visually anchors the poolside retreat while maintaining a sense of openness. This architectural feature not only enhances spatial continuity but also introduces a rich, organic contrast to the surrounding stone and marble elements.

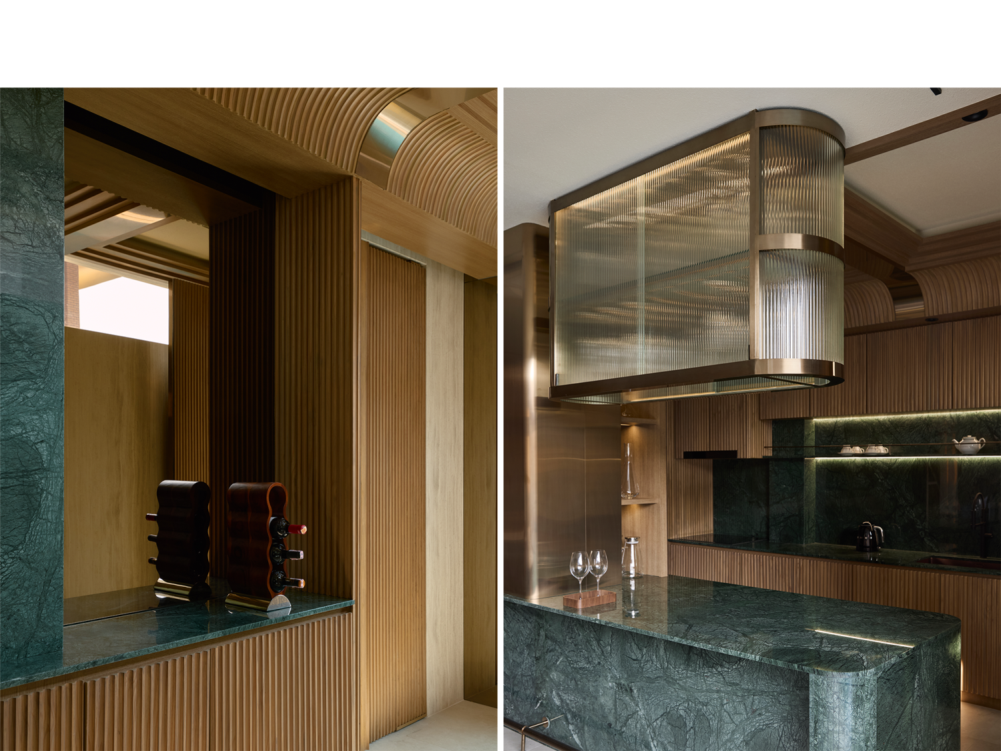
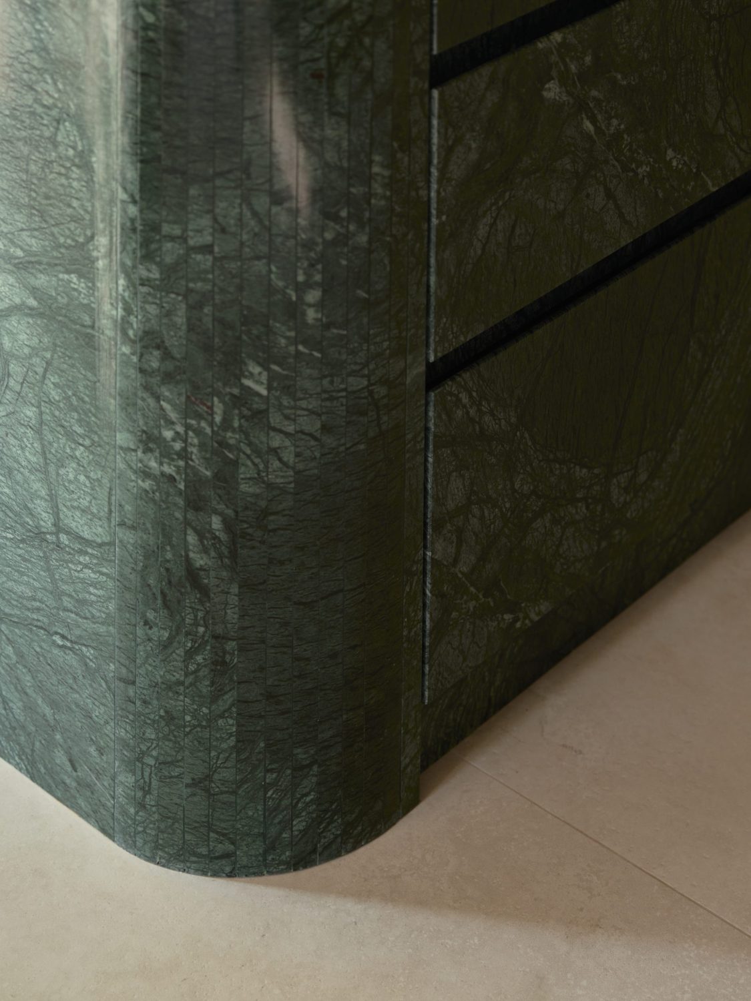
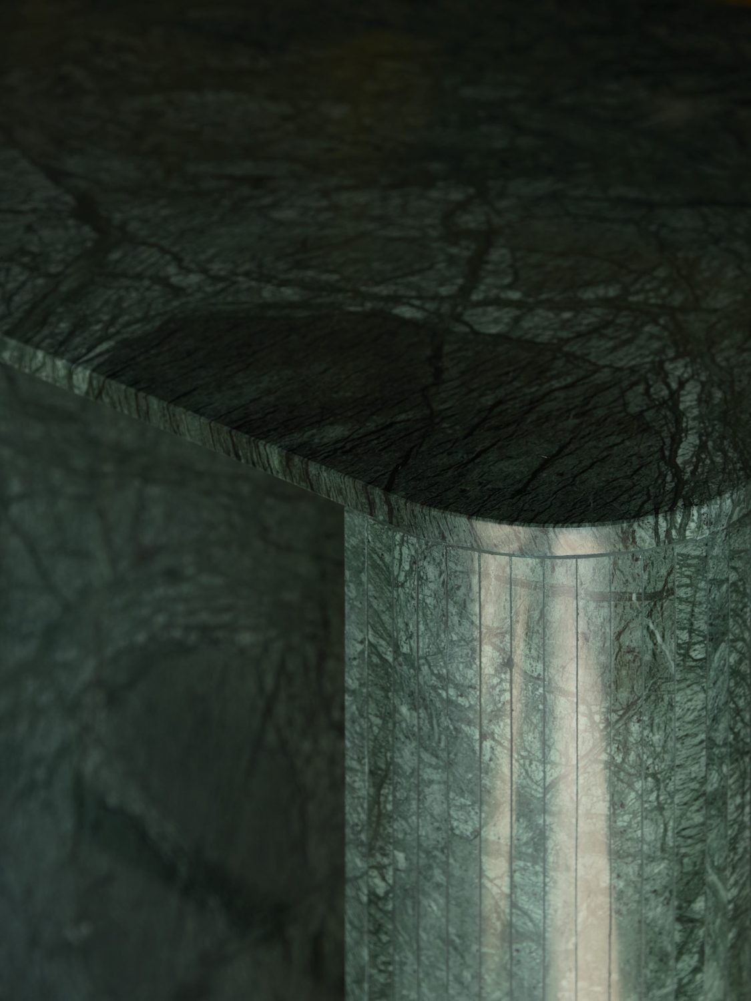
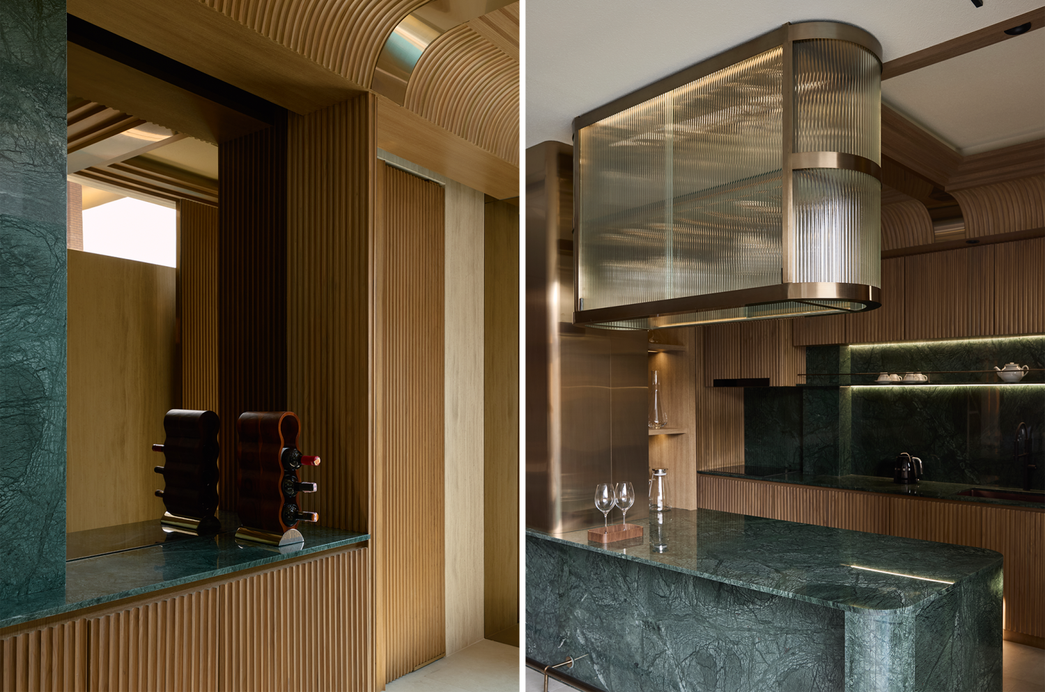
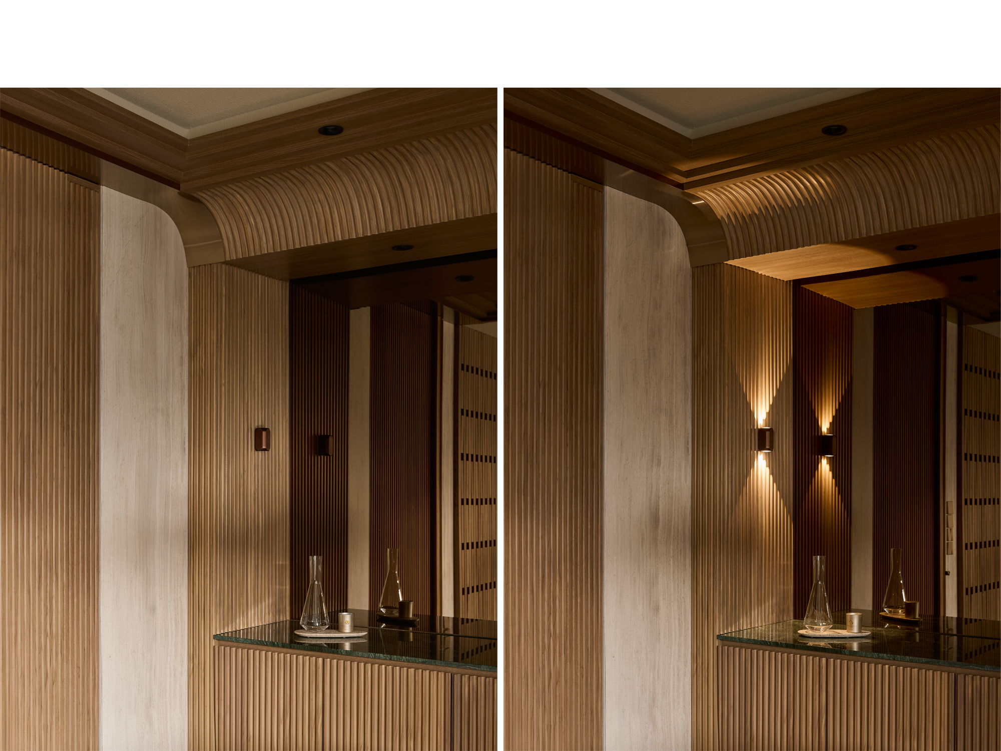
The green marble, used selectively throughout the residence, offers a bold and elegant contrast. Its rich, veined patterns introduce a sense of opulence and texture, creating focal points within spaces such as countertops, backsplash areas, or feature walls. The deep green hues of the marble provide a dramatic counterpoint to the lighter tones of the stonelike tiles and the warm accents of brass and wood, establishing a visually engaging dialogue between materials.

Brass, with its subtle sheen and golden undertones, infuses the space with a refined warmth that balances the cool elegance of stone and the deep richness of marble. Applied in details such as hardware, light fixtures, and trim accents, brass adds a touch of understated luxury without overwhelming the composition. Its reflective surface interacts with natural and artificial light, creating a soft, luminous effect that enhances the overall ambiance. Over time, its patina deepens, further enriching the material palette with a sense of character and authenticity, reinforcing the residence’s timeless yet contemporary aesthetic.

A carefully curated palette of wood, reflective glass, brass, green marble, and light stone further refines the residence’s aesthetic identity. The luminous warmth of brass introduces a sophisticated contrast, while green marble, with its bold veining and deep, saturated hues, lends a sense of grandeur. These materials are employed with a deliberate sensibility, defining focal points that enrich the composition while preserving a sense of restraint. The juxtaposition of green marble against the softness of light stone creates a compelling visual tension, further enhanced by the interplay of reflective surfaces that capture and diffuse ambient light.

Related Projects

View All Projects

NK RESIDENCE

Ratchapruek-Sai 1, Bangkok, Thailand

2025 — 2026

NK Residence is conceived as an exploration of contemporary domestic architecture through the lens of restraint, proportion, and material integrity. The design seeks to transform everyday living into a refined spatial experience, where architecture and interiority are seamlessly intertwined to create a sense of quiet permanence. Central to the project is the interplay between volume and intimacy. A double-height foyer establishes a strong architectural presence upon arrival, drawing natural light deep into the interior and creating a visual connection between levels. This vertical openness is balanced by carefully composed living spaces that foster warmth, comfort, and human scale. Rather than relying on decorative gestures, the design derives its character from the careful orchestration of light, shadow, and material continuity.

OLIVE HOUSE

Bang Khun Thian, Bangkok, Thailand

2023 — 2024

Conceived as an intimately attuned sanctuary for a family of four—and their diminutive, long-standing four-legged companion—Olive House is a meditation on the quiet luxury of everyday life. More than a residence, it is a spatial composition of light, texture, and restraint—where architecture and interior design work in concert to support the rituals of domesticity, the nuances of personality, and the comforting rhythms of family routine.

SARNIES X PIMP MY SALAD

Khlong Toei, Bangkok, Thailand

2024 — 2025

Sarnies x Pimp My Salad at Emporium Tower explores the integration of two distinct yet complementary identities through a contemporary spatial language rooted in warmth, material contrast, and contextual responsiveness. The design takes cues from the existing architectural condition of the tower, particularly its curved boundary and expansive glazing, translating these elements into a fluid interior layout that establishes a seamless flow throughout the space. Rather than imposing a new geometry onto the site, the project embraces and offsets the existing curvature to guide circulation, define seating arrangements, and shape the overall spatial experience. This approach allows the interior to feel naturally embedded within the architecture of the tower while creating a softer and more welcoming environment within its urban context.

For the best experience, we recommend viewing the site in portrait orientation on mobile devices.