SARNIES ROASTERY

Pathumwan, Bangkok, Thailand

2021

Client

Sarnies

Location

Pathumwan, Bangkok, Thailand

Year

2021

Area

115 sq. m.

Building Type

Commercial

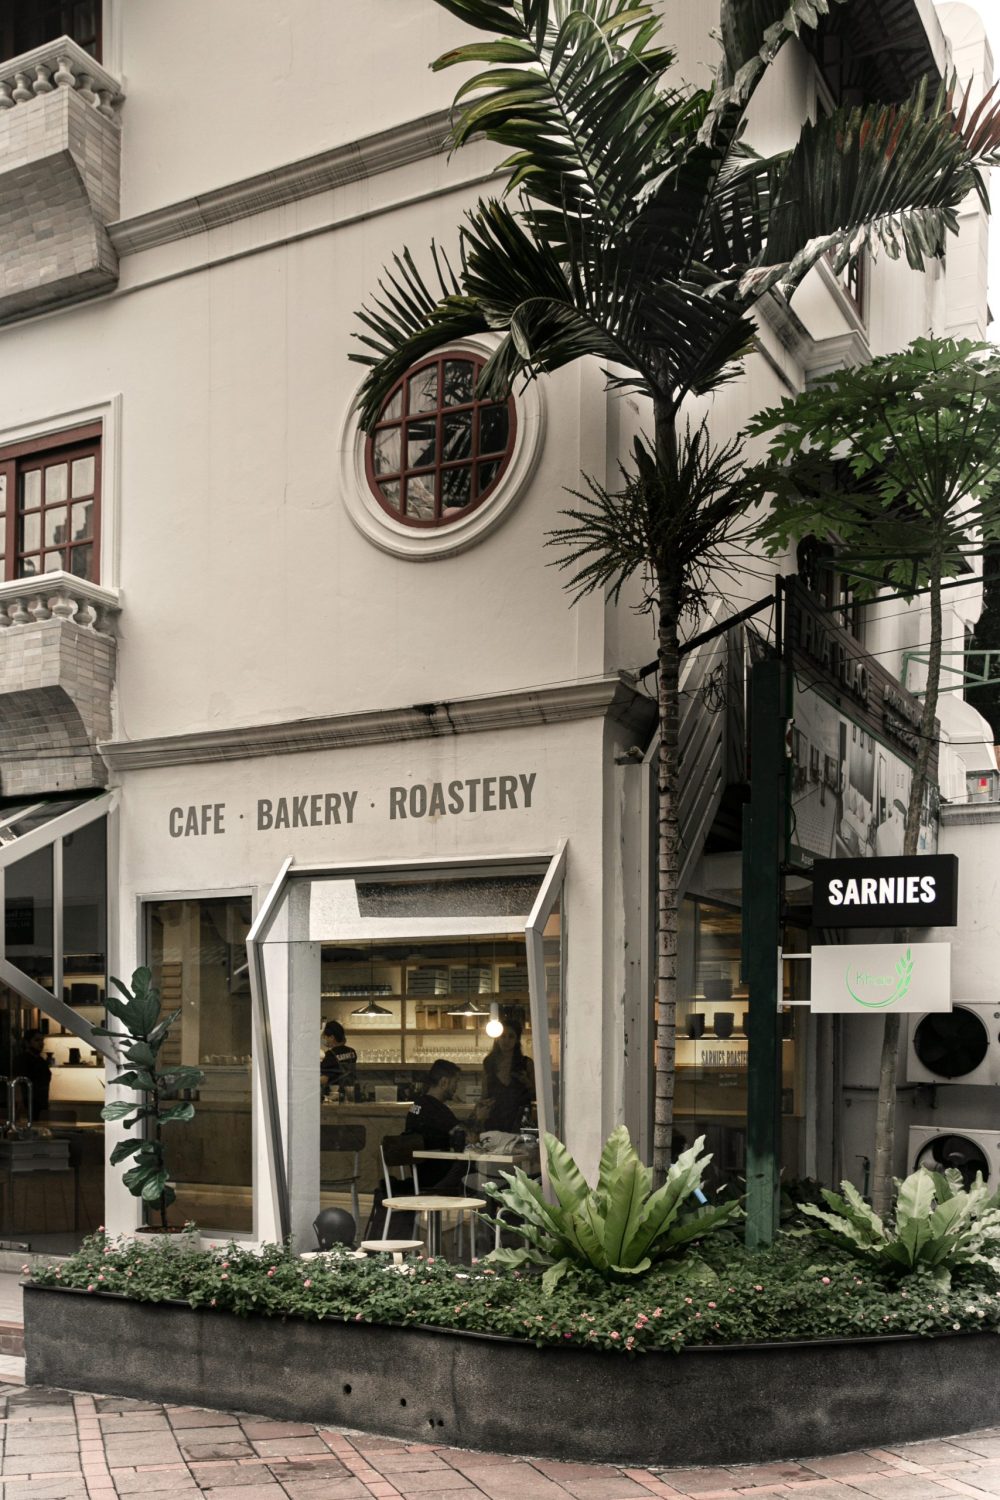
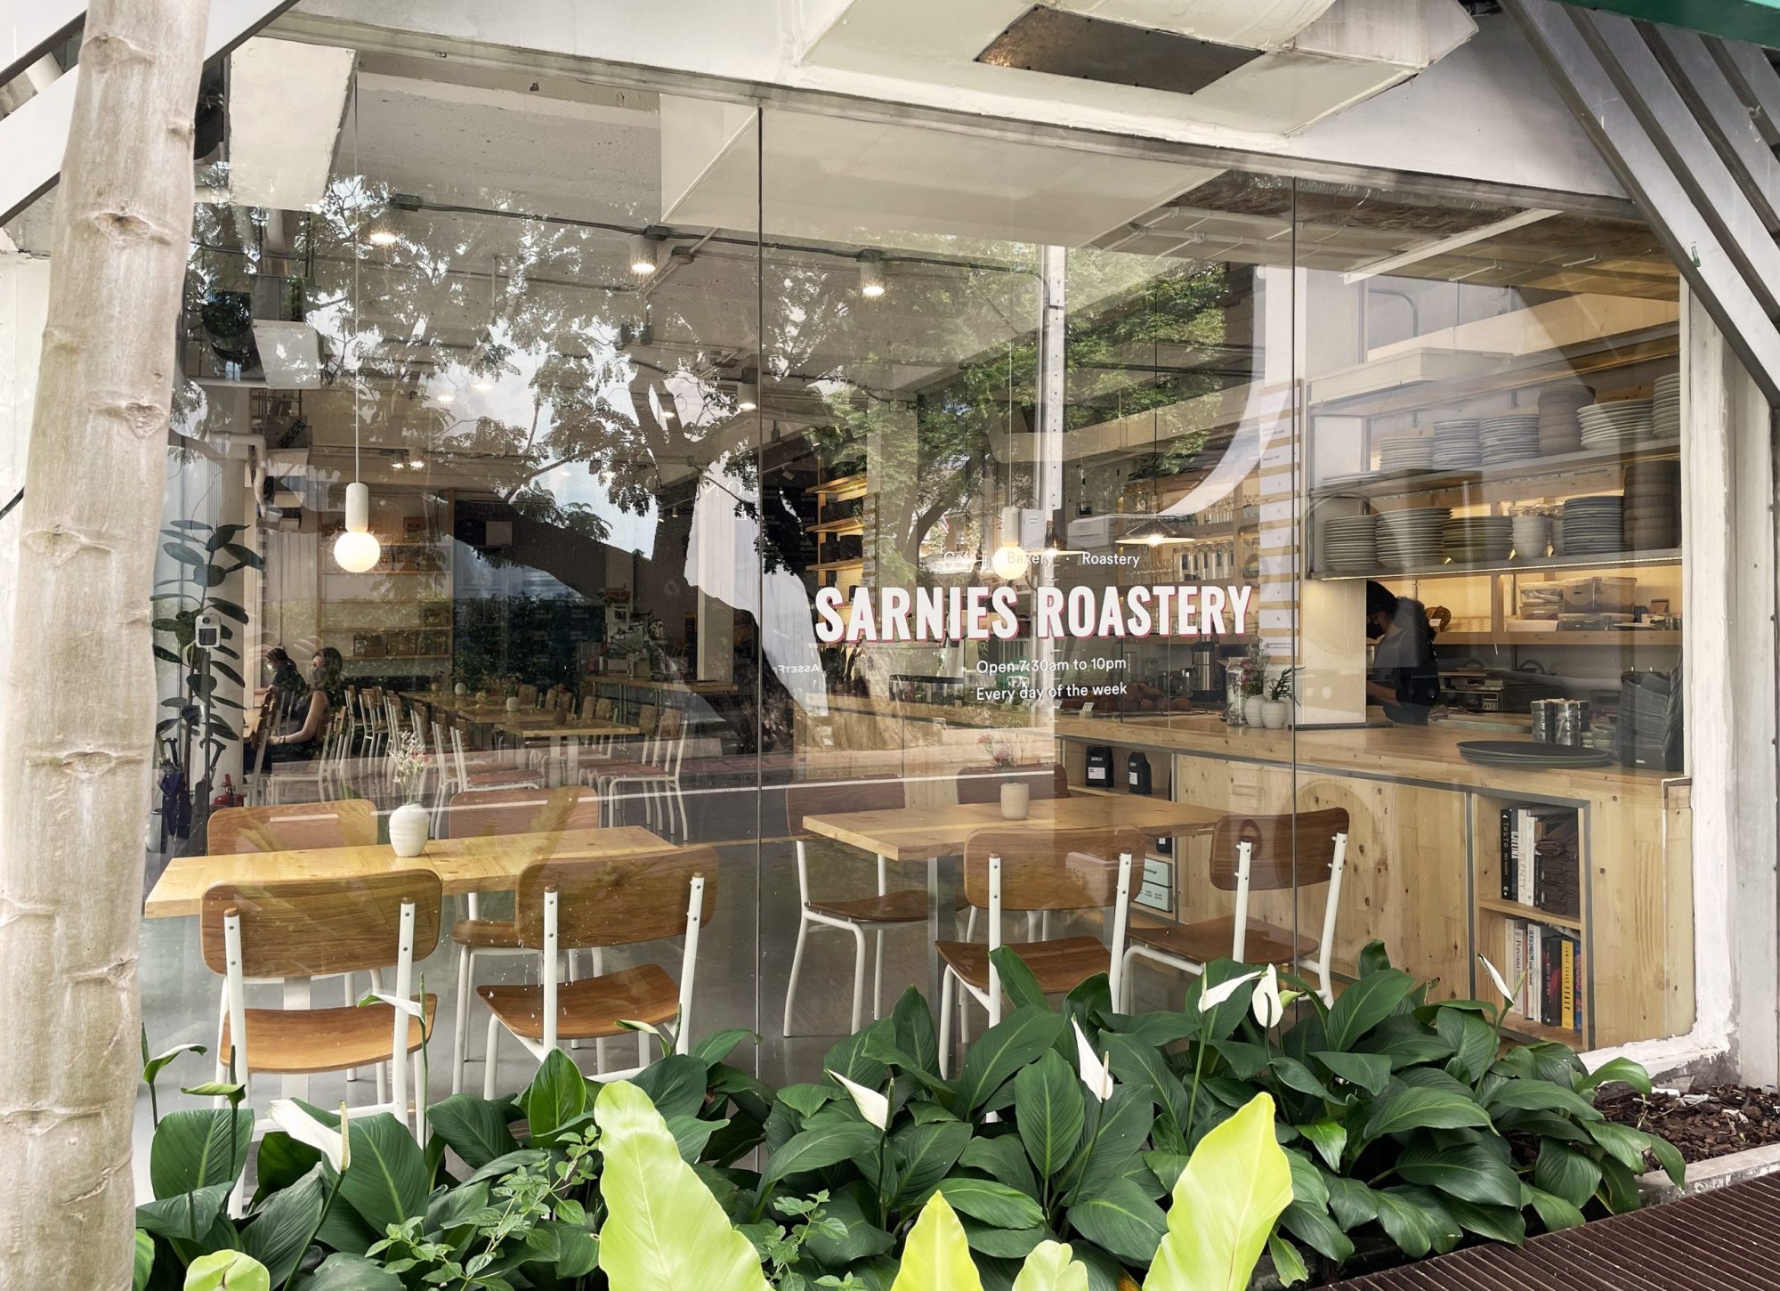
The design narrative of Sarnies Roastery is intricately woven with the rich context of its location on Tonson Road, a significant thoroughfare within Bangkok’s bustling business district. This nuanced approach is not merely a reflection of the site but a sophisticated dialogue with its surroundings, capturing the essence of the urban environment while integrating local influences.

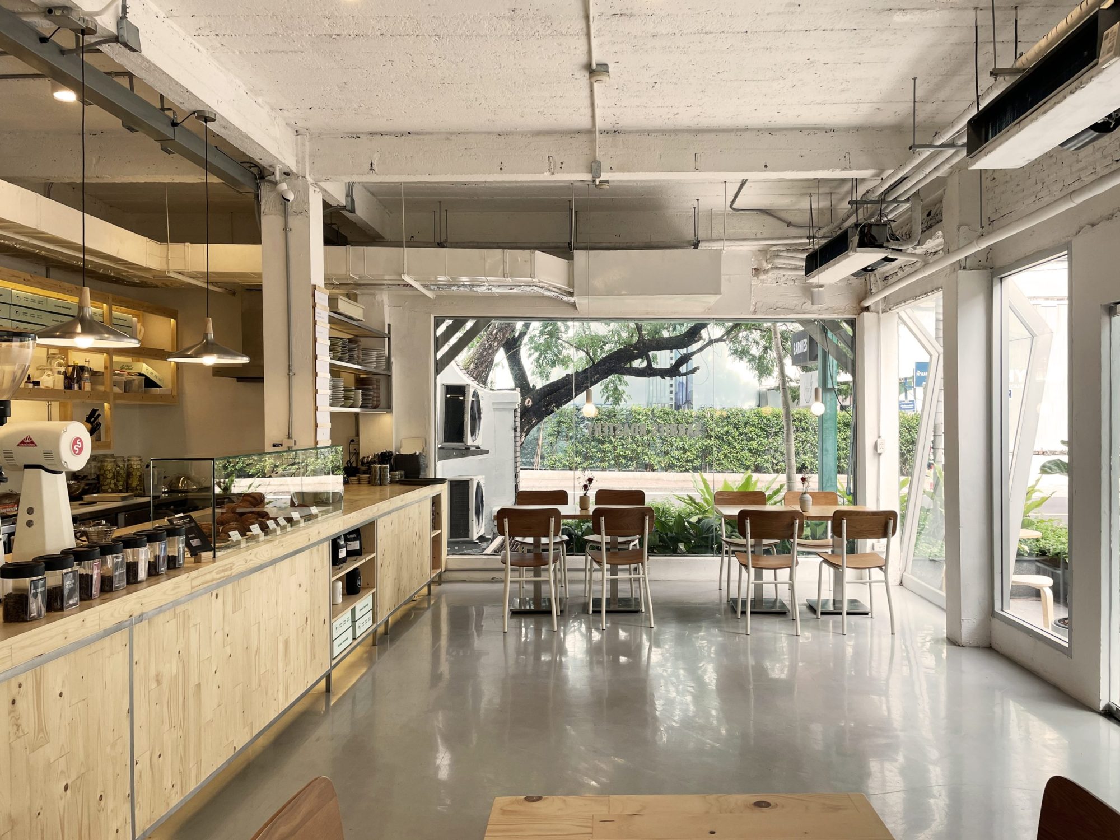
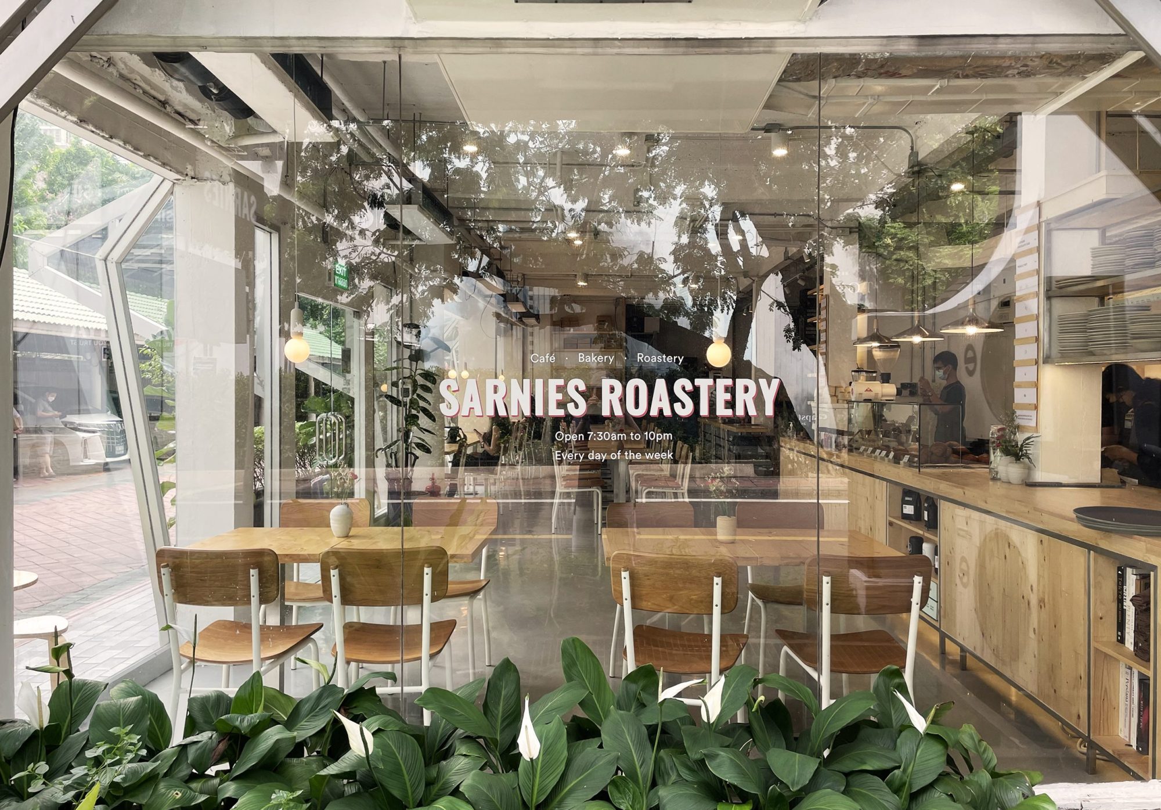
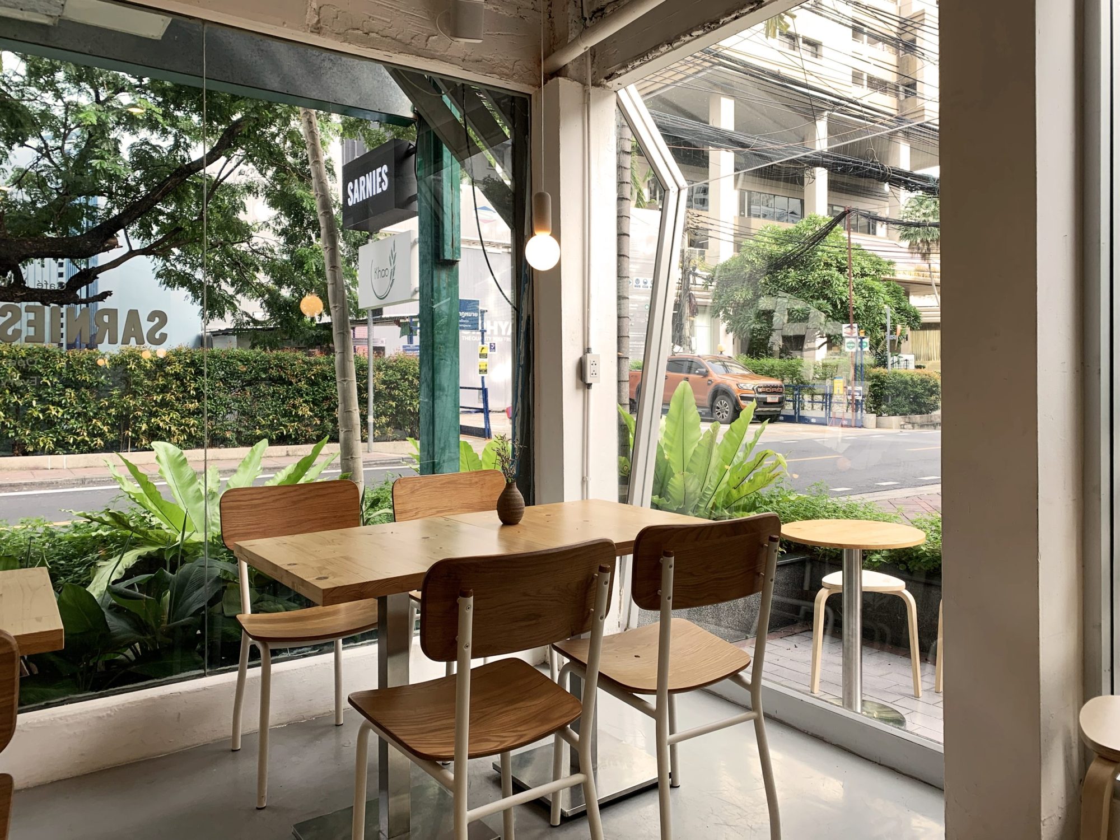
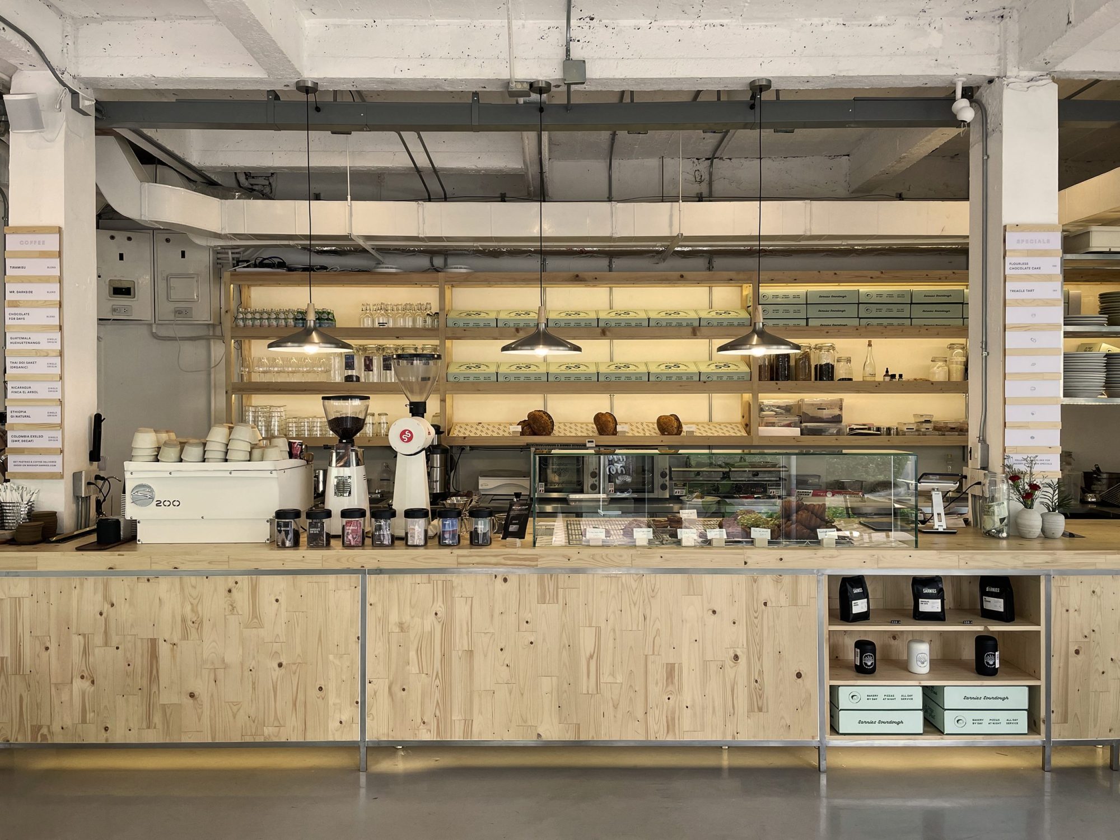
Situated at the nexus of commercial activity and cultural vibrancy, Sarnies Roastery’s design ethos draws inspiration from the immediate context of Pine Tree Road. This nomenclature, despite its urban setting, subtly alludes to the naturalistic elements that permeate the design concept. By harnessing the evocative qualities of pinewood, the design establishes a thematic connection with the site’s nomenclature and geographical connotations, creating a unique interplay between natural materials and urban context.
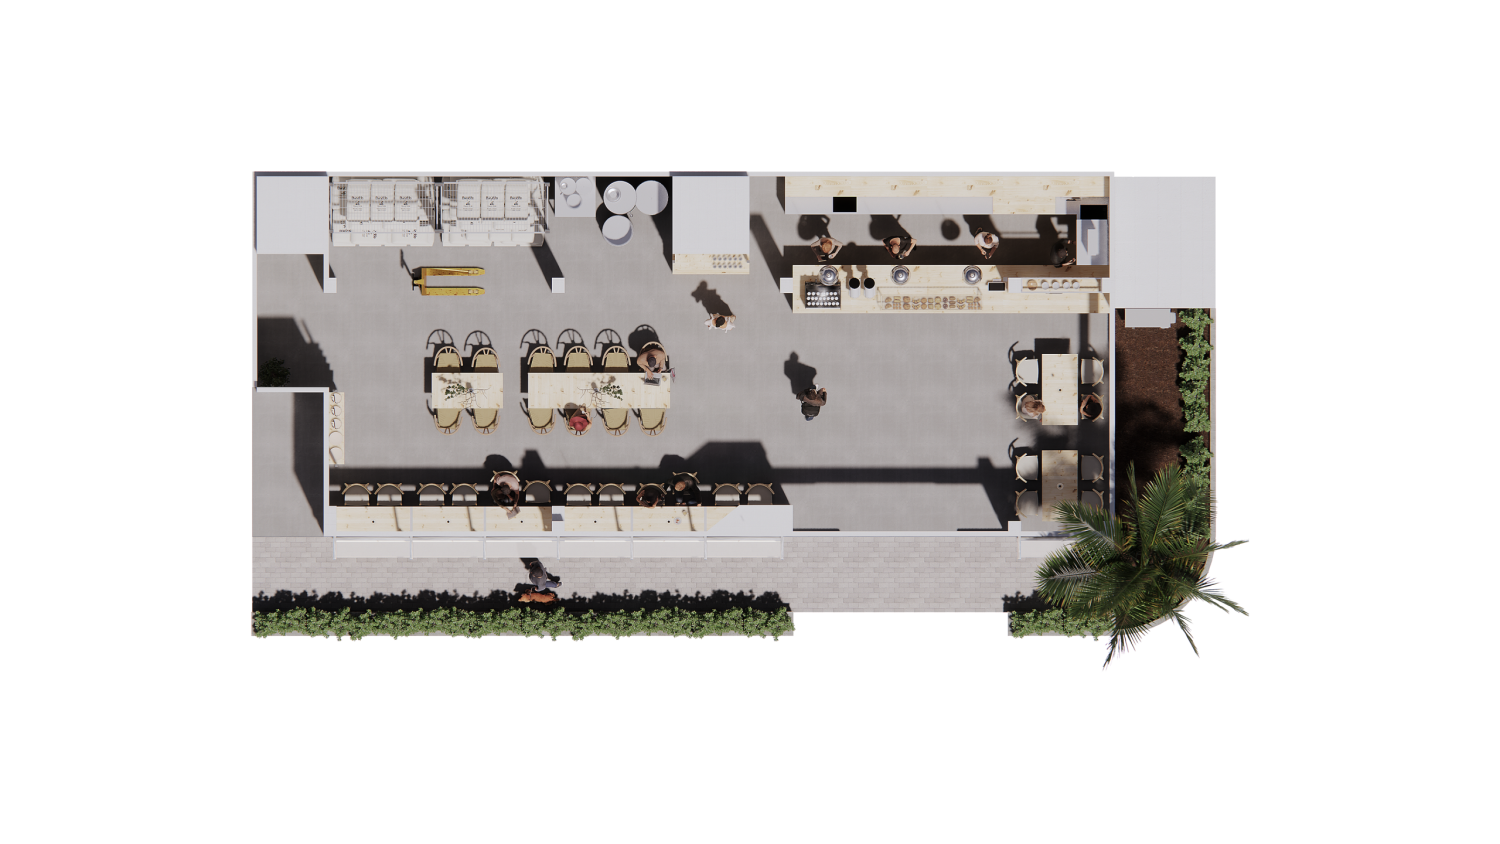
Plan Diagram

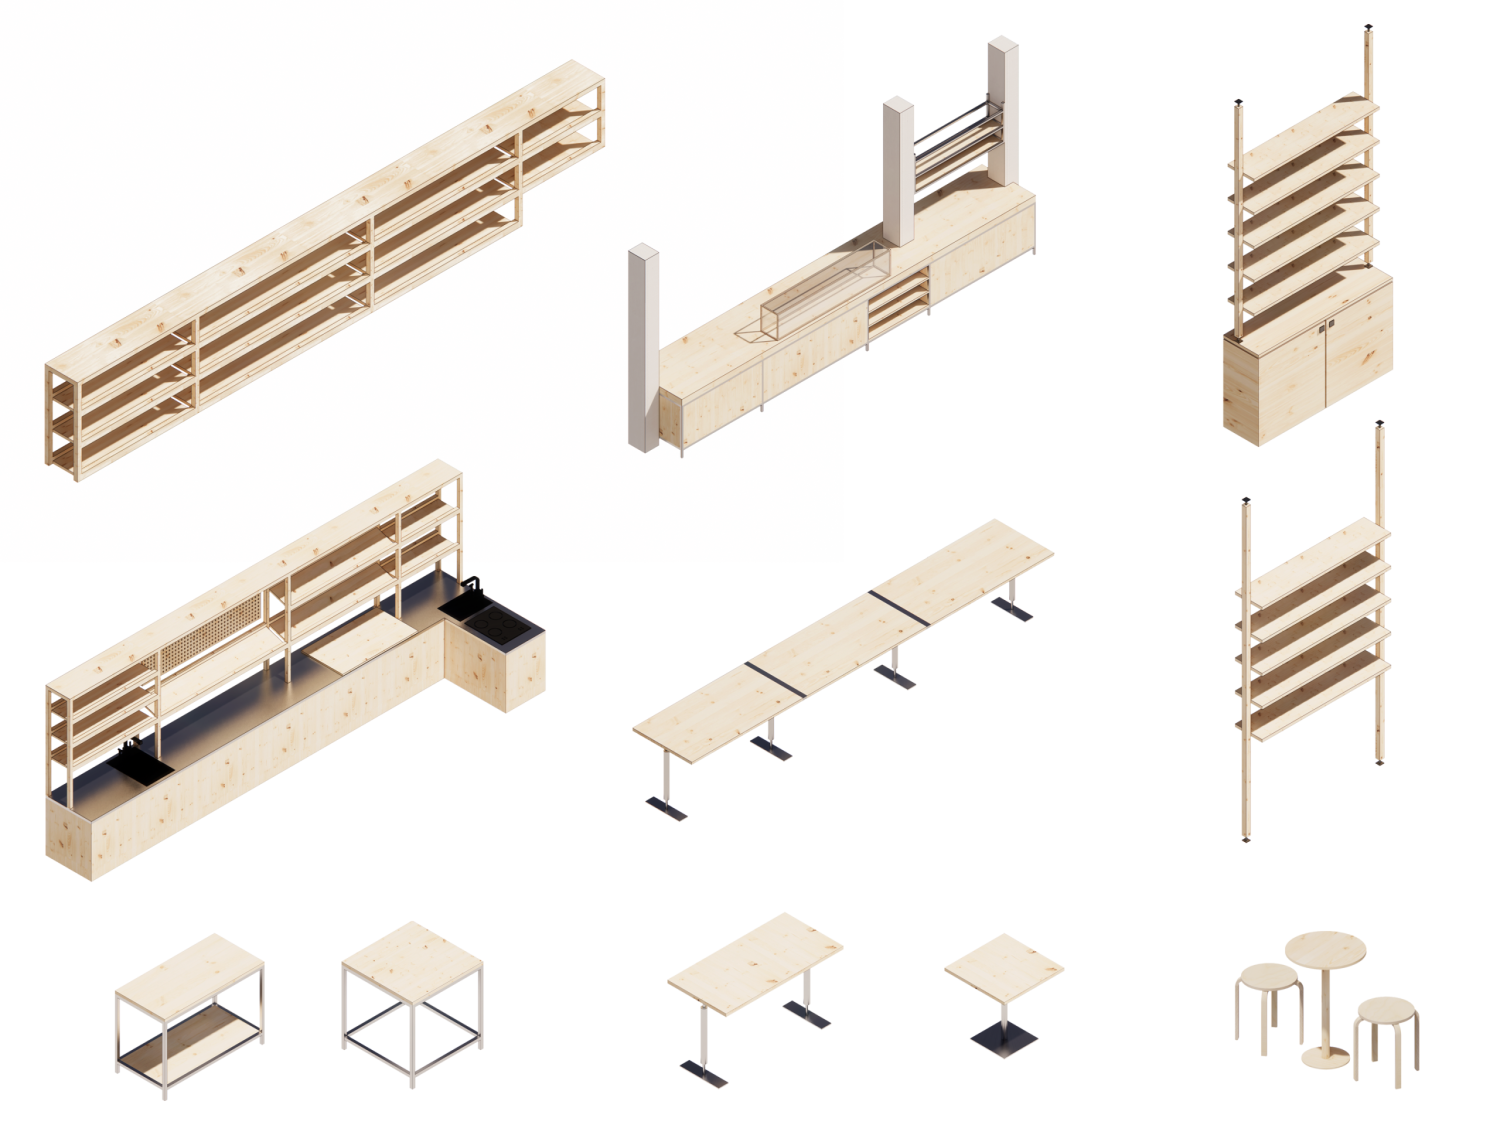
Bespoke Elements

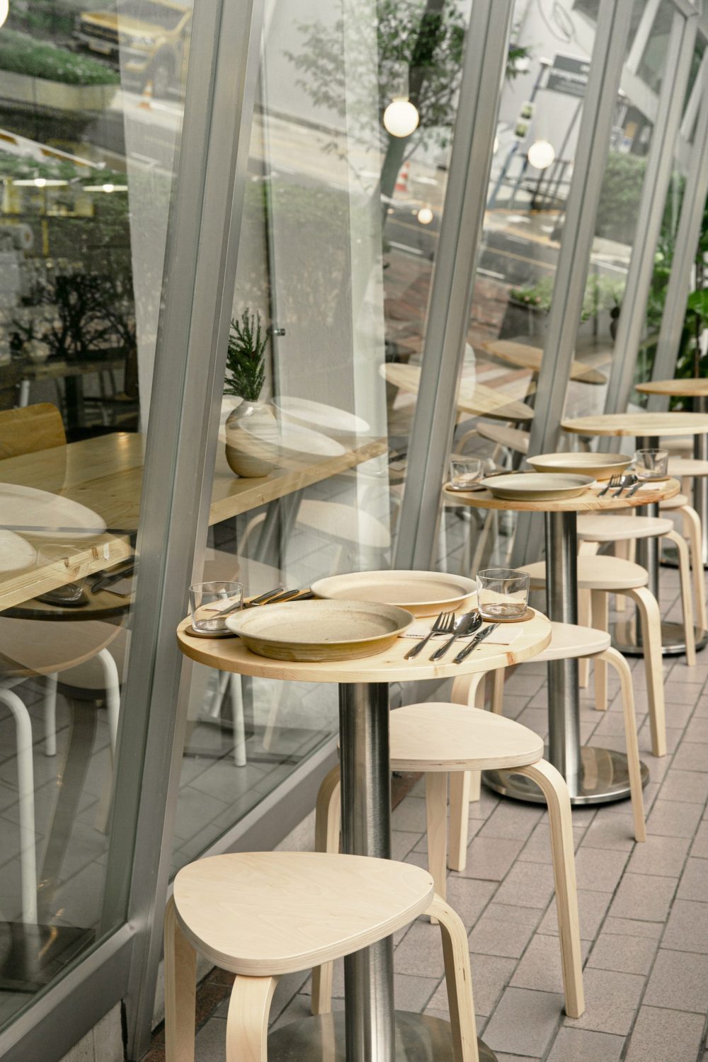
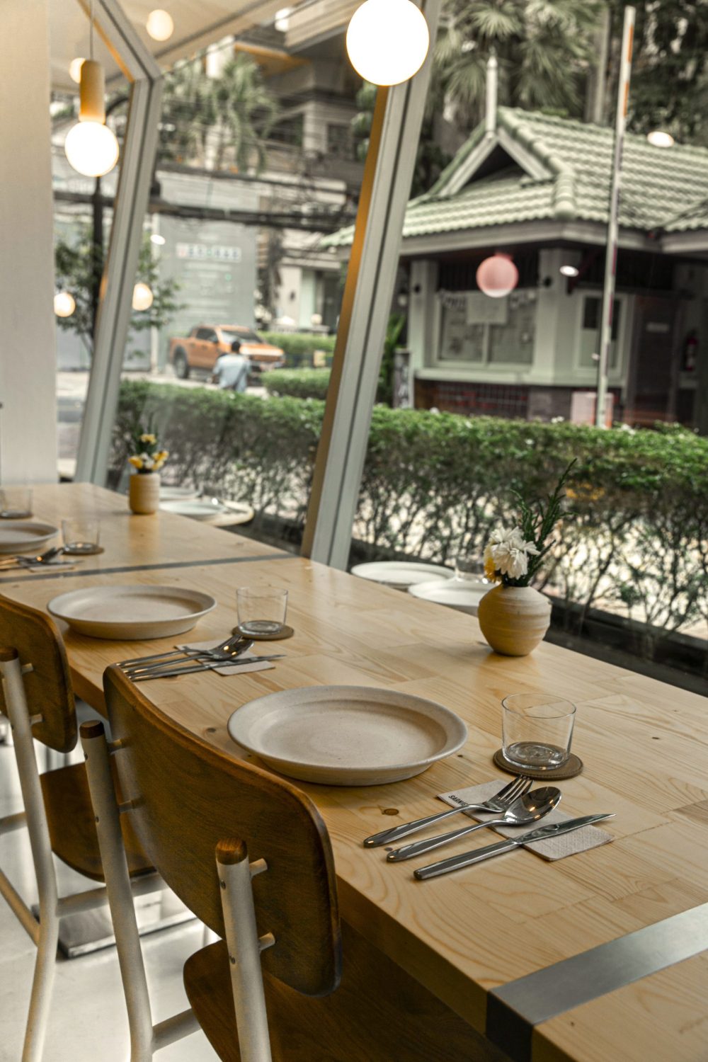
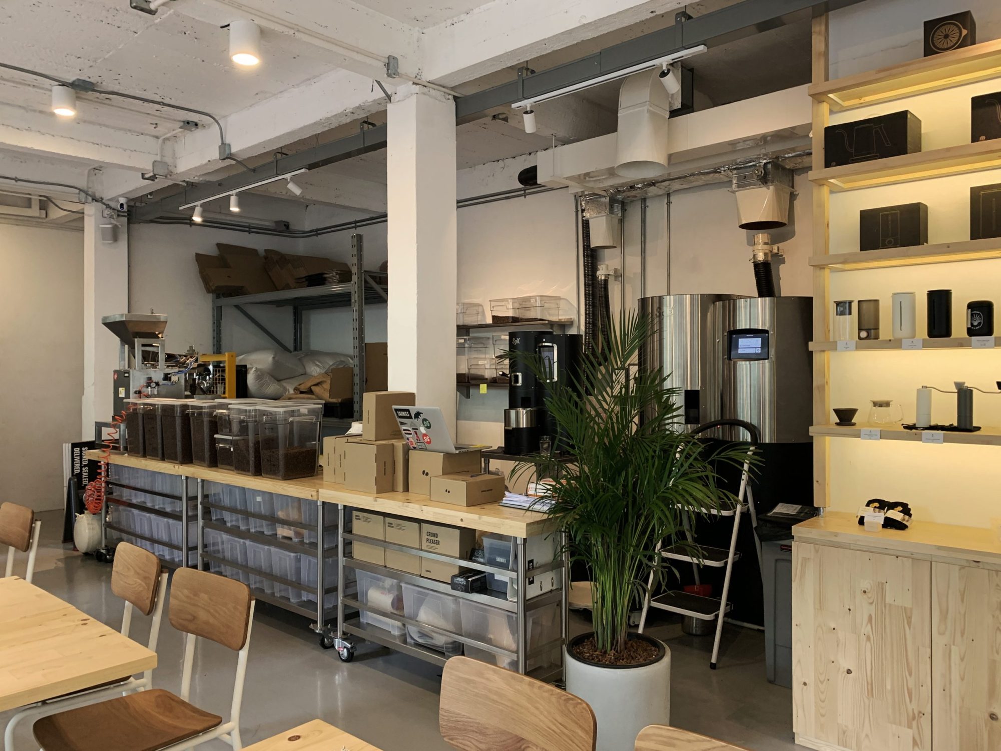
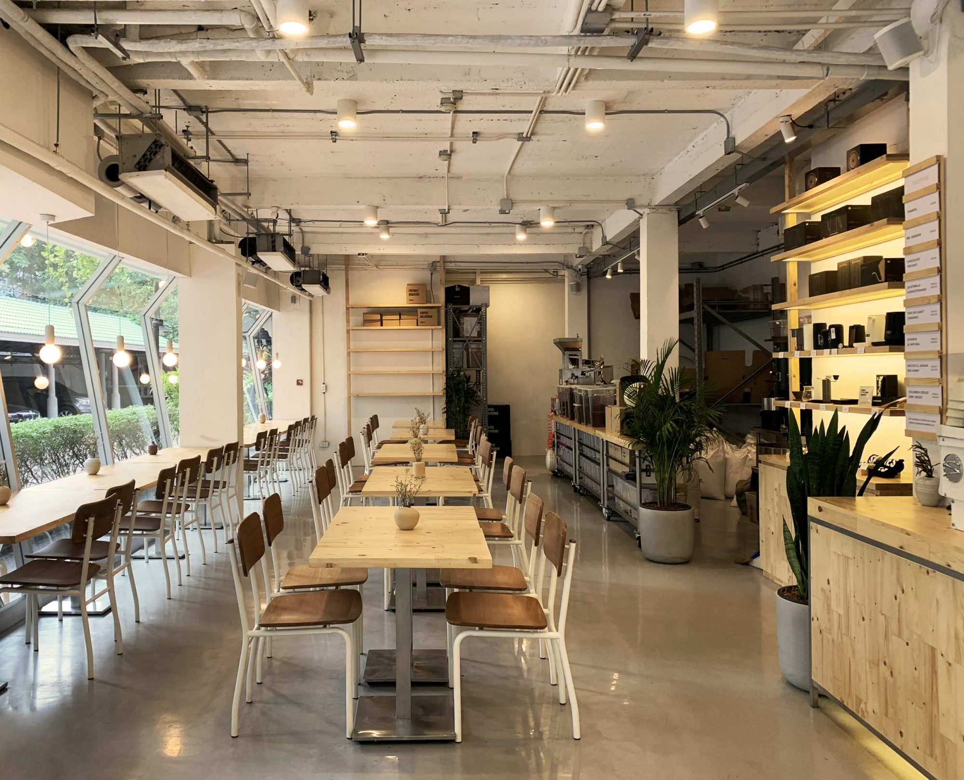
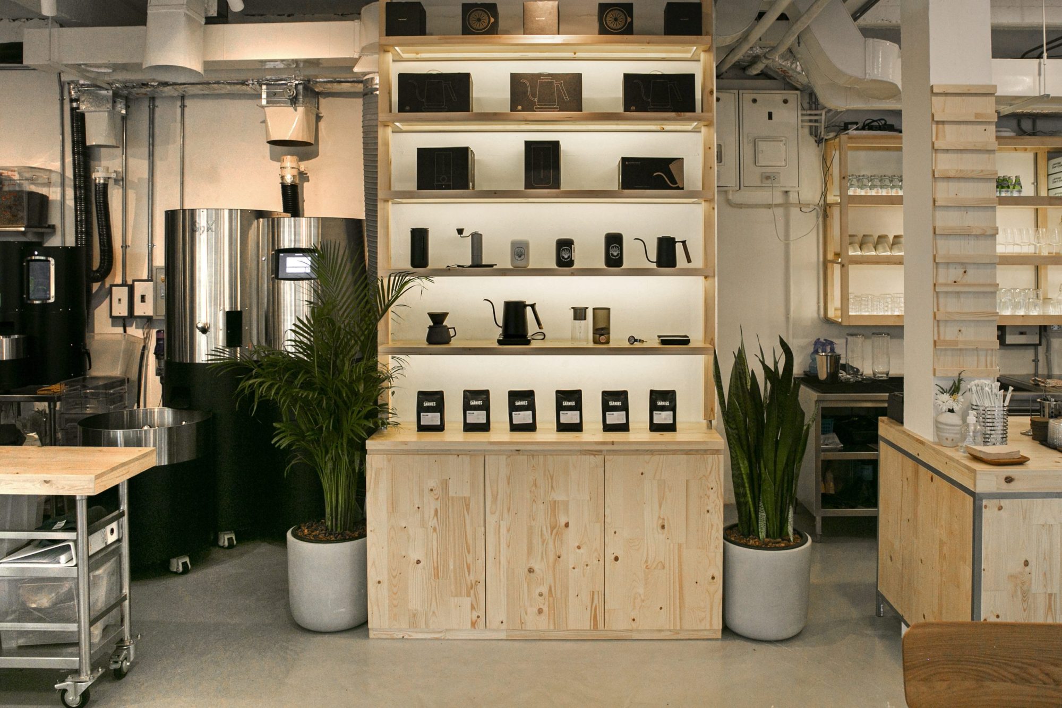
In tandem with pinewood, the integration of stainless steel introduces a contrasting yet complementary element to the design narrative. Stainless steel’s sleek, reflective surfaces and industrial edge provide a modern counterpoint to the natural warmth of pinewood. This juxtaposition of materials not only accentuates the inherent qualities of each but also reflects the dynamic character of the business district in which the roastery is embedded. The stainless steel elements contribute to the spatial articulation by enhancing light play and offering a contemporary aesthetic that resonates with the urban milieu.

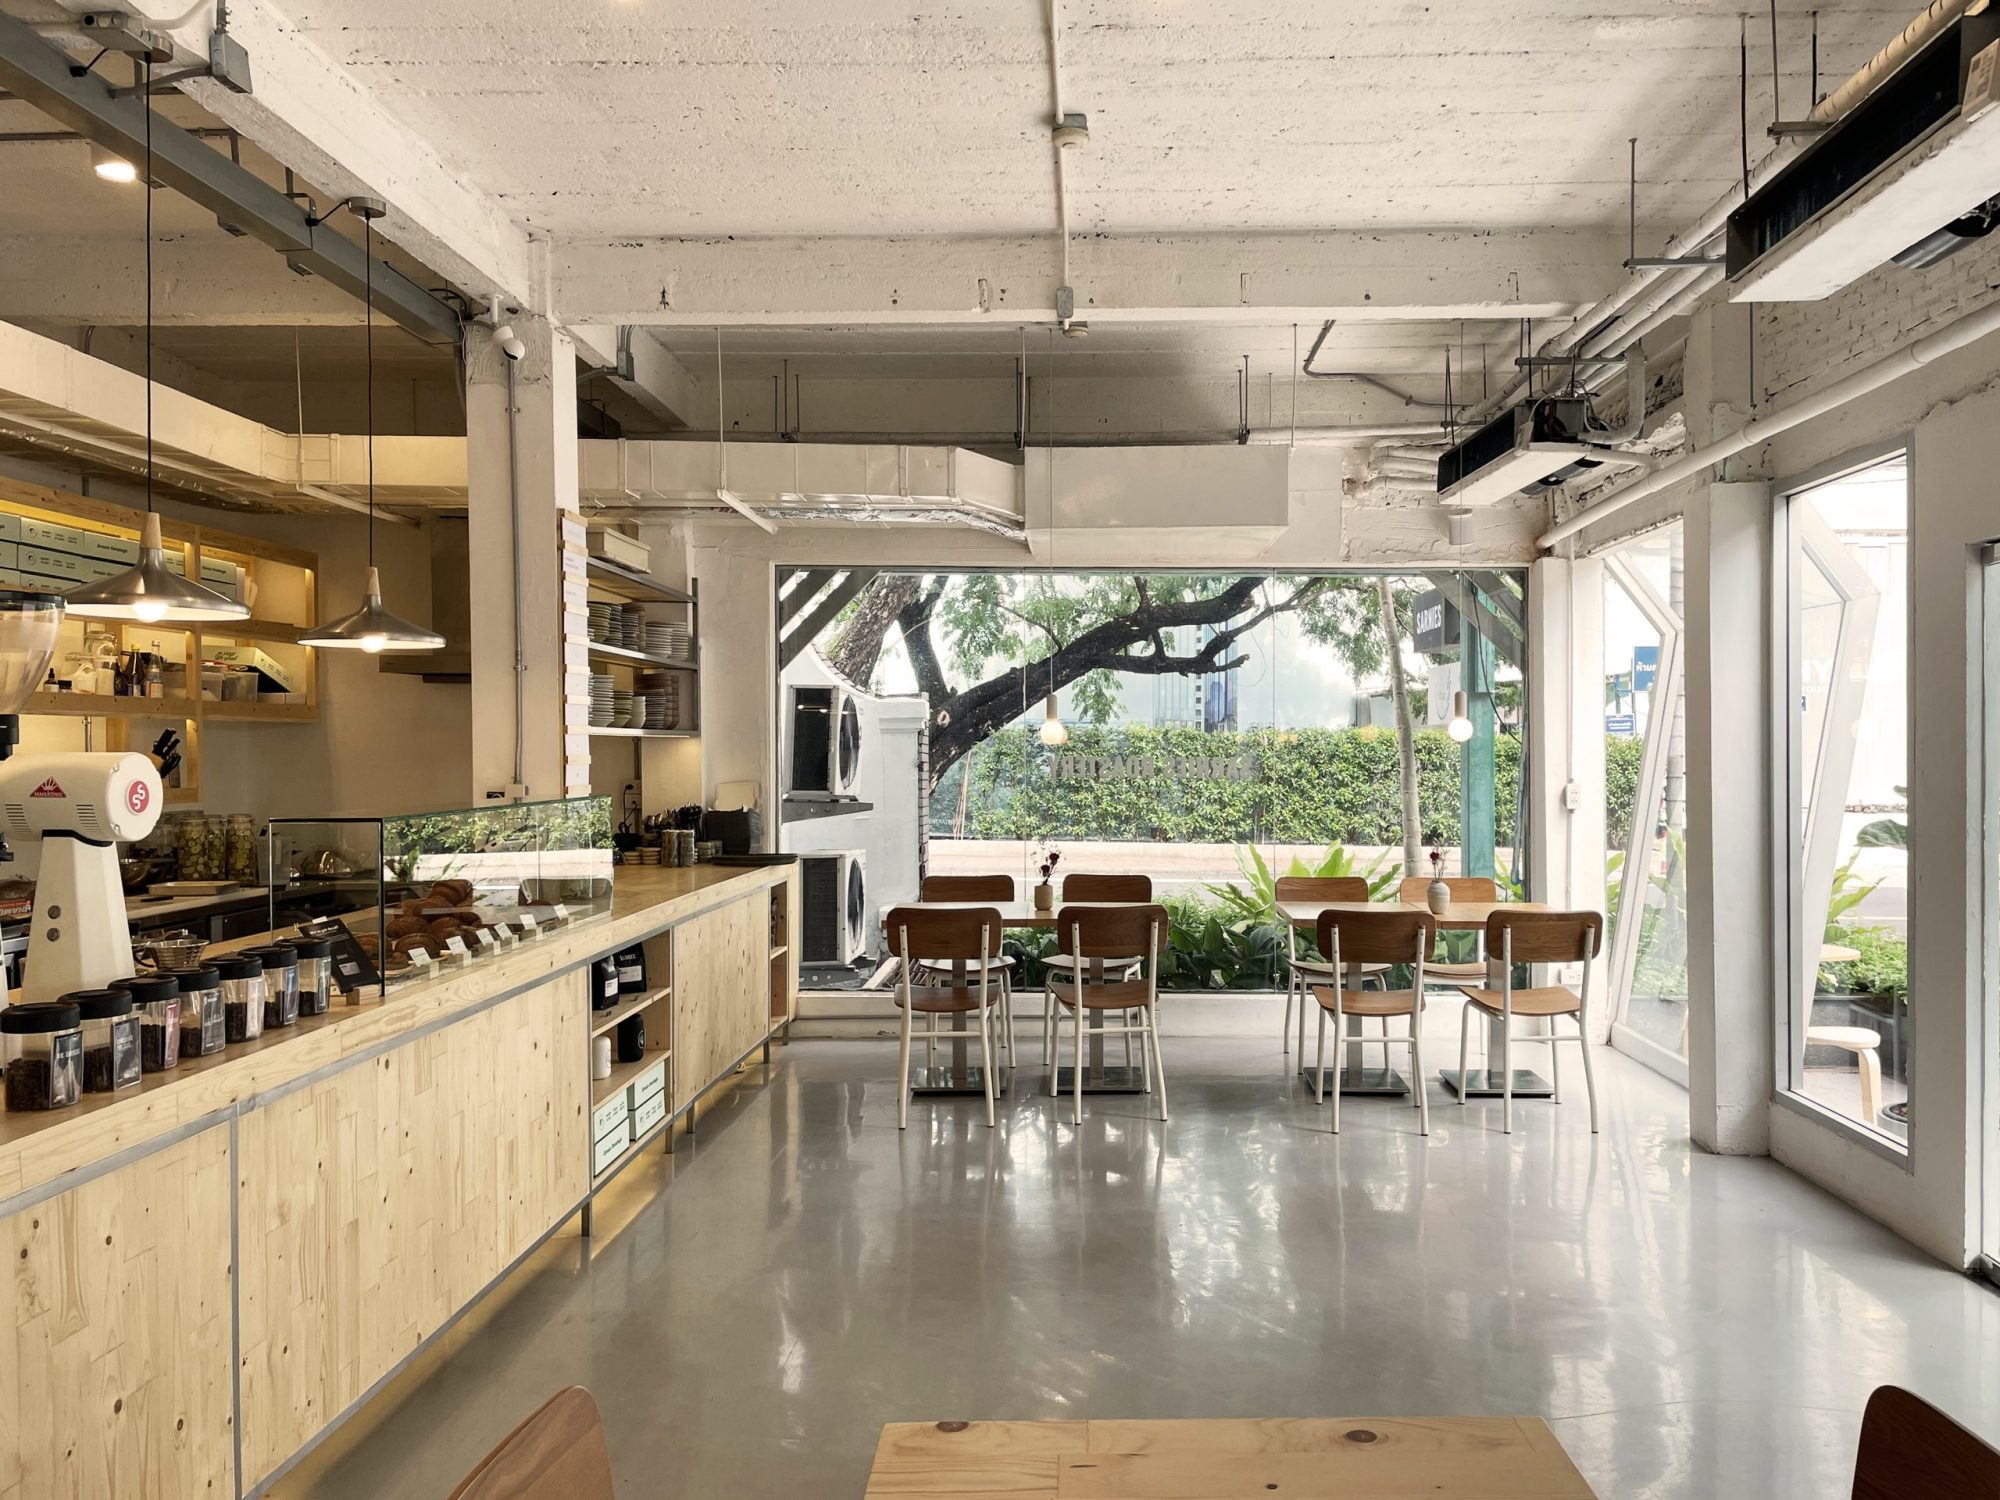
The confluence of pinewood and stainless steel within the interior design framework of Sarnies Roastery is a deliberate and sophisticated choice, orchestrating a dialogue between nature and modernity. This dual-material approach facilitates a nuanced spatial experience, where the warmth and texture of natural wood harmoniously coexist with the sleekness and precision of contemporary metal.

The choice of pinewood as a primary material is both symbolic and functional. Pinewood, known for its warm, inviting texture and aesthetic versatility, serves to bridge the divide between the natural and built environments. Its inherent qualities—such as grain pattern, color variations, and tactile warmth—introduce a layer of organic sophistication to the interior, subtly referencing the verdant imagery of its namesake, Pine Tree Road.

Related Projects

View All Projects

SARNIES X PIMP MY SALAD

Khlong Toei, Bangkok, Thailand

2024 — 2025

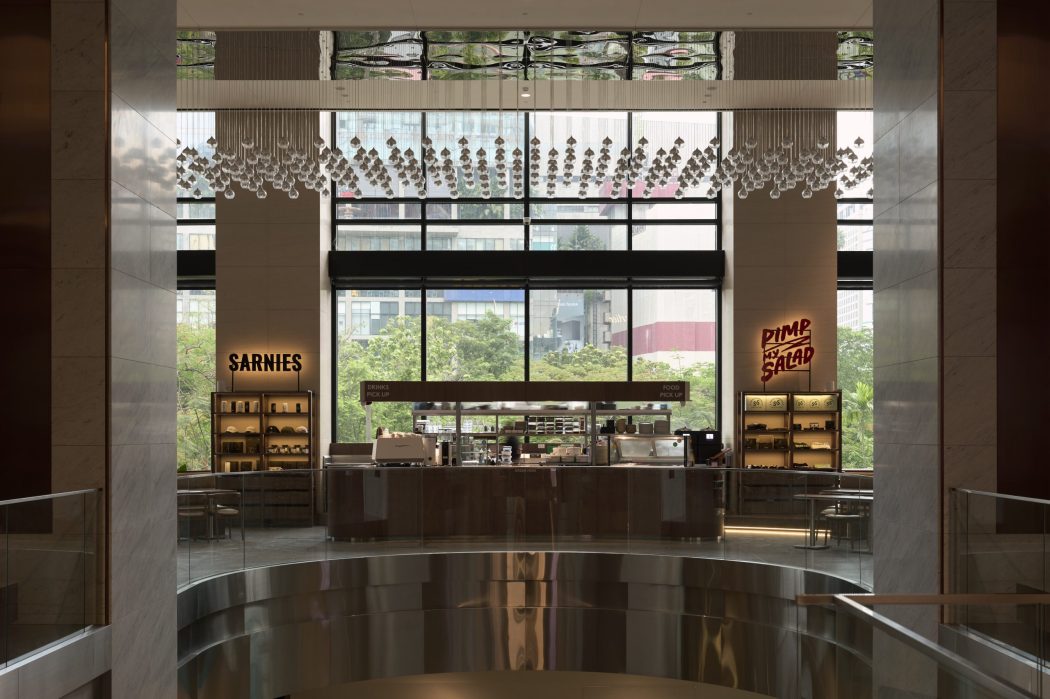
Sarnies x Pimp My Salad at Emporium Tower explores the integration of two distinct yet complementary identities through a contemporary spatial language rooted in warmth, material contrast, and contextual responsiveness. The design takes cues from the existing architectural condition of the tower, particularly its curved boundary and expansive glazing, translating these elements into a fluid interior layout that establishes a seamless flow throughout the space. Rather than imposing a new geometry onto the site, the project embraces and offsets the existing curvature to guide circulation, define seating arrangements, and shape the overall spatial experience. This approach allows the interior to feel naturally embedded within the architecture of the tower while creating a softer and more welcoming environment within its urban context.

PP BUILD

Pathumwan, Bangkok, Thailand

2026

Designed as a refined contemporary jewelry boutique, the project reimagines the traditional retail experience through a carefully orchestrated balance of architecture, materiality, and light. The space is conceived not simply as a showroom, but as a gallery where every piece of jewelry is elevated through its relationship with the surrounding architecture. Clean geometries, bespoke display systems, and a restrained material palette create a calm, sophisticated environment that allows the collections to remain the focal point.

NK RESIDENCE

Ratchapruek-Sai 1, Bangkok, Thailand

2025 — 2026

NK Residence is conceived as an exploration of contemporary domestic architecture through the lens of restraint, proportion, and material integrity. The design seeks to transform everyday living into a refined spatial experience, where architecture and interiority are seamlessly intertwined to create a sense of quiet permanence. Central to the project is the interplay between volume and intimacy. A double-height foyer establishes a strong architectural presence upon arrival, drawing natural light deep into the interior and creating a visual connection between levels. This vertical openness is balanced by carefully composed living spaces that foster warmth, comfort, and human scale. Rather than relying on decorative gestures, the design derives its character from the careful orchestration of light, shadow, and material continuity.

For the best experience, we recommend viewing the site in portrait orientation on mobile devices.