LIQUID

Sulhumvit, Bangkok, Thailand

2024 — 2025

Client

BelAire Bangkok

Location

Sulhumvit, Bangkok, Thailand

Year

2024 — 2025

Area

75 sq. m.

Building Type

Commercial

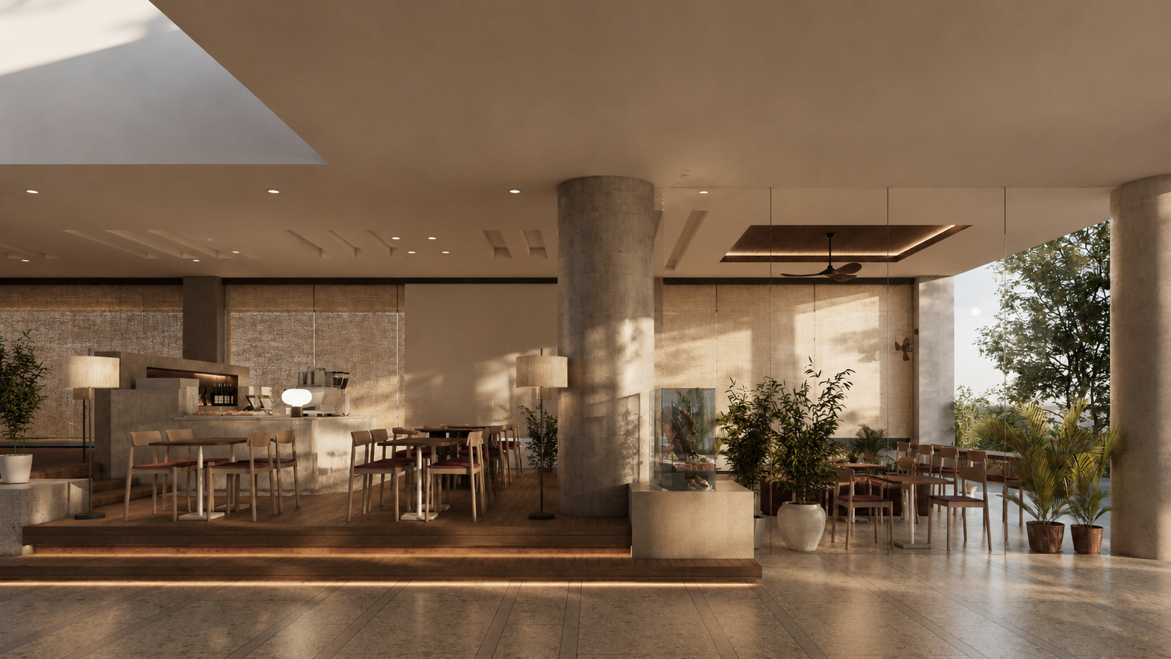
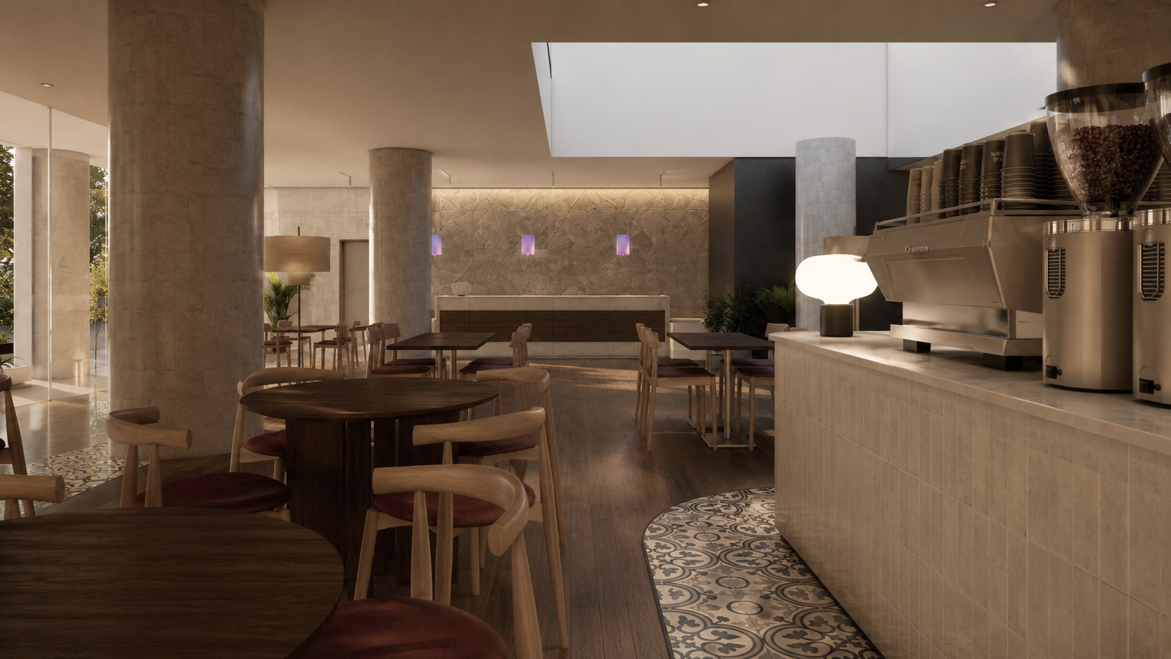
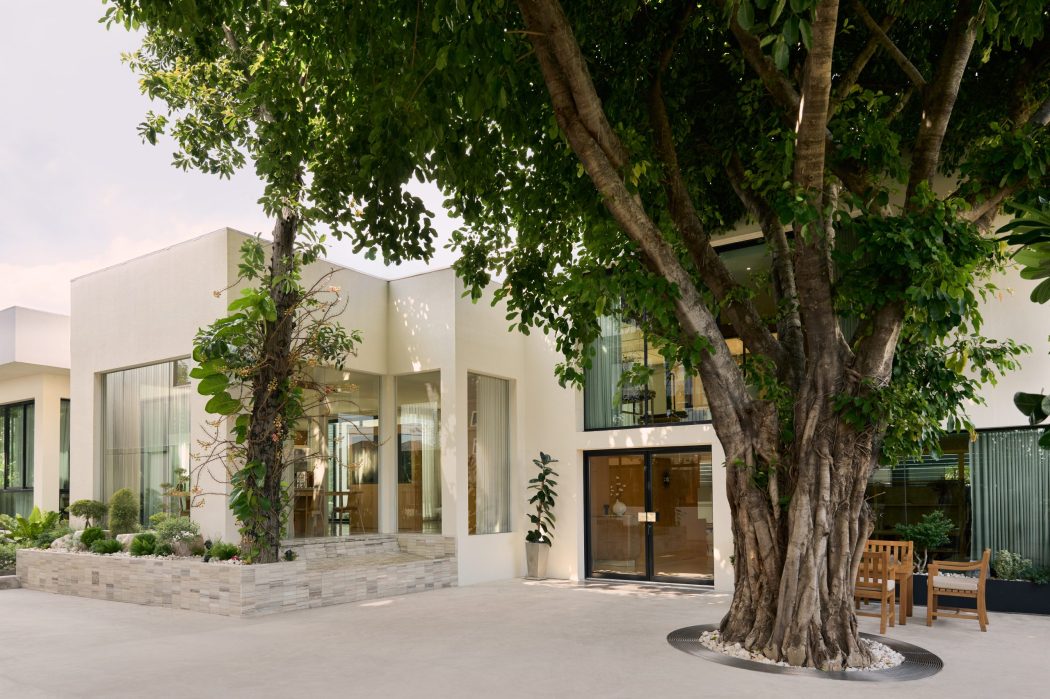
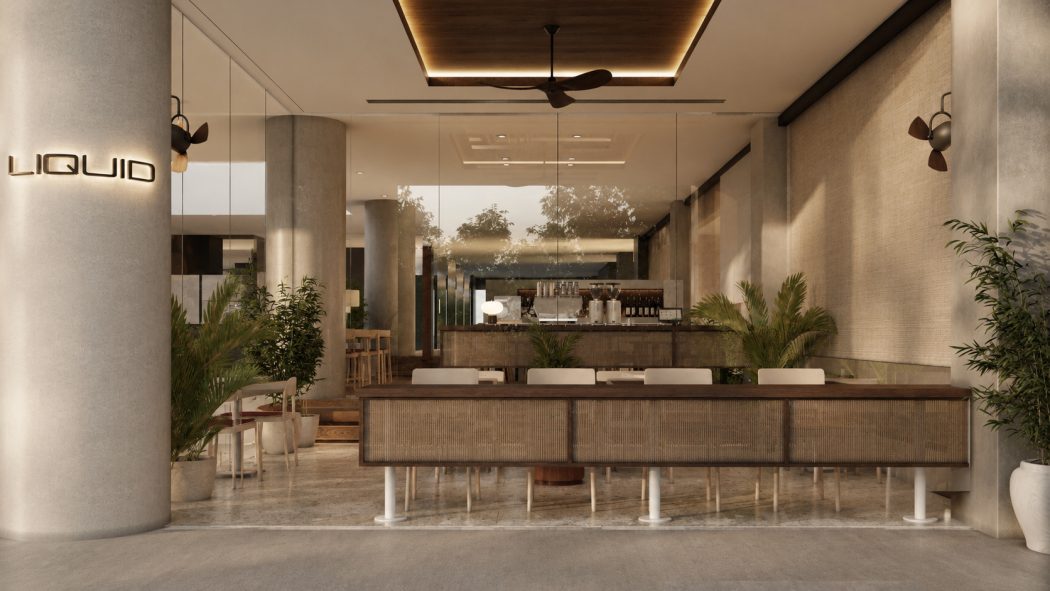
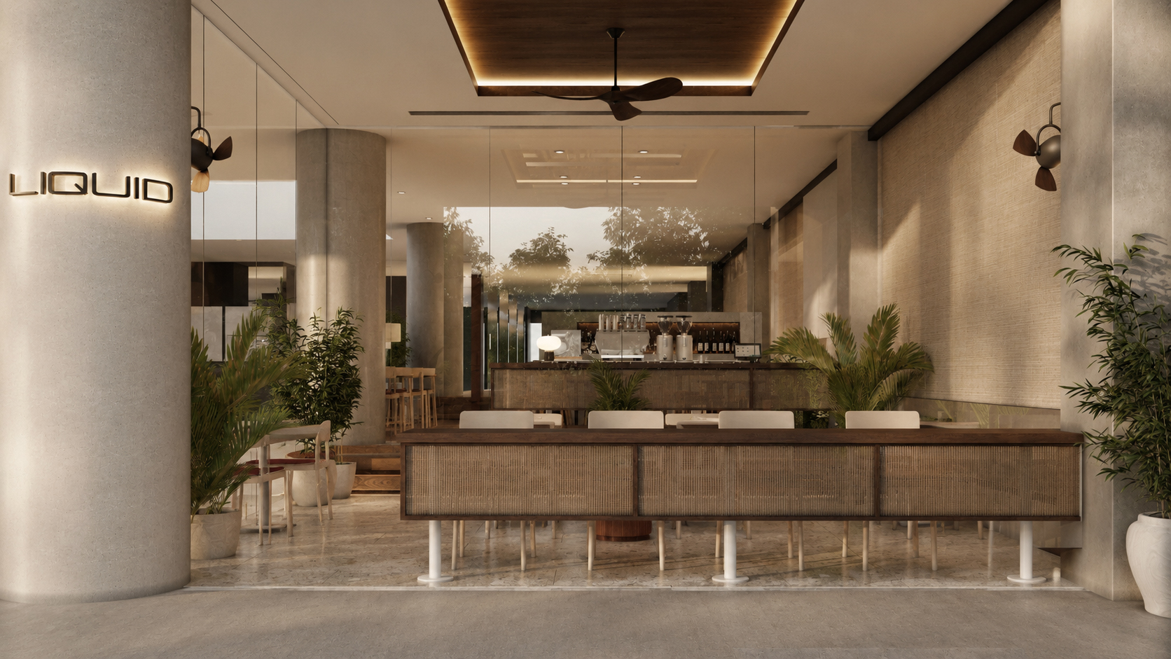
Conceived as an extension of BelAire Bangkok’s hospitality experience, Liquid transforms the threshold between hotel and street into a calm, welcoming destination. Rather than functioning as a conventional coffee shop, the design establishes a spatial transition where guests, visitors, and the surrounding neighborhood converge through a sequence of open, light-filled spaces. The project embraces the concept of “Liquid Lounge Reimagined”—a timeless and intimate environment that redefines coffee culture within the vibrant context of Nana.

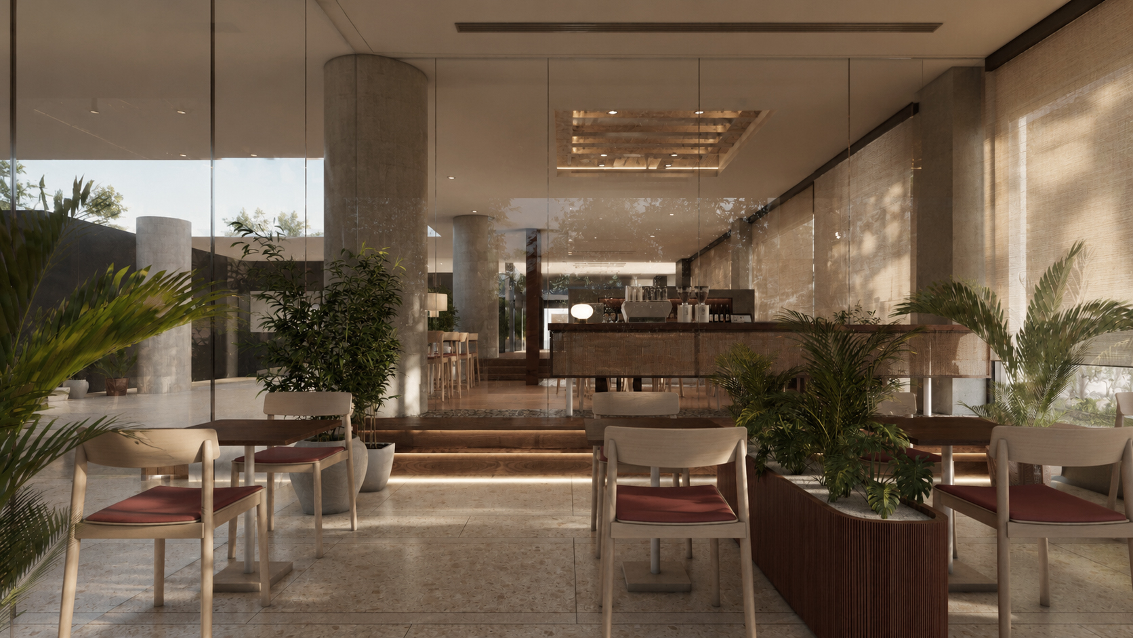
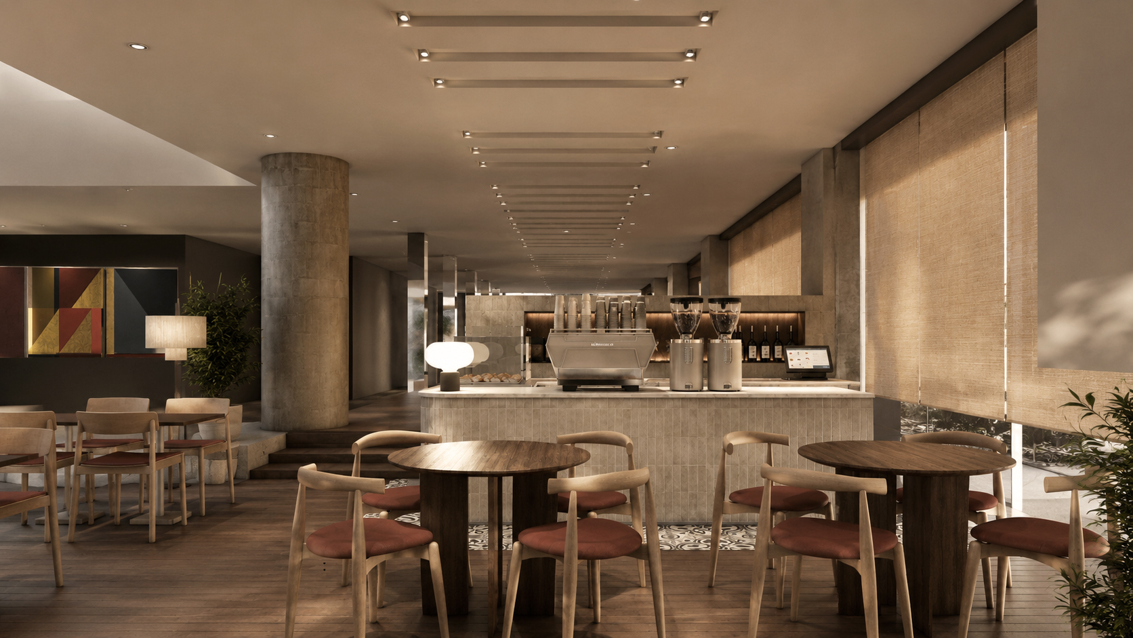
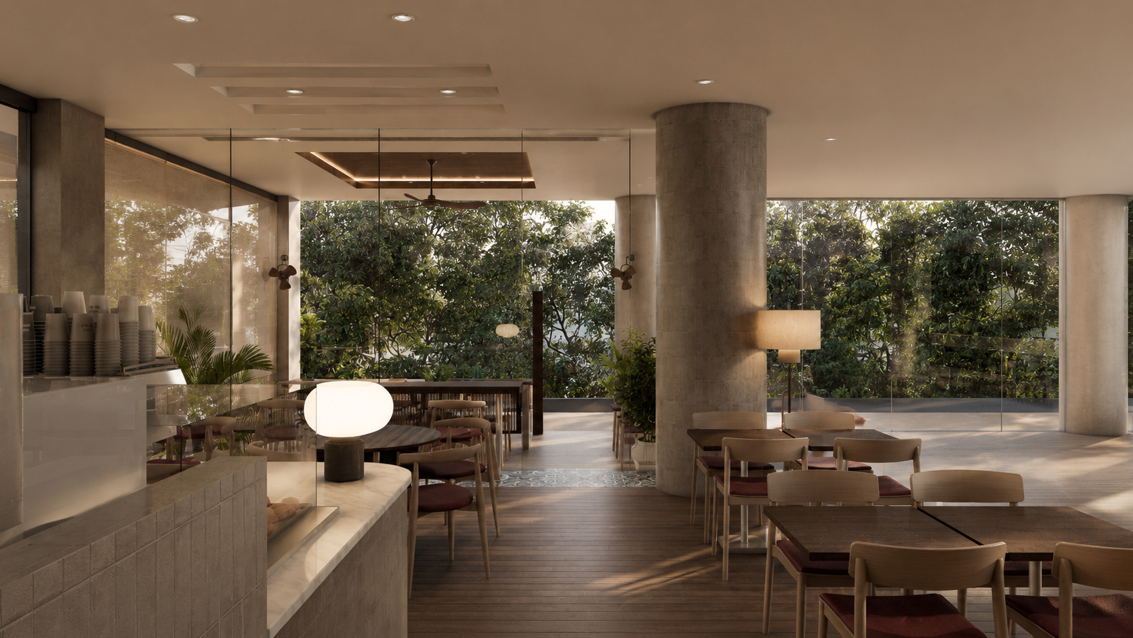
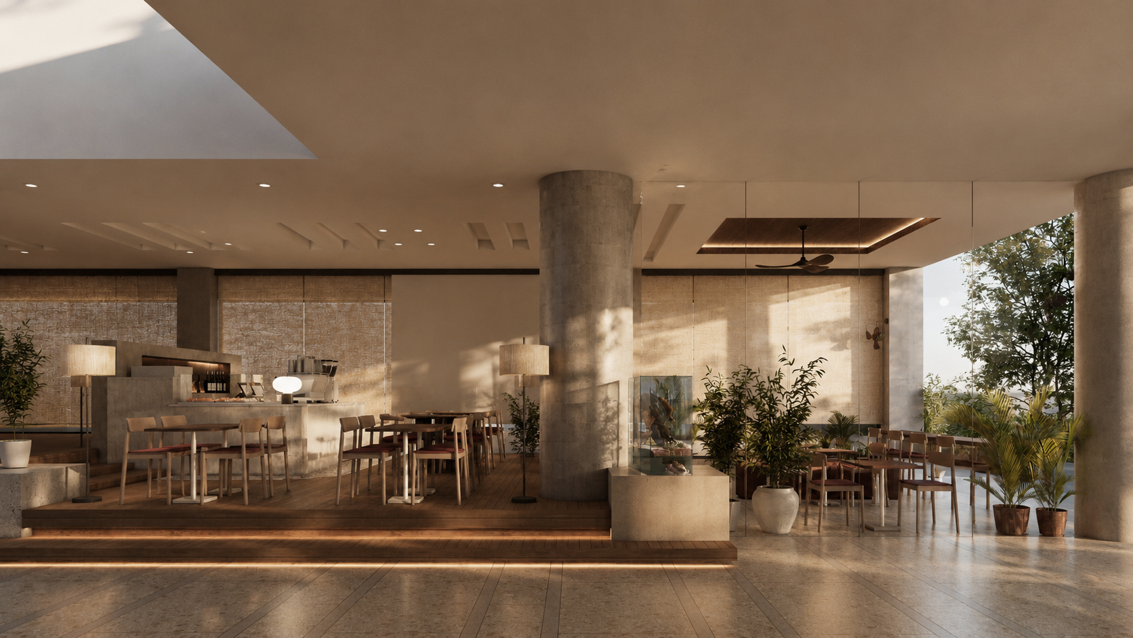
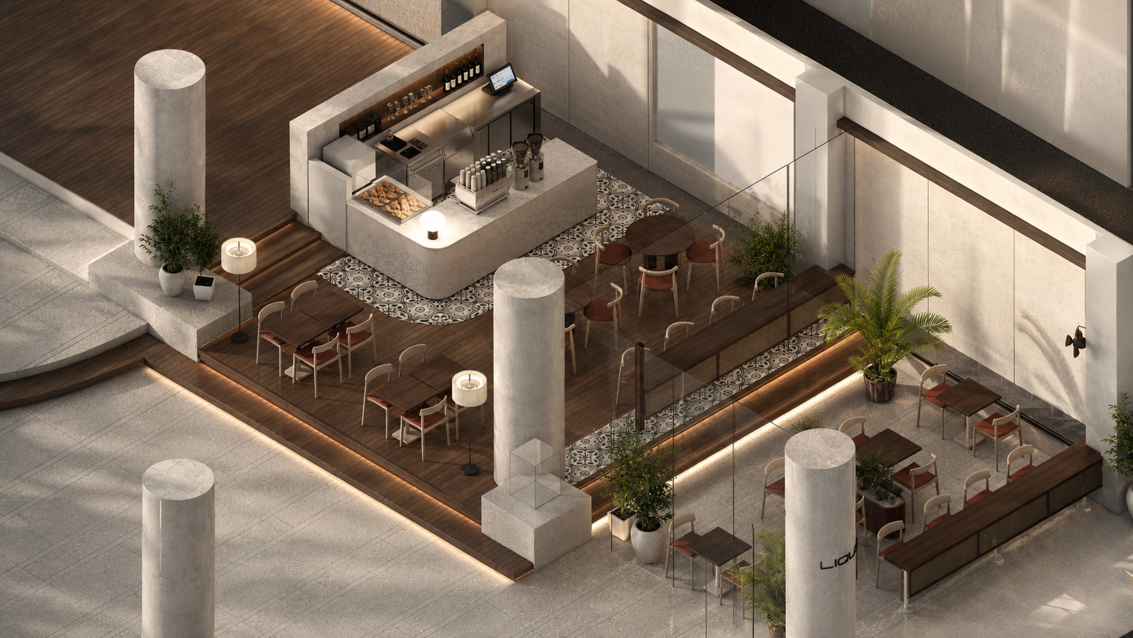
The spatial organization is driven by circulation, creating a seamless connection between the hotel lobby and the public realm while maintaining distinct zones for arrival, gathering, and service. A centrally positioned monolithic café counter acts as the heart of the space, anchoring the experience and naturally guiding movement through carefully layered seating environments that transition from indoor comfort to an outdoor terrace. The layout dissolves traditional boundaries, allowing the café to function as both a destination and a connective social space within the hotel.
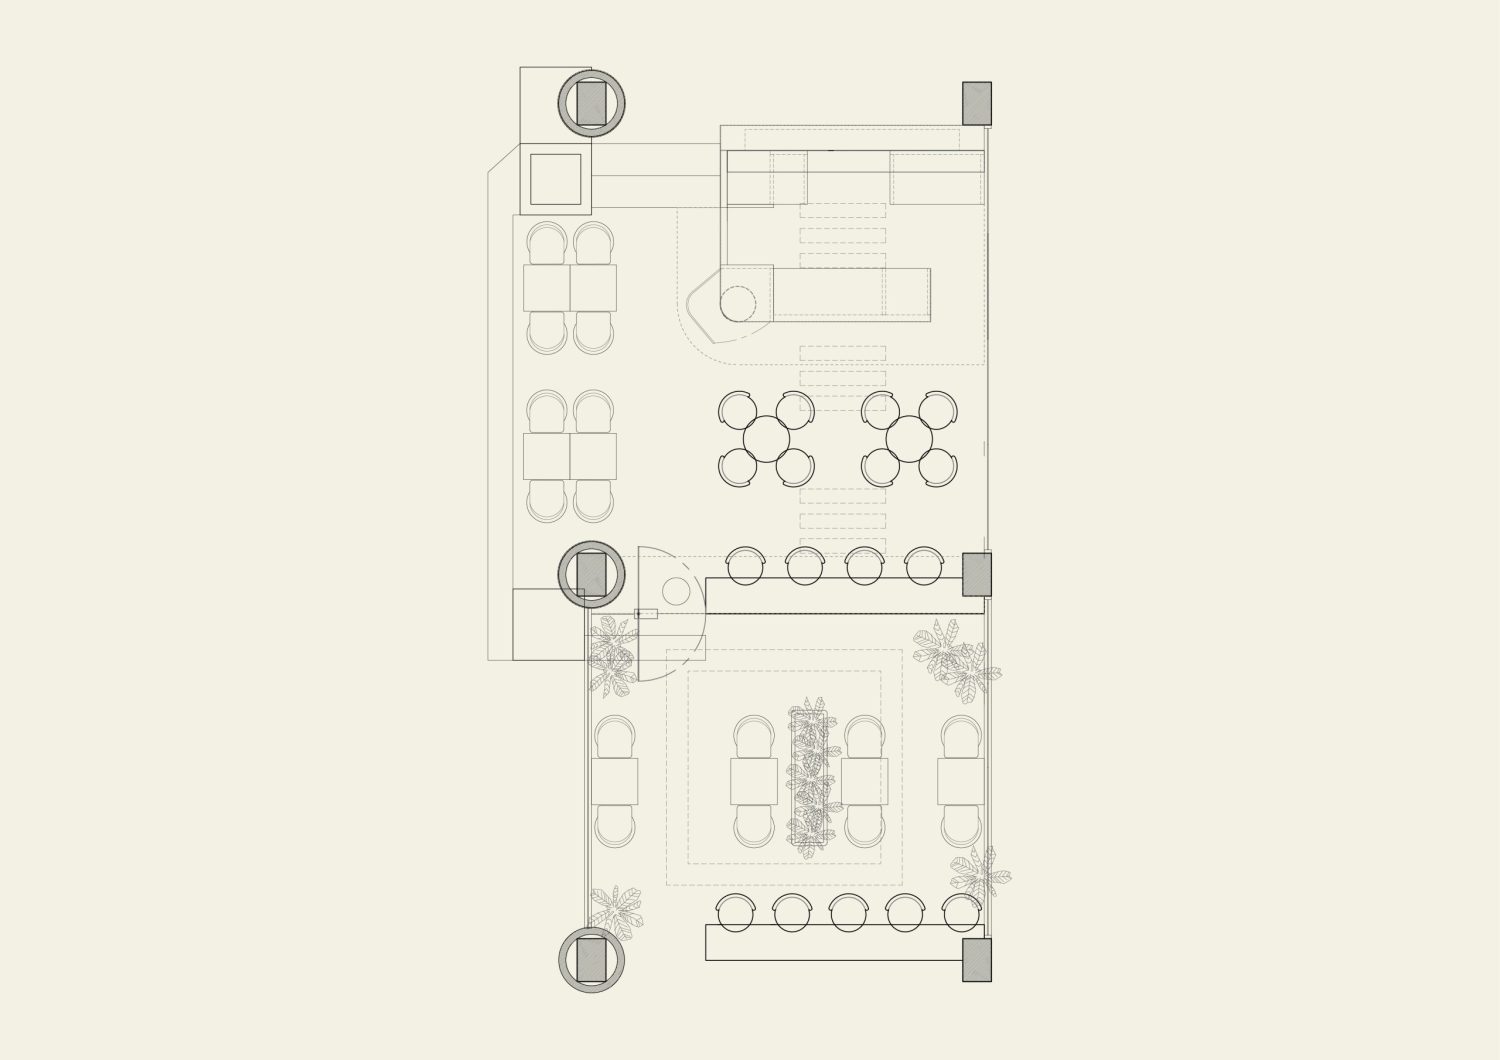
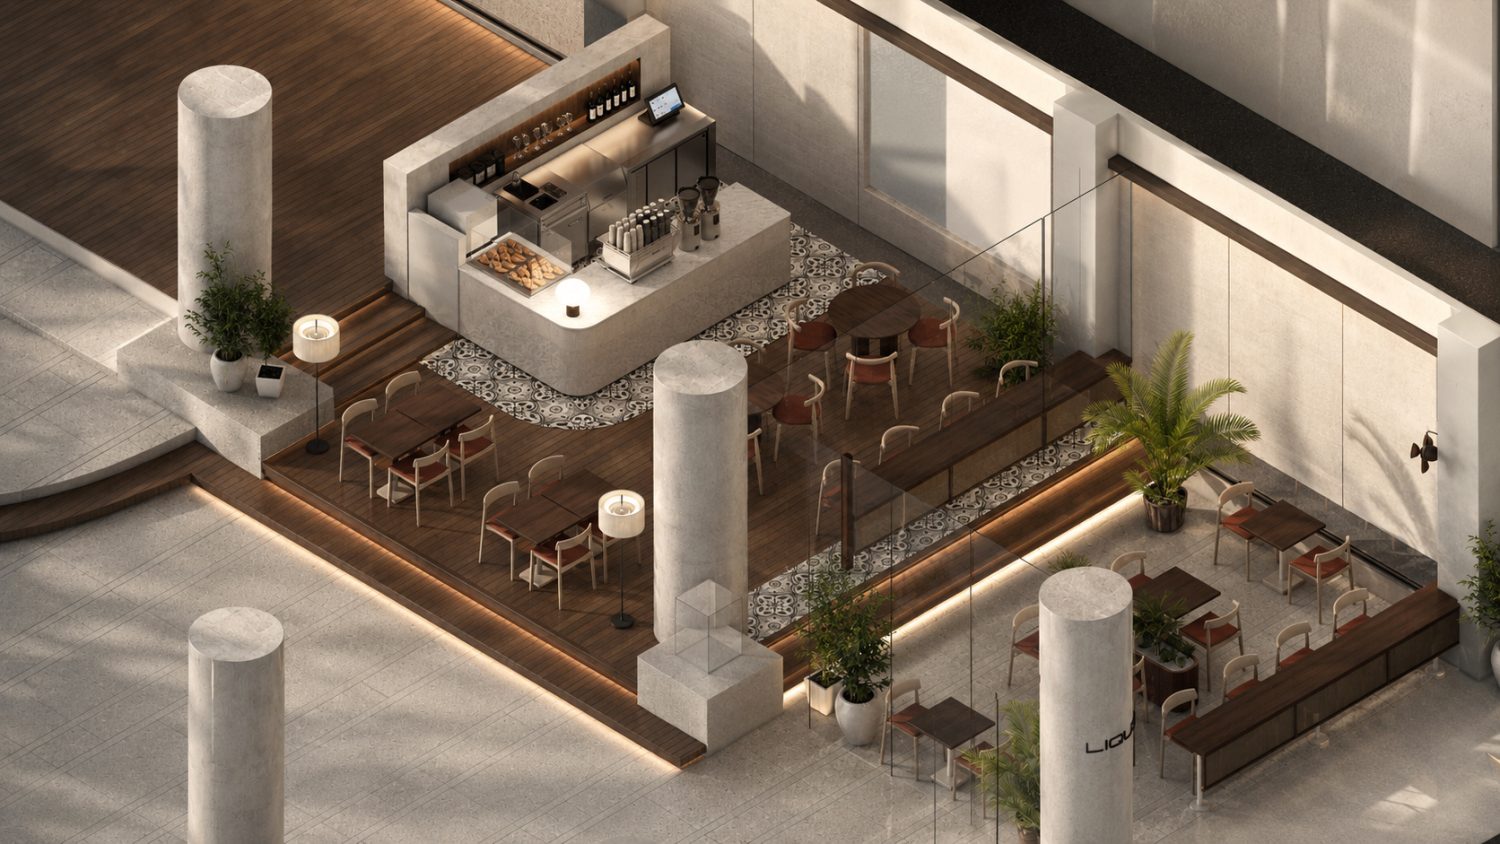
Layout Plan

Isometric

Materiality is intentionally restrained, drawing upon a palette of limestone, warm timber, textured fabrics, and clear glazing to evoke quiet sophistication. Existing structural columns are embraced as defining architectural elements, while bespoke furniture, integrated planters, and subtle level changes establish intimate pockets without compromising openness. Full-height glazing blurs the distinction between interior and exterior, allowing natural light, surrounding greenery, and reflections to animate the space throughout the day.

Every element has been designed to support an atmosphere of effortless hospitality. Soft, ambient lighting complements daylight, while natural materials age gracefully over time, reinforcing a sense of permanence and authenticity. The result is a contemporary café that feels refined yet approachable—a space where architecture, landscape, and everyday rituals of coffee come together to create an enduring destination within the heart of Bangkok.

Related Projects

View All Projects

LIQUID

Sulhumvit, Bangkok, Thailand

2024 — 2025

Conceived as an extension of BelAire Bangkok's hospitality experience, Liquid transforms the threshold between hotel and street into a calm, welcoming destination. Rather than functioning as a conventional coffee shop, the design establishes a spatial transition where guests, visitors, and the surrounding neighborhood converge through a sequence of open, light-filled spaces. The project embraces the concept of "Liquid Lounge Reimagined"—a timeless and intimate environment that redefines coffee culture within the vibrant context of Nana.

ARAY BUILDS

Tha It, Nonthaburi, Thailand

2023 — 2025

ARAY Office & Workshop was conceived as a physical manifestation of the studio’s design philosophy—where creativity, craftsmanship, and construction exist under one roof. Designed as both a workplace and production facility, the project blurs the boundary between design studio and workshop, creating a seamless connection between conceptual development and hands-on fabrication.

PINKLAO RESIDENCE

Bangkok Noi, Bangkok, Thailand

2025 — In Progress

Pinklao Shophouse reimagines an aging five-and-a-half-storey shophouse as a multigenerational home—transforming a once utilitarian urban shell into a warm, vertically layered residence for a family and their extended family. Rather than resisting the inherent proportions of the shophouse typology, the design embraces its narrow footprint and stacked structure, using each level as a distinct yet interconnected domain. The ground floor is conceived as the communal heart of the house, where dining, kitchen, and service functions are organized around everyday gathering and shared rituals, while the mezzanine is inserted as a dedicated office layer overlooking the space below, establishing a quieter zone for work without losing connection to the life of the home.

For the best experience, we recommend viewing the site in portrait orientation on mobile devices.