PRD STUDIO

Tha It, Nonthaburi, Thailand

2026 — In Progress

Location

Tha It, Nonthaburi, Thailand

Year

2026 — In Progress

Area

120 sq. m.

Building Type

Residential

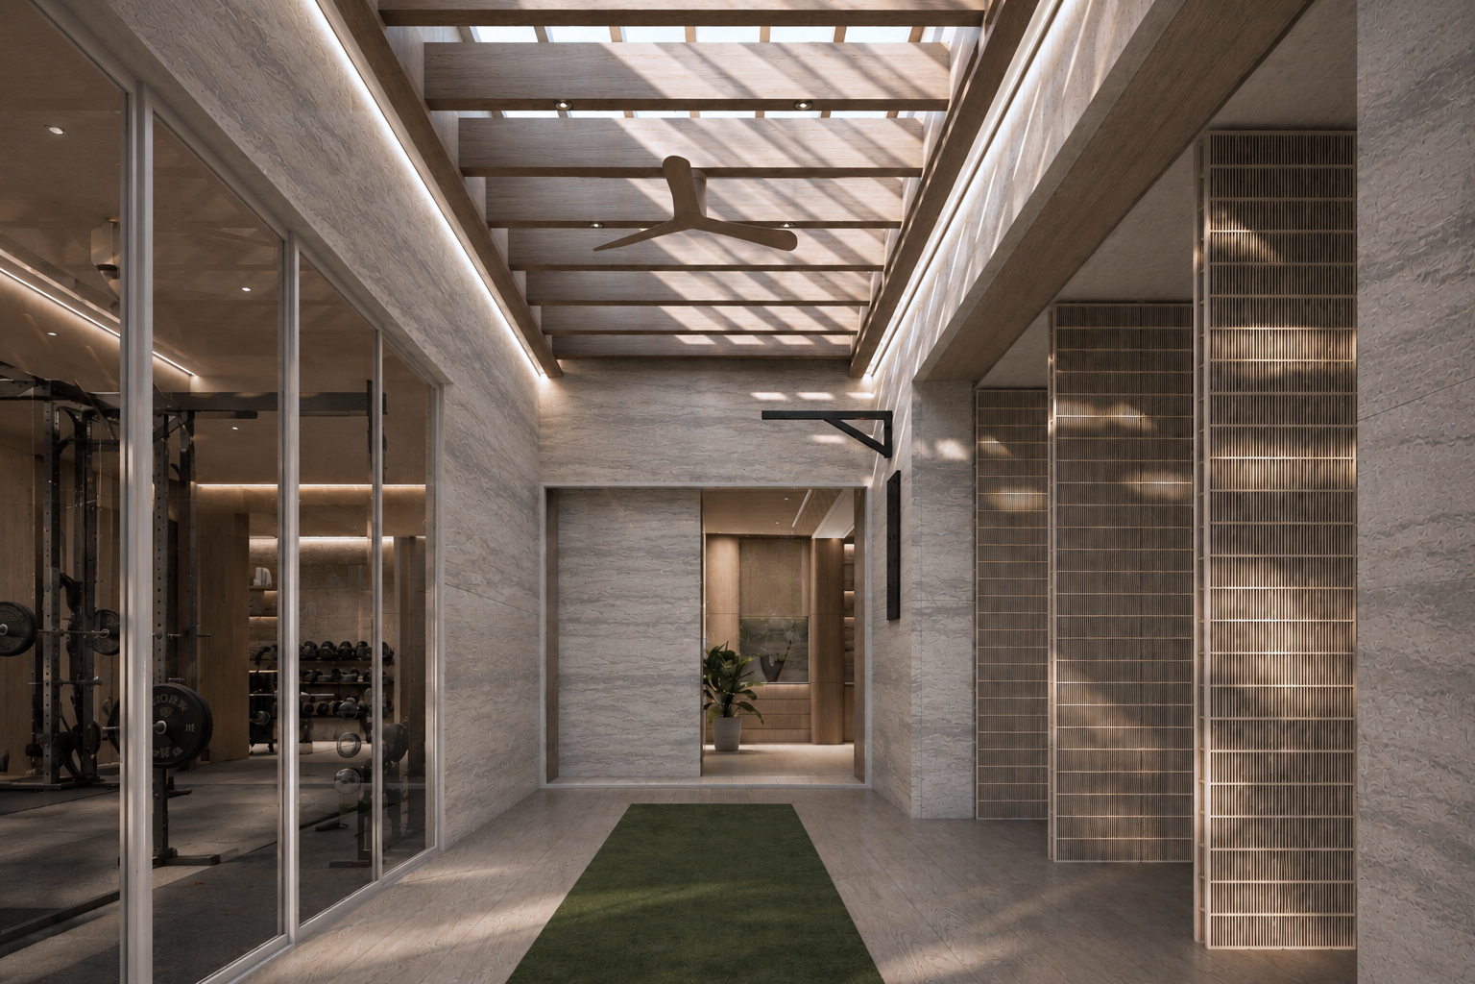
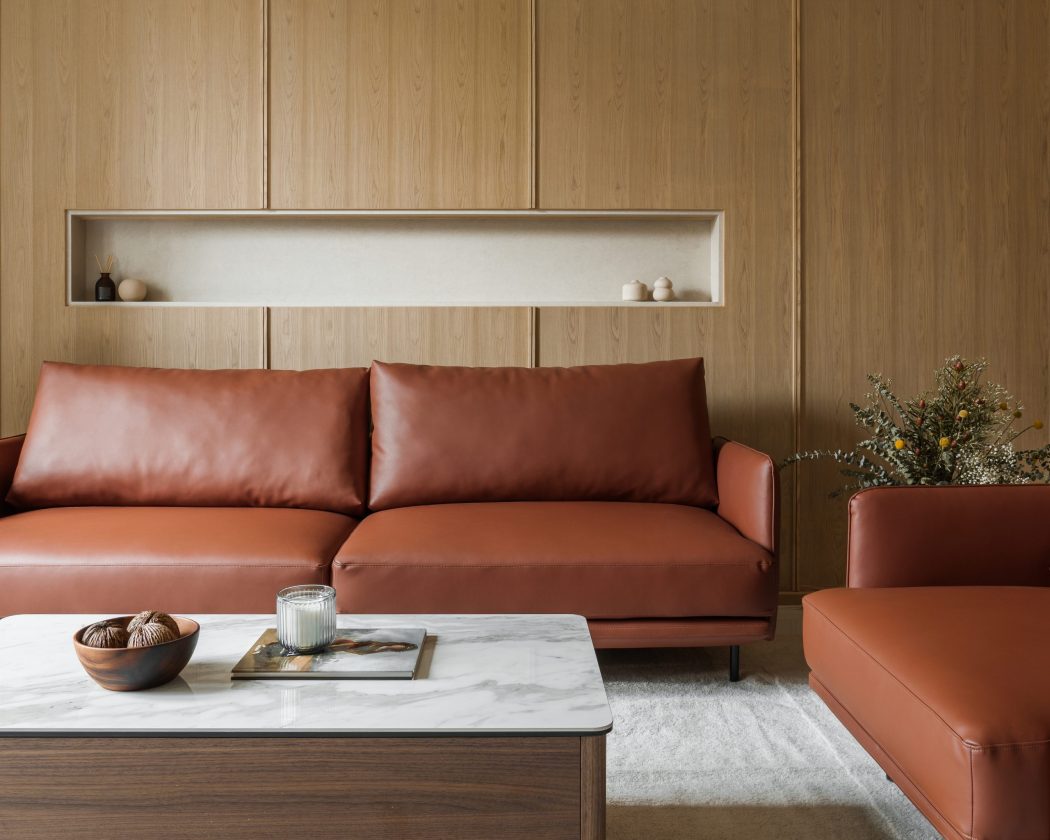
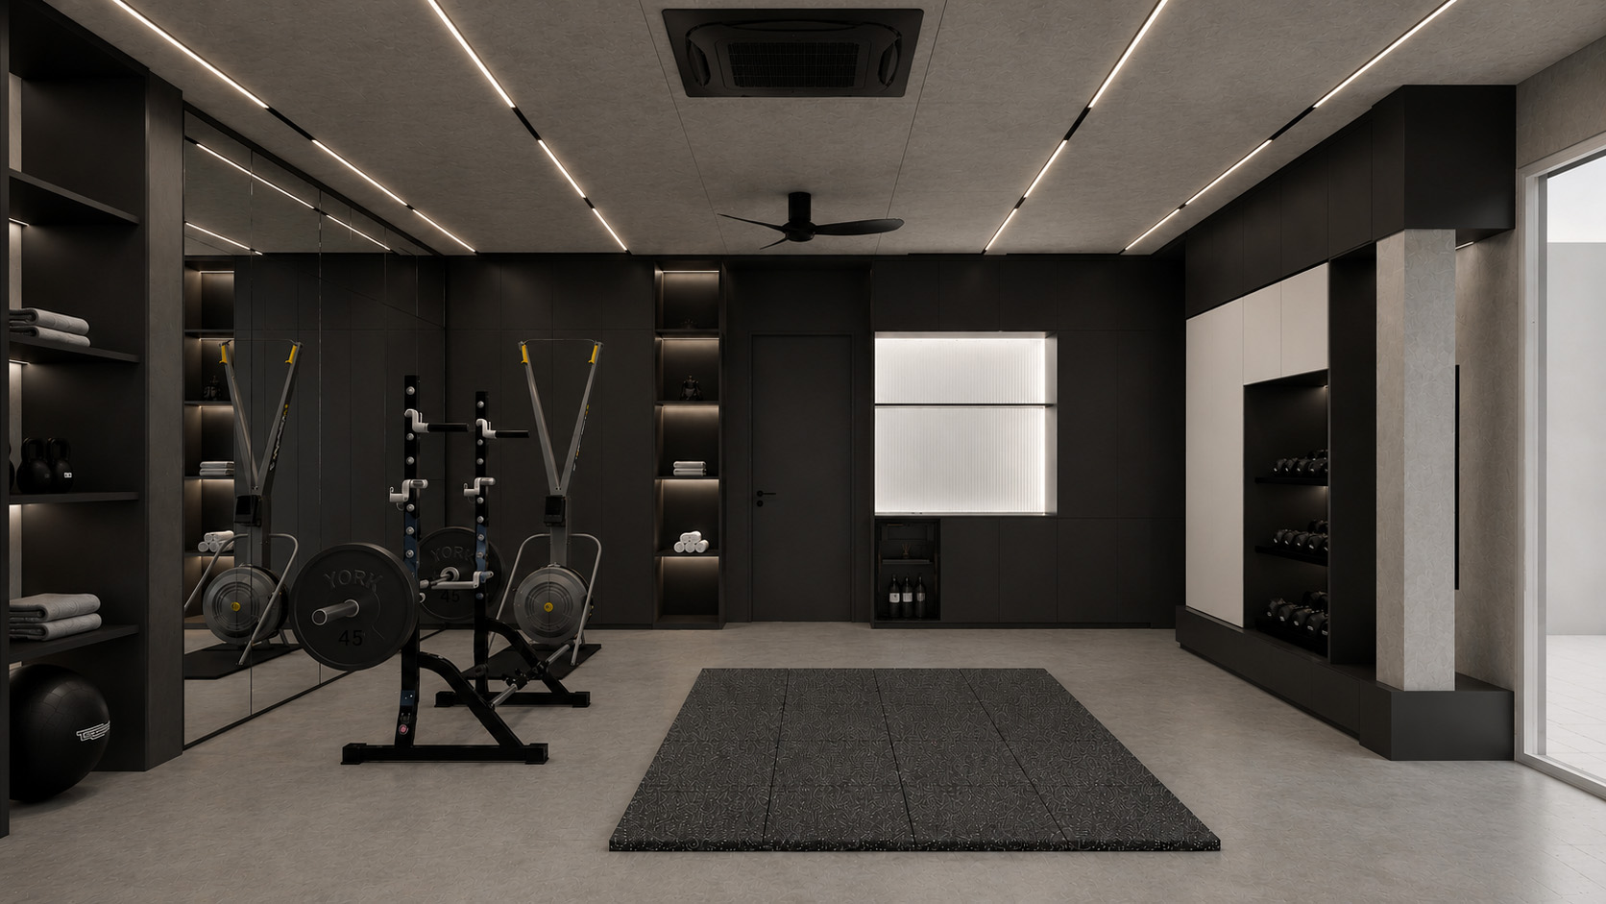
This private wellness extension redefines the home as a place where movement, recovery, focus, and relaxation exist in seamless continuity. The design brings together a private gym, semi-outdoor fitness terrace, private steam room, ice bath, living lounge, and study into a unified architectural composition, creating a daily ritual that supports both physical performance and mental wellbeing.

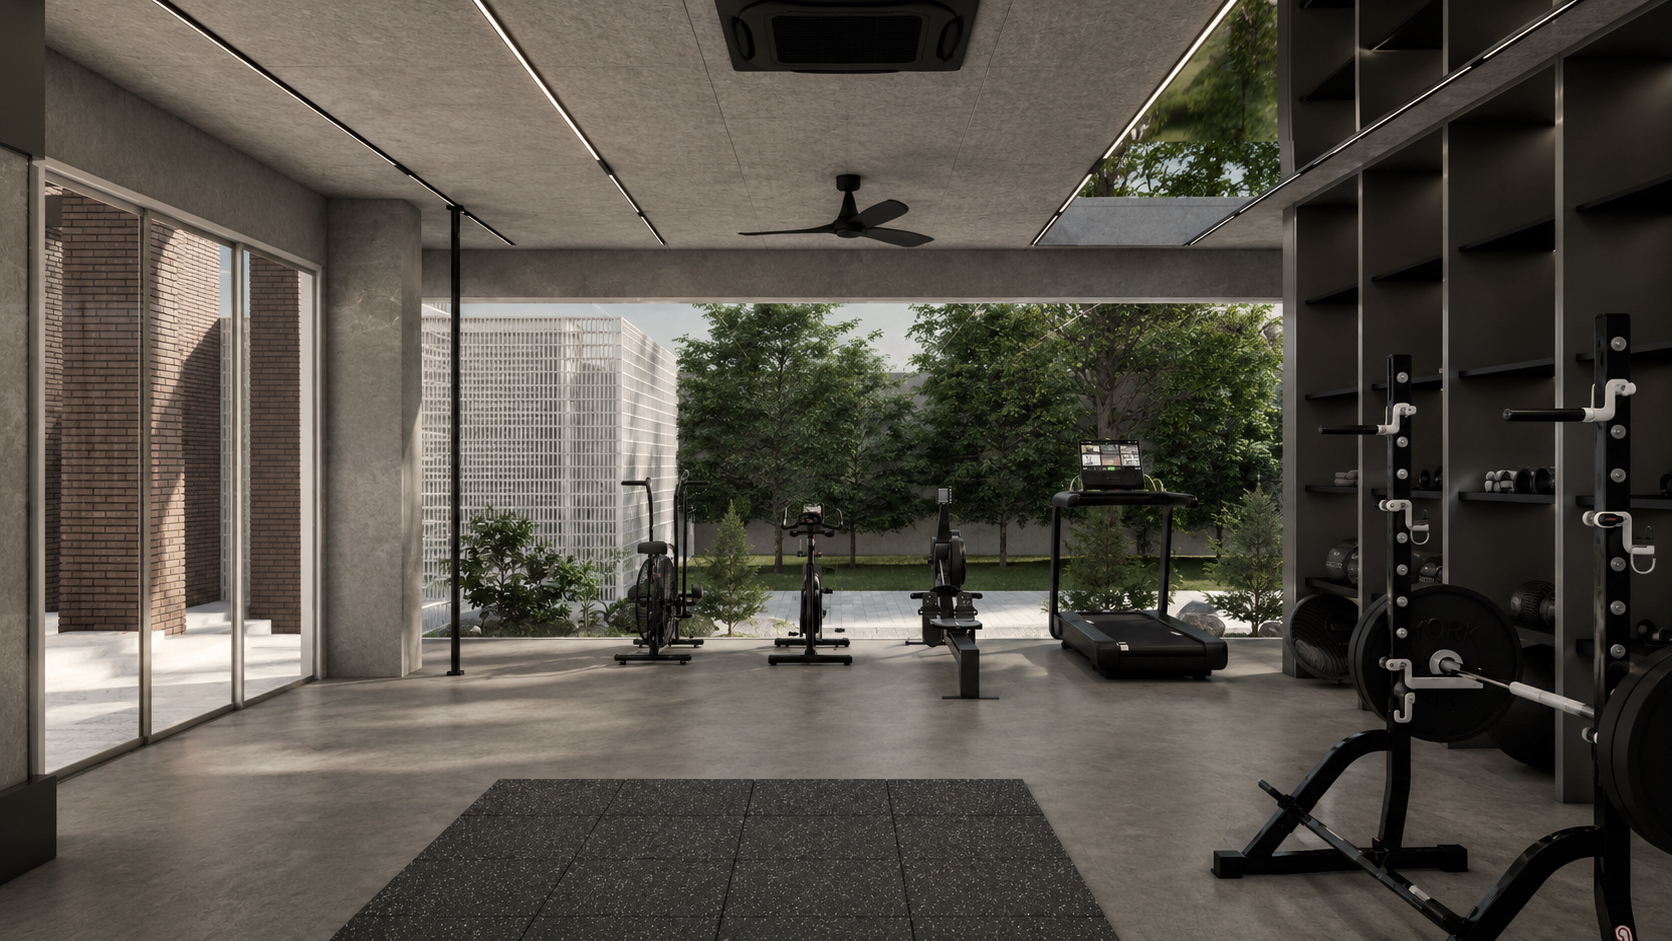
Natural light and landscape are integral to the spatial experience. Expansive glazing dissolves the boundary between interior and exterior, while the semi-outdoor gym introduces fresh air, filtered daylight, and garden views into the exercise environment. A restrained palette of natural stone, exposed concrete, warm timber, and charcoal finishes establishes a calm and enduring atmosphere, where bespoke joinery and carefully considered material transitions define each space with clarity and refinement.
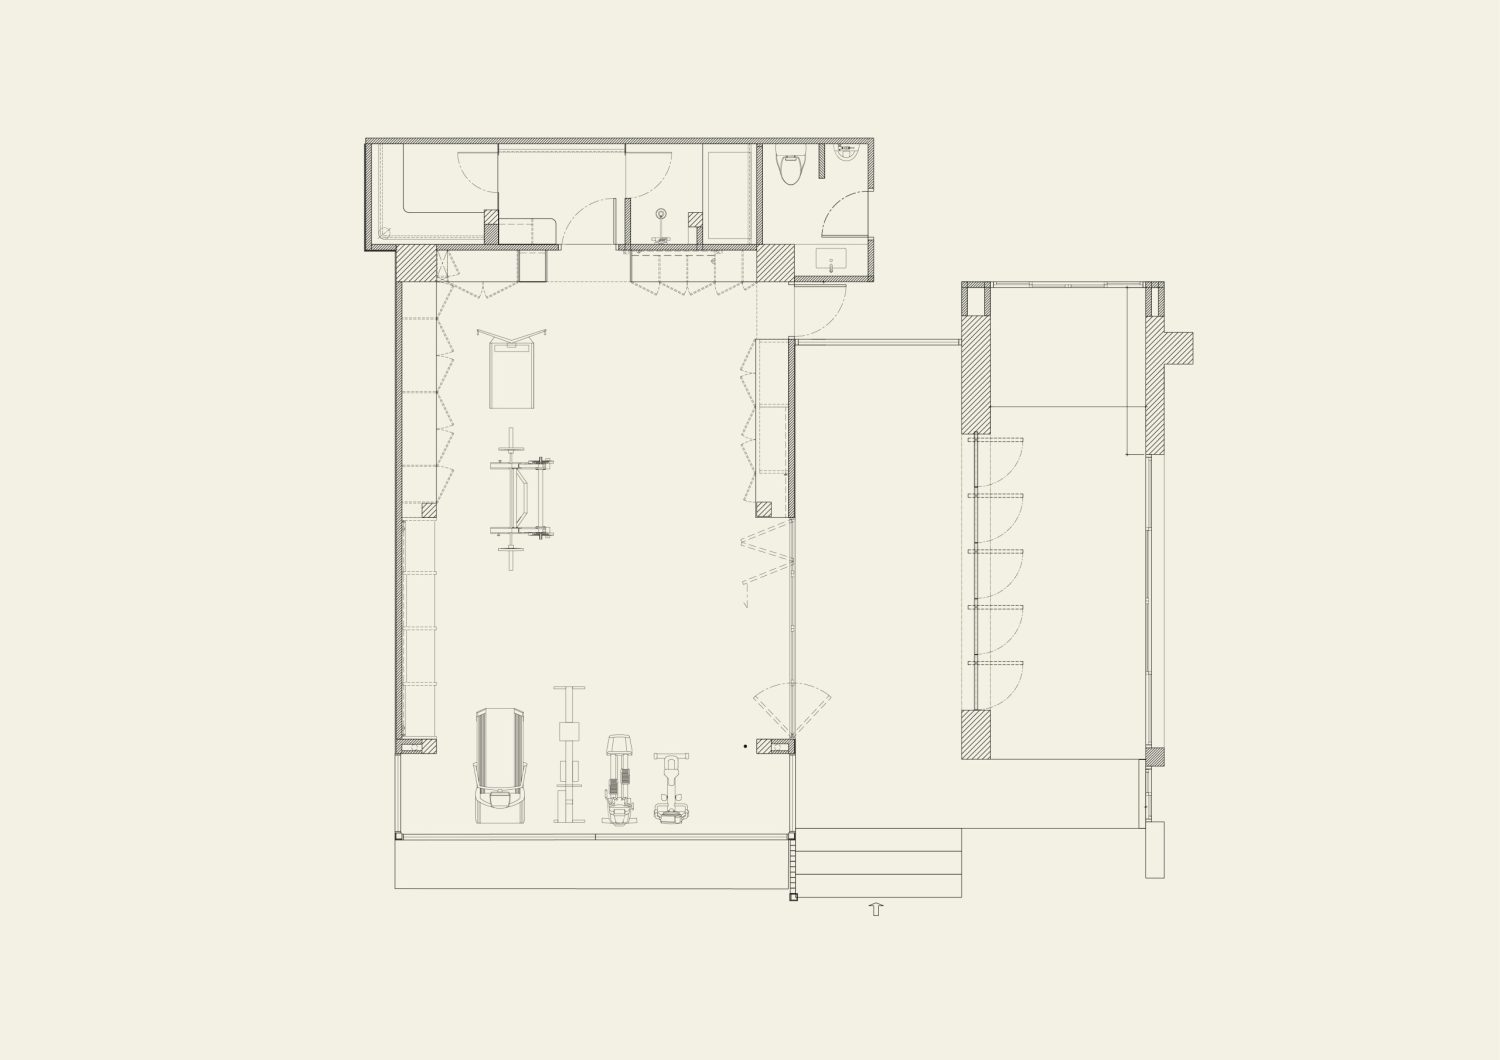
Layout Plan

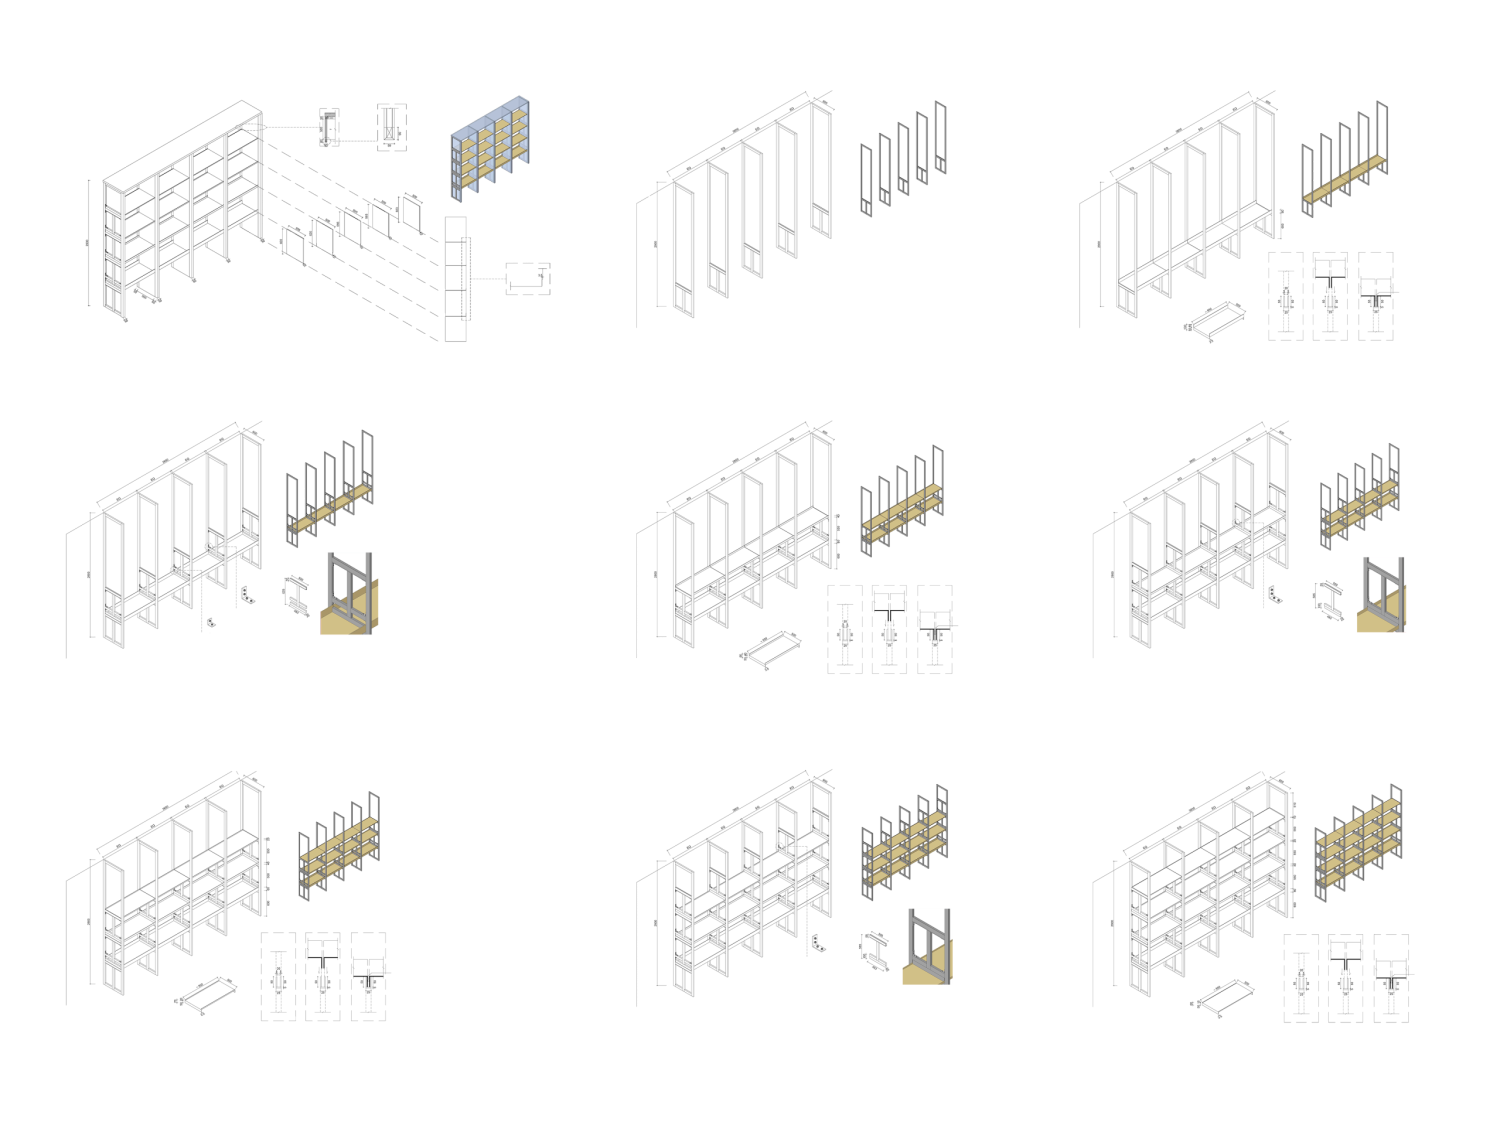
Steel Diagram

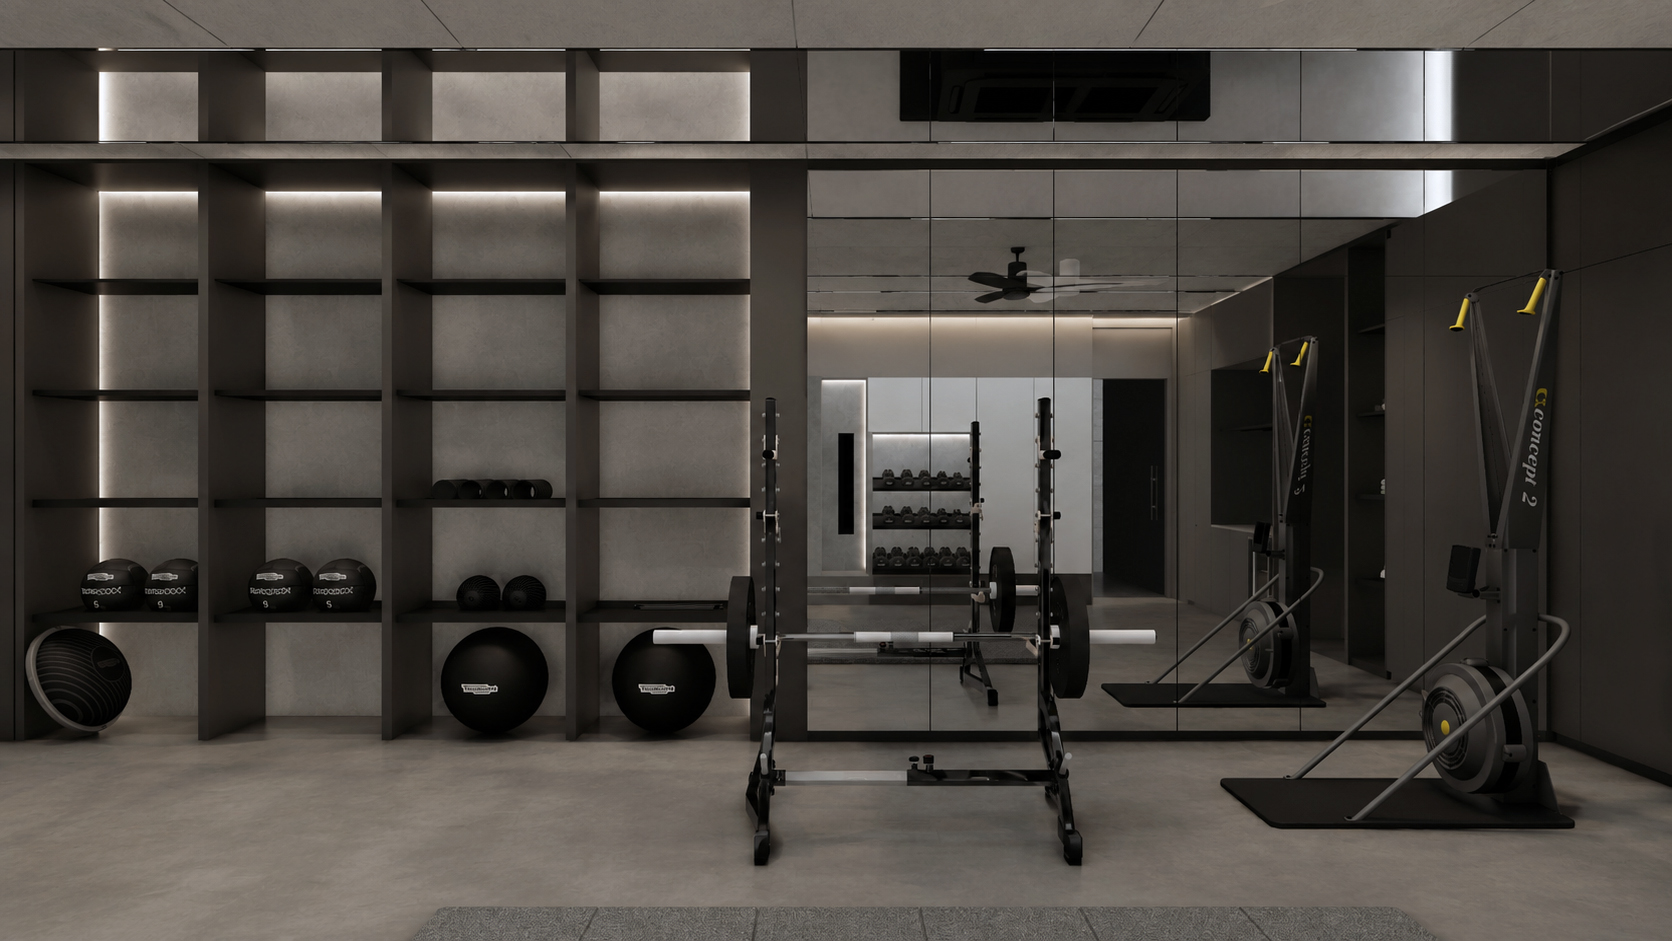
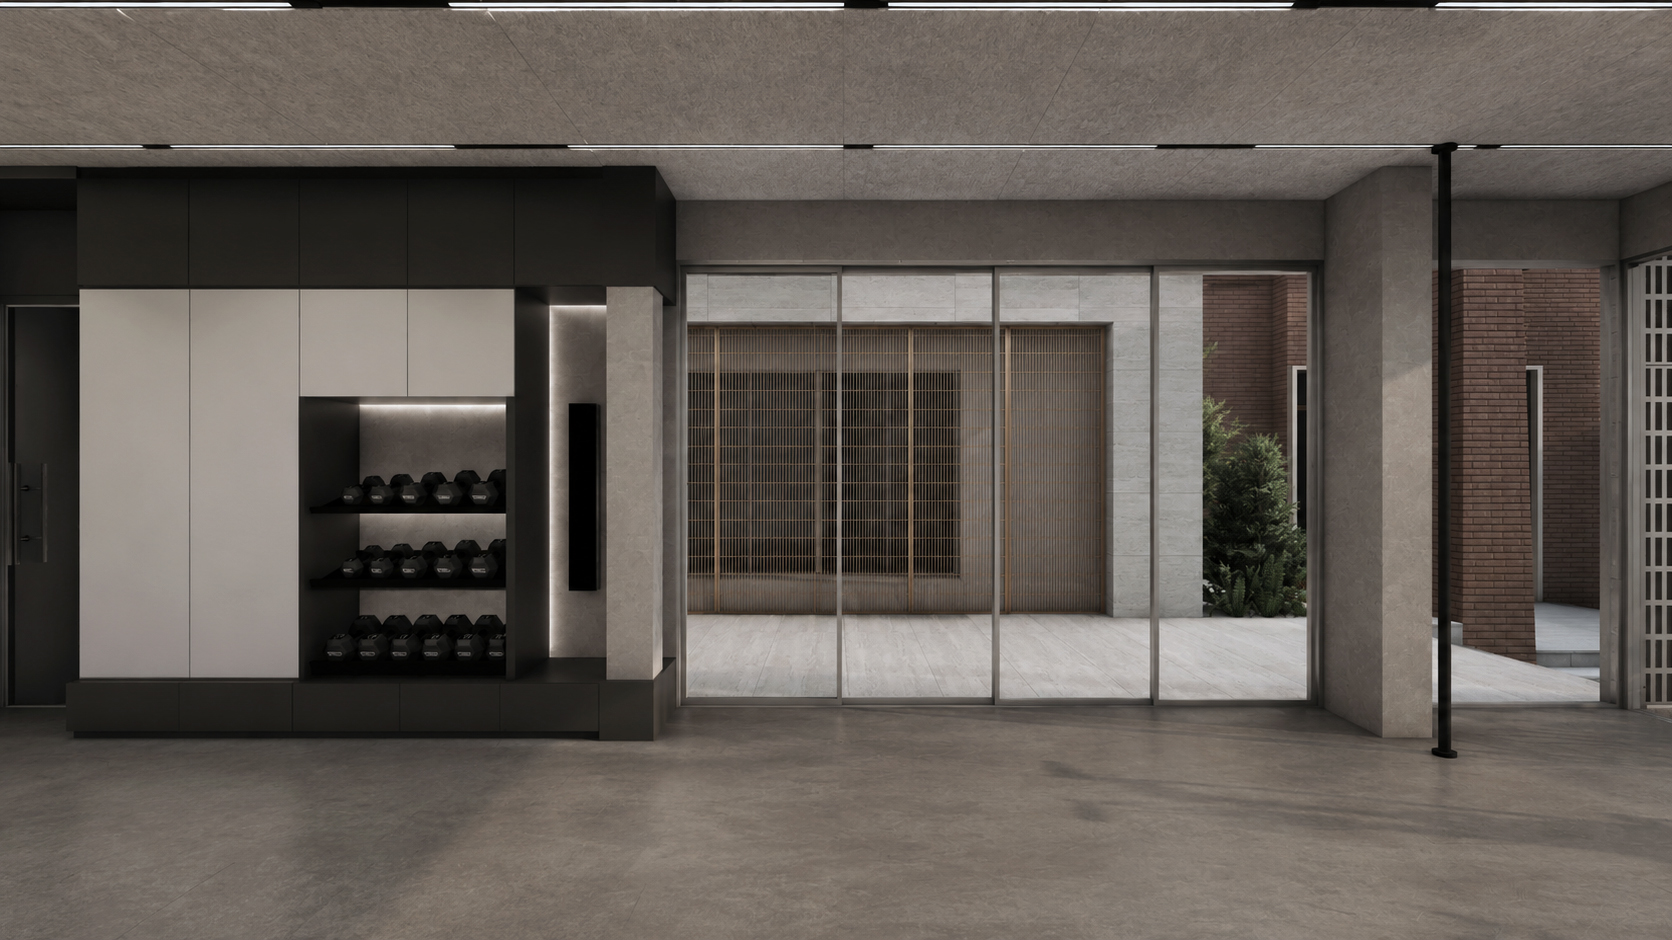
The gym serves as the architectural heart of the project, where materiality is carefully curated to express strength, precision, and longevity. A Cellocrete ceiling introduces a tactile, monolithic surface that softens acoustics while adding depth and texture overhead. Exposed loft-finish walls reinforce the honest character of the space, complemented by anti-fingerprint cabinetry that maintains a refined, uninterrupted appearance despite everyday use. Stainless steel and powder-coated steel details are integrated throughout the joinery and fitness elements, bringing a subtle industrial quality that balances durability with craftsmanship. Together, these materials establish an environment that is both robust and understated, where every finish is selected for its performance as much as its aesthetic presence.

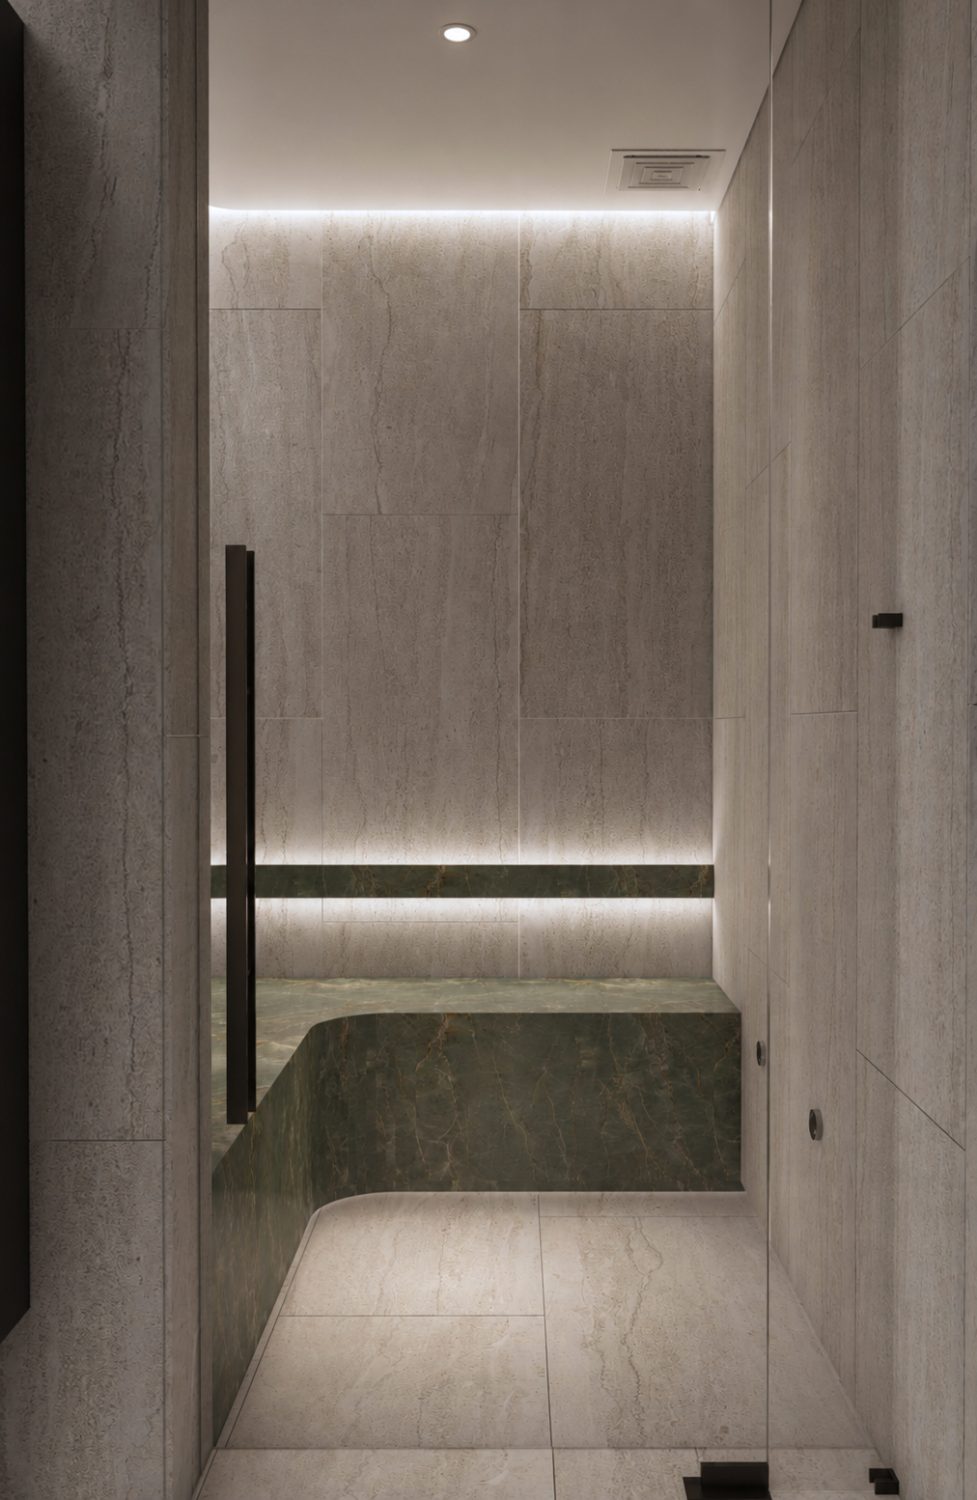
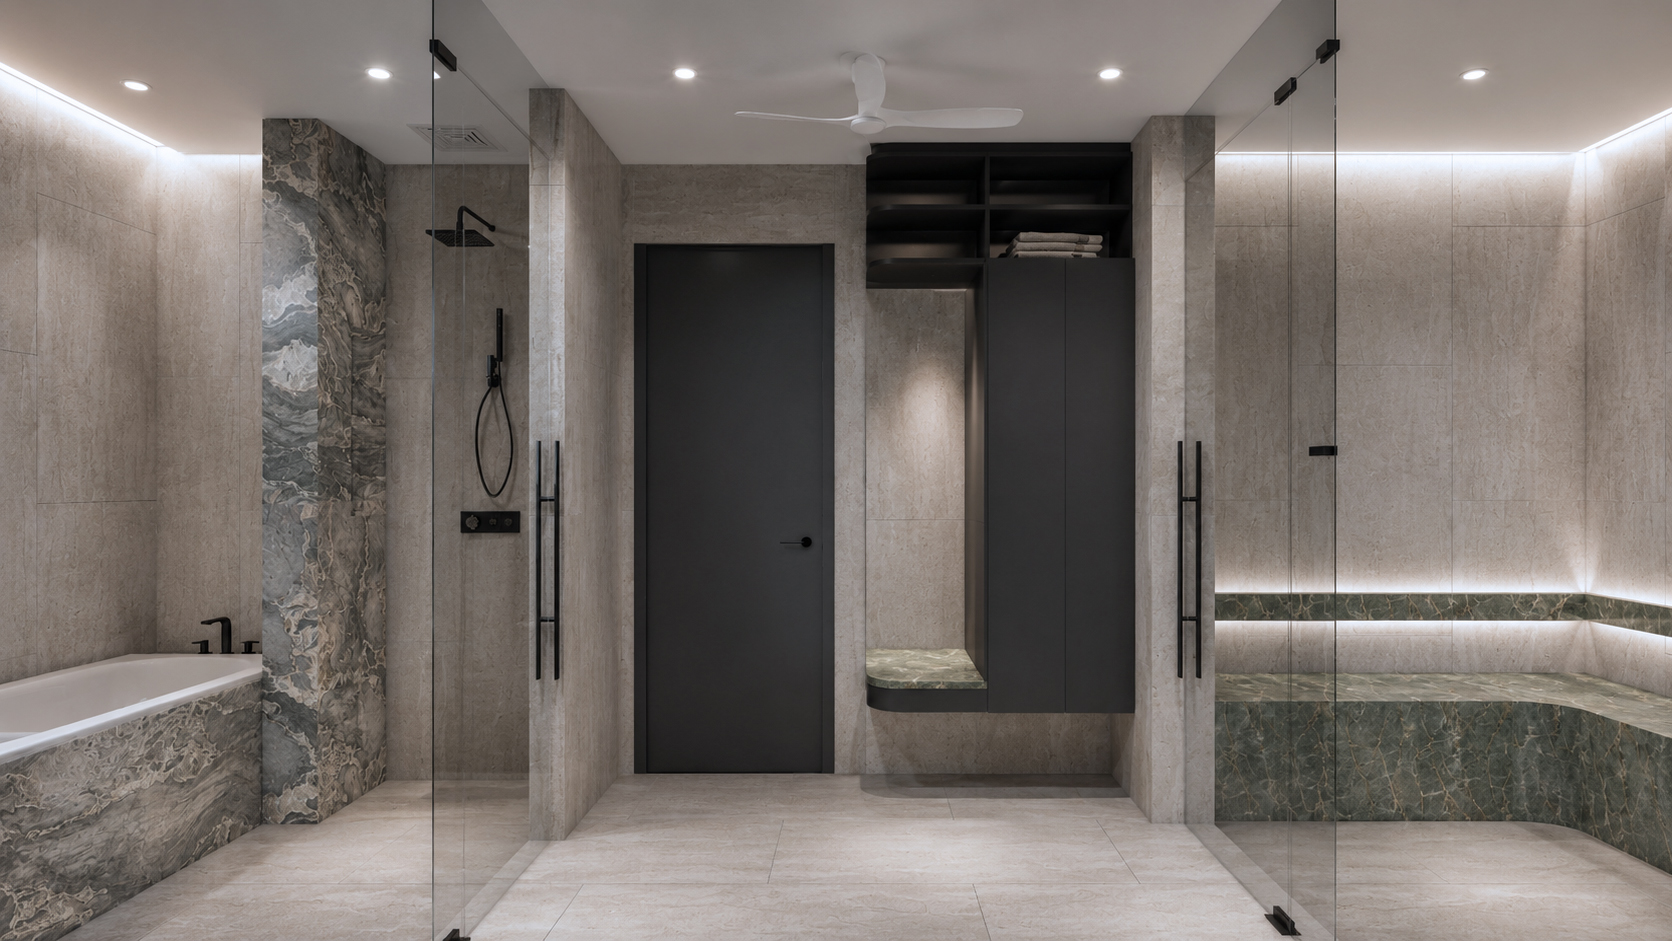
Complementing the active fitness spaces, the private steam room and ice bath are conceived as a sanctuary for restoration, where recovery becomes an integral part of the architectural experience. Wrapped in a restrained palette of natural marble, the space is defined by its rich veining, soft tonality, and monolithic detailing, creating an atmosphere of quiet luxury and timeless permanence. The seamless integration of stone across floors, walls, and the sculpted ice bath reinforces a sense of continuity, while concealed lighting accentuates the depth and natural character of the material. More than a place for physical recovery, the wellness suite transforms marble into a sensory element—its cool tactile surface, subtle texture, and enduring beauty fostering an environment of calm, balance, and rejuvenation.

Related Projects

View All Projects

PRD LIVING

Tha It, Nonthaburi, Thailand

2026 — In Progress

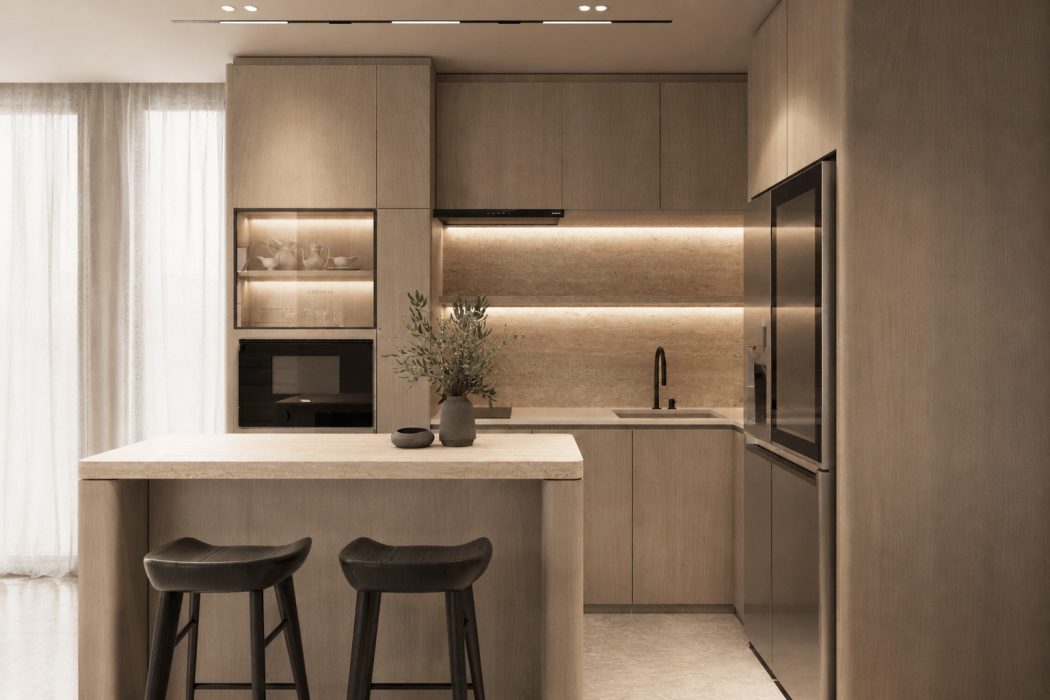
Designed as a place of calm retreat and focused productivity, PRD Living balances hospitality with functionality through a refined architectural language rooted in warmth, craftsmanship, and material expression. Conceived as an independent destination within the residence, the space encourages moments of work, reading, and quiet reflection while maintaining a seamless relationship with the surrounding living environments.

HG SUITE

Din Daeng, Bangkok, Thailand

2023

HG Suite redefines the essence of a bedroom, transcending conventional design to create a haven of tranquility and warmth. Inspired by the concept of a “higher ground sanctuary,” the space marries the expansive quality of high ceilings with the rich, earthy appeal of natural wood tones. The result is an architectural expression that harmonizes openness and intimacy, achieving both aesthetic beauty and functional precision. Custom-crafted cabinetry and wardrobes are intricately integrated into the space, maximizing storage without disrupting the room’s visual coherence. These elements are designed with meticulous attention to detail, featuring refined woodwork that complements the room’s overall design language. This balance between form and function is critical, as the space serves not only as a restful retreat but also as an organized living area.

PINKLAO RESIDENCE

Bangkok Noi, Bangkok, Thailand

2025 — In Progress

Pinklao Shophouse reimagines an aging five-and-a-half-storey shophouse as a multigenerational home—transforming a once utilitarian urban shell into a warm, vertically layered residence for a family and their extended family. Rather than resisting the inherent proportions of the shophouse typology, the design embraces its narrow footprint and stacked structure, using each level as a distinct yet interconnected domain. The ground floor is conceived as the communal heart of the house, where dining, kitchen, and service functions are organized around everyday gathering and shared rituals, while the mezzanine is inserted as a dedicated office layer overlooking the space below, establishing a quieter zone for work without losing connection to the life of the home.

For the best experience, we recommend viewing the site in portrait orientation on mobile devices.