SARNIES SOURDOUGH

Charoenkrung, Bangkok, Thailand

2020 — 2021

Client

Sarnies

Location

Charoenkrung, Bangkok, Thailand

Year

2020 — 2021

Area

115 sq. m.

Building Type

Commercial

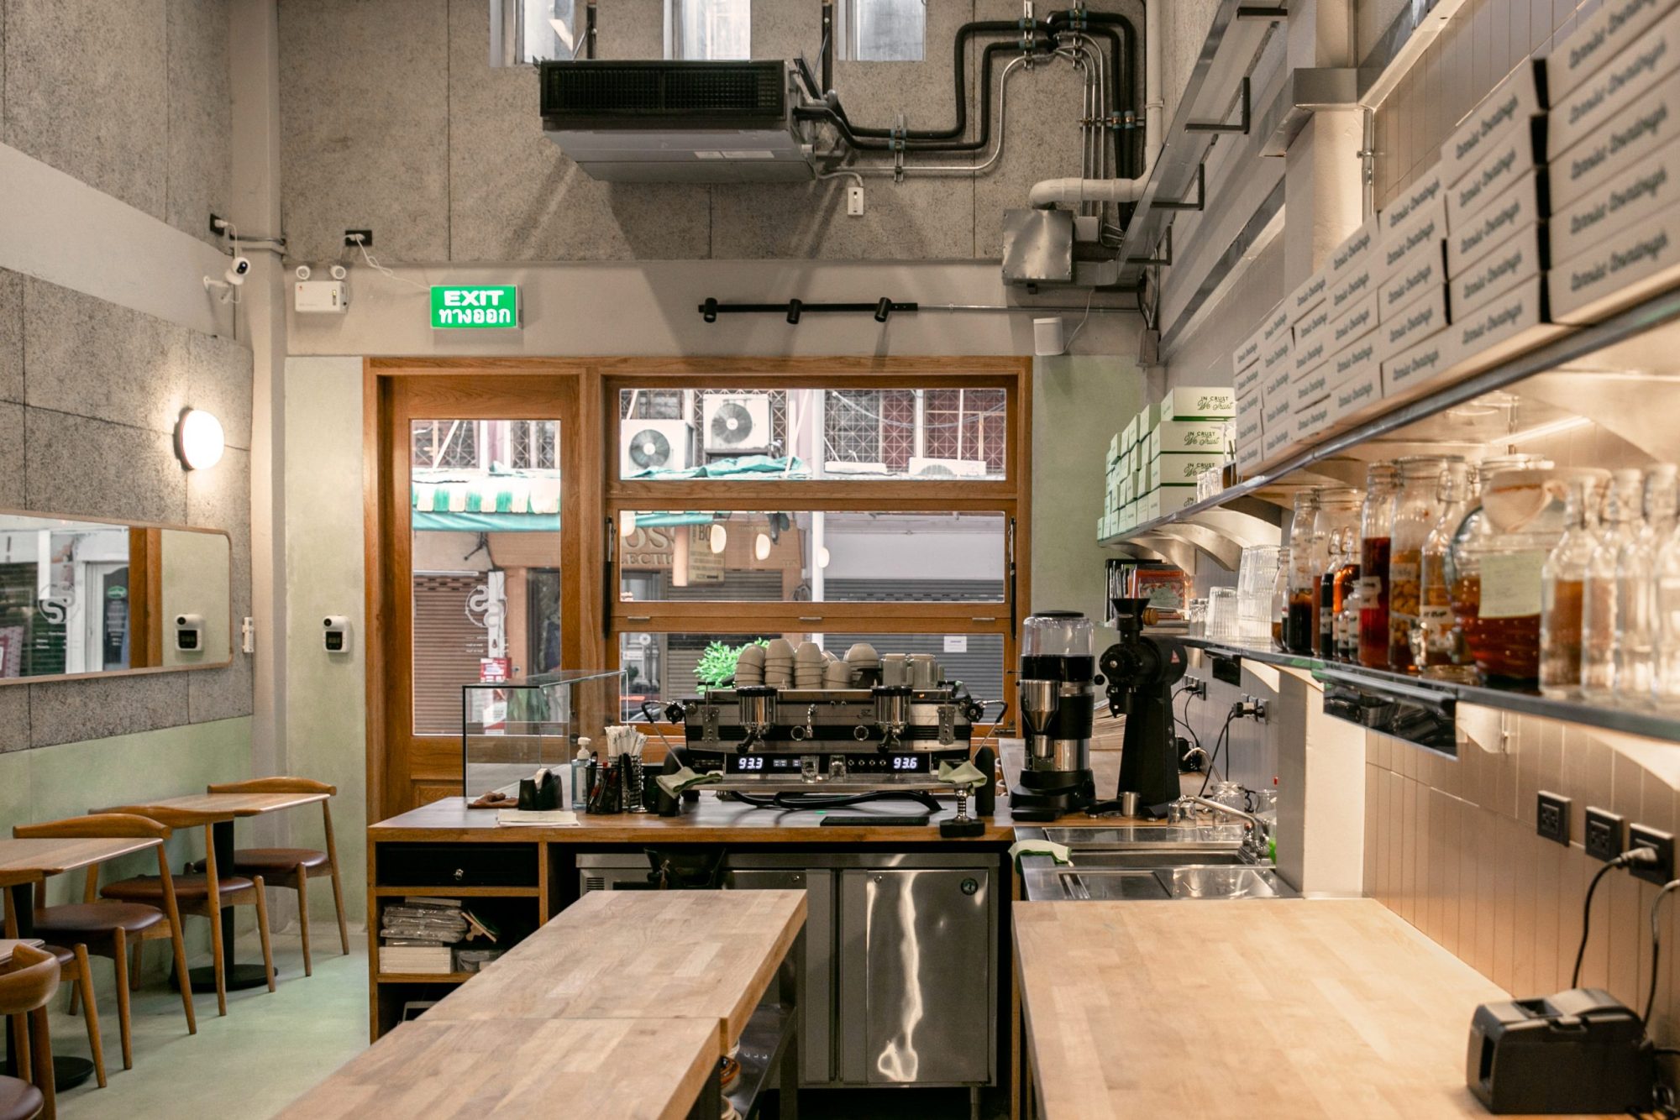
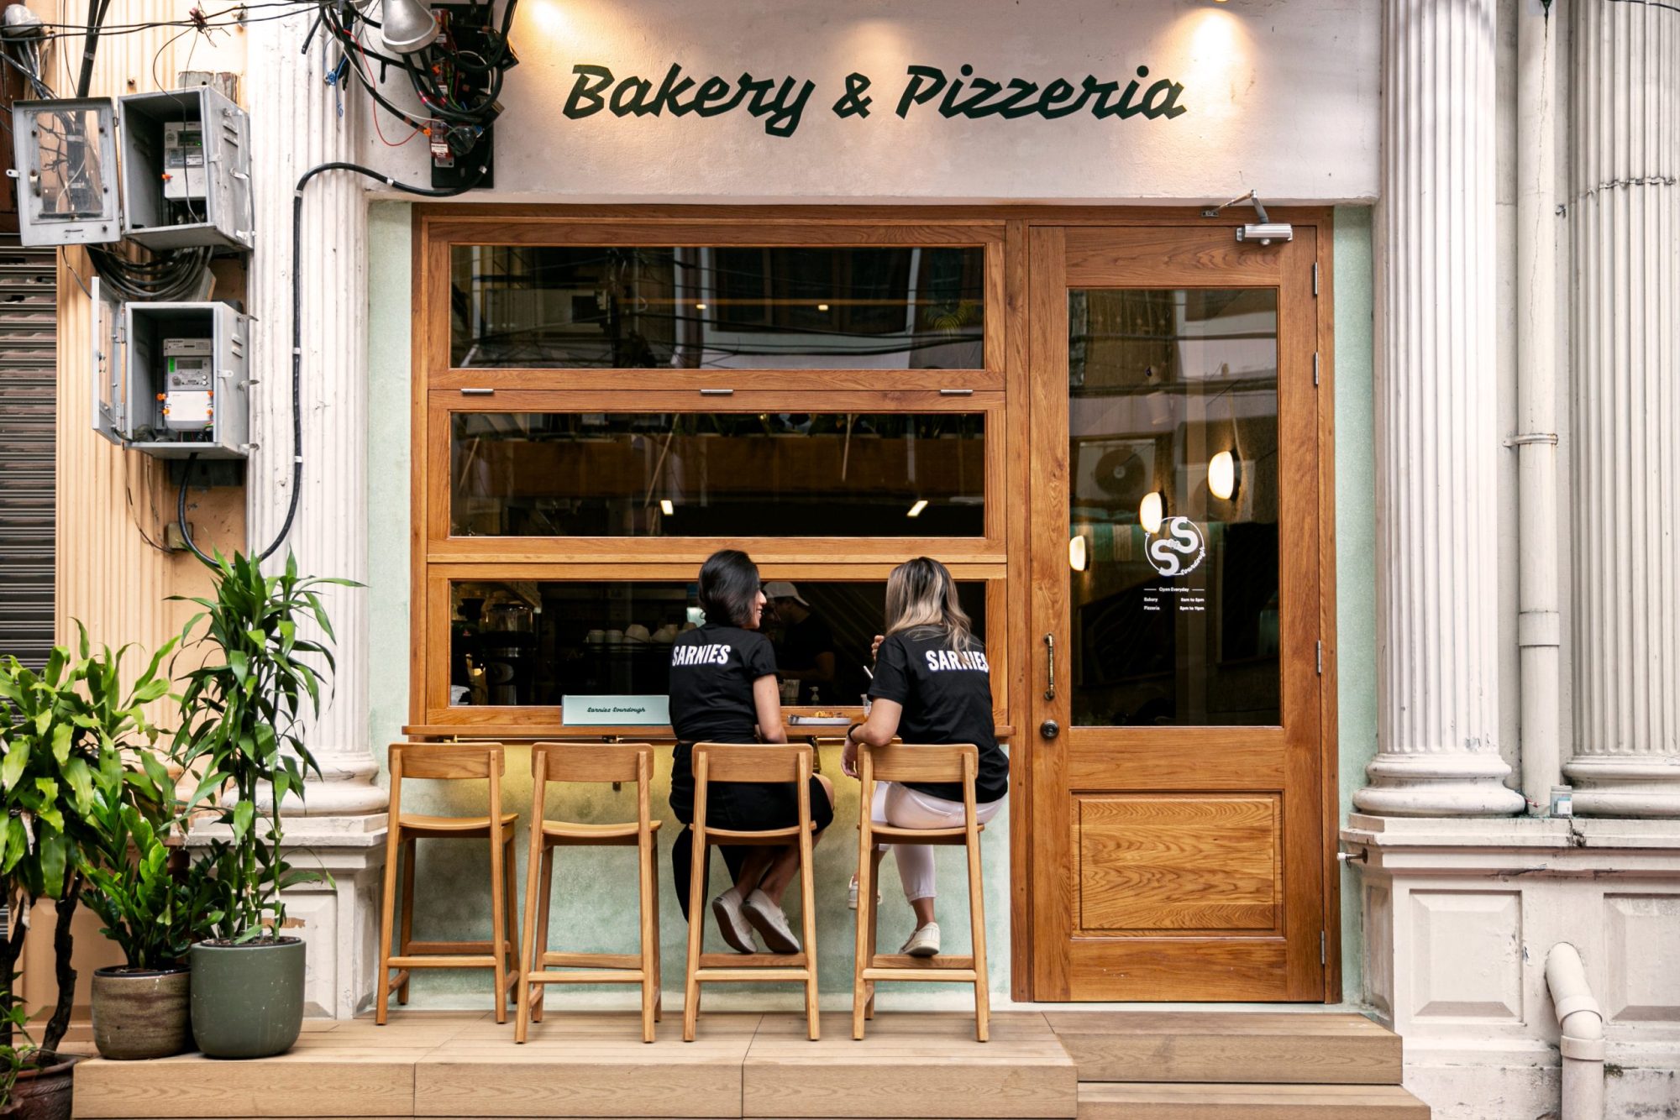
In the conceptualization of a quintessential bakery and coffee shop, the spatial and material design elements converge to create a nuanced experience centered around the heart of the establishment: the bakery. The design strategy positions the bakery as the focal point of the space, orchestrating a dynamic interplay between functionality and aesthetic appeal, while fostering an immersive and engaging customer experience.

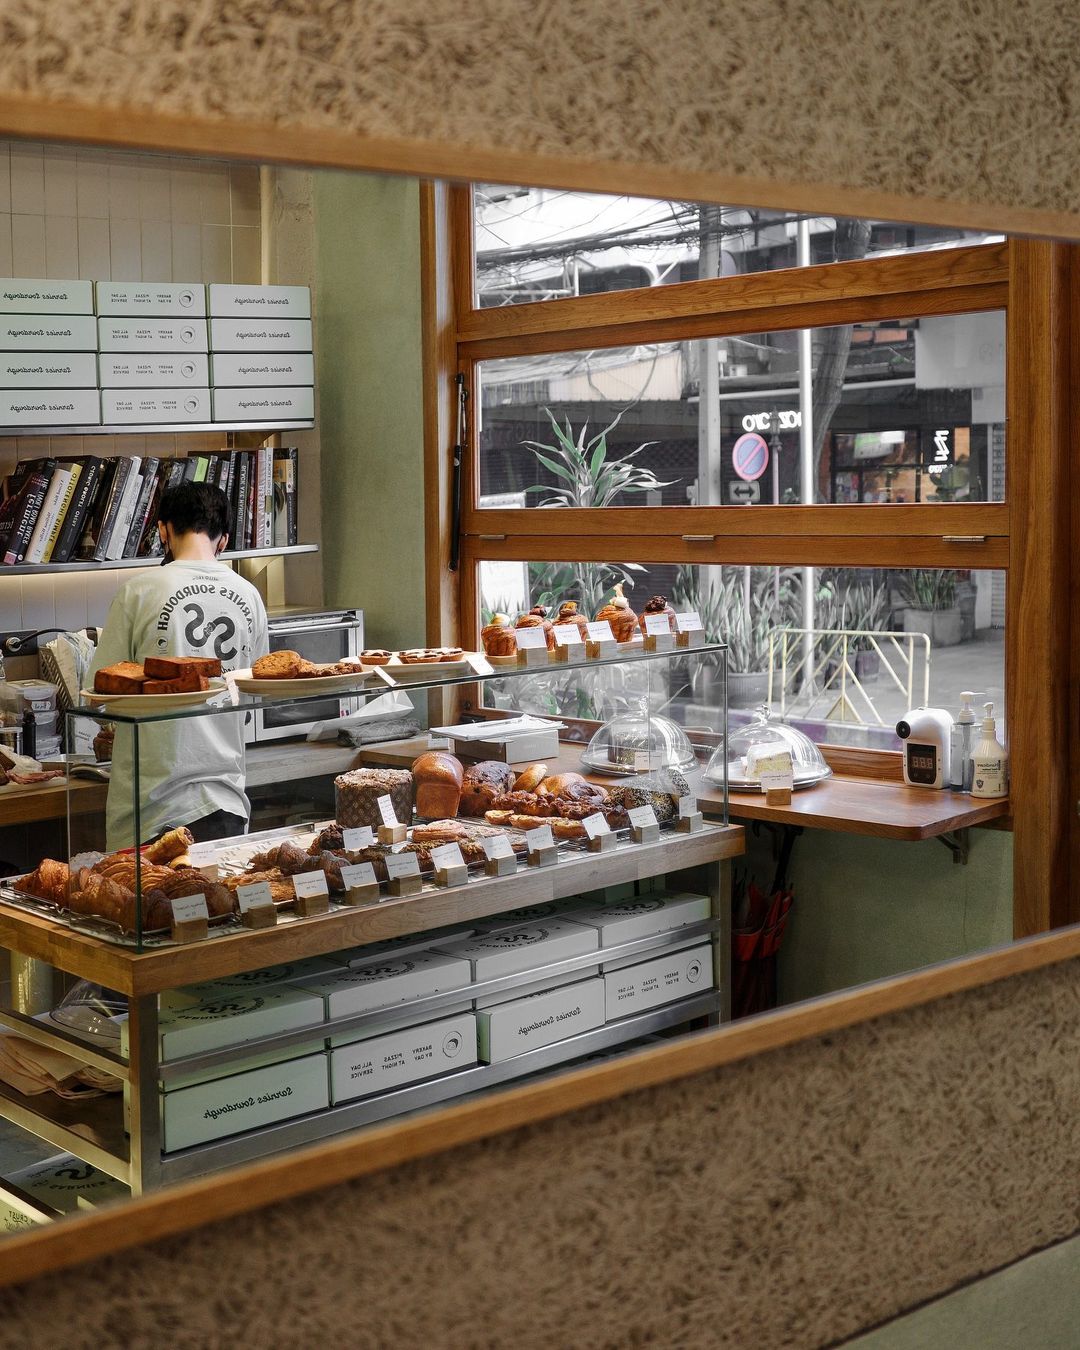
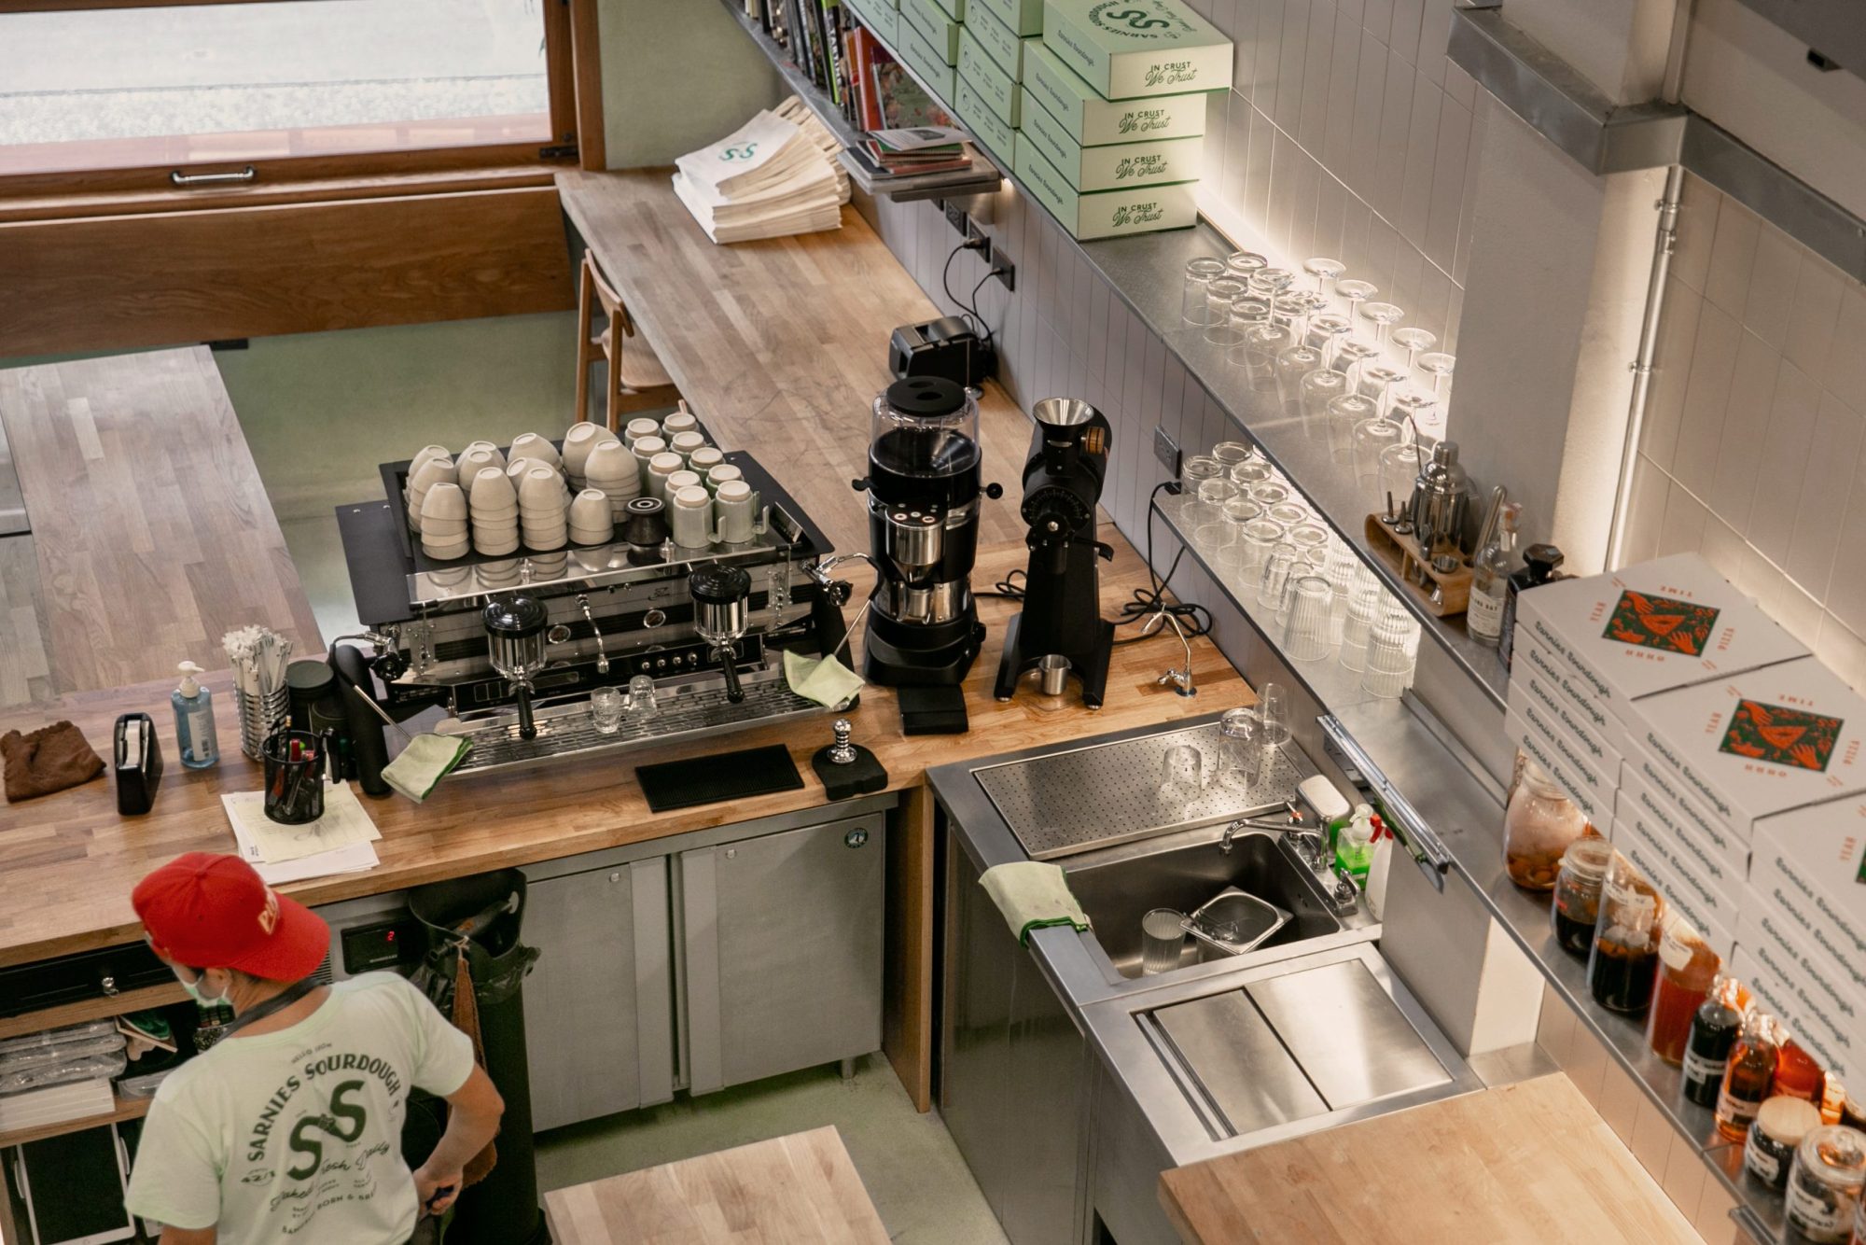
The architectural vision employs an open kitchen layout, intentionally designed to make the baking process a visible and integral part of the customer journey. This layout not only enhances transparency but also invites patrons into the artisanal craft of baking, allowing them to witness firsthand the transformation of raw ingredients into freshly baked goods. The open kitchen becomes a performance space, where the artistry of baking is on display, forging a direct connection between the craftsmanship and the consumer.
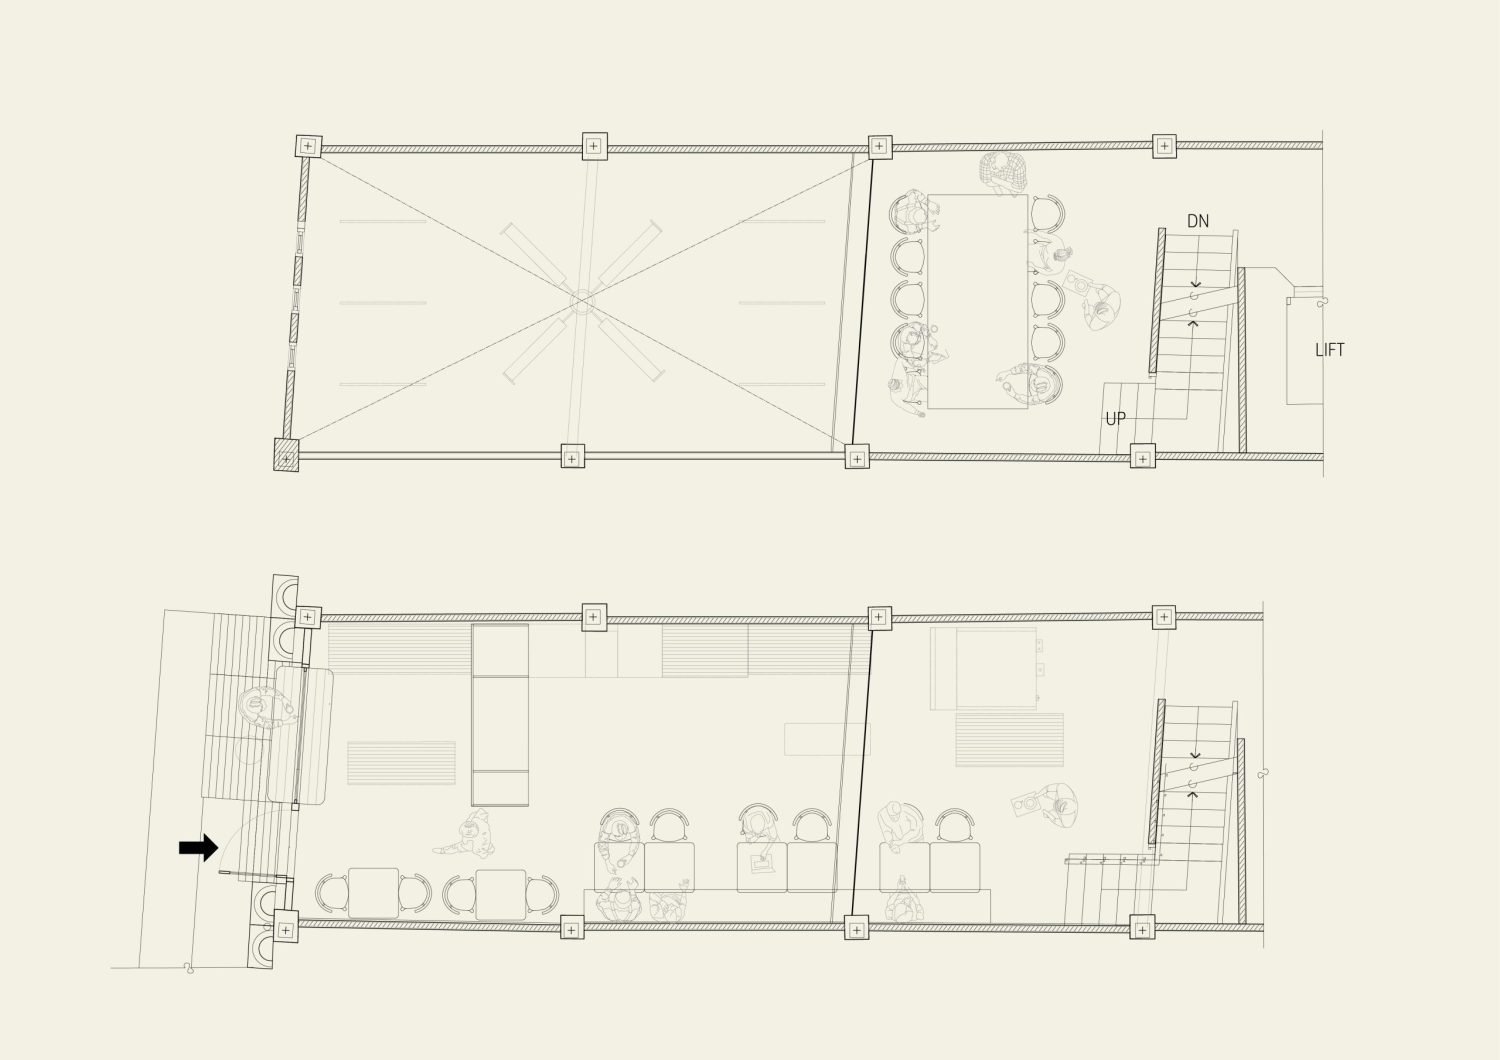
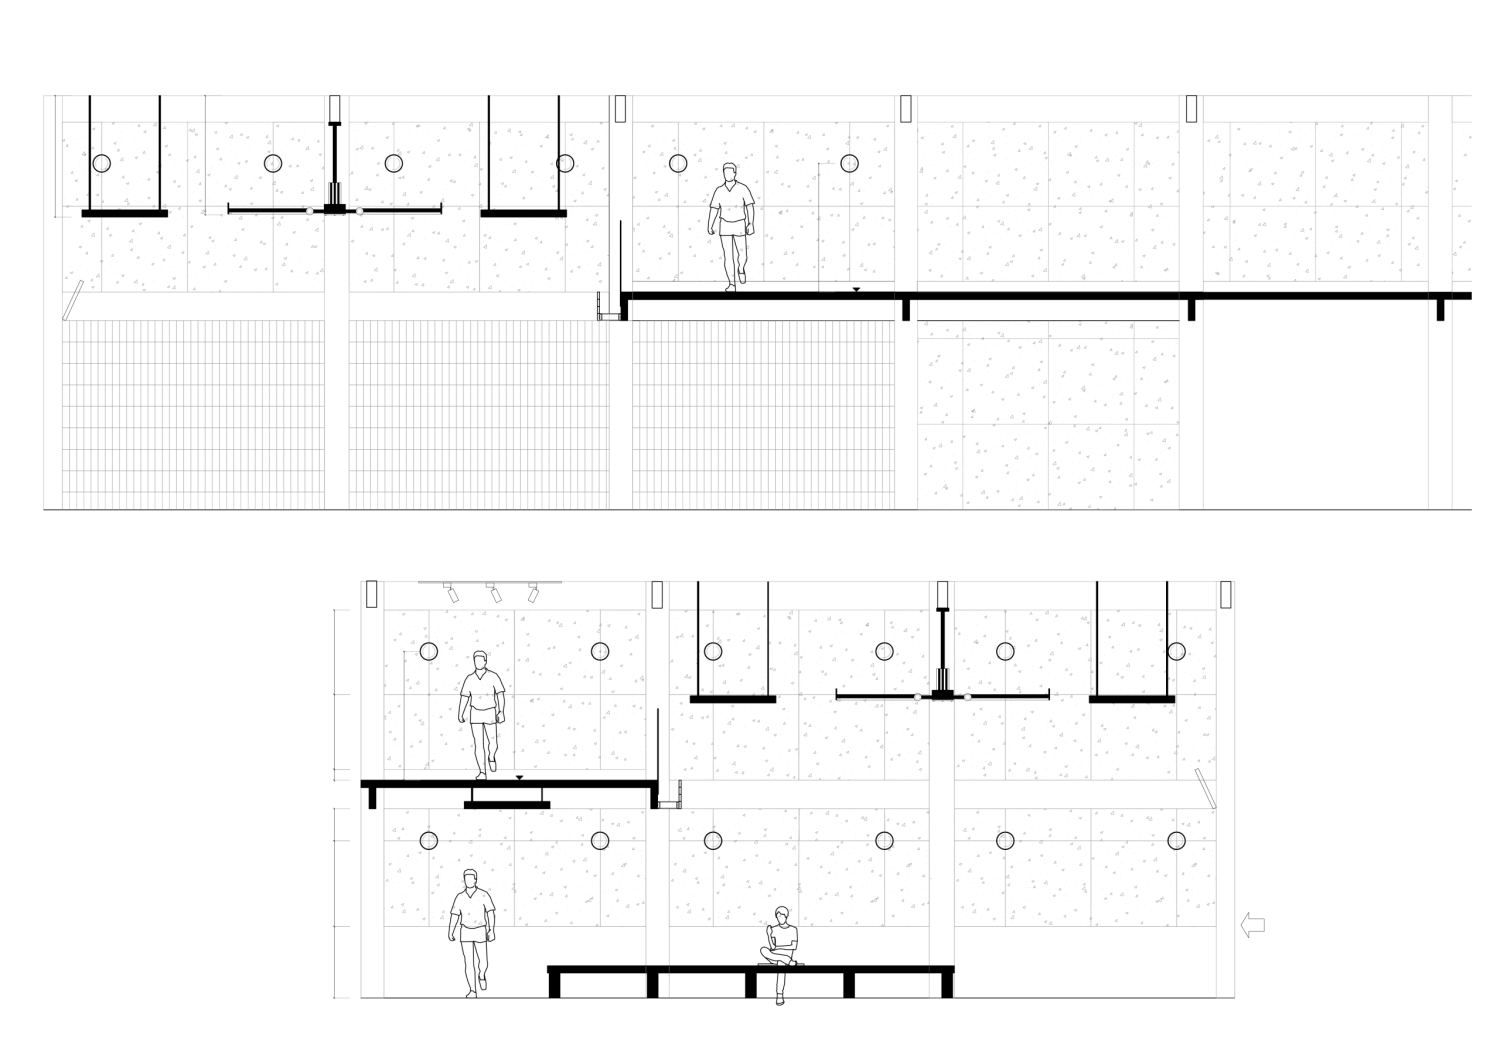
Layout Plan

Elevation

Opposite the coffee bar, a thoughtfully arranged seating area offers patrons a prime vantage point from which to savor their brews. This positioning facilitates an intimate engagement with the coffee experience, allowing customers to observe the barista’s skillful preparation of beverages while enjoying the sensory pleasures of their own drinks. The arrangement fosters a social atmosphere, encouraging interaction and enhancing the overall café experience.

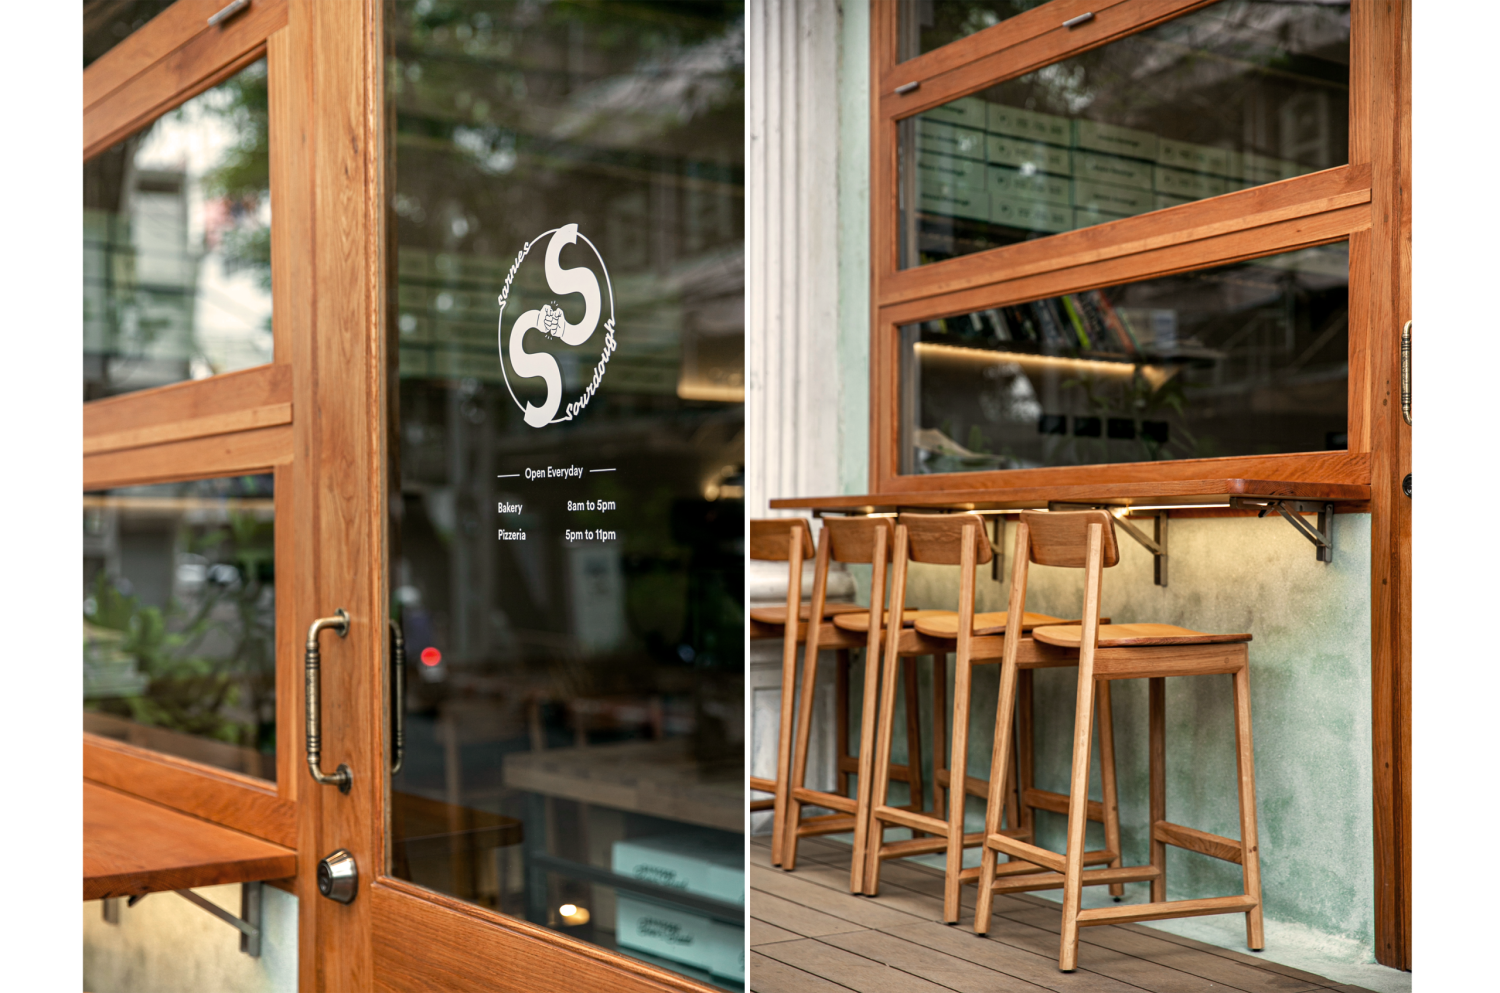
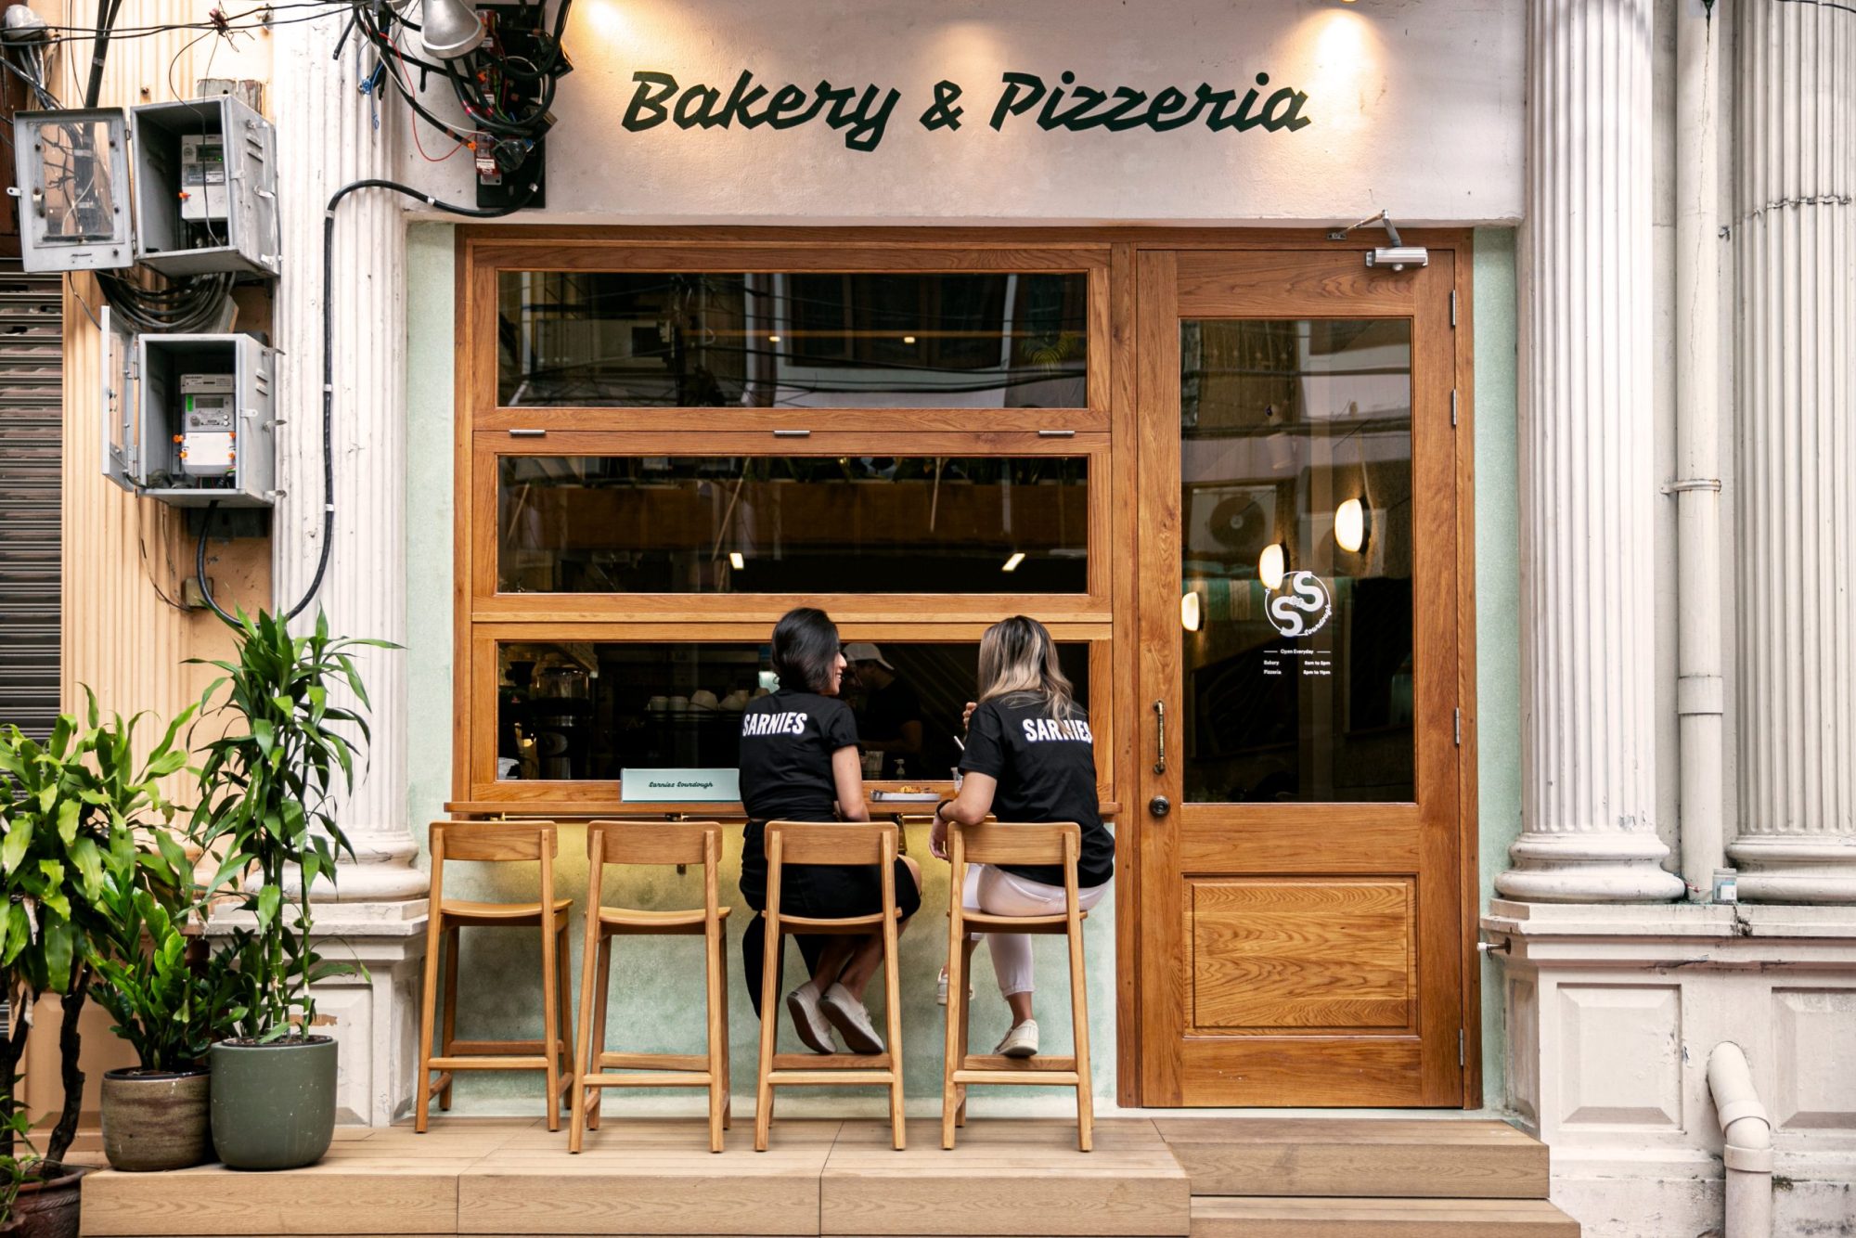
The material palette of the design is meticulously curated to balance rustic charm with contemporary sophistication. Warm wood tones dominate the interior, imparting a sense of coziness and natural elegance. These wooden elements are harmoniously juxtaposed with cement-like walls, which provide a modern, industrial counterpoint to the warmth of the wood. The use of terrazzo flooring introduces a tactile and visual richness, adding a layer of intricate detail to the space. This combination of materials—wood, cement, and terrazzo—creates a cohesive aesthetic that seamlessly blends rustic and modern elements, crafting an environment that is both inviting and refined.

Related Projects

View All Projects

PRD STUDIO

Tha It, Nonthaburi, Thailand

2026 — In Progress

This private wellness extension redefines the home as a place where movement, recovery, focus, and relaxation exist in seamless continuity. The design brings together a private gym, semi-outdoor fitness terrace, private steam room, ice bath, living lounge, and study into a unified architectural composition, creating a daily ritual that supports both physical performance and mental wellbeing.

SBPN RESIDENCE

Suan Luang, Bangkok, Thailand

2024 — 2025

SBPN Residence is conceived as a harmonious intersection between tradition and contemporary living, where the richness of Thai material heritage is thoughtfully reimagined through a modern architectural lens. Guided by the concept of Classic Meets Contemporary, the residence embraces a transitional design approach that balances warmth and familiarity with clarity and restraint, creating a home that feels both timeless and distinctly current.

NK RESIDENCE

Ratchapruek-Sai 1, Bangkok, Thailand

2025 — 2026

NK Residence is conceived as an exploration of contemporary domestic architecture through the lens of restraint, proportion, and material integrity. The design seeks to transform everyday living into a refined spatial experience, where architecture and interiority are seamlessly intertwined to create a sense of quiet permanence. Central to the project is the interplay between volume and intimacy. A double-height foyer establishes a strong architectural presence upon arrival, drawing natural light deep into the interior and creating a visual connection between levels. This vertical openness is balanced by carefully composed living spaces that foster warmth, comfort, and human scale. Rather than relying on decorative gestures, the design derives its character from the careful orchestration of light, shadow, and material continuity.

For the best experience, we recommend viewing the site in portrait orientation on mobile devices.