PEAK HOUSE

Pak Chong, Nakhon Ratchasima, Thailand

2024 — 2025

Location

Pak Chong, Nakhon Ratchasima, Thailand

Year

2024 — 2025

Area

370 sq. m.

Building Type

Residential

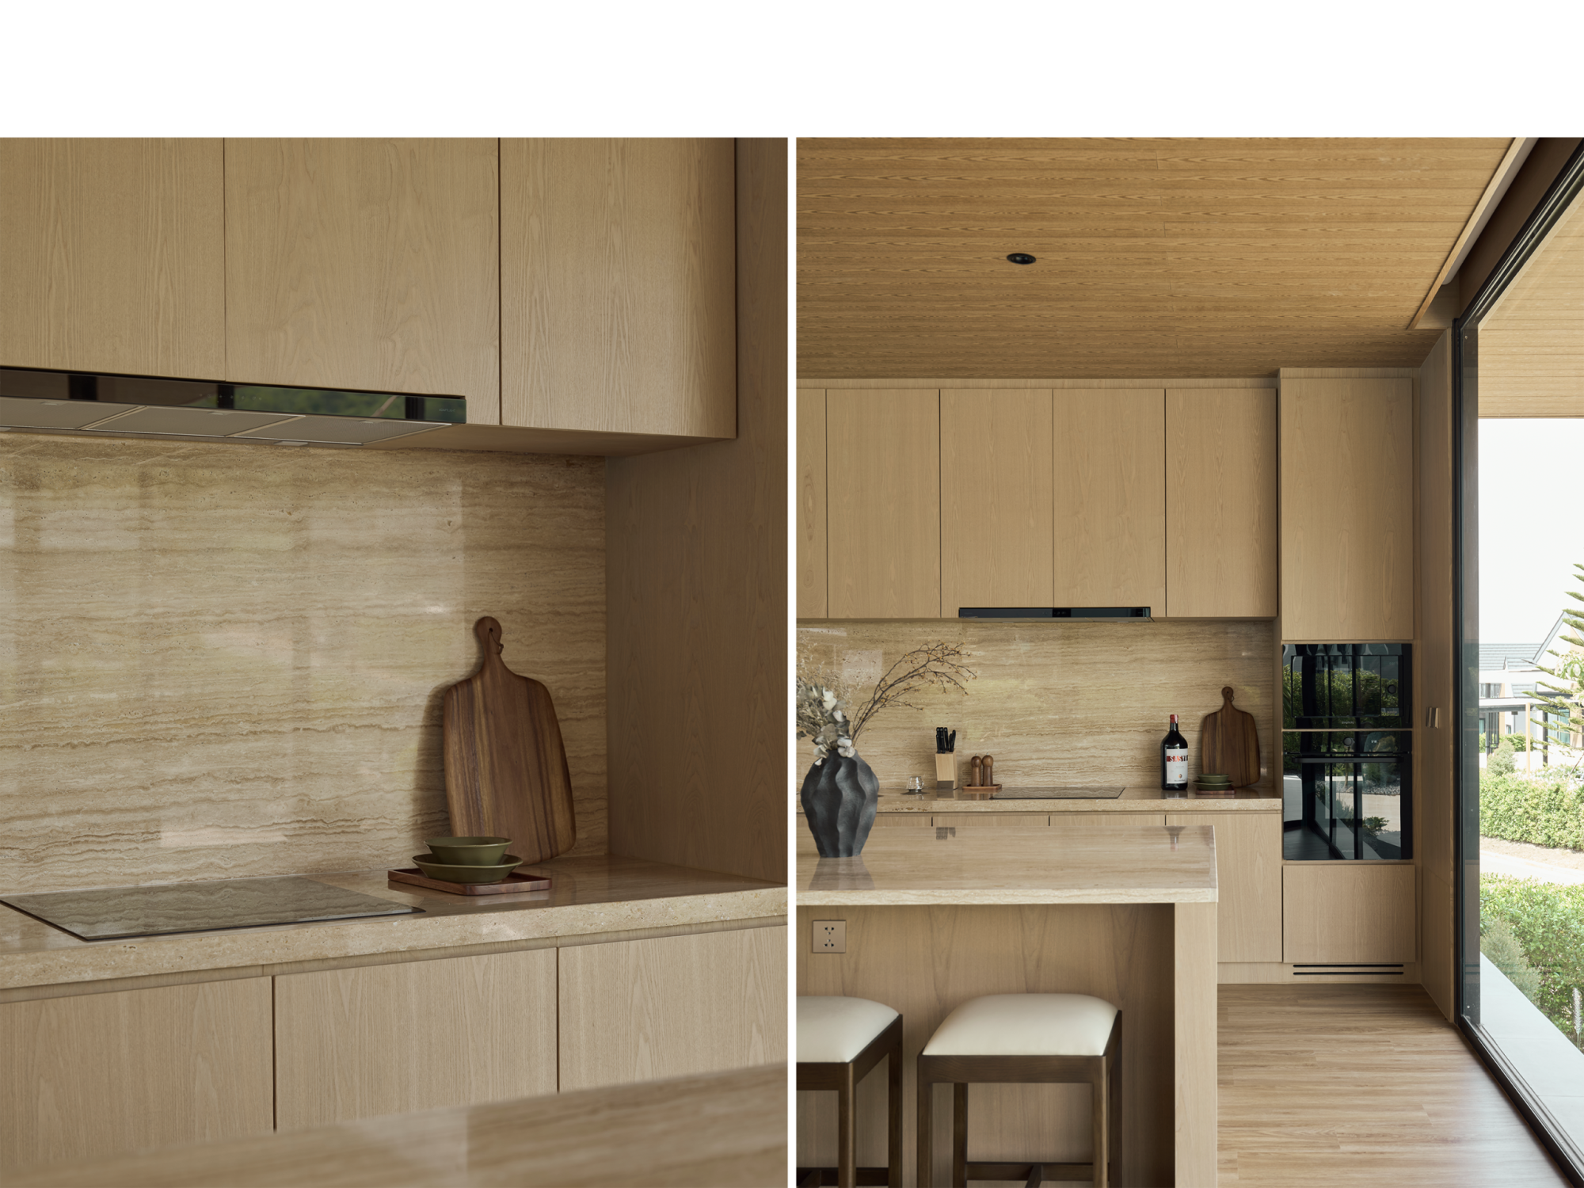
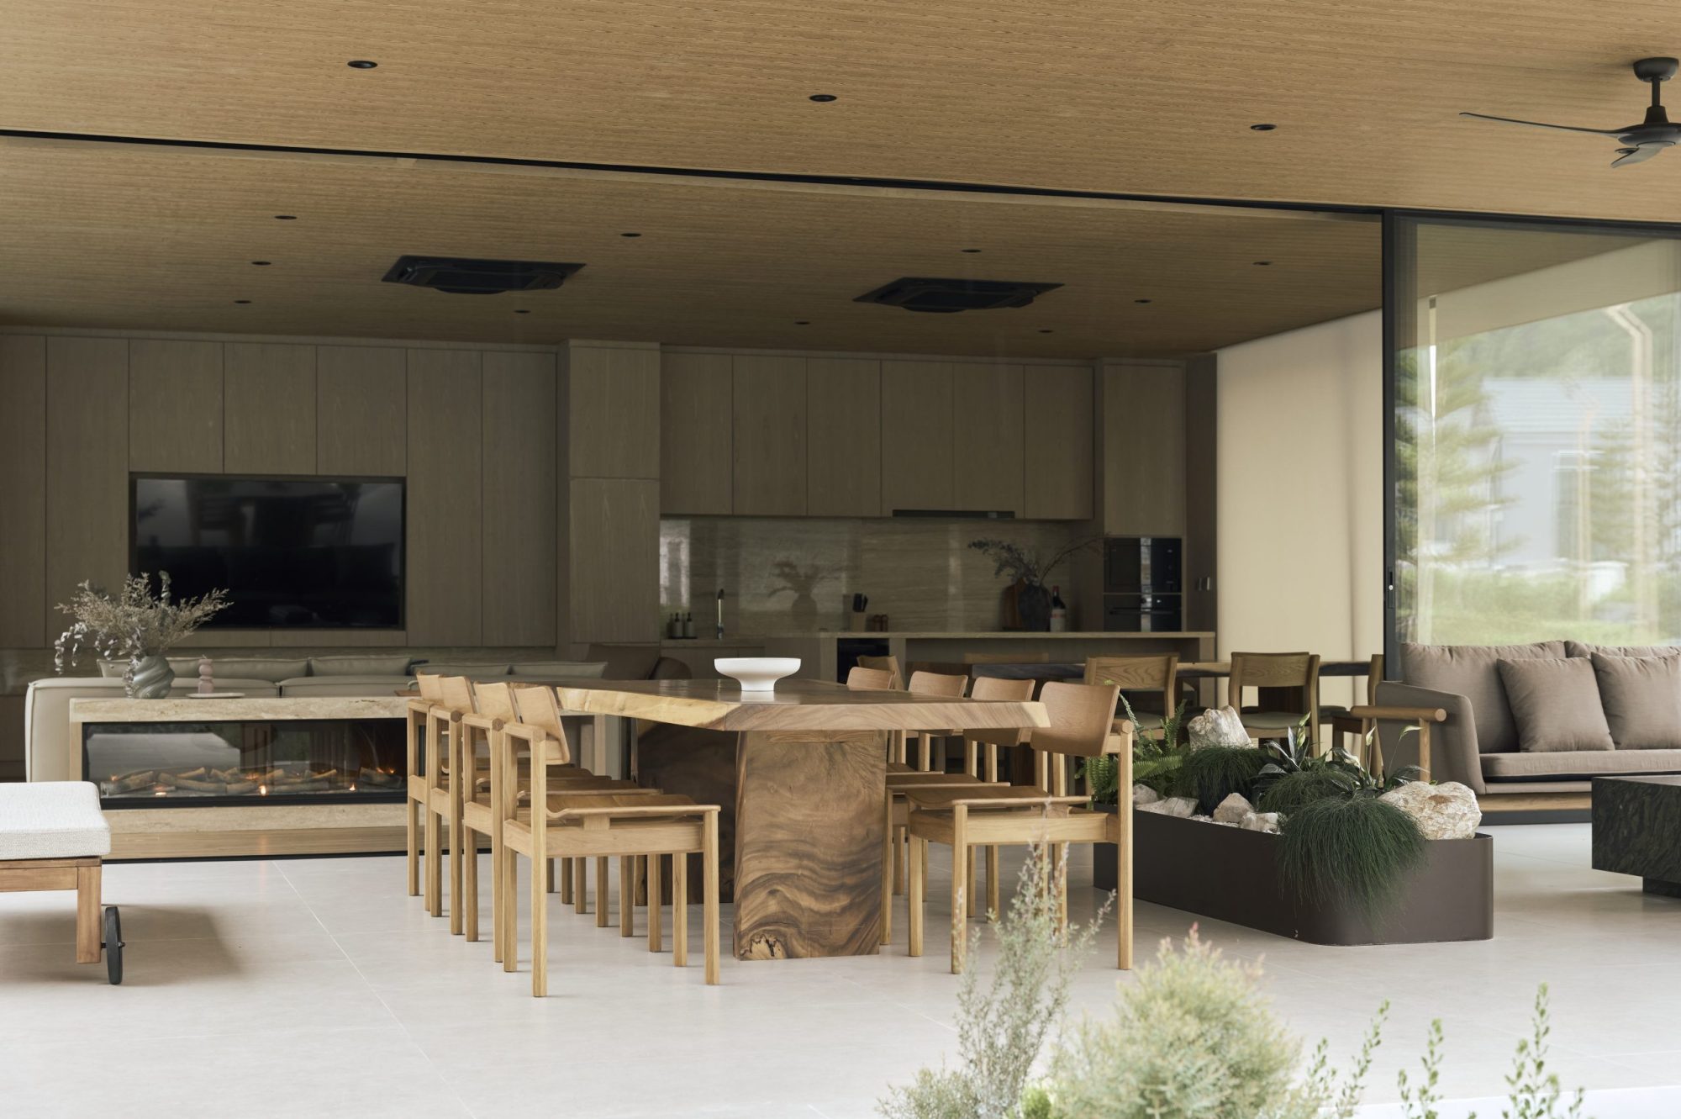
Set against the undulating landscape of Khao Yai—one of Thailand’s most pristine natural preserves—Peak House emerges as a finely tuned extension to an existing private residence. This architectural intervention redefines the concept of retreat: not simply as a physical withdrawal from the urban condition, but as an introspective journey toward stillness, slowness, and spatial clarity.

Conceived as an architectural continuum rather than a standalone addition, Peak House engages in a deep conversation with its site. It was designed not to impose upon the land, but to harmonize with its natural rhythms. The house follows the gentle contours of the topography, folding into the forested edge of the property, where filtered light and ambient sounds of nature shape the emotional atmosphere of the home. Here, the retreat becomes an instrument for reconnection—both with the natural world and with oneself.
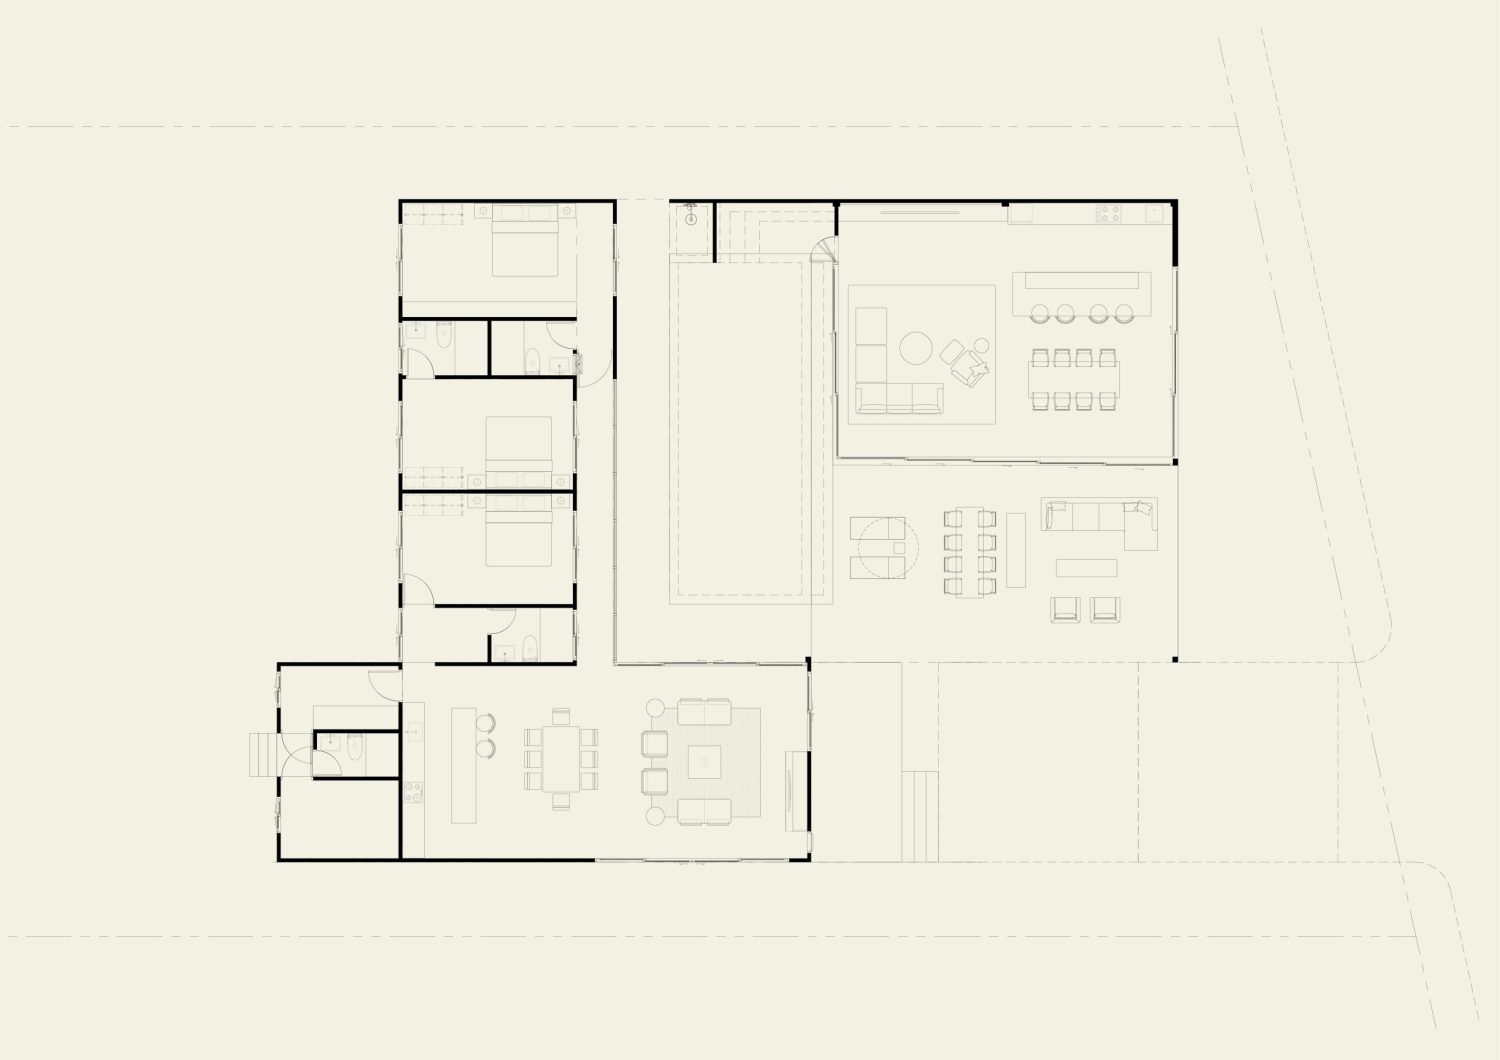
Existing Plan

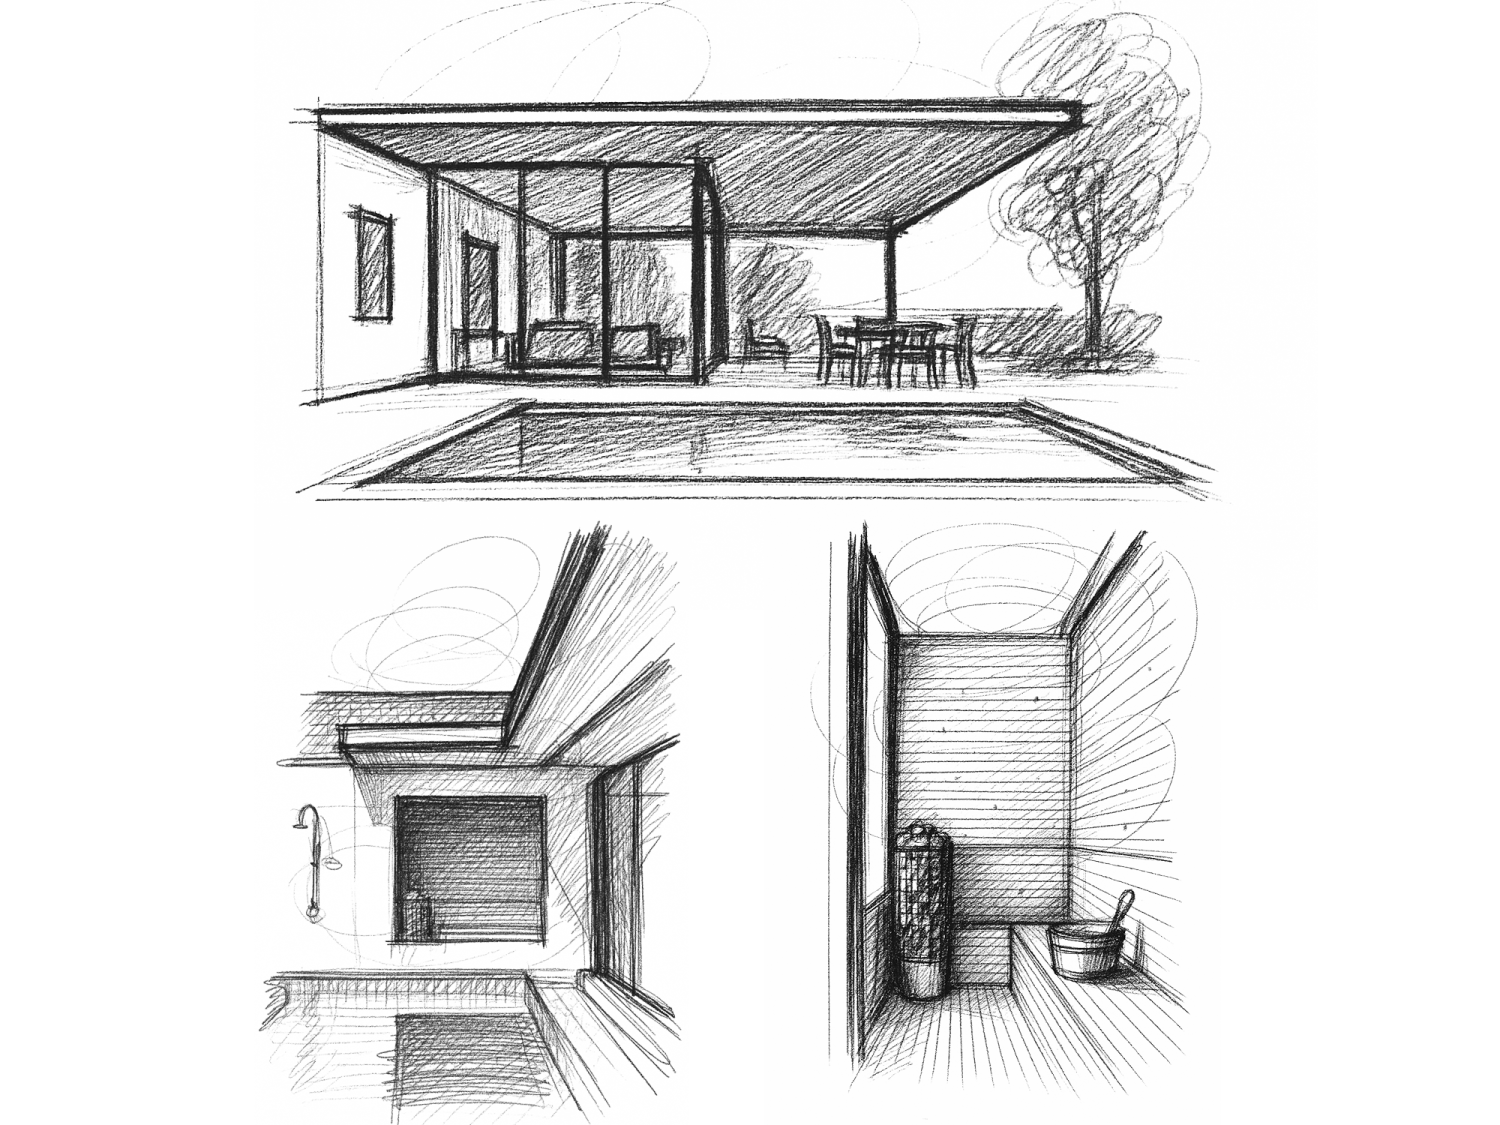
Sketches

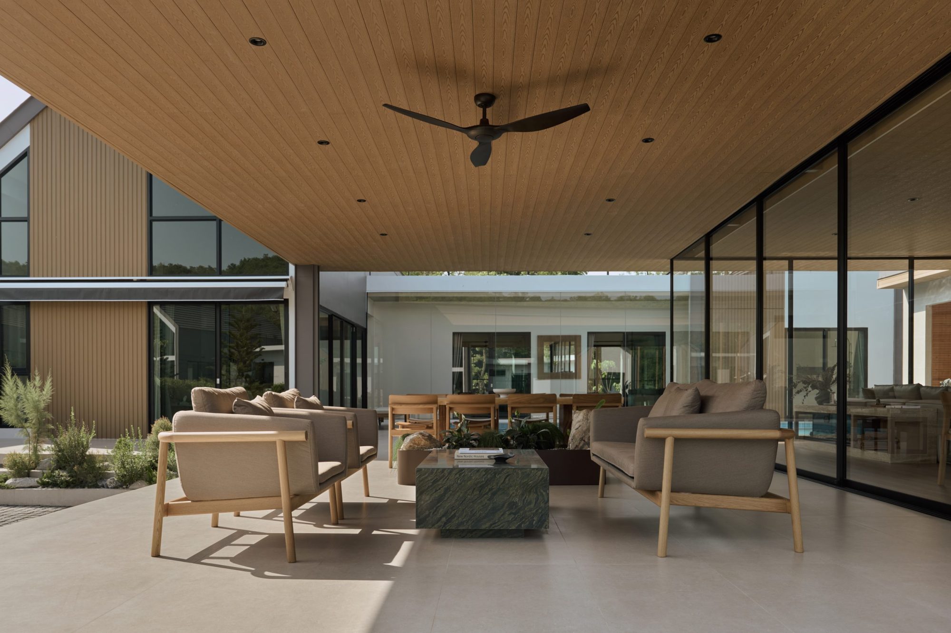
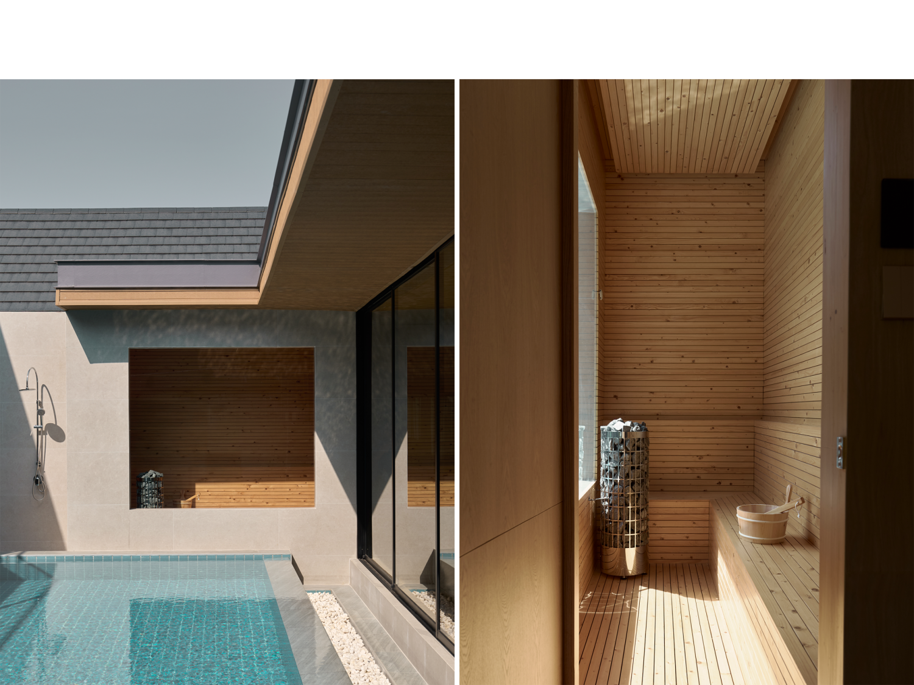
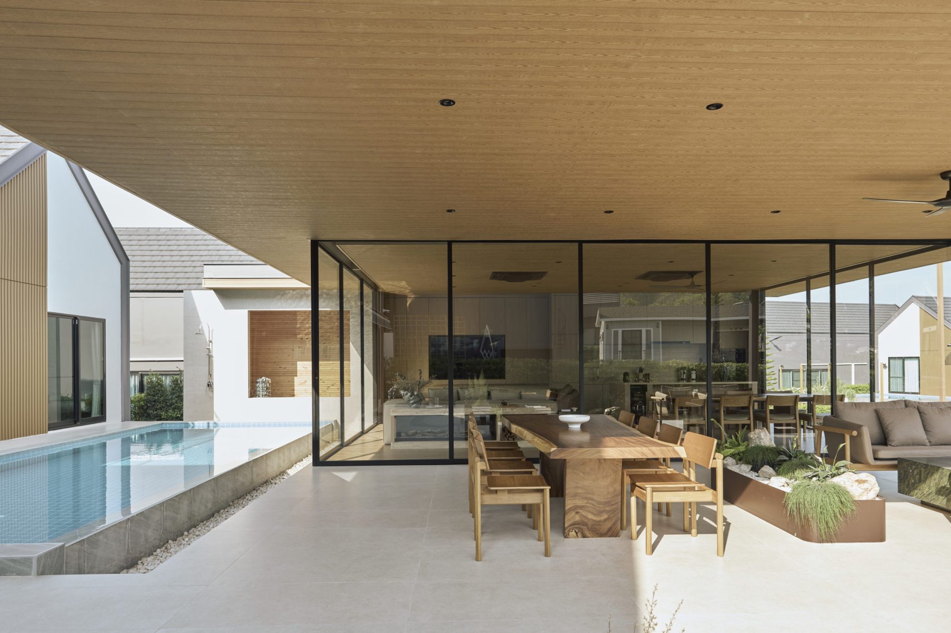
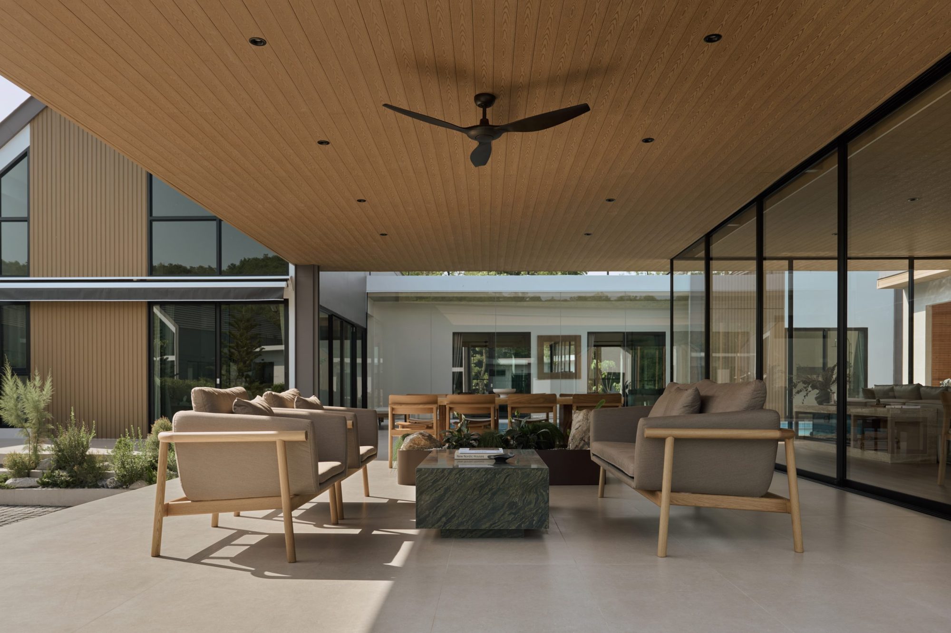
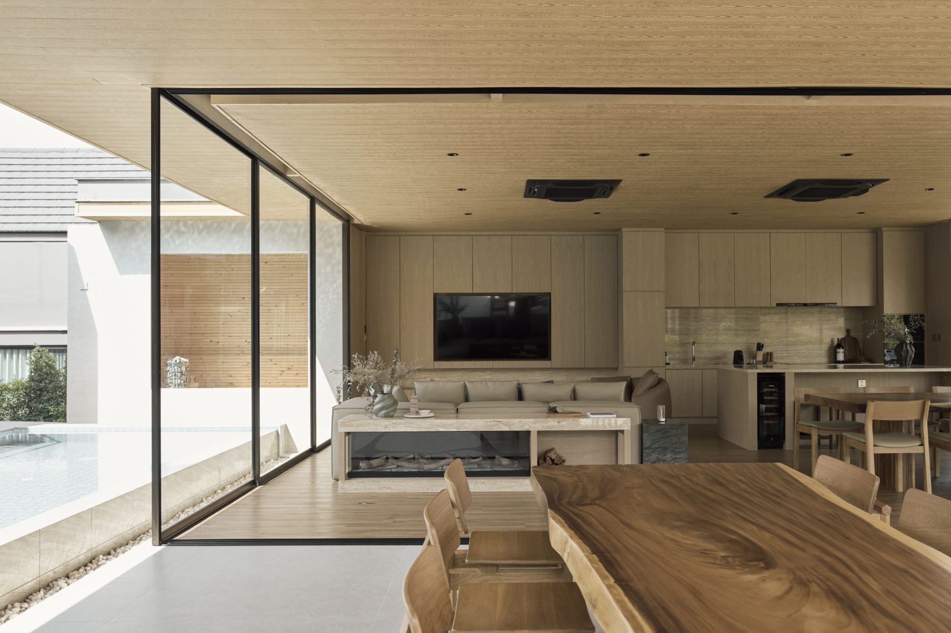
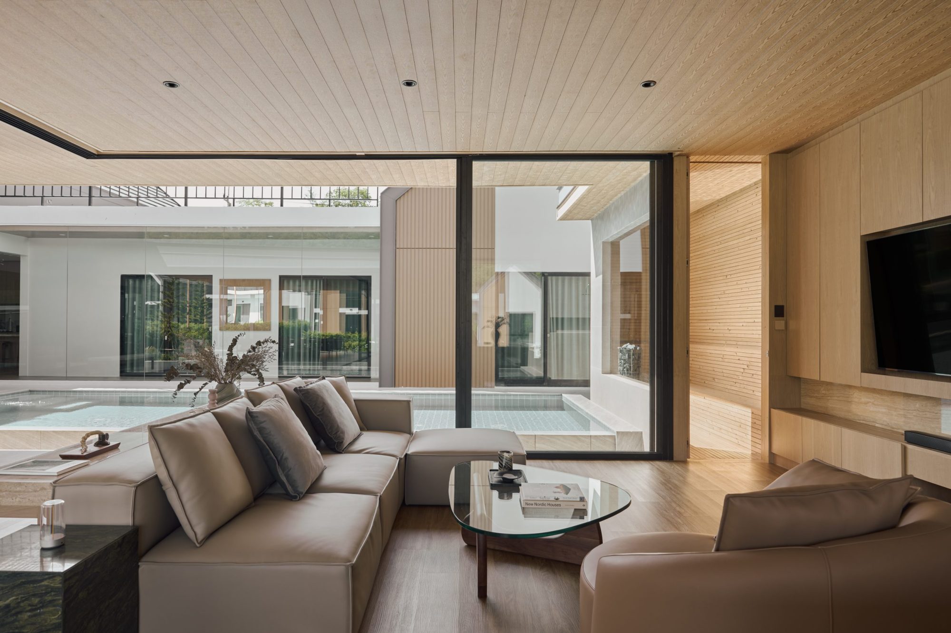
At the core of the design is the principle of permeability. Rather than erecting boundaries, the architecture seeks to dissolve them. A series of layered thresholds blur the division between interior and exterior, allowing landscape, light, and air to move freely through the space. Expansive floor-to-ceiling glazing frames panoramic views of the surrounding forest and a tranquil swimming pool, orchestrating a constantly shifting interplay between reflection, transparency, and enclosure.

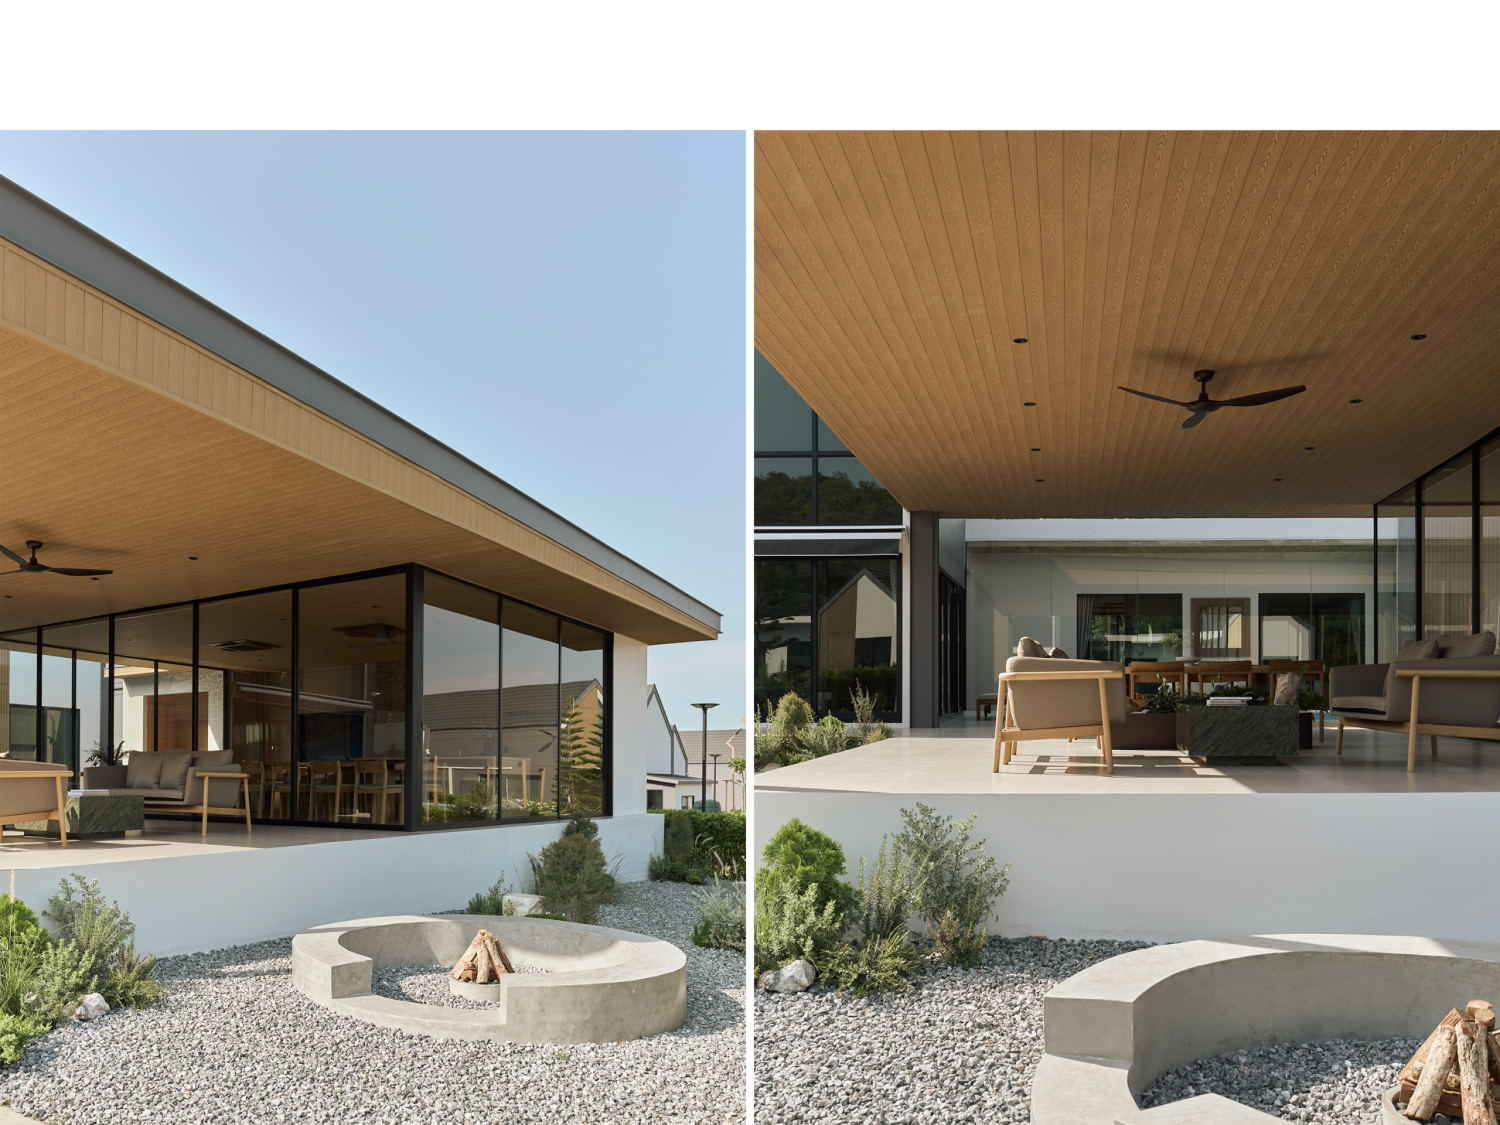
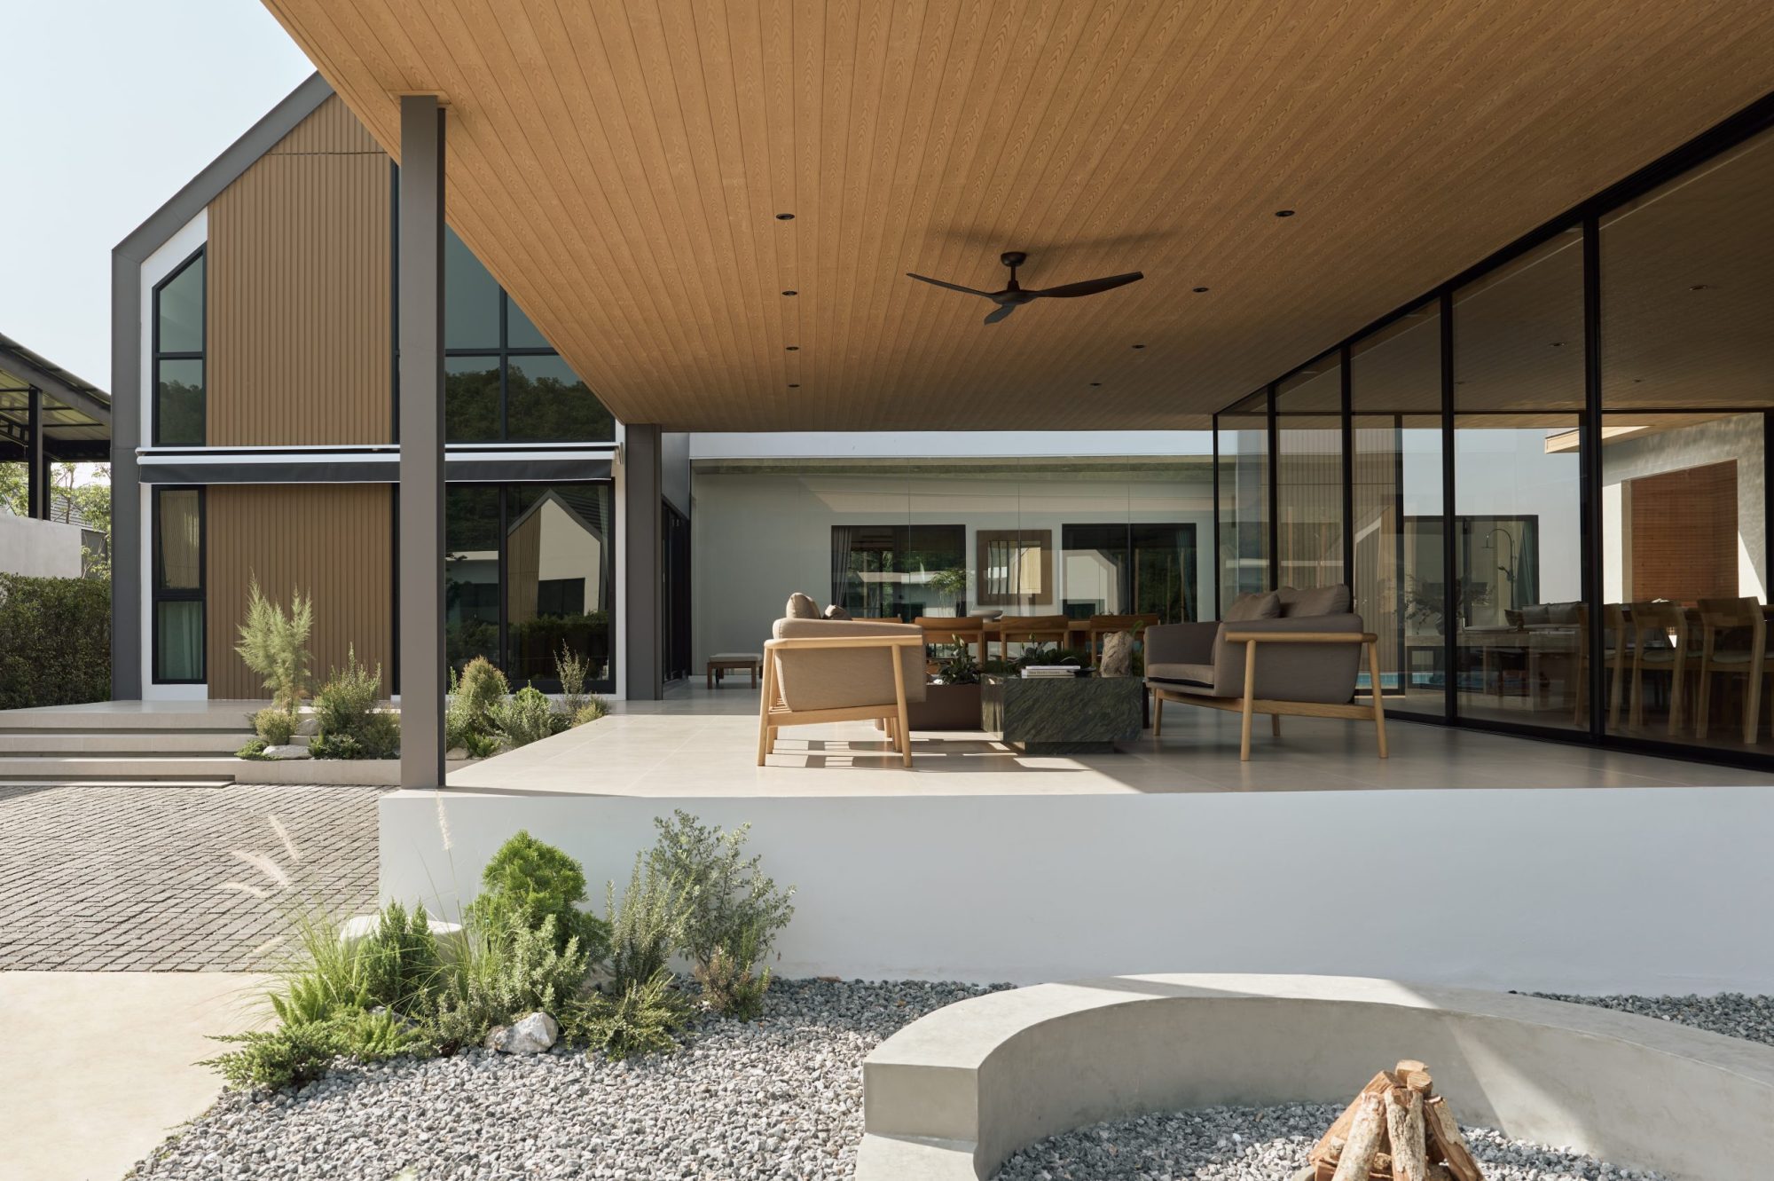
Arrival at Peak House is orchestrated as a moment of quiet transition. Set just beyond the property line, a stone garden marks the threshold, inviting visitors to shed the noise of the outside world. Composed of raked gravel, native boulders, and low-lying greenery, the garden acts as a meditative pause—a contemporary reimagining of the traditional entry court. It balances austerity with tactility, stillness with gesture. Beneath one’s feet, the crunch of gravel signals entry. Overhead, filtered light through the trees creates shifting shadows on stone. This elemental composition frames the entrance and establishes the spatial language of the retreat: one of restraint, elegance, and material clarity. stone garden—a meditative outdoor courtyard where crushed gravel, native boulders, and low-lying flora create a sculptural composition of textures and tones. The garden is designed not only for viewing but for quiet inhabitation. It is a space of restraint and calibration, where the irregularity of stone contrasts with the refinement of the built forms.

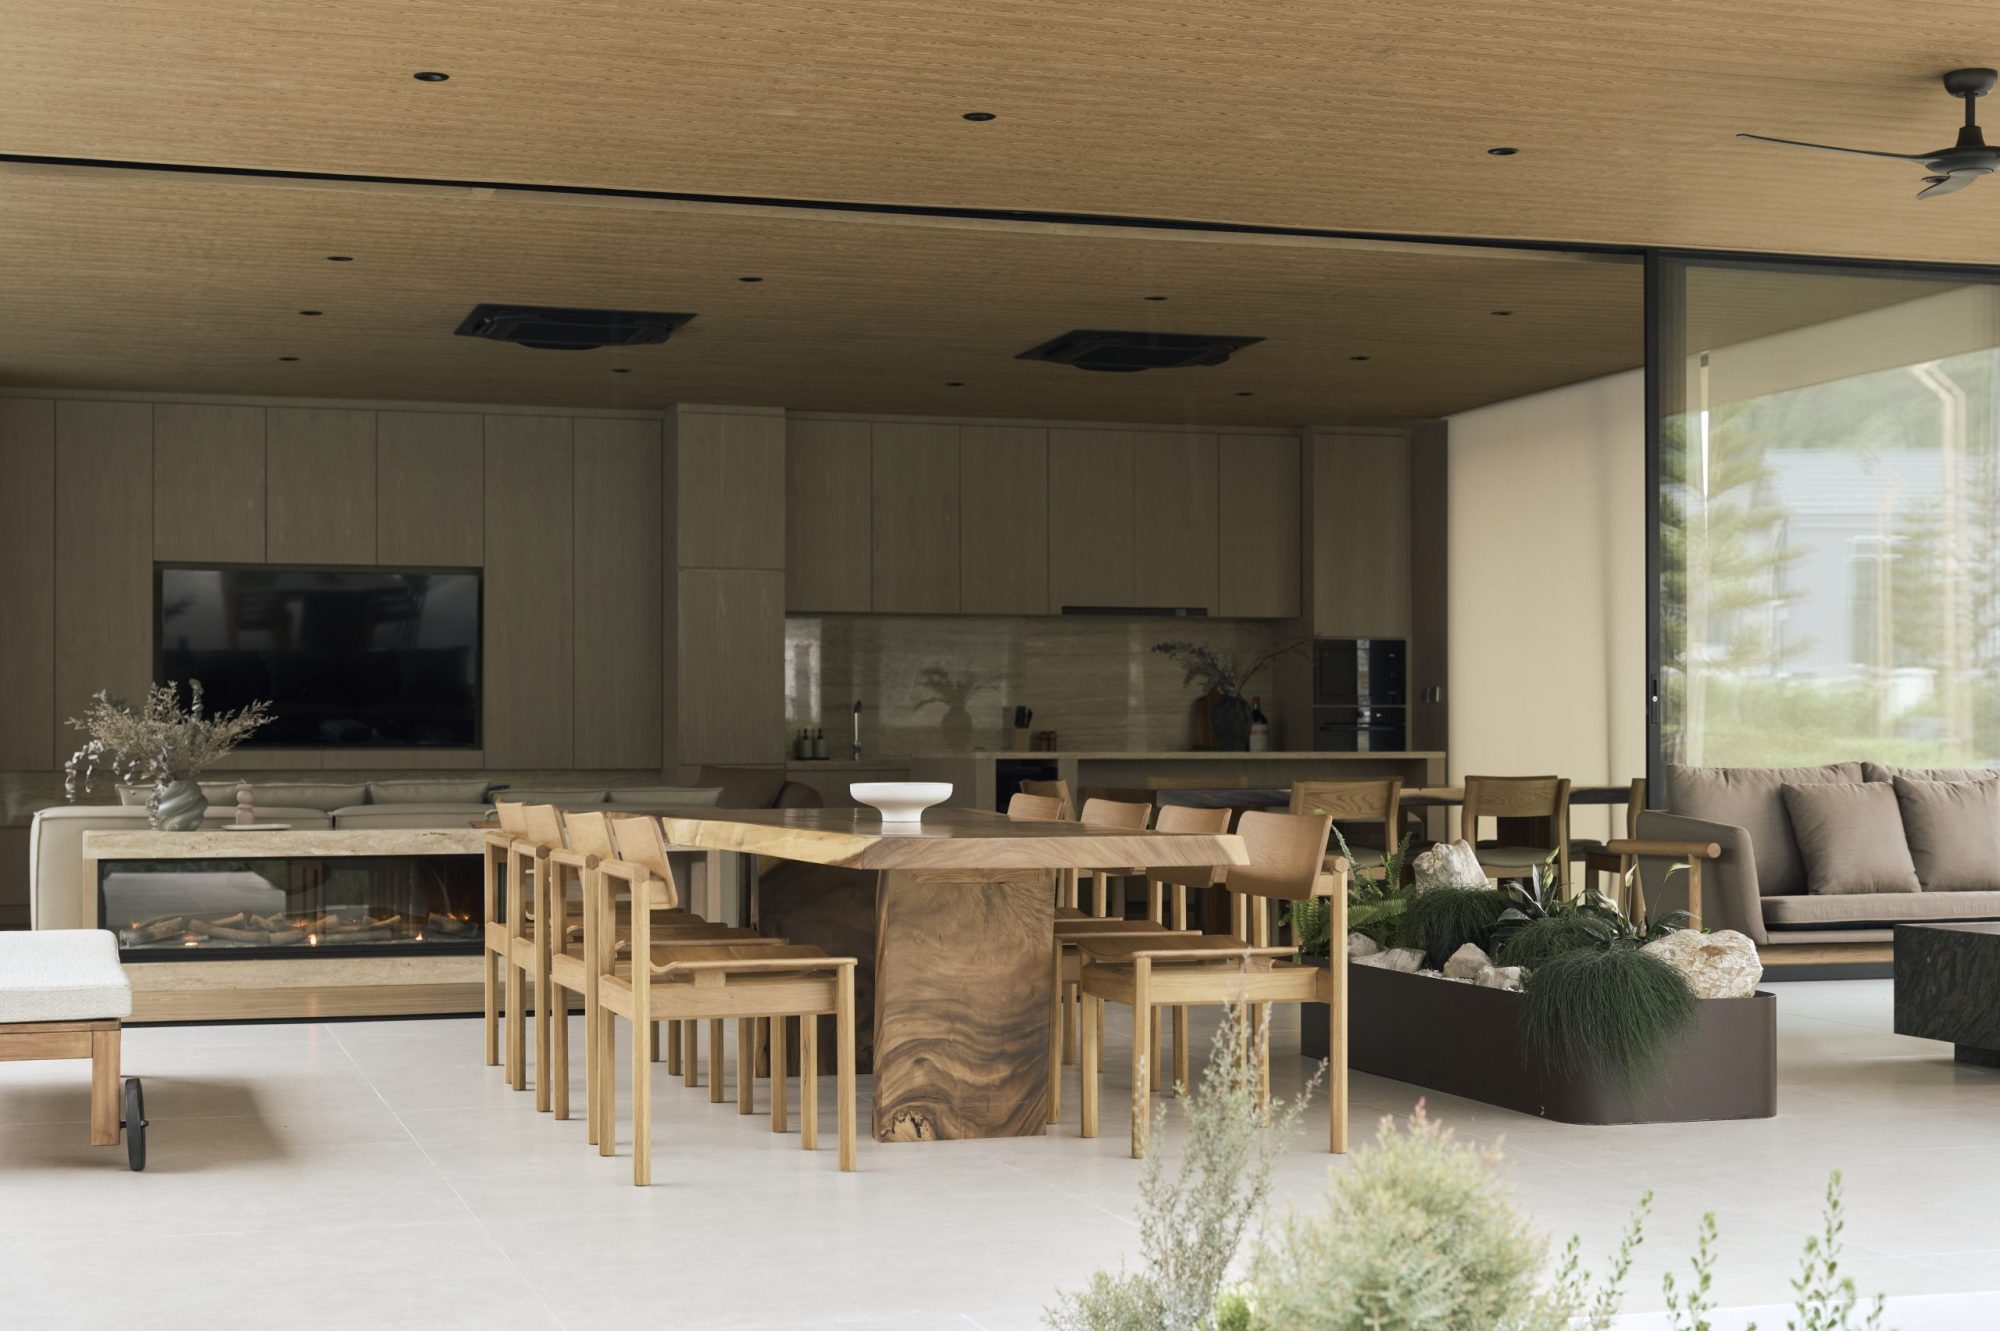
Anchoring the heart of the outdoor gathering space is a circular concrete fireplace, cast in place and left raw. Positioned beneath the open sky, it forms the emotional center of the retreat—a place where fire, water, and forest converge. The fireplace invites communal moments: quiet conversations at dusk, warmth on cool evenings, and the simple ritual of gathering. Its form is both elemental and sculptural, evoking a primal connection to nature and shared memory. At night, it glows softly within the landscape, grounding the architecture in both time and tradition. Throughout, the architecture favors material restraint and spatial clarity. Concrete, timber, and stone recur in deliberate rhythm, chosen for their texture, durability, and aging grace. Furnishings are intentionally minimal, integrated into the architecture rather than imposed upon it. Each detail is resolved to support a holistic experience—of quietude, comfort, and deep connection to place.

The new extension is wrapped on three sides with operable glass walls that open entirely, reinforcing the spatial continuity between inside and out. When fully retracted, these glazed façades transform the living area into an open-air pavilion—erasing edges, softening thresholds, and allowing the architecture to breathe with the landscape. This seamless connectivity is not only visual but experiential, embedding the rhythms of nature into the daily rituals of the home.

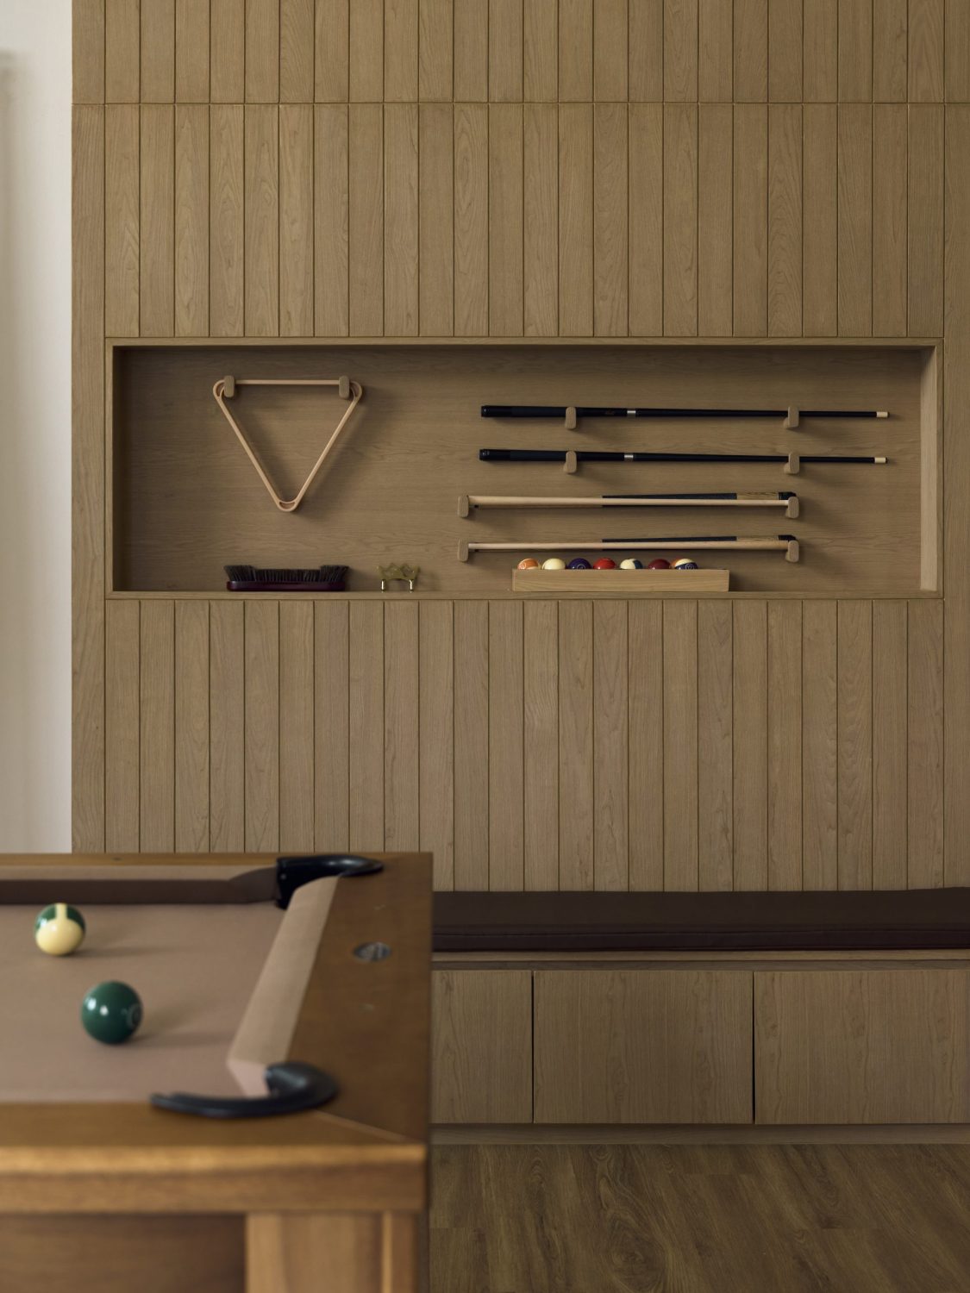
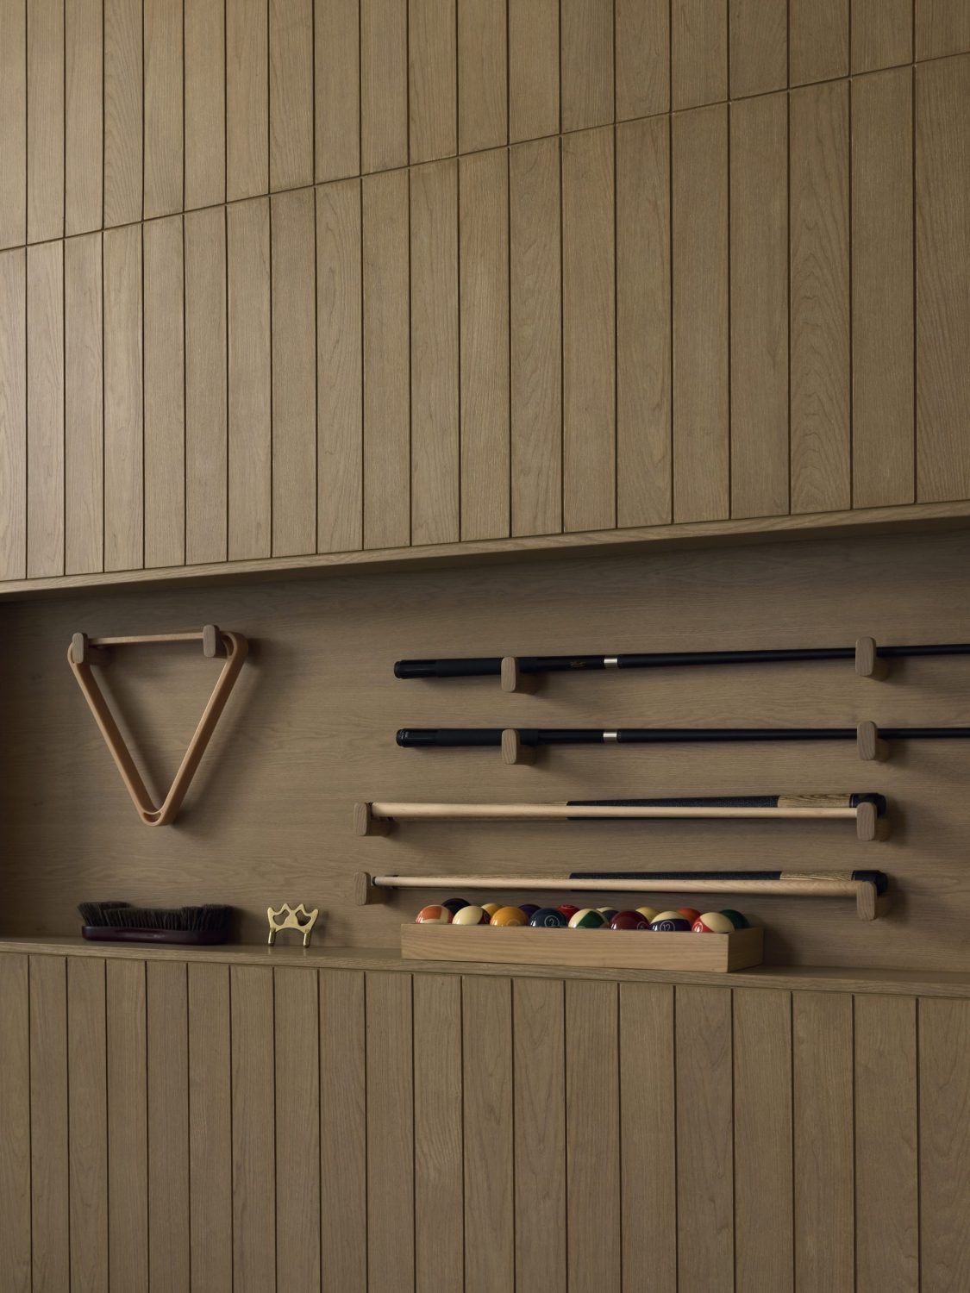
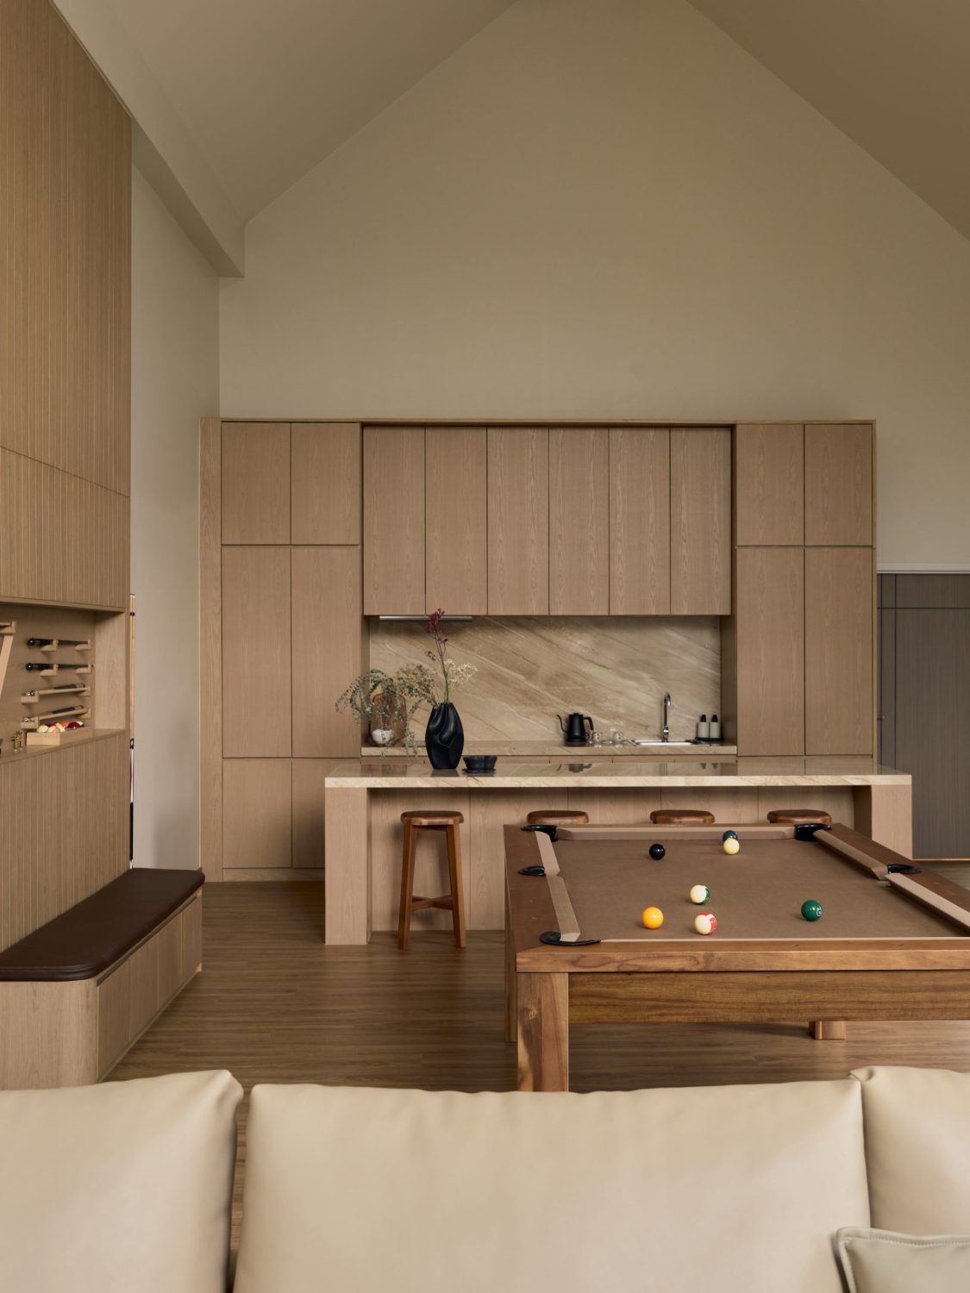
Tucked within a more secluded volume of the house, a bespoke pool table is situated beneath an attic-like, double-height ceiling, creating a distinct spatial moment within the retreat. Unlike the expansive openness of the main pavilion, this area is defined by its verticality and a sense of quiet enclosure—a lofted space where light filters softly through clerestory windows and the timber ceiling rises into a pitched form. The pool table, custom-designed in natural oak with minimalist detailing, sits at the center of this room, offering a place for slow leisure and informal gathering. While materially consistent with the rest of the house, this space departs in character—more introspective, almost loft-like in atmosphere—adding spatial variation to the otherwise horizontal composition of Peak House. Framed by timber, filtered light, and generous volume, the pool table becomes a sculptural presence within a room designed for both solitude and connection.

Related Projects

View All Projects

OLIVE HOUSE

Bang Khun Thian, Bangkok, Thailand

2023 — 2024

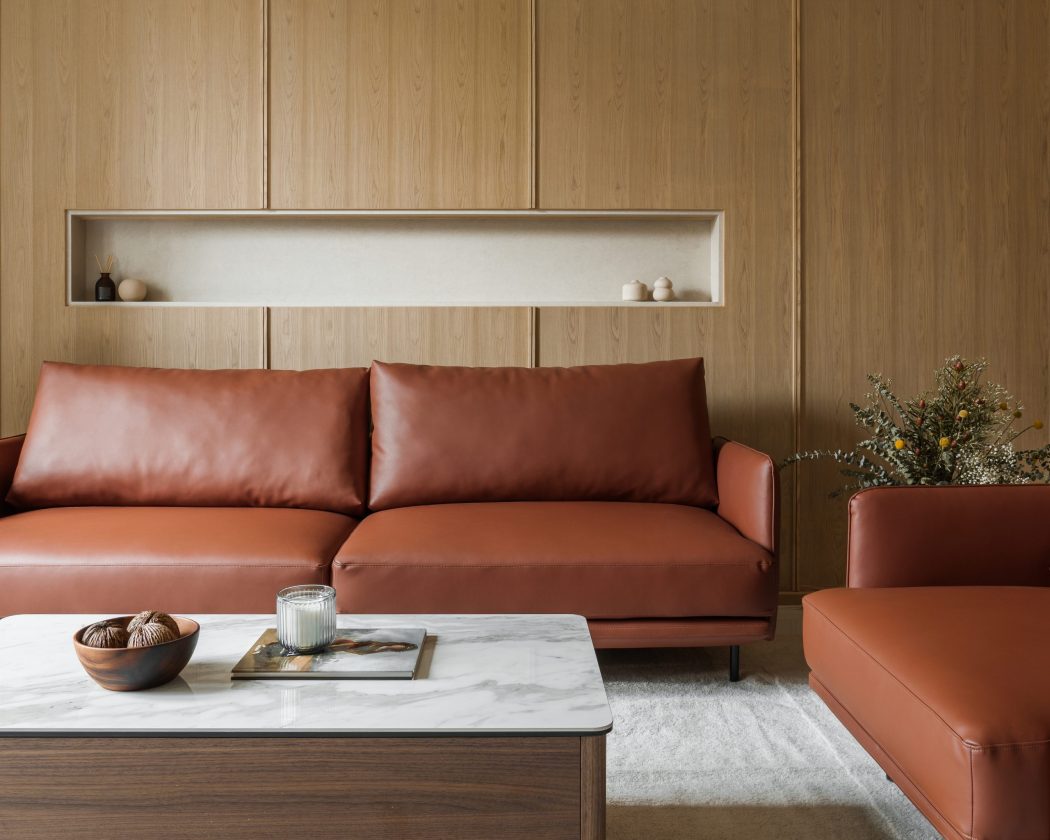
Conceived as an intimately attuned sanctuary for a family of four—and their diminutive, long-standing four-legged companion—Olive House is a meditation on the quiet luxury of everyday life. More than a residence, it is a spatial composition of light, texture, and restraint—where architecture and interior design work in concert to support the rituals of domesticity, the nuances of personality, and the comforting rhythms of family routine.

PRD STUDIO

Tha It, Nonthaburi, Thailand

2026 — In Progress

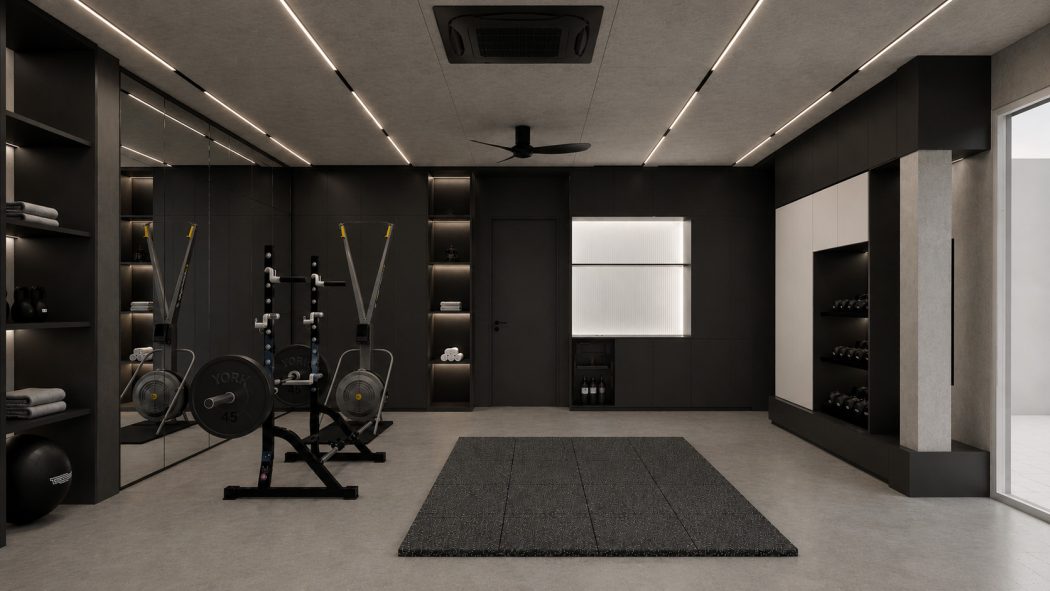
This private wellness extension redefines the home as a place where movement, recovery, focus, and relaxation exist in seamless continuity. The design brings together a private gym, semi-outdoor fitness terrace, private steam room, ice bath, living lounge, and study into a unified architectural composition, creating a daily ritual that supports both physical performance and mental wellbeing.

PRD LIVING

Tha It, Nonthaburi, Thailand

2026 — In Progress

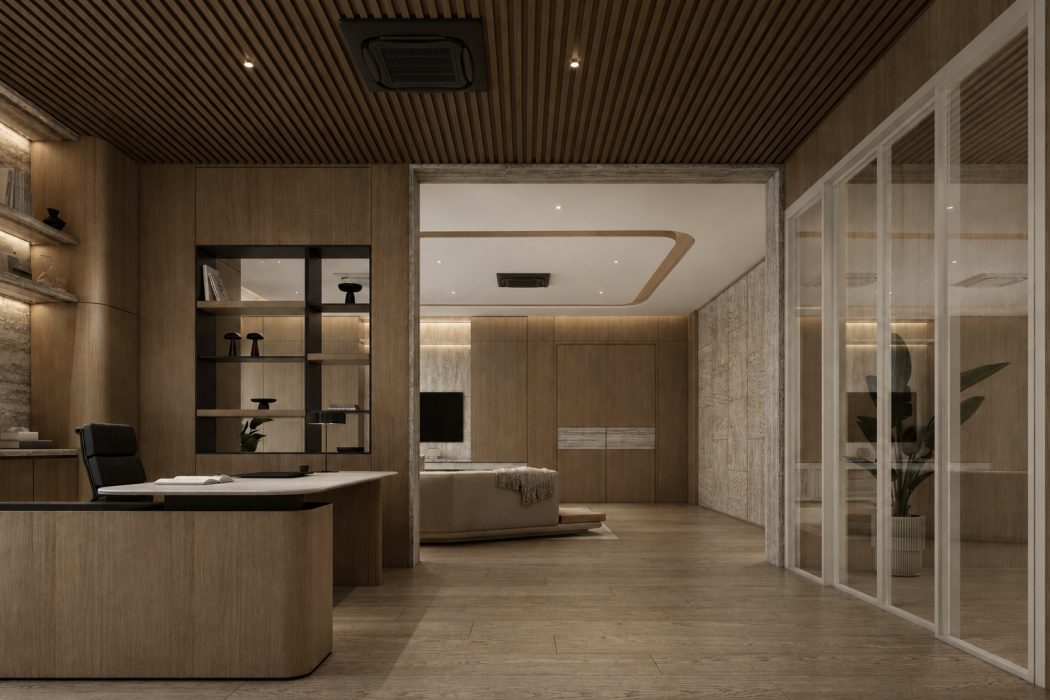
Designed as a place of calm retreat and focused productivity, PRD Living balances hospitality with functionality through a refined architectural language rooted in warmth, craftsmanship, and material expression. Conceived as an independent destination within the residence, the space encourages moments of work, reading, and quiet reflection while maintaining a seamless relationship with the surrounding living environments.

For the best experience, we recommend viewing the site in portrait orientation on mobile devices.