HG SUITE

Din Daeng, Bangkok, Thailand

2023

Location

Din Daeng, Bangkok, Thailand

Year

2023

Area

35 sq. m.

Building Type

Residential

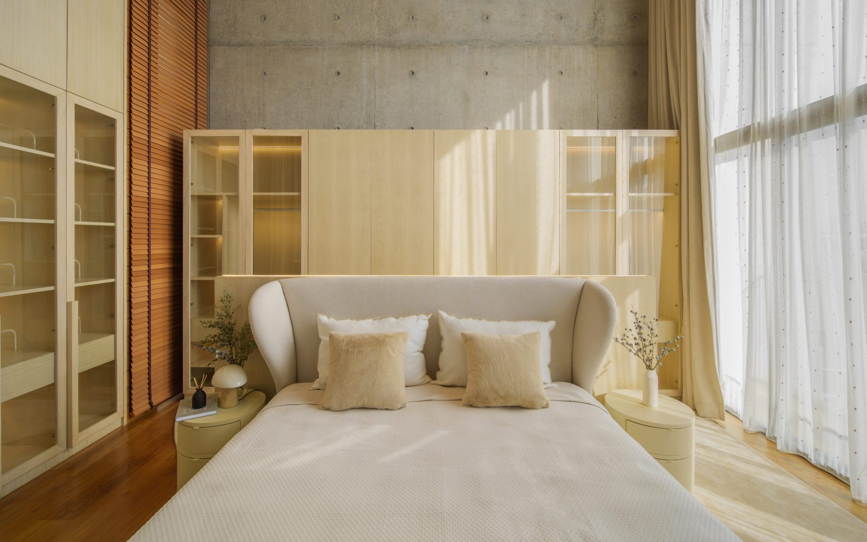
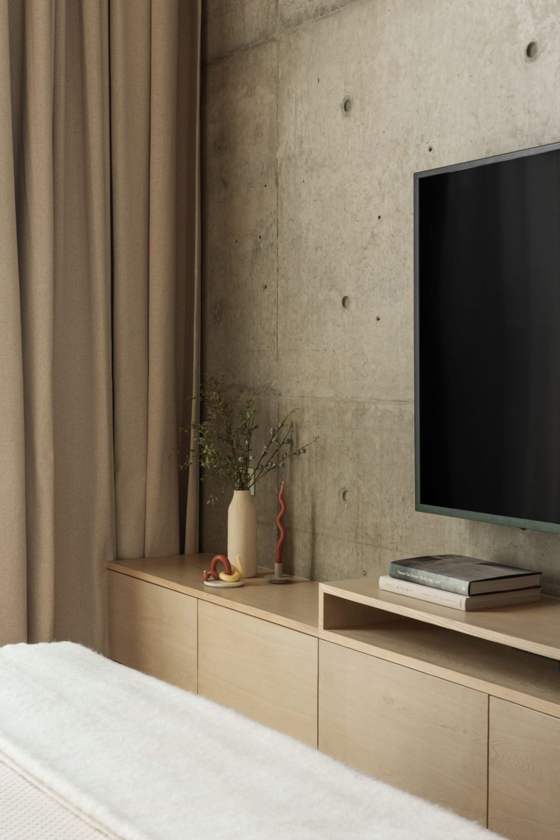
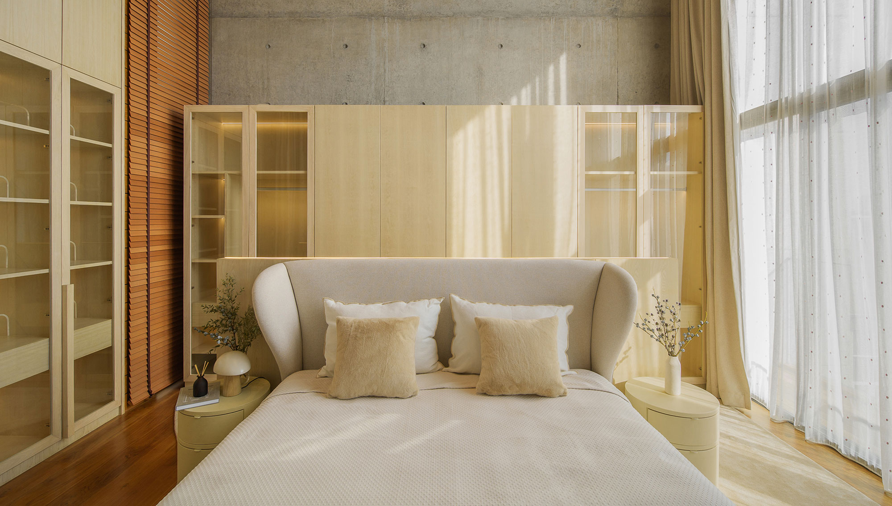
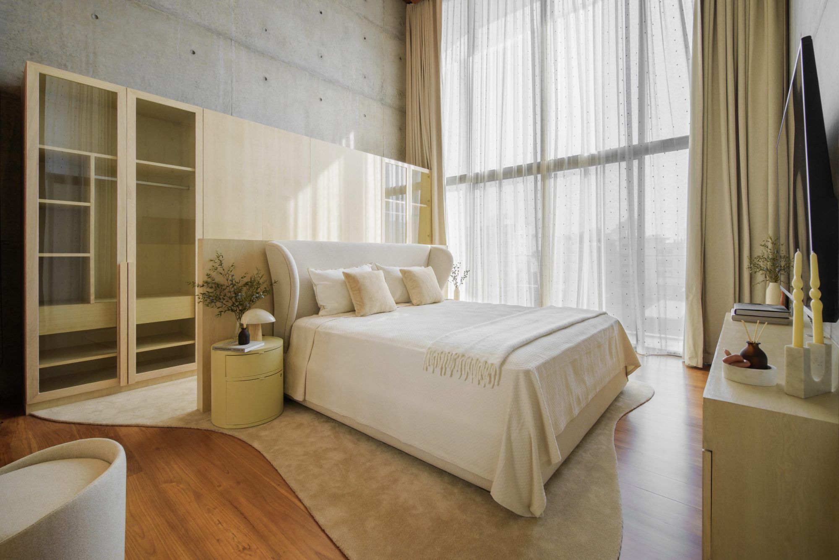
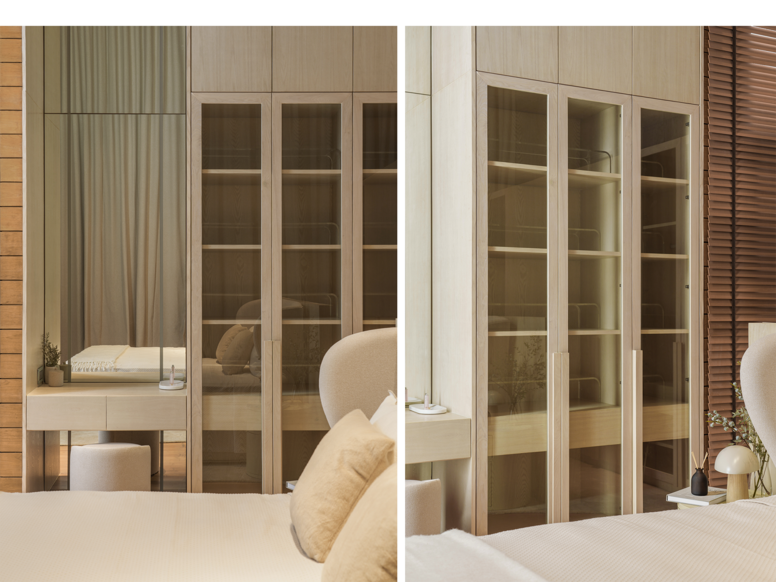
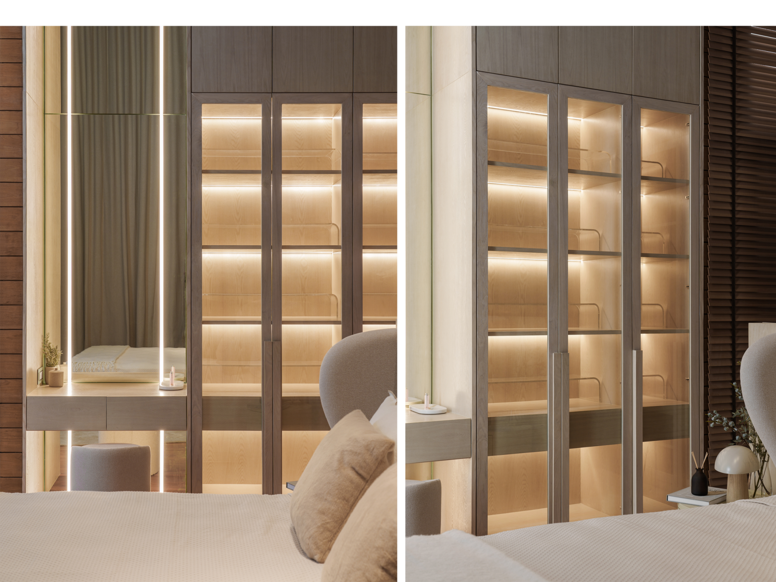
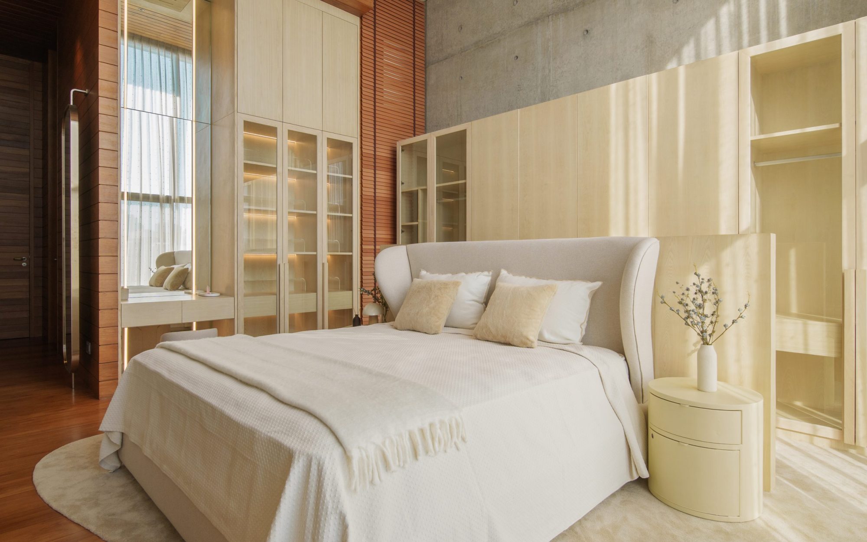
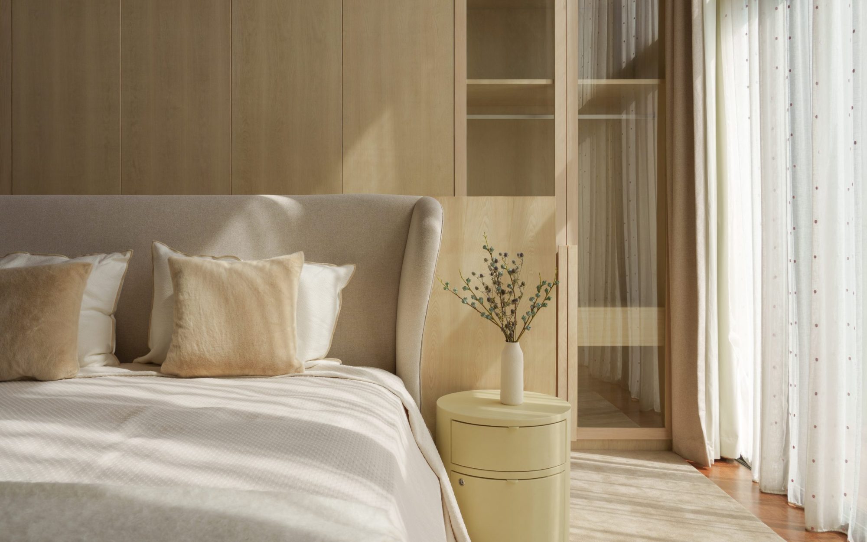
HG Suite redefines the essence of a bedroom, transcending conventional design to create a haven of tranquility and warmth. Inspired by the concept of a “higher ground sanctuary,” the space marries the expansive quality of high ceilings with the rich, earthy appeal of natural wood tones. The result is an architectural expression that harmonizes openness and intimacy, achieving both aesthetic beauty and functional precision. Custom-crafted cabinetry and wardrobes are intricately integrated into the space, maximizing storage without disrupting the room’s visual coherence. These elements are designed with meticulous attention to detail, featuring refined woodwork that complements the room’s overall design language. This balance between form and function is critical, as the space serves not only as a restful retreat but also as an organized living area.

At its core, the project focuses on creating a refuge from the frenetic pace of modern life, a space that fosters calm and serenity. Every design decision, from the lighting to the materials, is aimed at enhancing this sense of escape, ensuring that the bedroom serves as a personal sanctuary where one can unwind, recharge, and reflect.
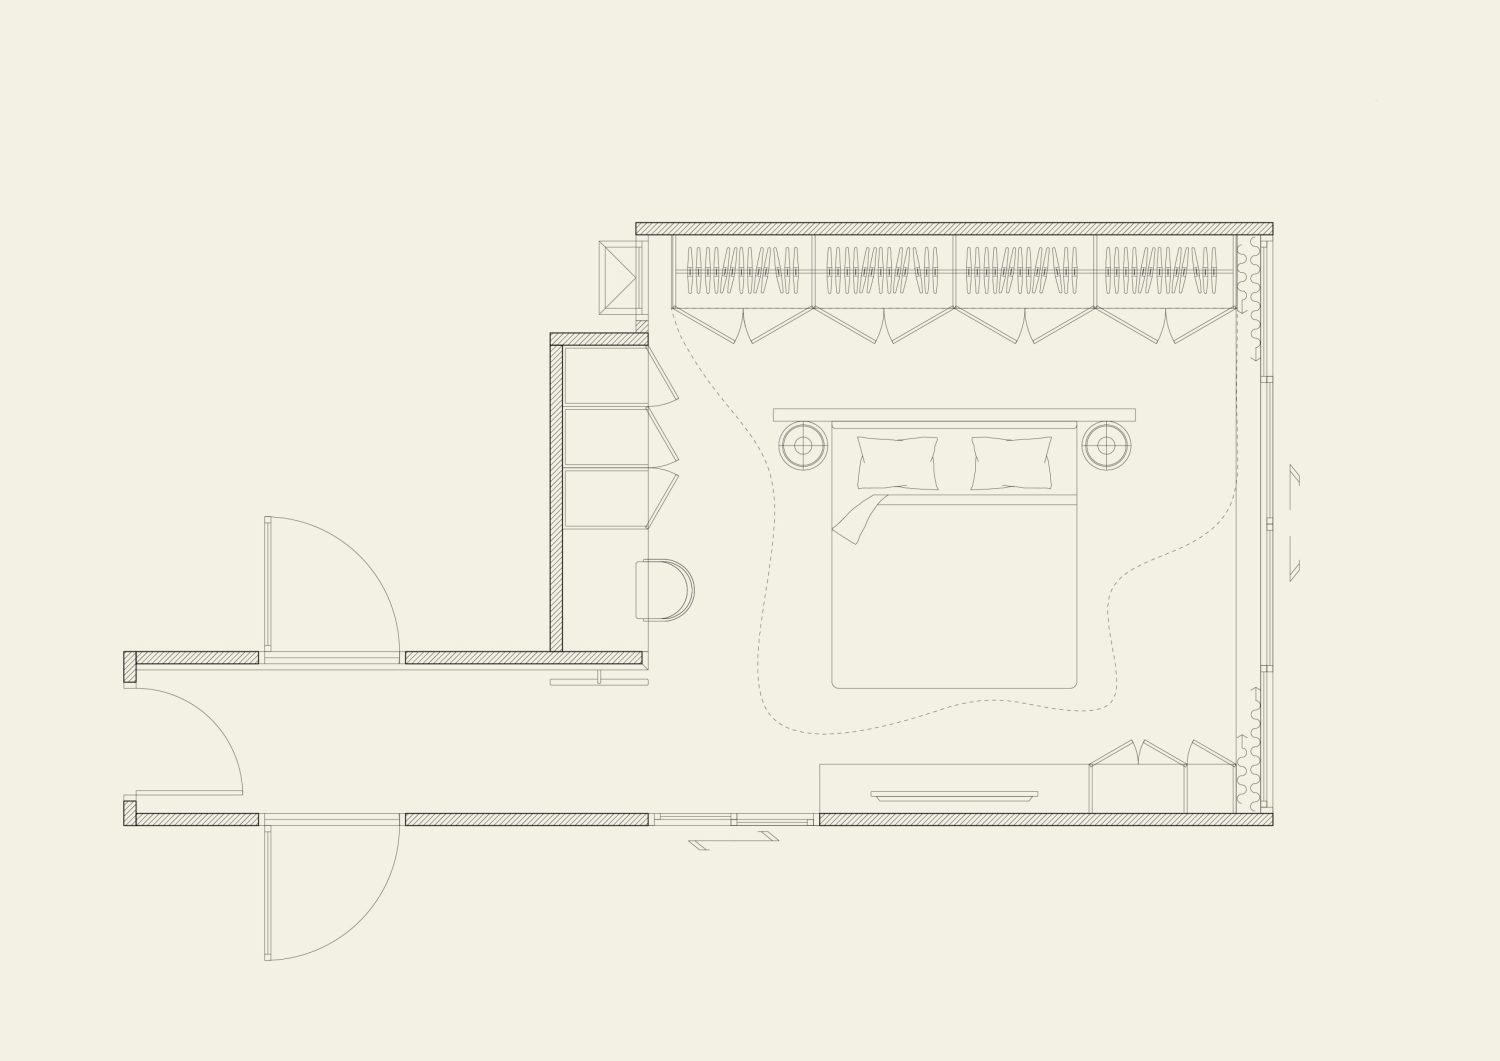

Layout Plan

Sketches

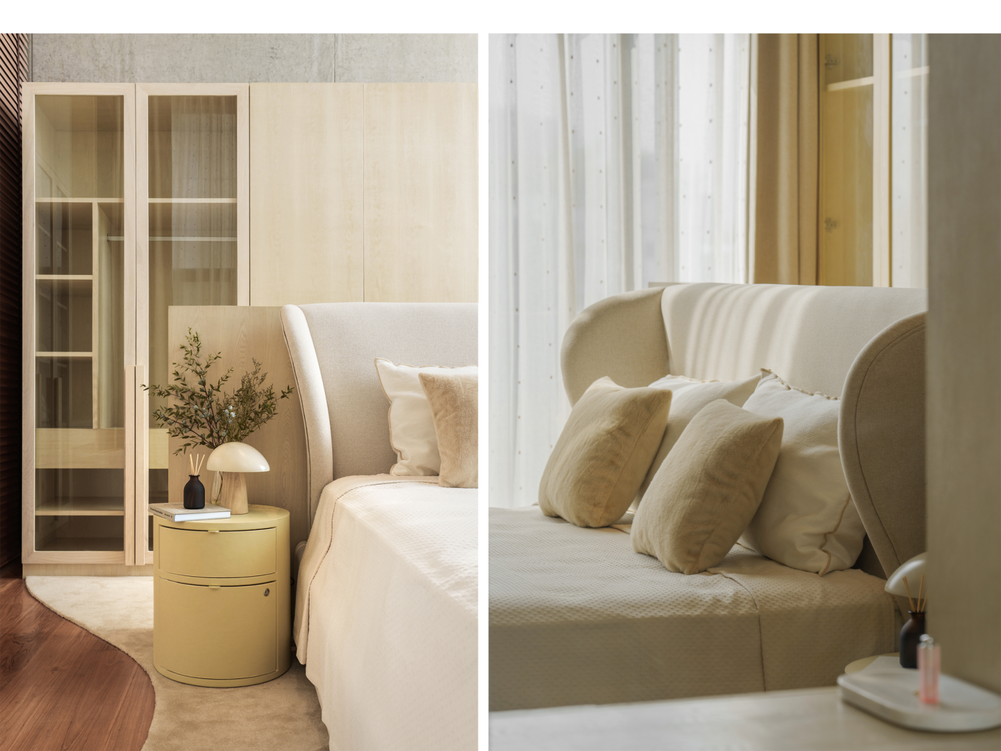
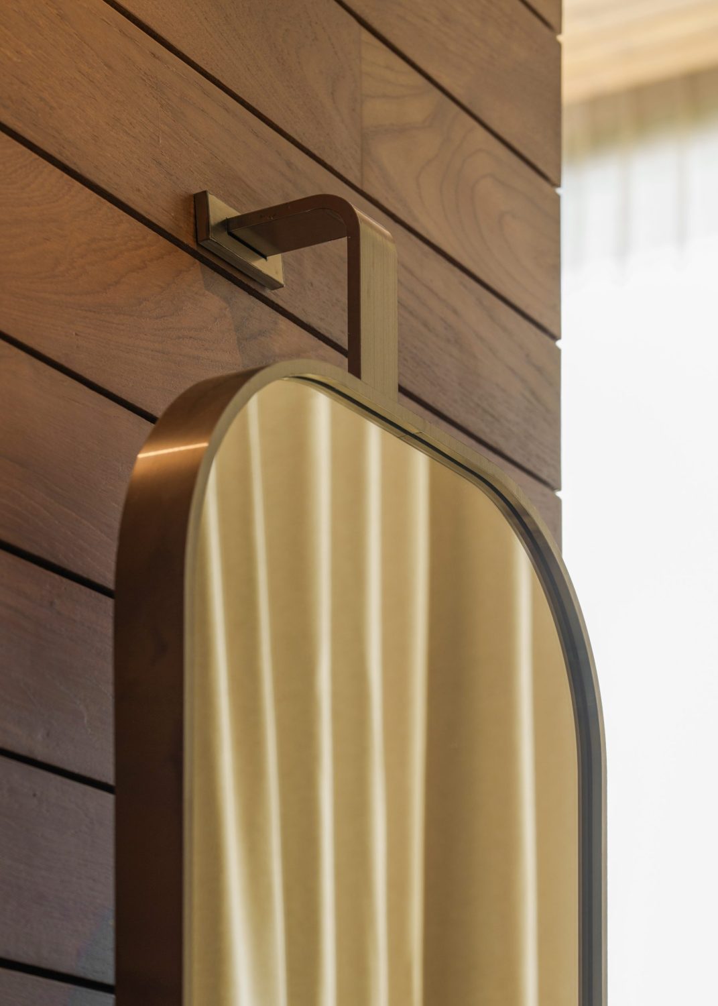
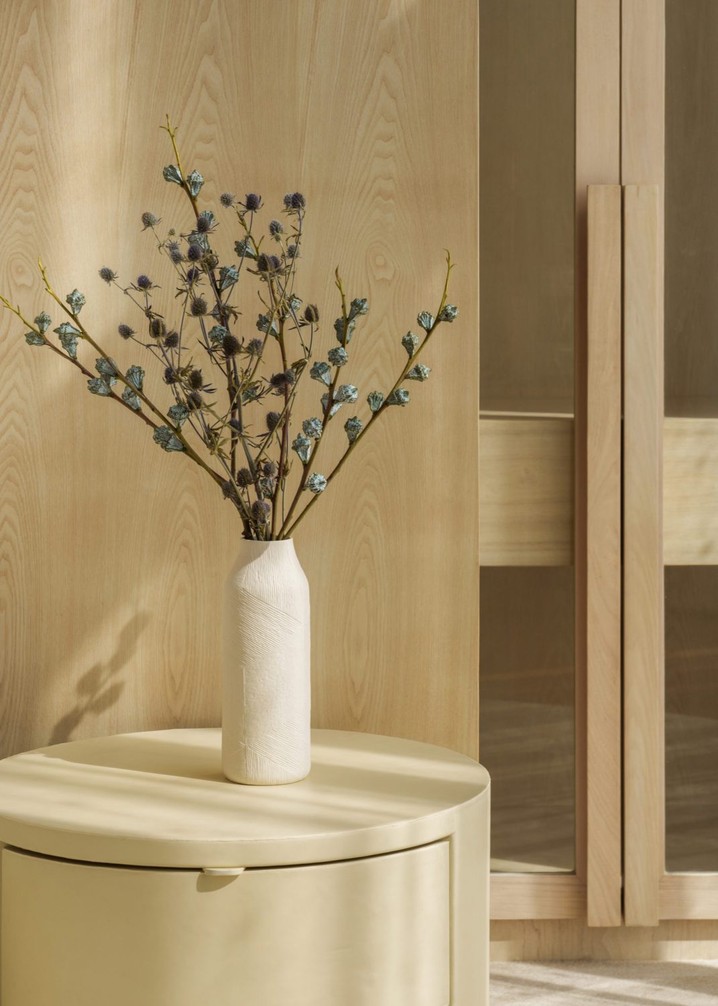
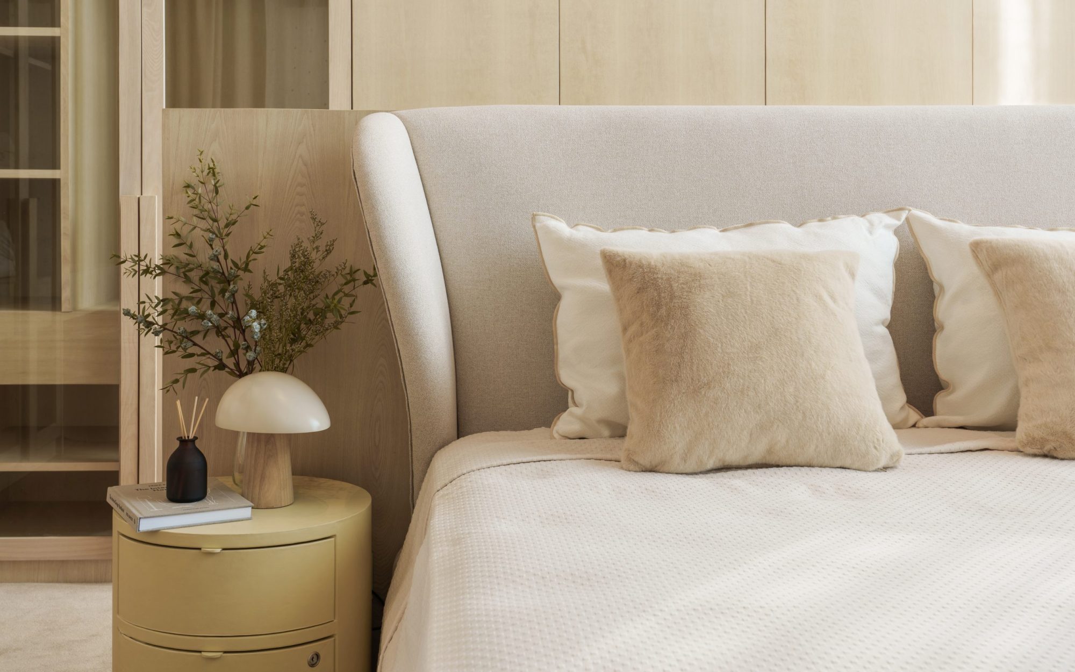
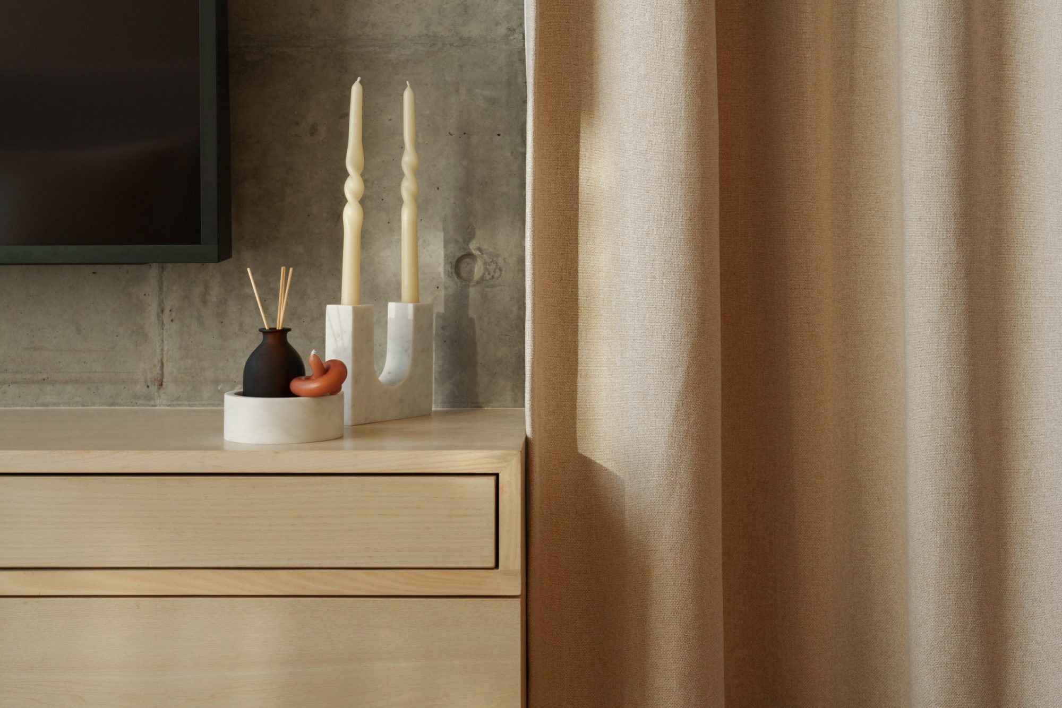
The material palette for the HG Residence was thoughtfully curated to evoke both elegance and comfort. Rich, natural woods form the foundation of the design, with bespoke furniture pieces and handcrafted decor adding an artisanal, one-of-a kind quality to the room. These wooden elements are not just decorative; they contribute to the room’s warm and inviting atmosphere, creating a tangible connection to nature.

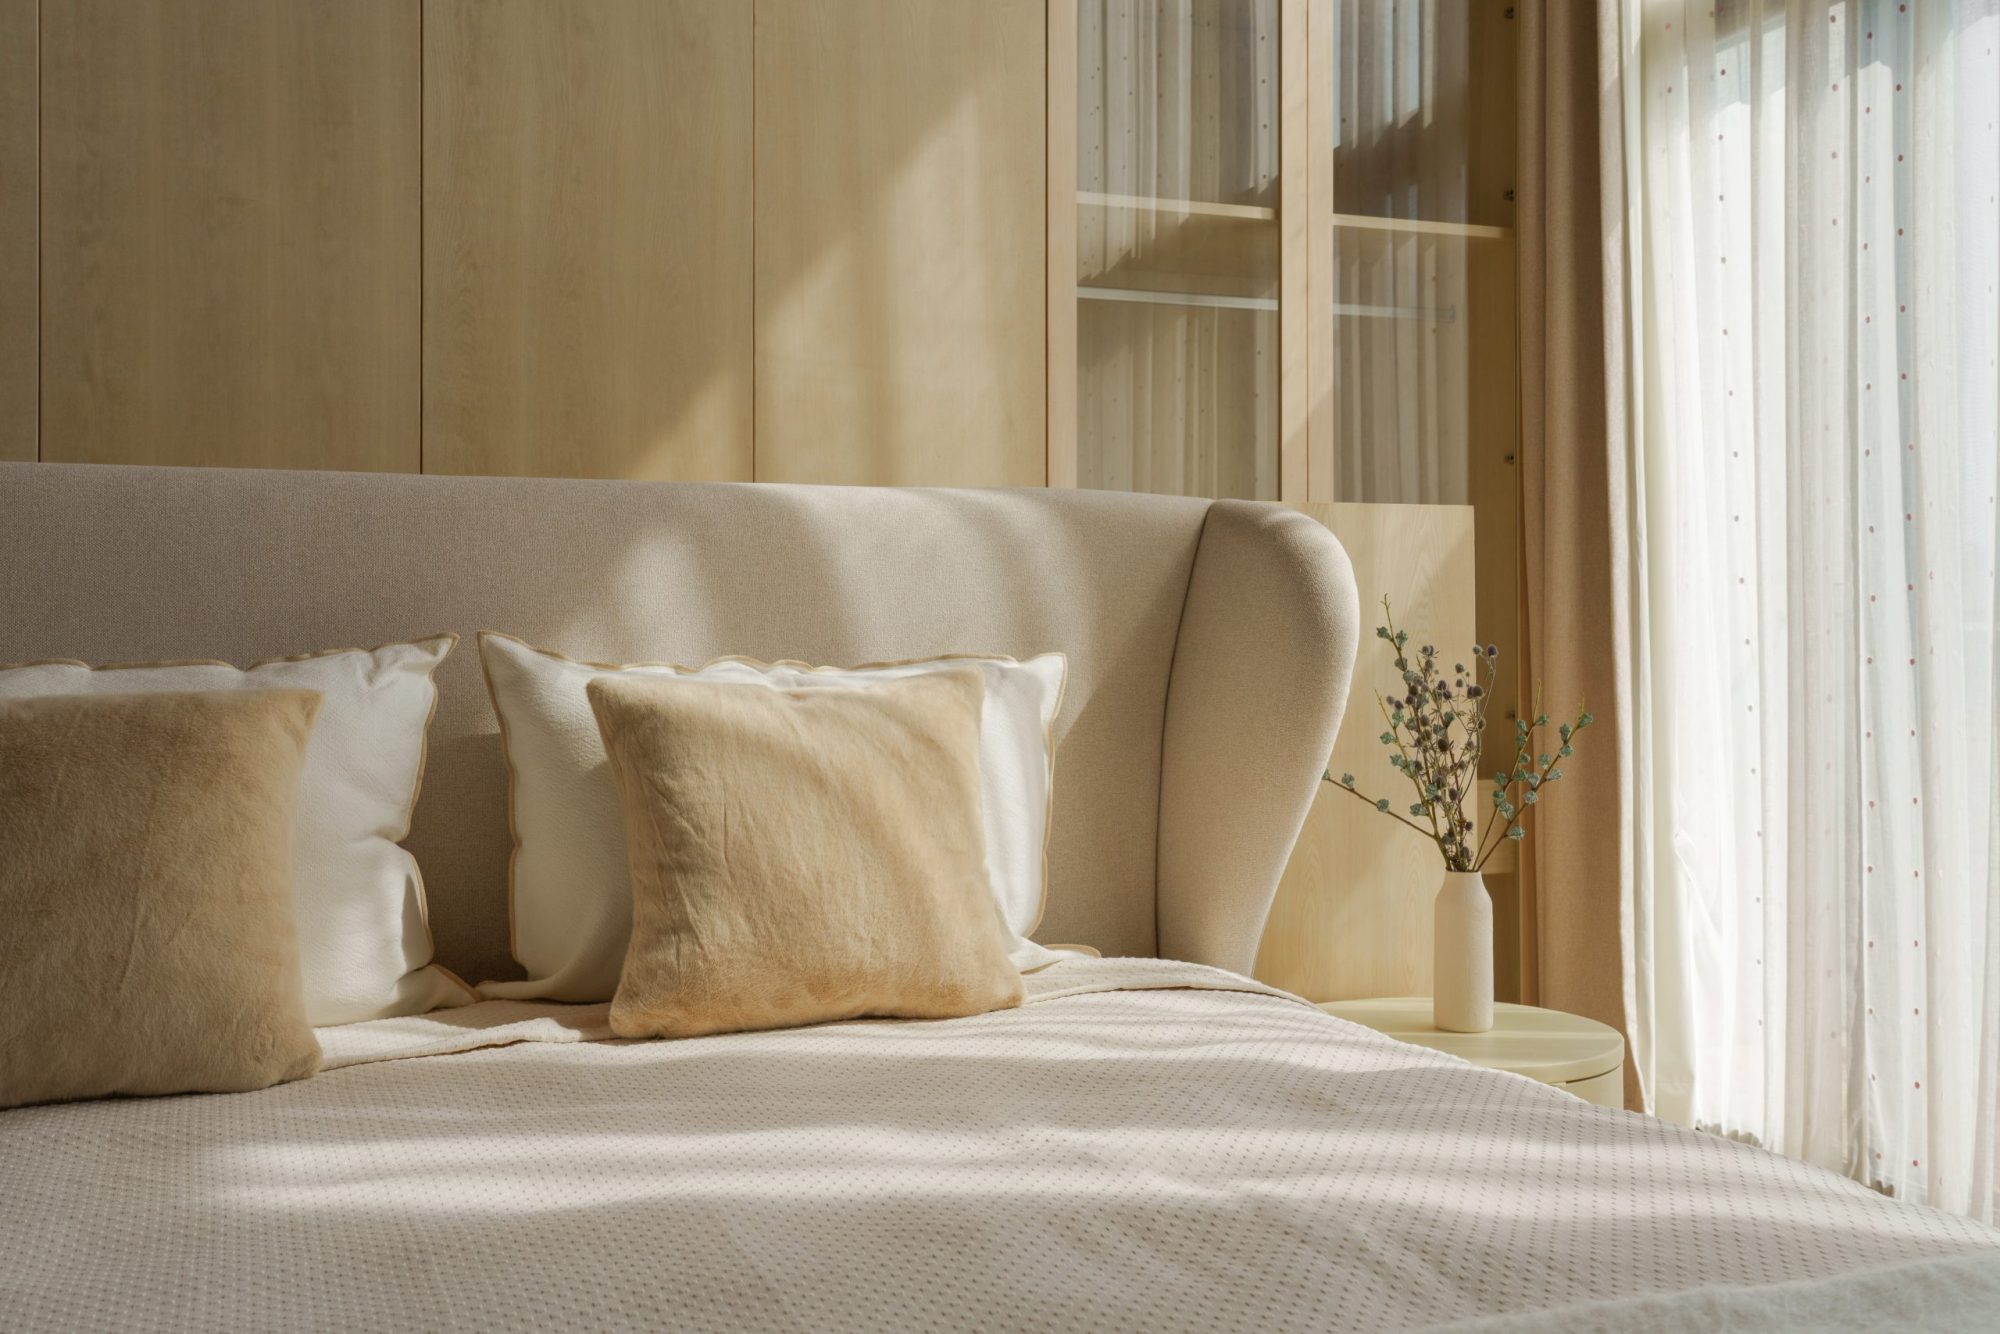
The bespoke furniture and handcrafted decor lend the space a distinct individuality, ensuring that no detail is overlooked. Every piece has been carefully chosen or designed to contribute to the overall sense of tranquility and personal connection. To complement the rich wood tones, soft textiles in natural fibers such as linen, cotton, and wool were selected. These fabrics are employed in bedding, upholstery, and decorative accents to introduce a sense of comfort and softness that balances the strong, organic presence of the wood. By layering these textures—through throw pillows, blankets, and area rugs—the design creates a rich sensory experience that invites relaxation. These tactile layers not only enhance comfort but also add depth and visual interest, making the space feel lived-in yet polished.

Bespoke Elements

Related Projects

View All Projects

ARAY BUILDS

Tha It, Nonthaburi, Thailand

2023 — 2025

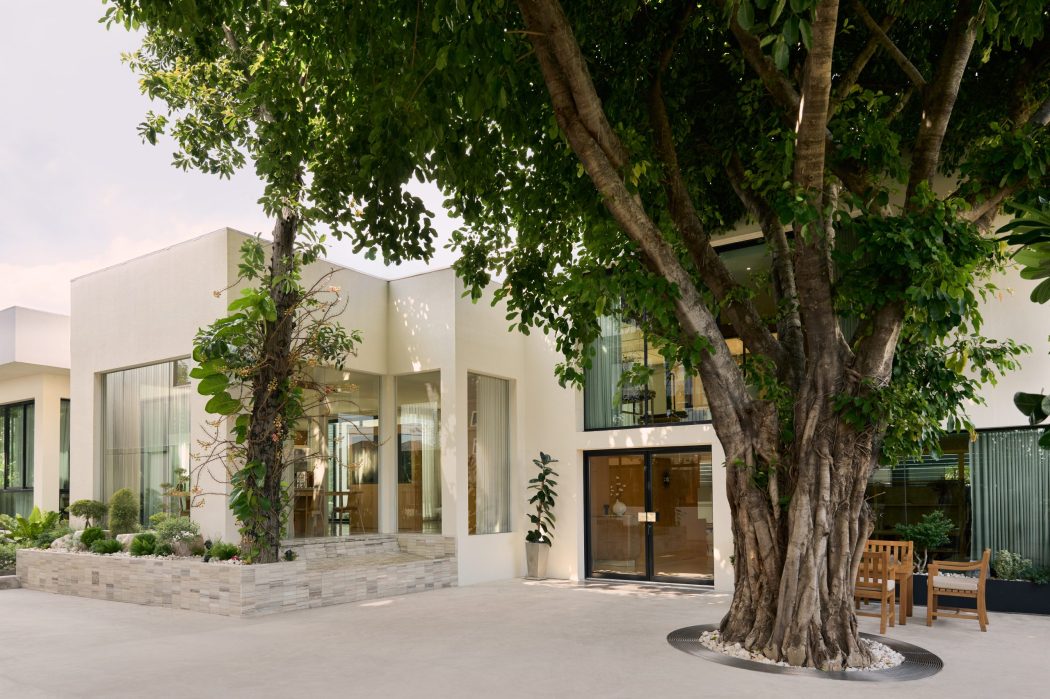
ARAY Office & Workshop was conceived as a physical manifestation of the studio’s design philosophy—where creativity, craftsmanship, and construction exist under one roof. Designed as both a workplace and production facility, the project blurs the boundary between design studio and workshop, creating a seamless connection between conceptual development and hands-on fabrication.

SARNIES X PIMP MY SALAD

Khlong Toei, Bangkok, Thailand

2024 — 2025

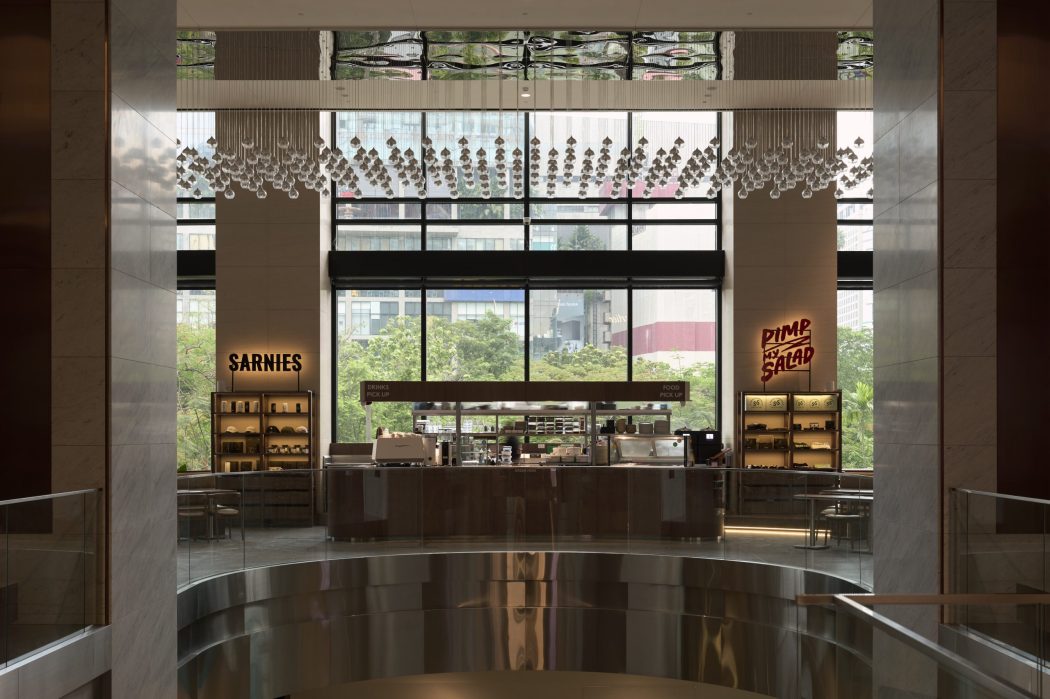
Sarnies x Pimp My Salad at Emporium Tower explores the integration of two distinct yet complementary identities through a contemporary spatial language rooted in warmth, material contrast, and contextual responsiveness. The design takes cues from the existing architectural condition of the tower, particularly its curved boundary and expansive glazing, translating these elements into a fluid interior layout that establishes a seamless flow throughout the space. Rather than imposing a new geometry onto the site, the project embraces and offsets the existing curvature to guide circulation, define seating arrangements, and shape the overall spatial experience. This approach allows the interior to feel naturally embedded within the architecture of the tower while creating a softer and more welcoming environment within its urban context.

SARNIES カフェ

Sukhumvit 37, Bangkok, Thailand

2021 — 2022

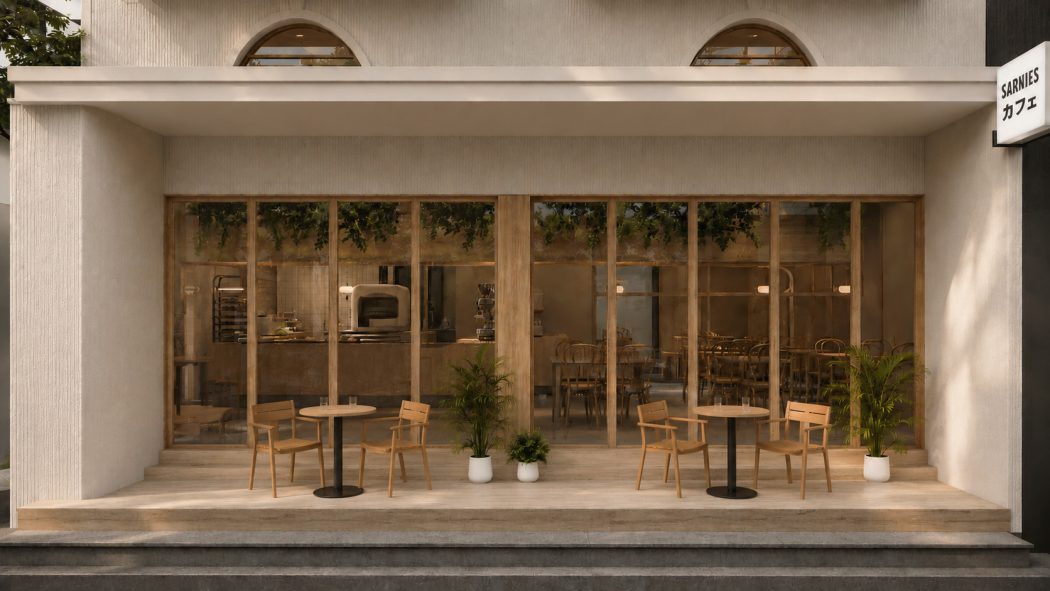
Sarnies カフェSukhumvit stands as a refined testament to the confluence of architectural simplicity and cultural reverence. Charged with the creation of a Japanese-inspired haven, the design brief calls for an exquisite synthesis of timeless tradition and modern functionality, crafting a space that transcends mere physicality to evoke an immersive sensory experience.

For the best experience, we recommend viewing the site in portrait orientation on mobile devices.