PRD LIVING

Tha It, Nonthaburi, Thailand

2026 — In Progress

Location

Tha It, Nonthaburi, Thailand

Year

2026 — In Progress

Area

105 sq. m.

Building Type

Residential

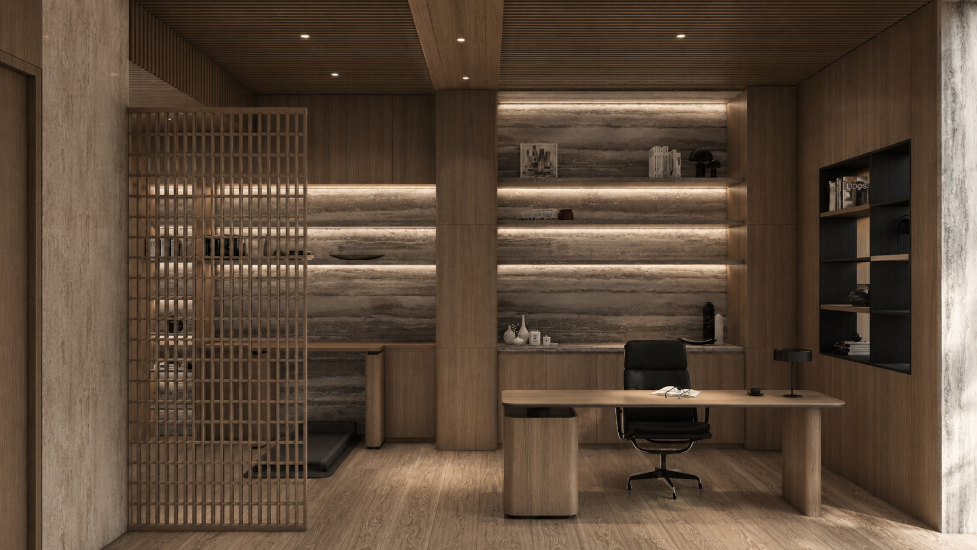
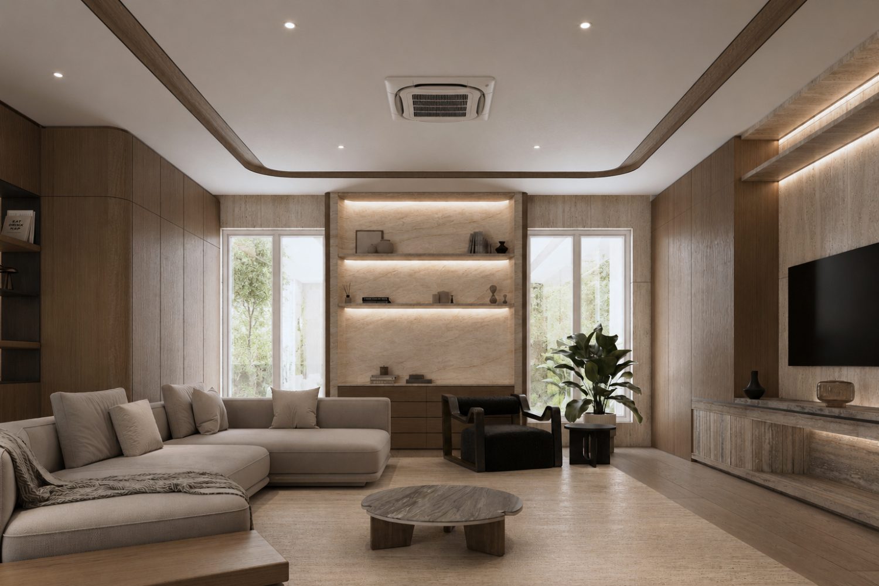
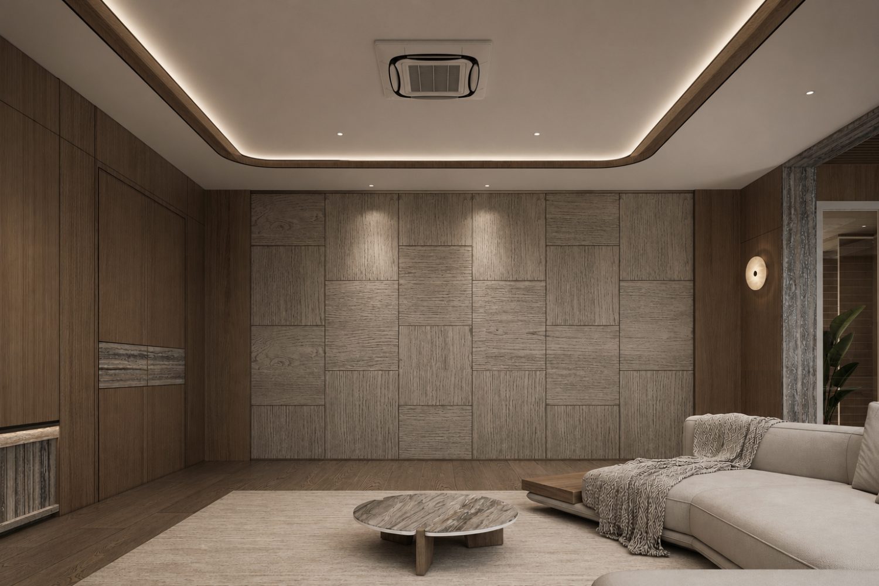
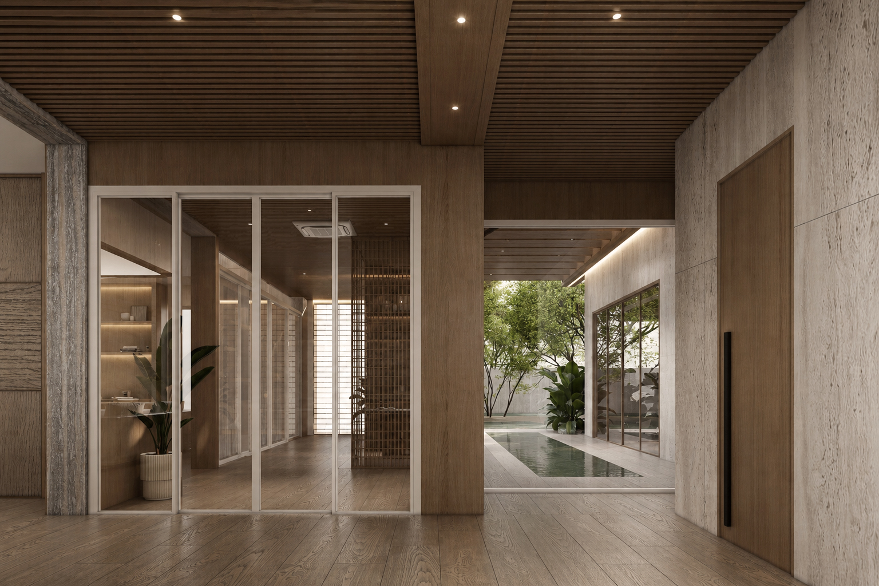
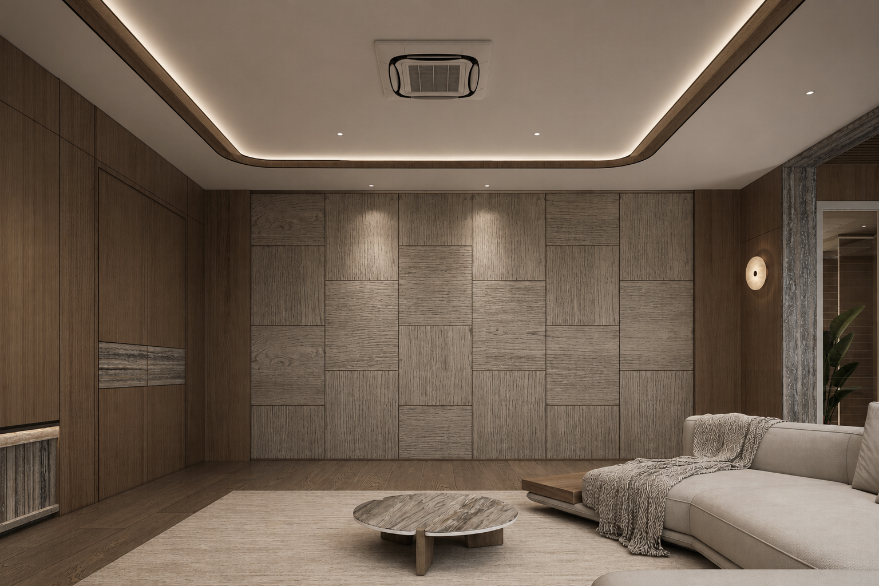
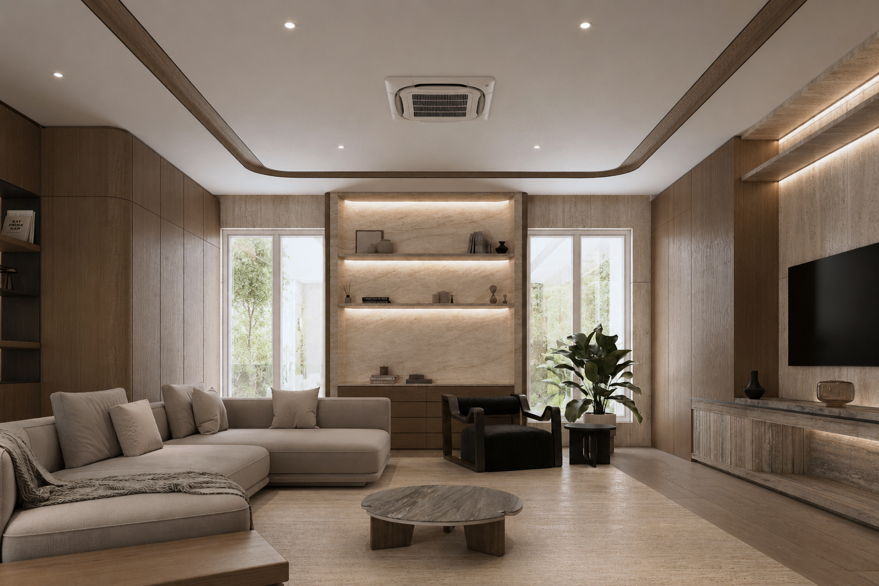
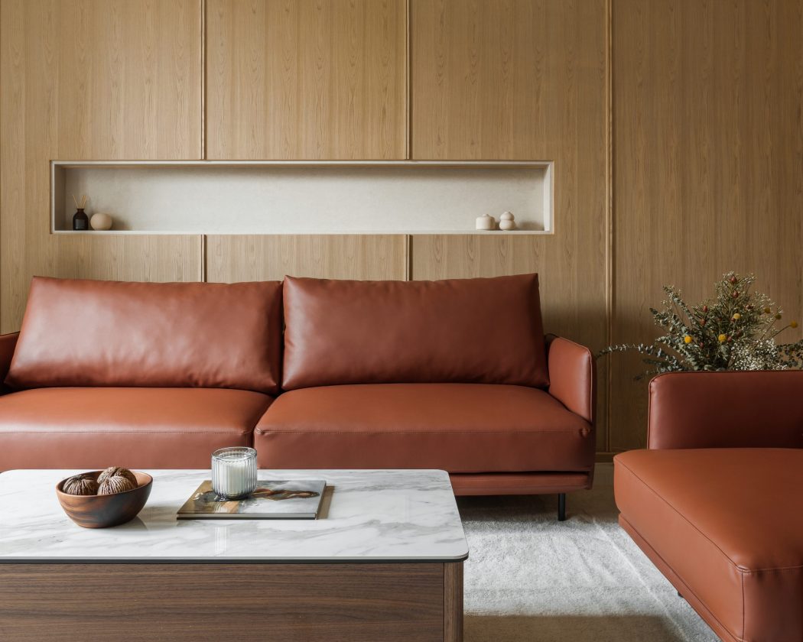
Designed as a place of calm retreat and focused productivity, PRD Living balances hospitality with functionality through a refined architectural language rooted in warmth, craftsmanship, and material expression. Conceived as an independent destination within the residence, the space encourages moments of work, reading, and quiet reflection while maintaining a seamless relationship with the surrounding living environments.

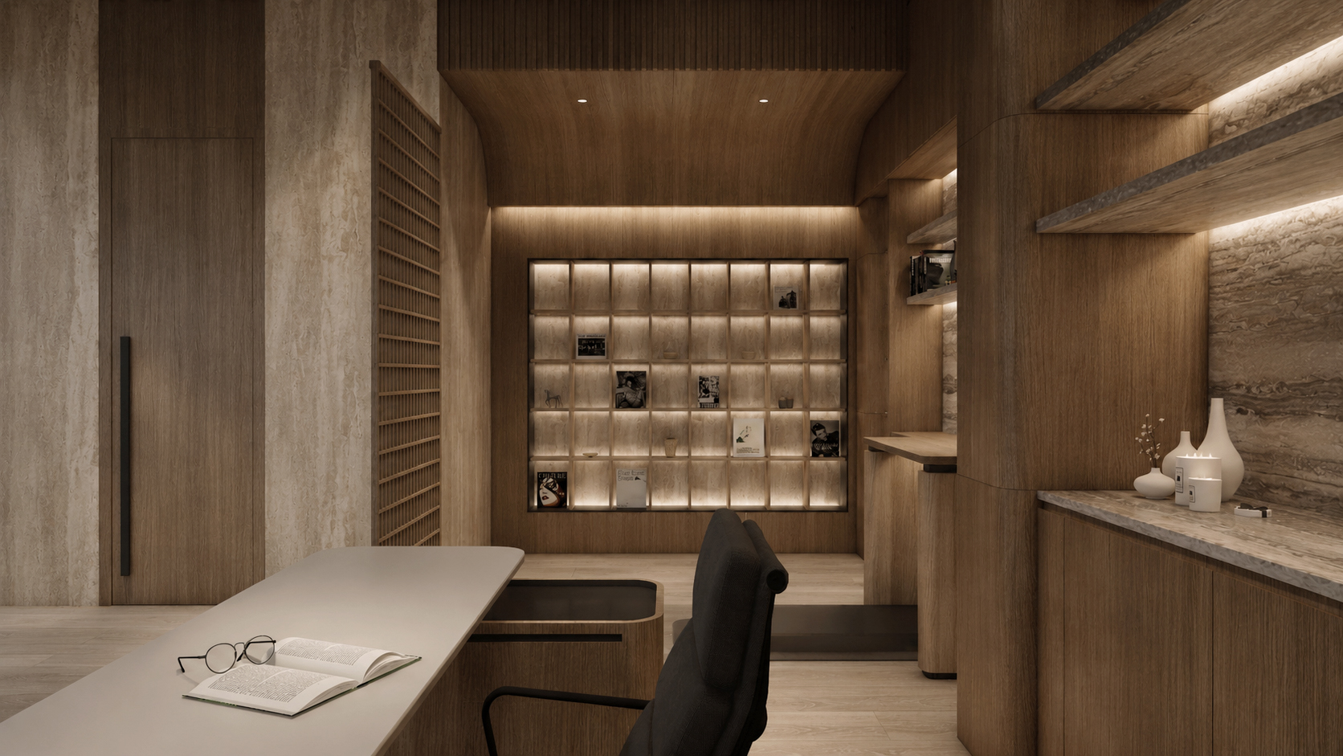
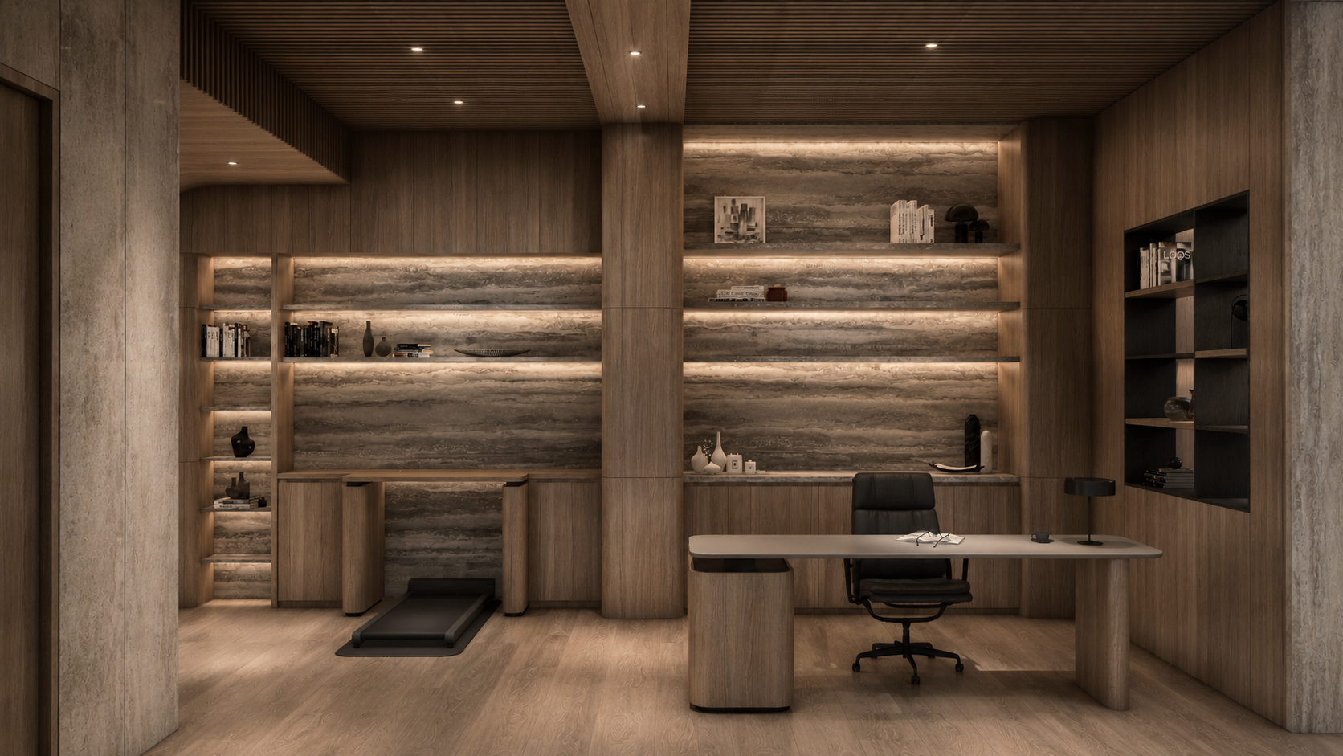
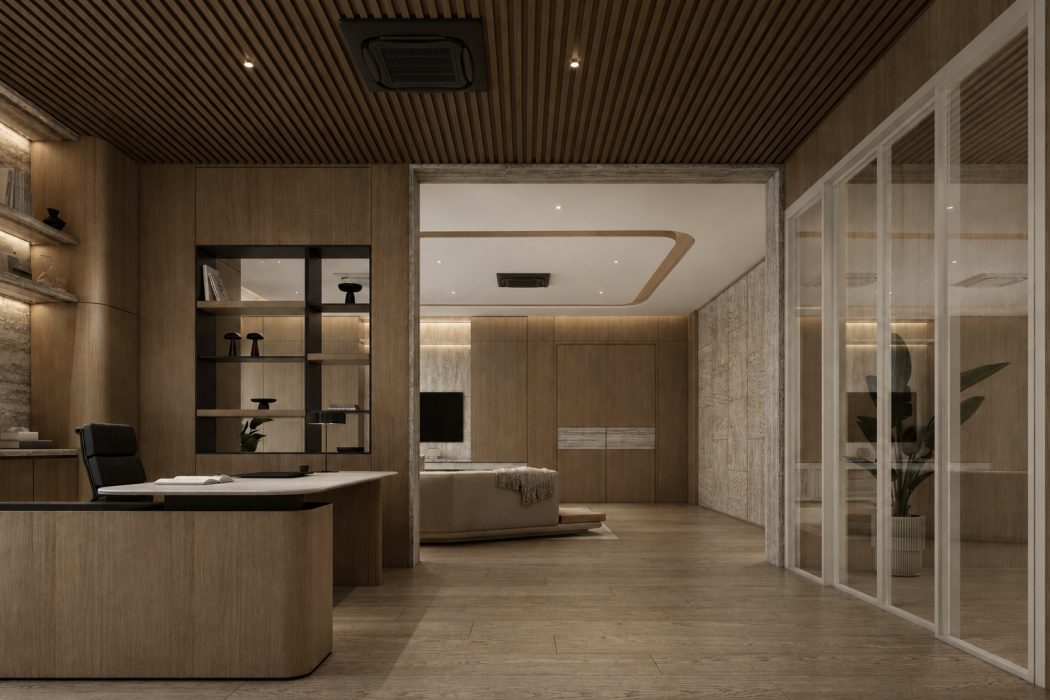
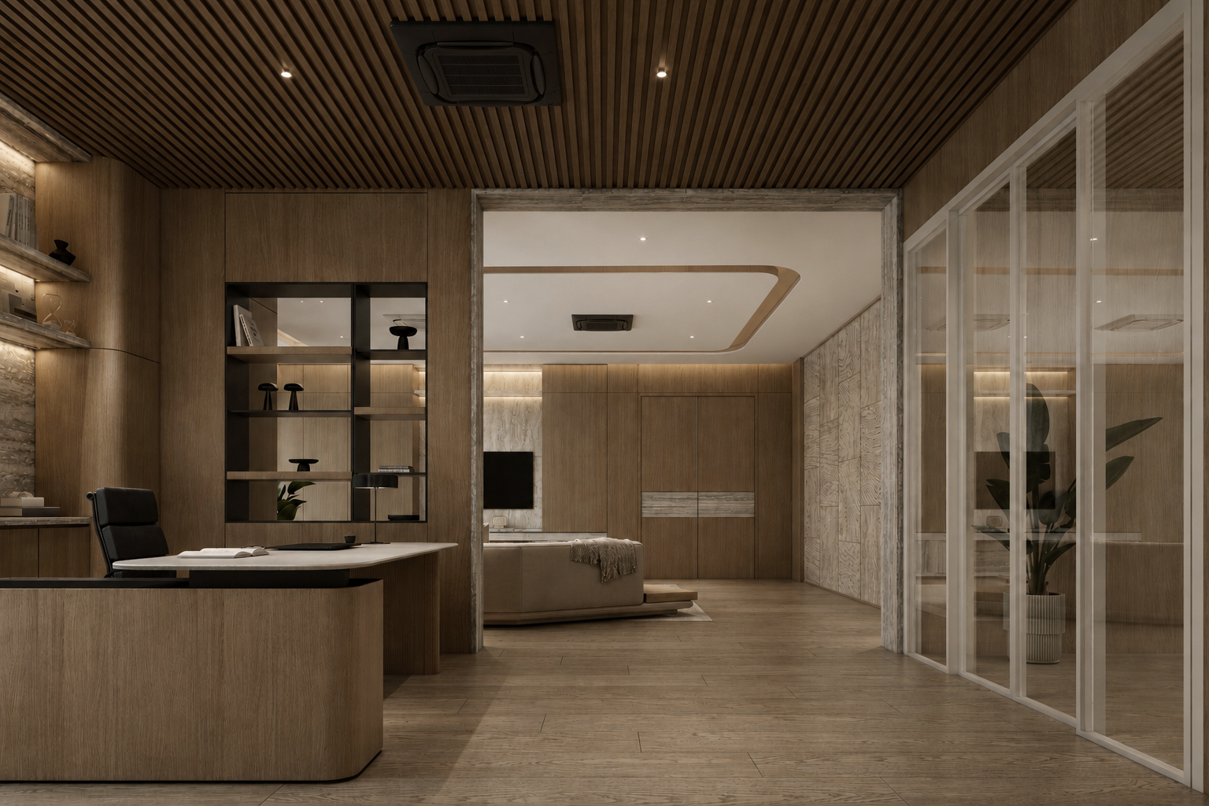
Natural teak serves as the defining material throughout the space, extending continuously across the flooring, slatted ceiling, and bespoke architectural elements to establish a cohesive and inviting atmosphere. Custom-crafted teak door partitions subtly delineate spaces while preserving openness, allowing light and views to pass through while introducing rhythm, texture, and a sense of layered privacy. This continuity of material reinforces the architectural identity of the space, creating an environment that feels both intimate and expansive.
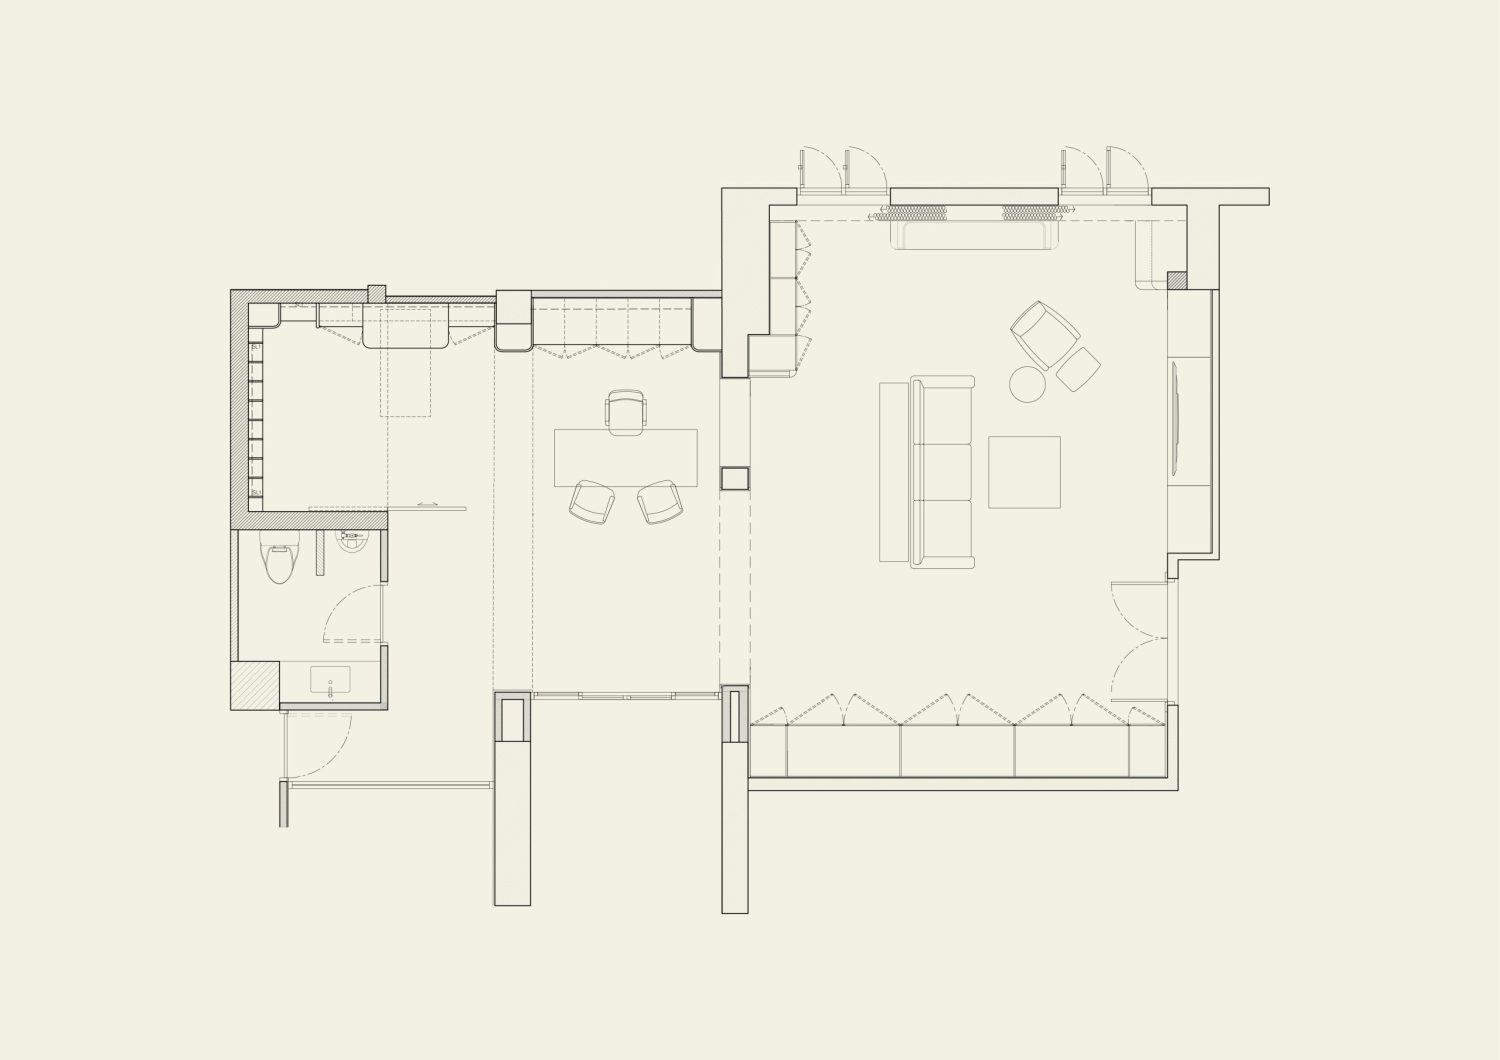
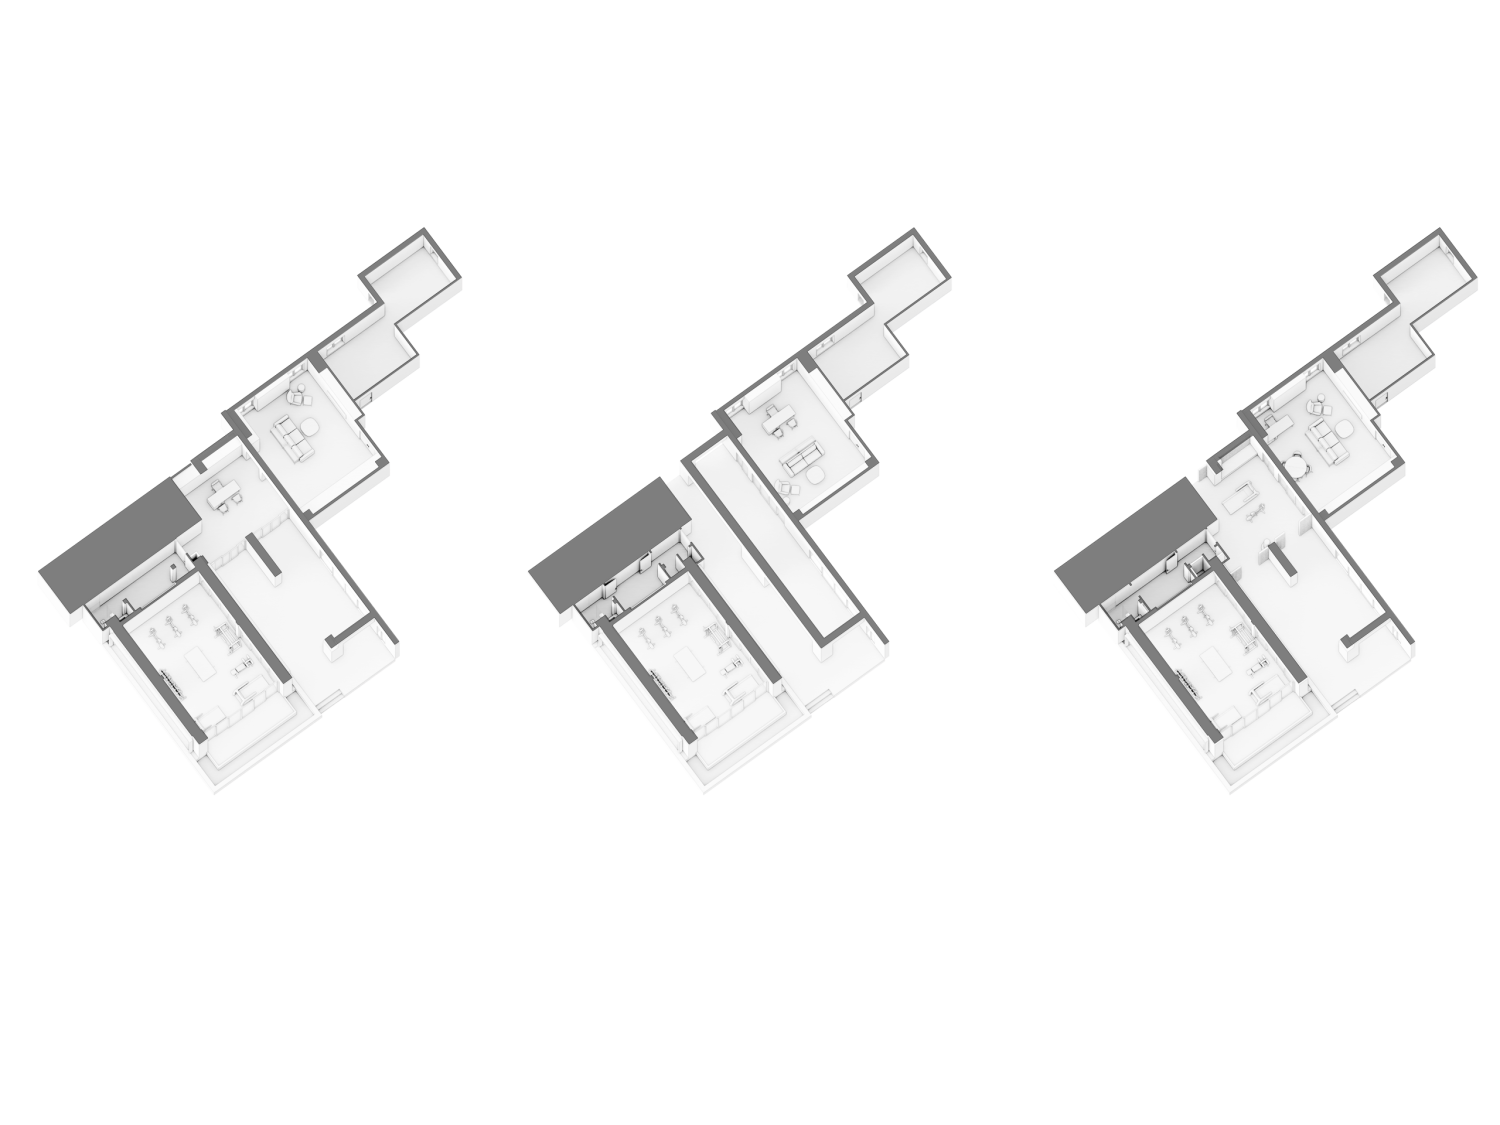
Existing Plan

Diagrams

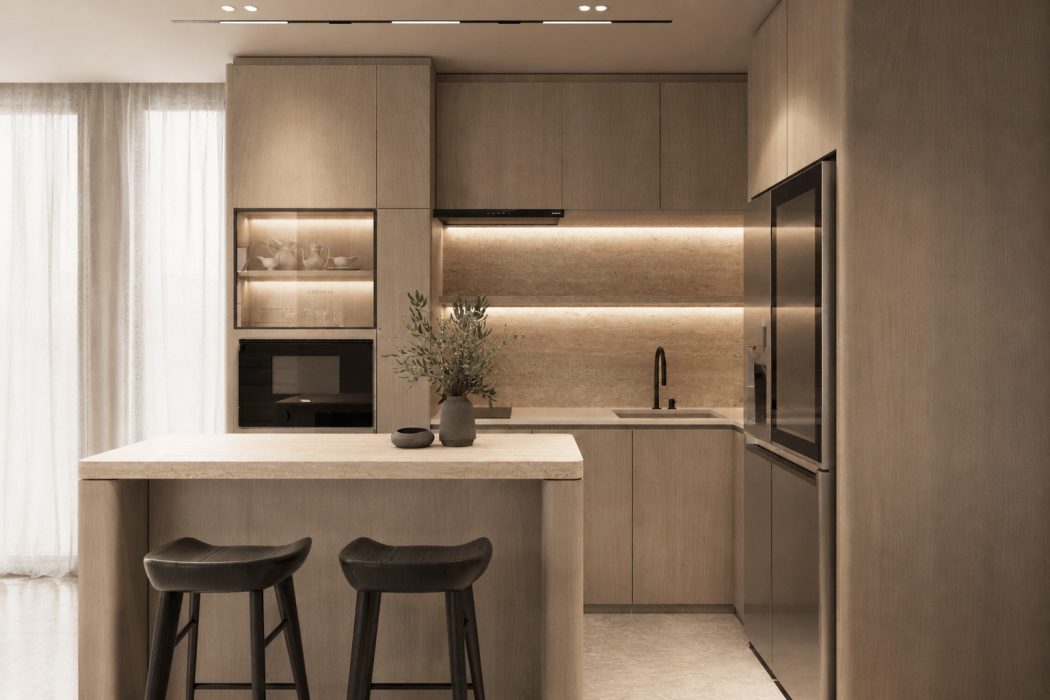
Natural stone is thoughtfully integrated into feature walls, shelving, and built-in elements, providing a refined contrast to the warmth of the timber. Bespoke cabinetry, display shelves, and the executive desk are seamlessly incorporated into the architecture, ensuring every element contributes to the overall composition rather than existing as standalone furniture. Carefully concealed storage maintains clean, uninterrupted planes while emphasizing craftsmanship and precision.

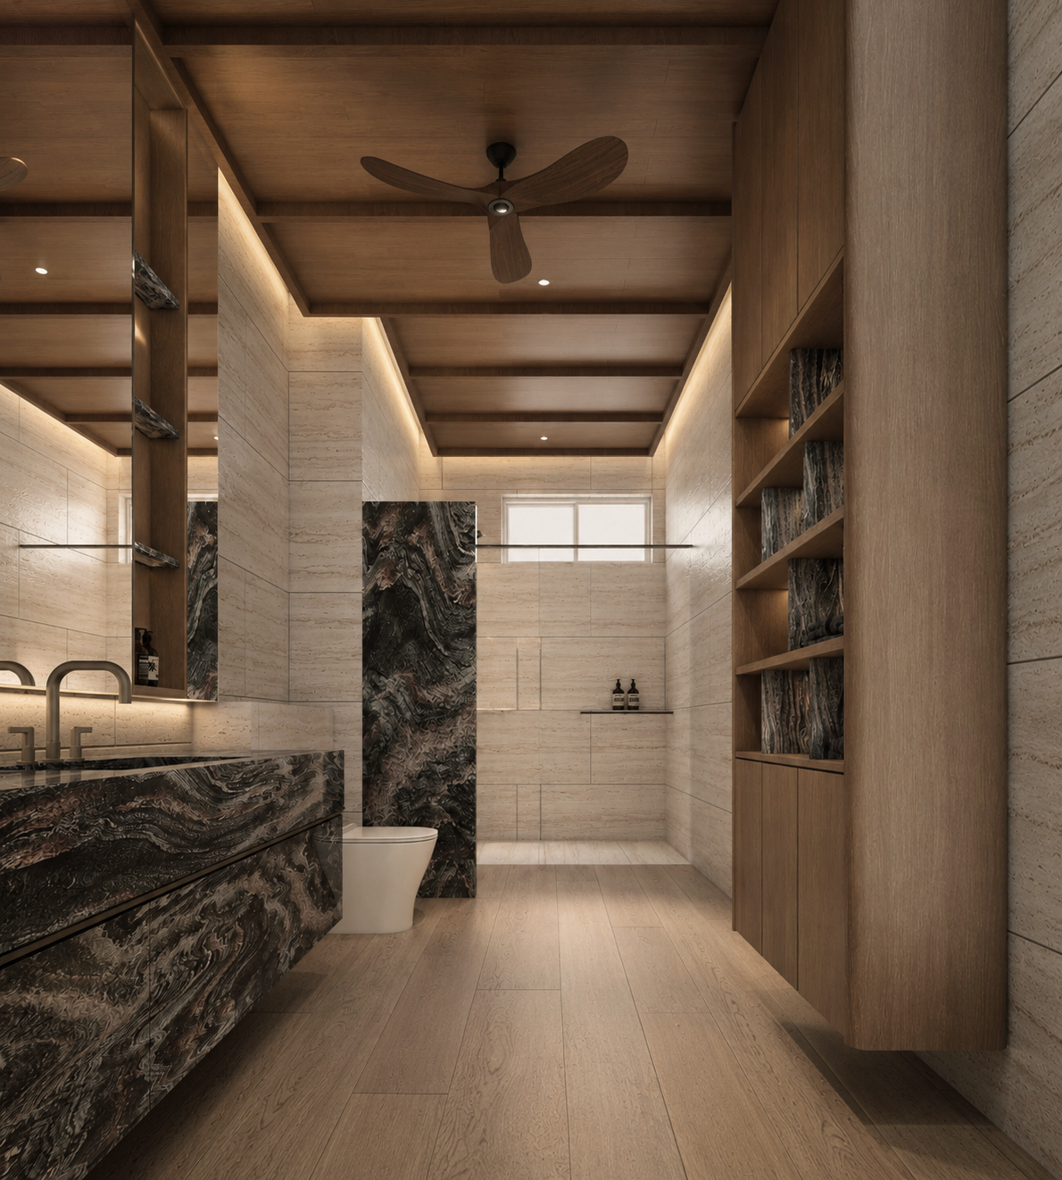
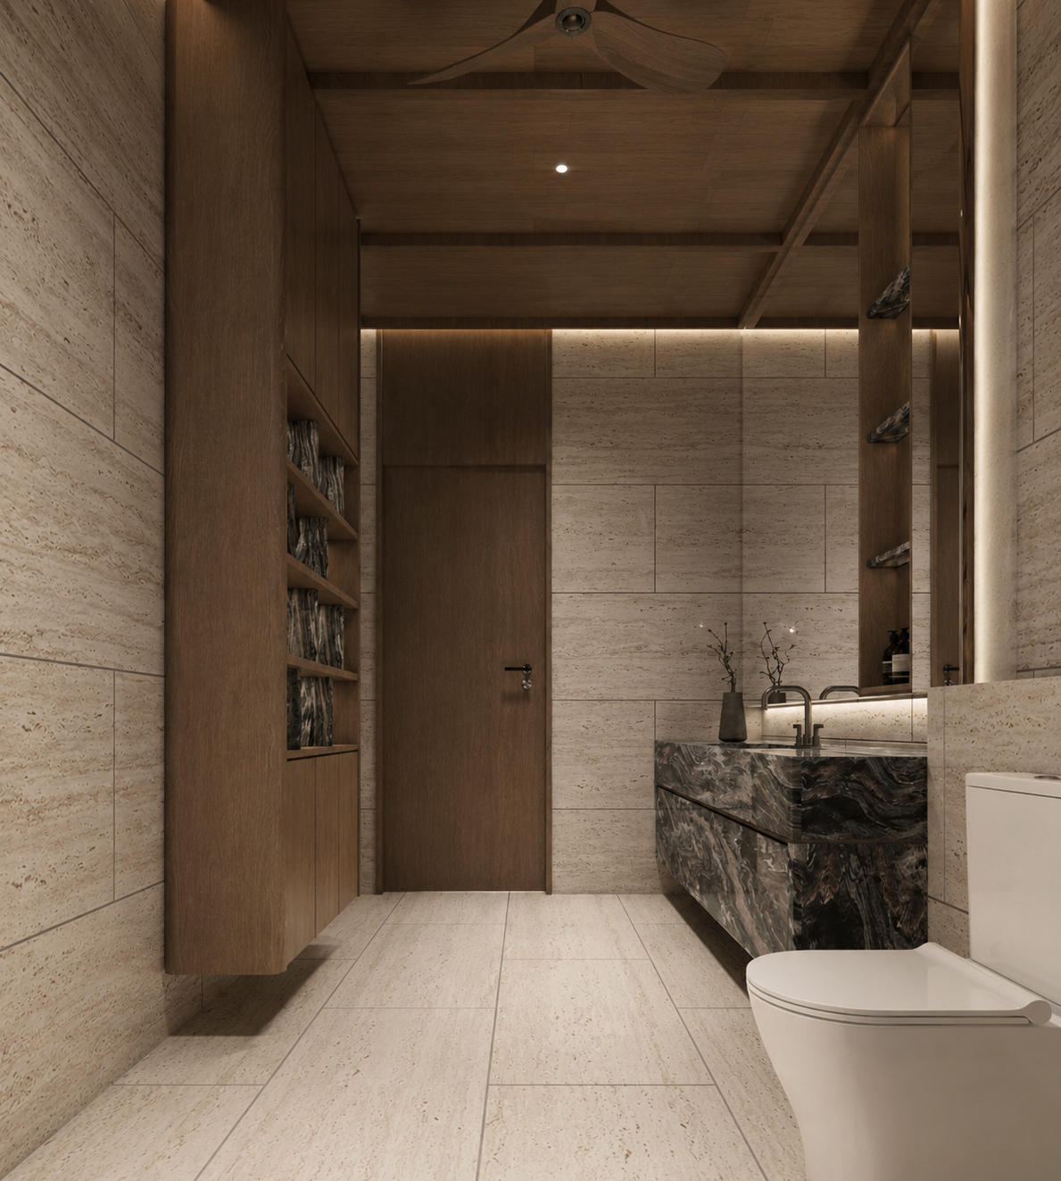
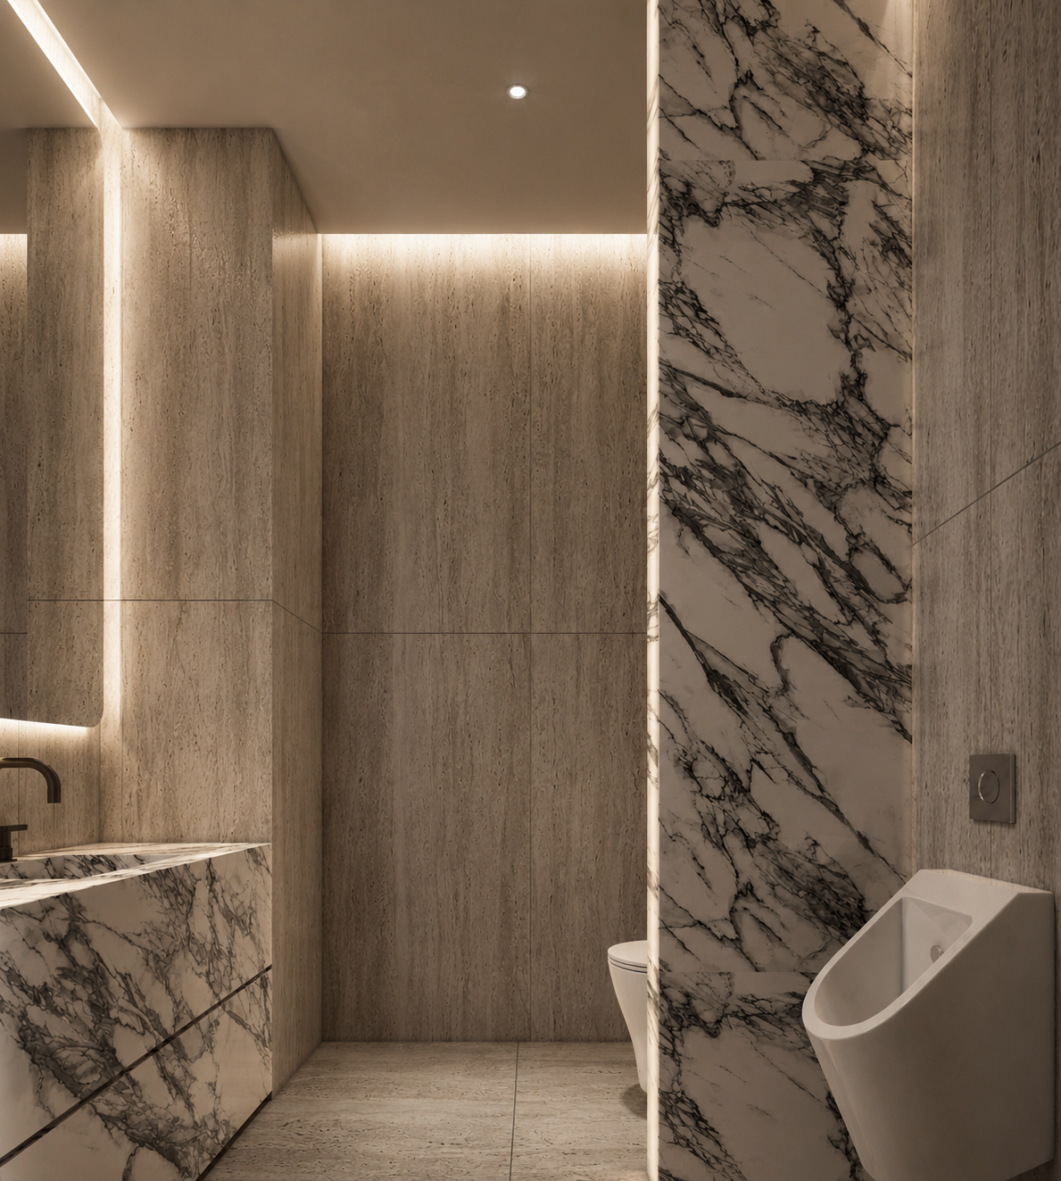
The bathroom is conceived as a private wellness retreat where natural materiality and meticulous detailing create an atmosphere of quiet luxury. A restrained palette of travertine, richly veined marble, and natural teak establishes a tactile balance between warmth and permanence, allowing each material to express its inherent character through subtle variations in texture and tone. Continuous stone surfaces, concealed lighting, and carefully resolved junctions reinforce a sense of calm while emphasizing the architectural purity of the space.

The vanity is carved from a dramatic veined natural marble, transforming an everyday fixture into a sculptural focal point. Its expressive pattern contrasts with the restrained travertine backdrop, while integrated stone shelving and bespoke timber cabinetry provide refined storage without disrupting the visual continuity of the space. Premium brushed metal fittings and minimalist fixtures complete the composition with understated elegance.

Related Projects

View All Projects

PP BUILD

Pathumwan, Bangkok, Thailand

2026

Designed as a refined contemporary jewelry boutique, the project reimagines the traditional retail experience through a carefully orchestrated balance of architecture, materiality, and light. The space is conceived not simply as a showroom, but as a gallery where every piece of jewelry is elevated through its relationship with the surrounding architecture. Clean geometries, bespoke display systems, and a restrained material palette create a calm, sophisticated environment that allows the collections to remain the focal point.

SARNIES X PIMP MY SALAD

Khlong Toei, Bangkok, Thailand

2024 — 2025

Sarnies x Pimp My Salad at Emporium Tower explores the integration of two distinct yet complementary identities through a contemporary spatial language rooted in warmth, material contrast, and contextual responsiveness. The design takes cues from the existing architectural condition of the tower, particularly its curved boundary and expansive glazing, translating these elements into a fluid interior layout that establishes a seamless flow throughout the space. Rather than imposing a new geometry onto the site, the project embraces and offsets the existing curvature to guide circulation, define seating arrangements, and shape the overall spatial experience. This approach allows the interior to feel naturally embedded within the architecture of the tower while creating a softer and more welcoming environment within its urban context.

TNT RESIDENCE

Bangna-Suanluang, Bangkok, Thailand

2024 — In Progress

TNT Residence is conceived as a composition of carefully articulated volumes organized around a private pool court positioned along the western edge of the site. Rather than serving as a detached outdoor amenity, the pool becomes an integral architectural element, establishing a continuous dialogue between water, light, and the living spaces beyond. A double-volume void rises alongside the pool, allowing natural light to penetrate deep into the heart of the house while creating a dramatic interplay of reflection and shadow throughout the day. The shifting qualities of light across the water animate the adjacent interiors, lending a sense of movement and atmosphere to an otherwise restrained material palette.

For the best experience, we recommend viewing the site in portrait orientation on mobile devices.