J STUDIO

Lat Phrao, Bangkok, Thailand

2022

Location

Lat Phrao, Bangkok, Thailand

Year

2022

Area

35 sq. m.

Building Type

Residential

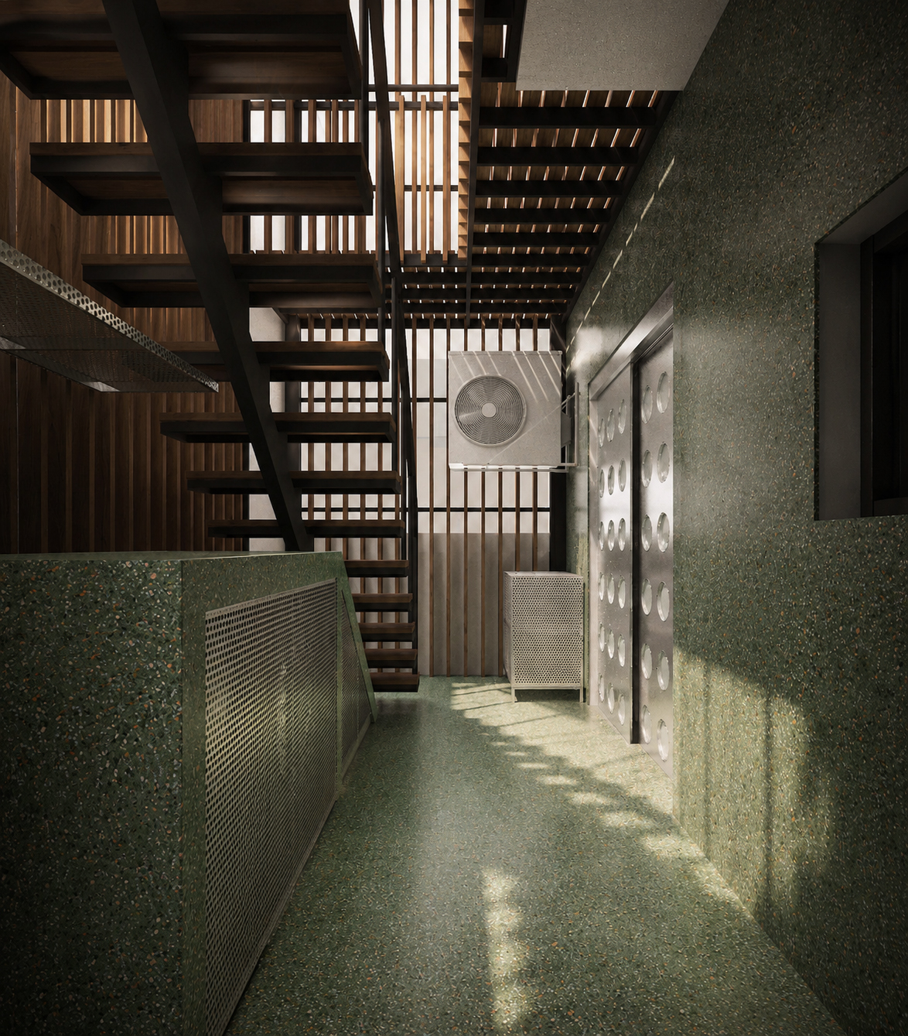
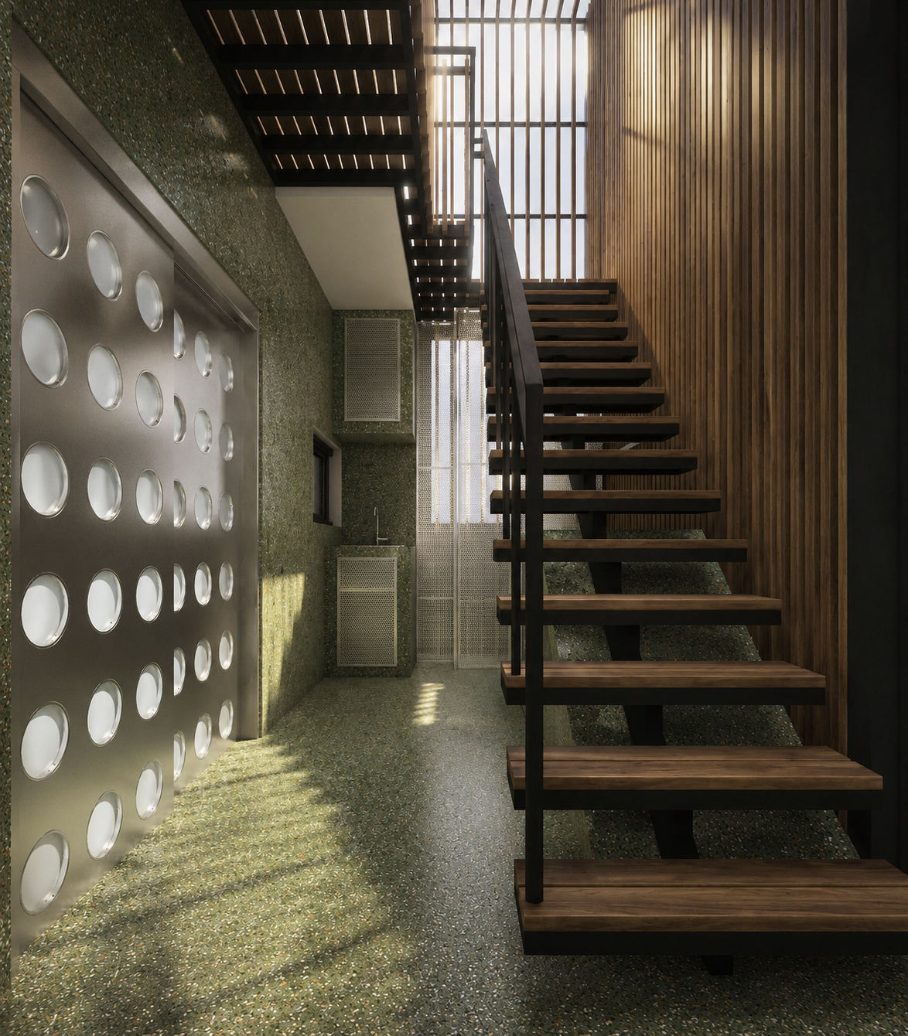
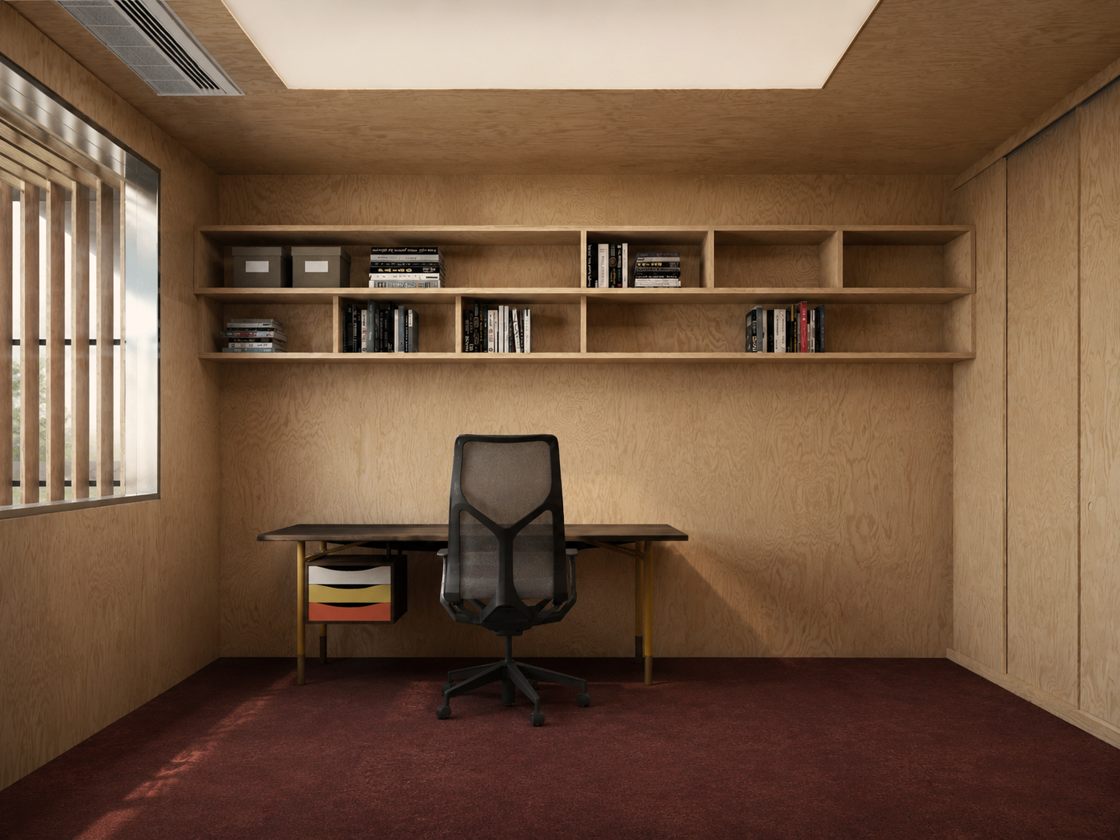
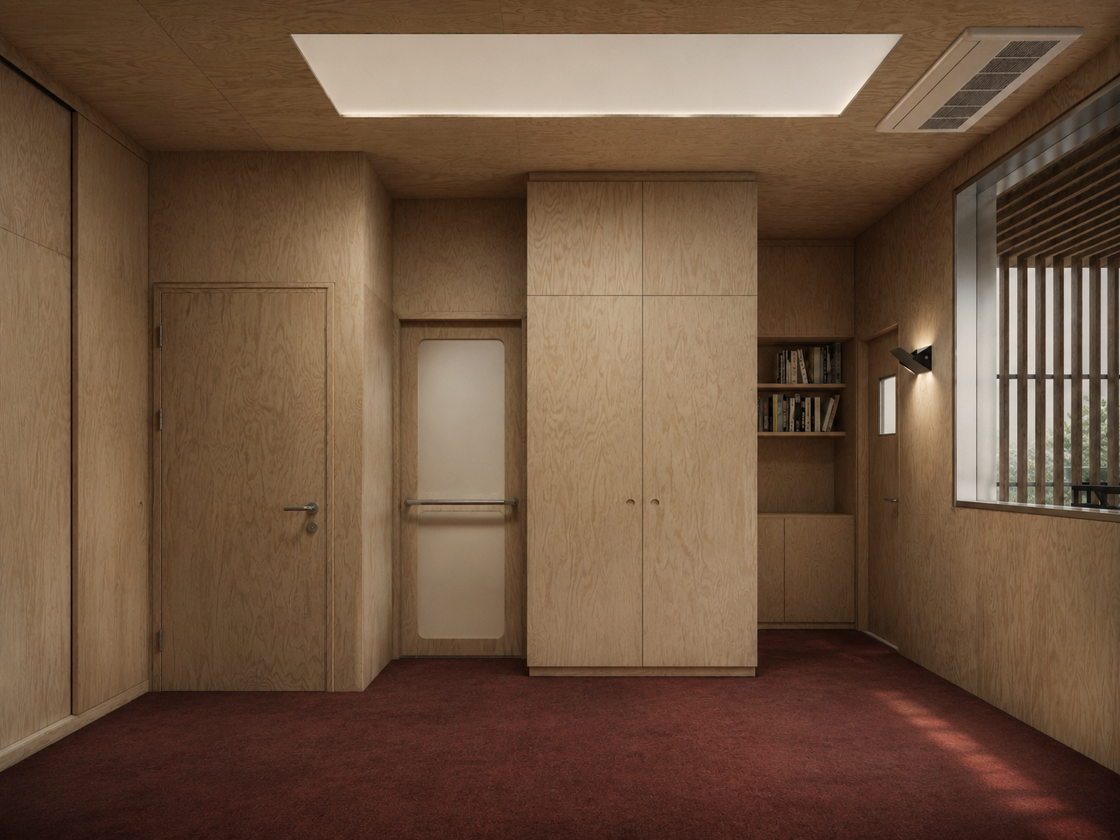
J Studio is designed as an intimate yet inspiring production environment tailored to the creation of both audio and visual content. With a deliberate nod to the midcentury design ethos, the studio evokes a sense of nostalgia while offering a space that fosters creativity. By incorporating the warm, organic tones of plywood, the design creates a welcoming atmosphere conducive to artistic exploration. The ambition of the project is to provide emerging artists and creators with a distinct, comfortable space where creativity and craftsmanship come together harmoniously.

The design maximizes the presence of natural light, creating an airy and open environment. Strategically positioned windows, skylights, and glass doors ensure that light flows freely throughout the studio, while still maintaining an intimate and controlled environment for the creative process. This balance between openness and focus establishes a calming backdrop, perfect for nurturing artistic expression.
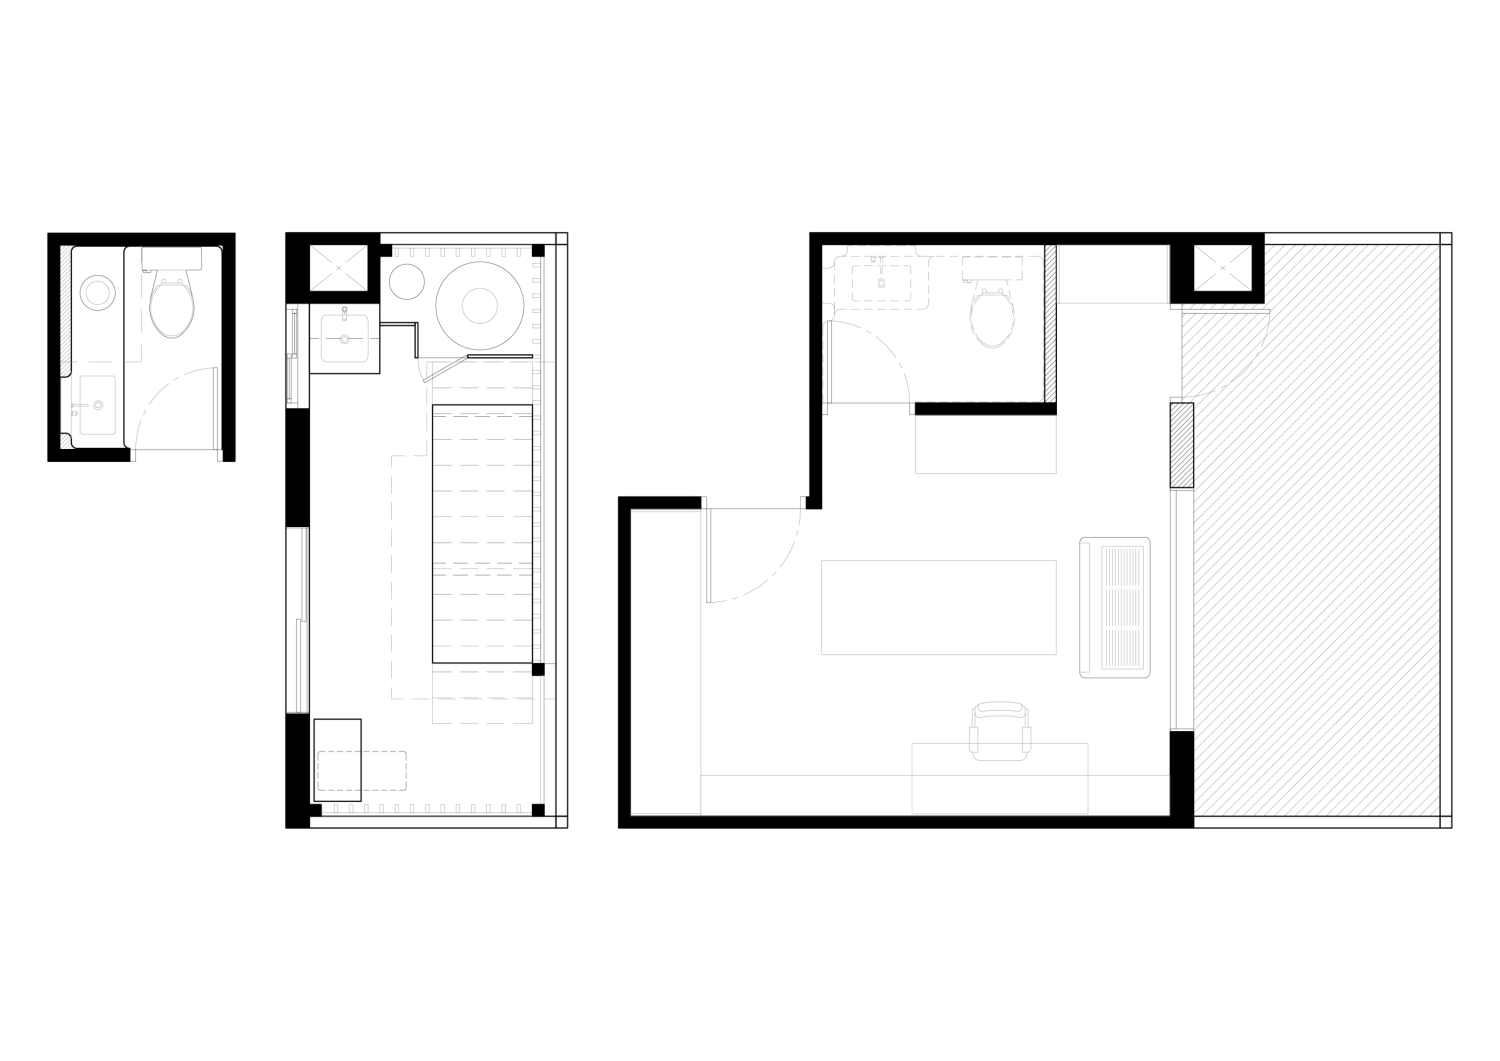
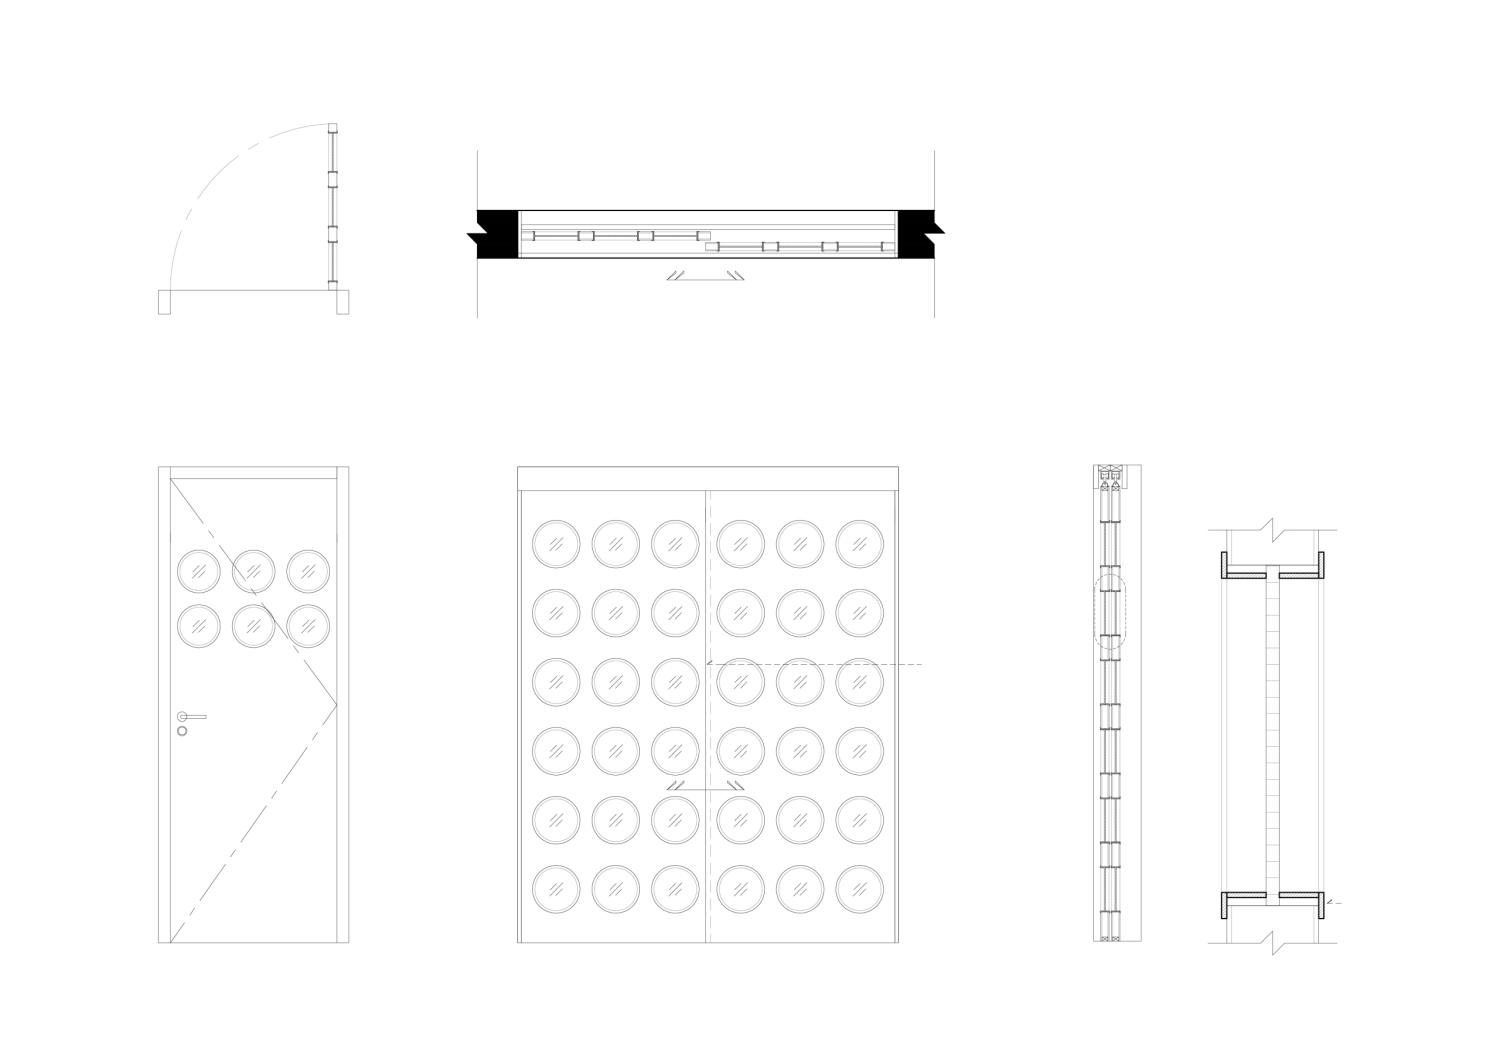
Layout

Diagram

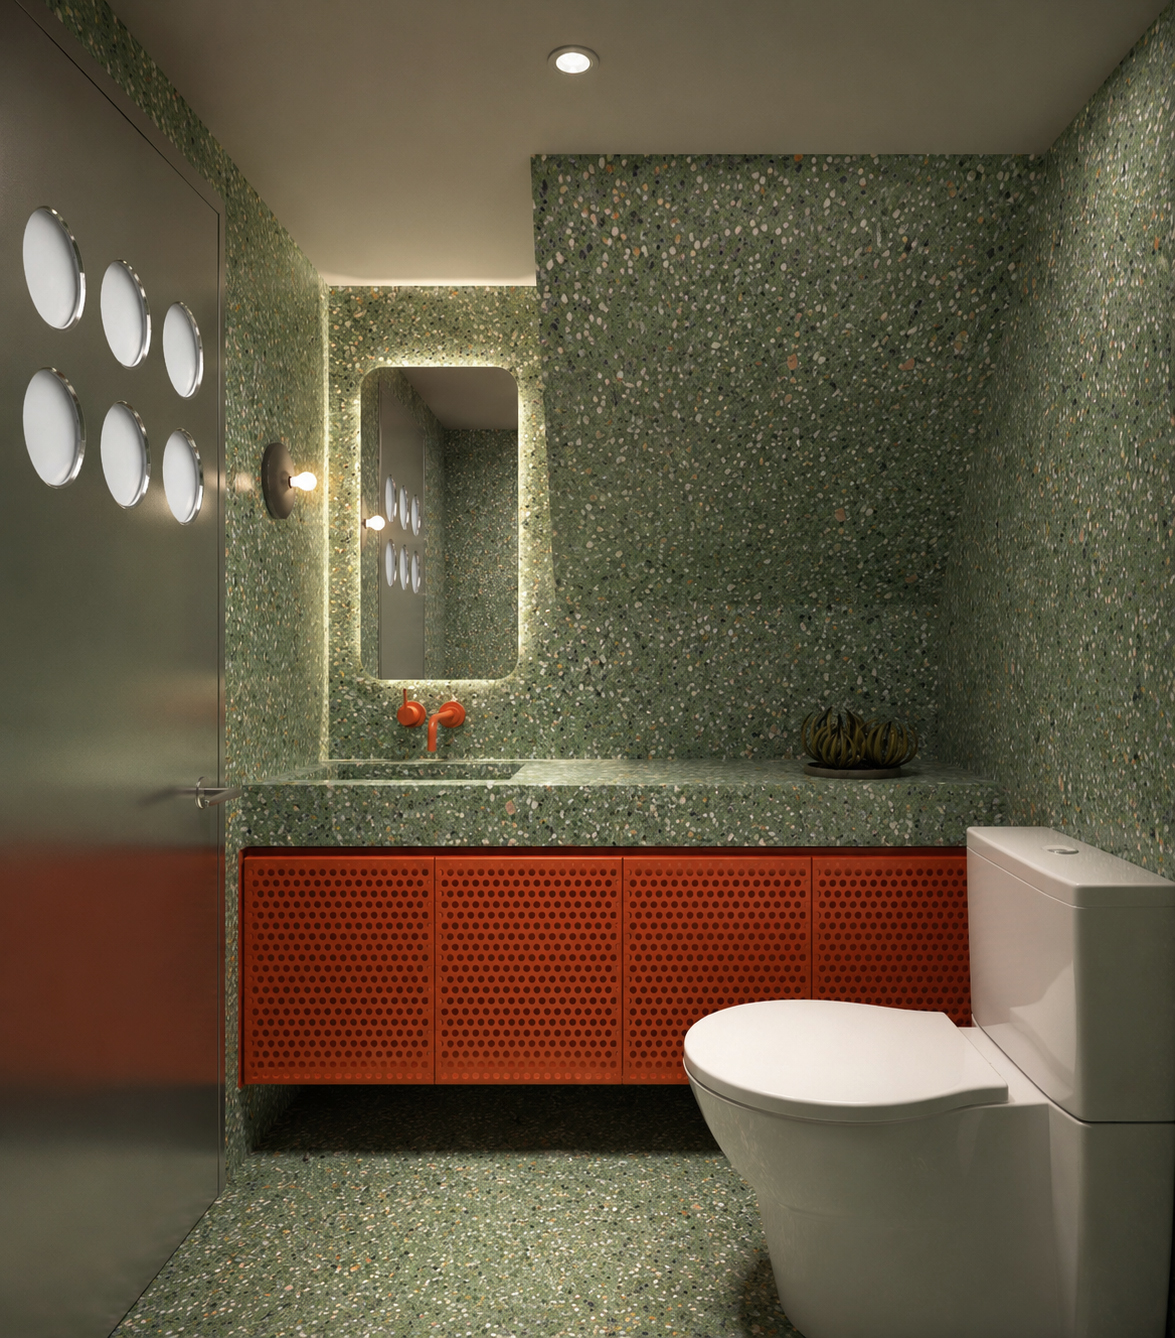
The bathroom design adds a striking layer of contrast to the overall aesthetic, embodying both the vibrancy and sophistication that define the studio. A bold, vibrant orange was selected as the dominant color, creating an energetic and eye-catching complement to the subdued tones of green terrazzo. This interplay between the vibrant orange and the earthy green introduces a dynamic visual tension, injecting the bathroom with a playful yet refined character.

The orange, used in accents and larger surfaces, not only enlivens the space but also underscores the boldness of midcentury design principles, where color was often used to articulate distinct zones within an architectural composition. The juxtaposition of these two colors—one warm and energizing, the other cool and grounding—creates an immersive experience. Despite the confined space, this combination of tones transforms the bathroom into a space that feels expansive, rich, and full of character.

The material palette was meticulously selected to enhance both the visual and tactile qualities of the space. One of the standout features is the integration of green terrazzo, chosen for its ability to inject a subtle vibrancy into the space. The rounded edges
of the terrazzo surfaces soften the overall aesthetic, creating a balance between modern sophistication and welcoming warmth. Plywood plays a central role in the studio’s acoustic and visual design. Strategically placed plywood panels contribute to the acoustic integrity of the space, absorbing and diffusing sound to create an environment optimal for audio production. The choice to leave the edges of the plywood exposed highlights the natural beauty of its layers, showcasing the raw material’s honesty and craftsmanship. This approach not only emphasizes the material’s organic qualities but also aligns with the broader midcentury ethos of celebrating form and function in equal measure.

Related Projects

View All Projects

SARNIES カフェ

Sukhumvit 37, Bangkok, Thailand

2021 — 2022

Sarnies カフェSukhumvit stands as a refined testament to the confluence of architectural simplicity and cultural reverence. Charged with the creation of a Japanese-inspired haven, the design brief calls for an exquisite synthesis of timeless tradition and modern functionality, crafting a space that transcends mere physicality to evoke an immersive sensory experience.

PRD LIVING

Tha It, Nonthaburi, Thailand

2026 — In Progress

Designed as a place of calm retreat and focused productivity, PRD Living balances hospitality with functionality through a refined architectural language rooted in warmth, craftsmanship, and material expression. Conceived as an independent destination within the residence, the space encourages moments of work, reading, and quiet reflection while maintaining a seamless relationship with the surrounding living environments.

PINKLAO RESIDENCE

Bangkok Noi, Bangkok, Thailand

2025 — In Progress

Pinklao Shophouse reimagines an aging five-and-a-half-storey shophouse as a multigenerational home—transforming a once utilitarian urban shell into a warm, vertically layered residence for a family and their extended family. Rather than resisting the inherent proportions of the shophouse typology, the design embraces its narrow footprint and stacked structure, using each level as a distinct yet interconnected domain. The ground floor is conceived as the communal heart of the house, where dining, kitchen, and service functions are organized around everyday gathering and shared rituals, while the mezzanine is inserted as a dedicated office layer overlooking the space below, establishing a quieter zone for work without losing connection to the life of the home.

For the best experience, we recommend viewing the site in portrait orientation on mobile devices.