ARAY BUILDS

Tha It, Nonthaburi, Thailand

2023 — 2025

Location

Tha It, Nonthaburi, Thailand

Year

2023 — 2025

Area

1,150 sq. m.

Building Type

Commercial

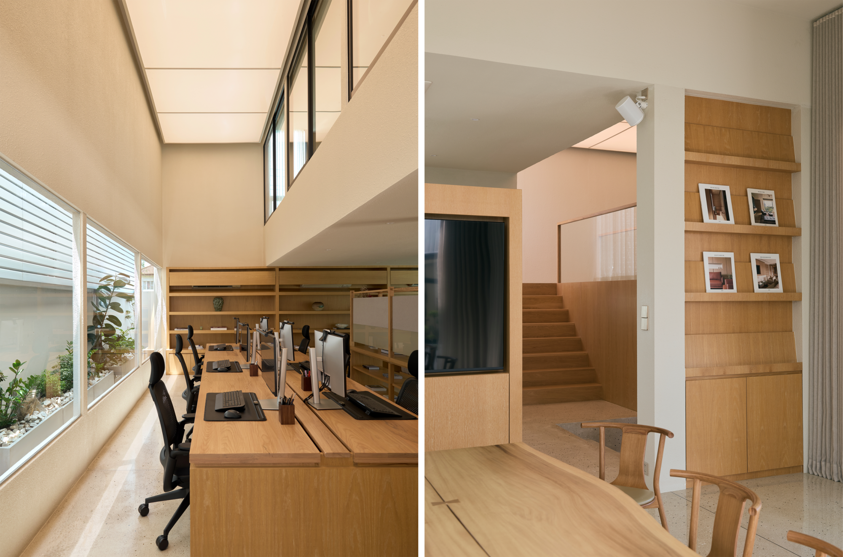
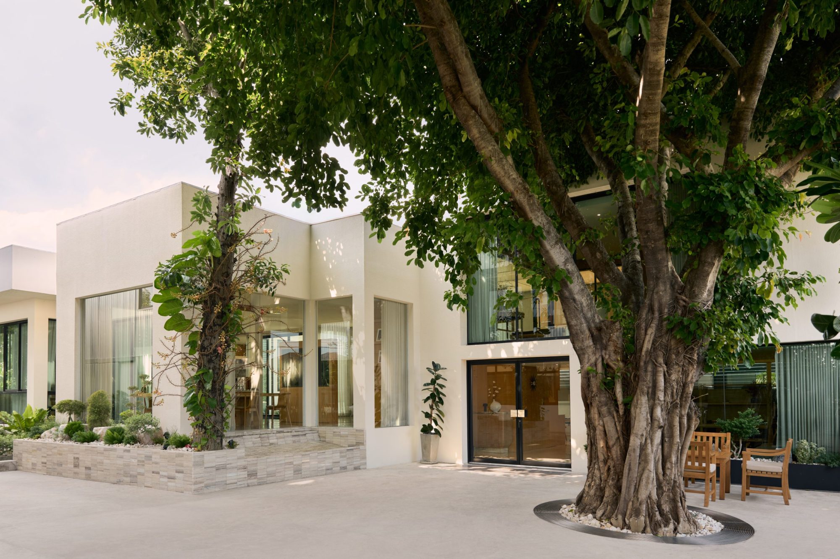
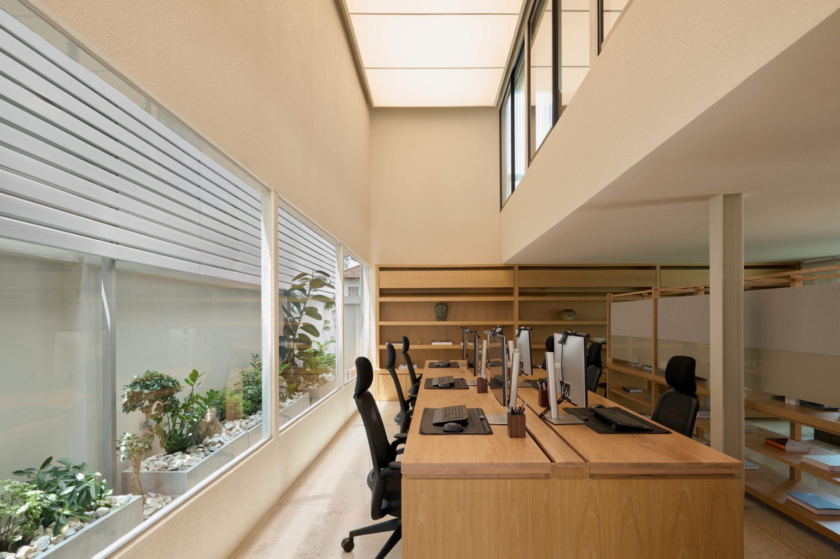
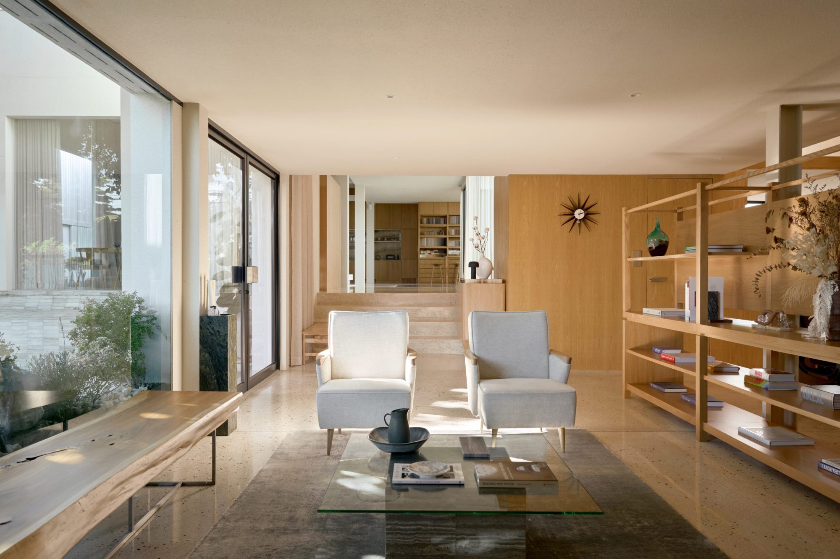
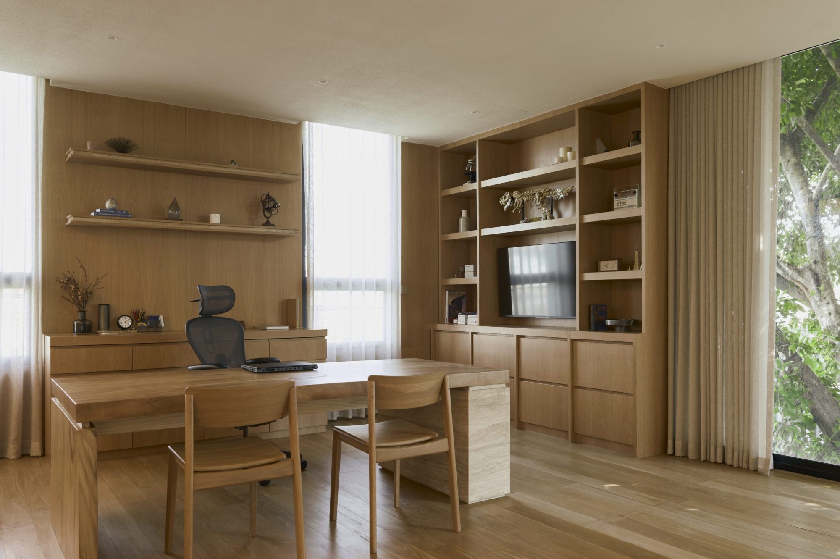
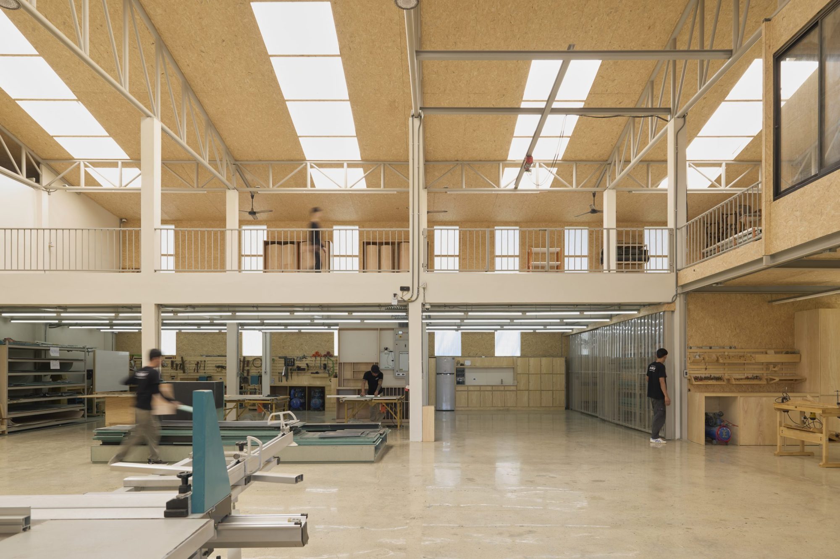
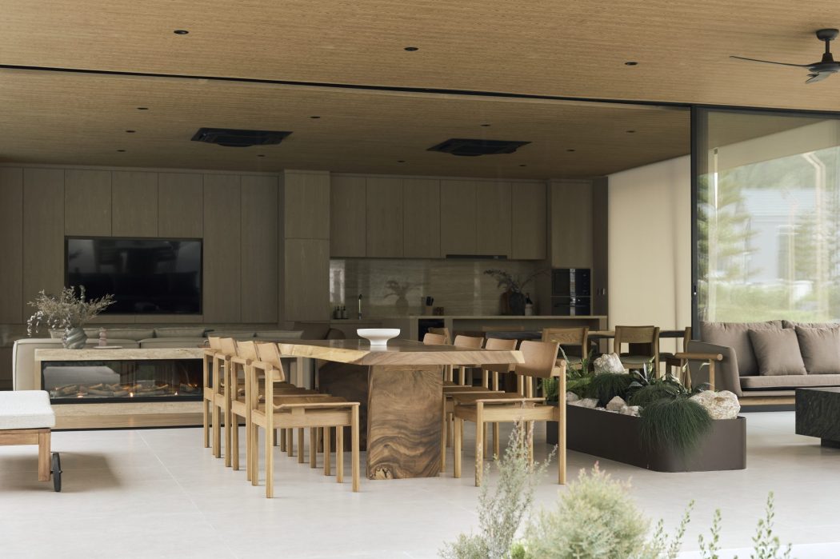
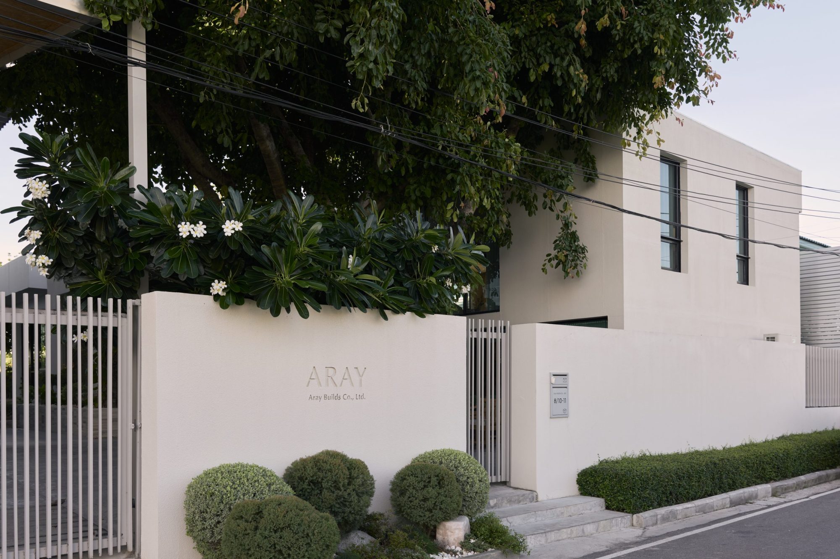
ARAY Office & Workshop was conceived as a physical manifestation of the studio’s design philosophy—where creativity, craftsmanship, and construction exist under one roof. Designed as both a workplace and production facility, the project blurs the boundary between design studio and workshop, creating a seamless connection between conceptual development and hands-on fabrication.

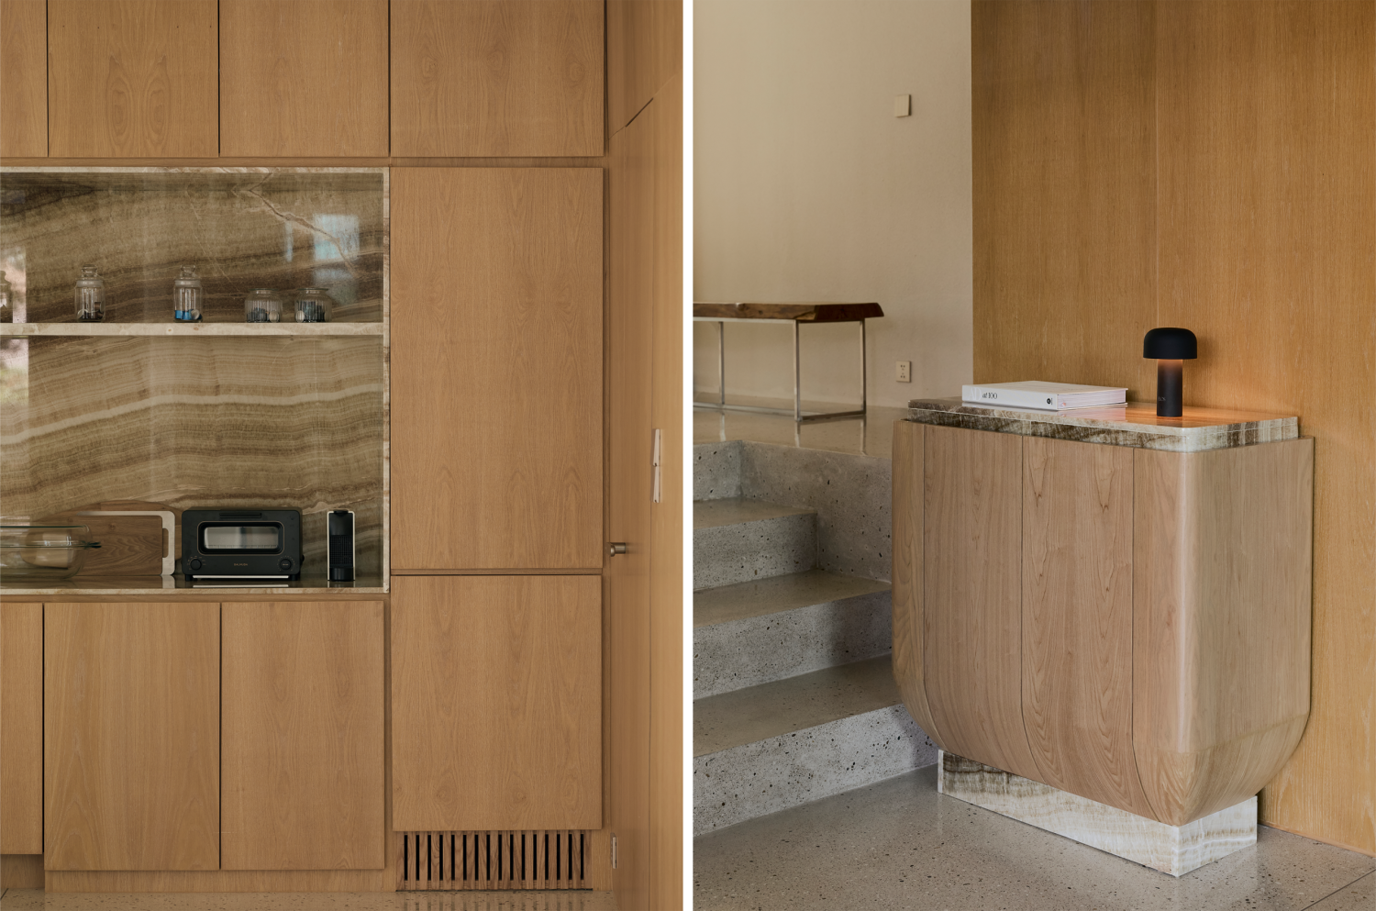
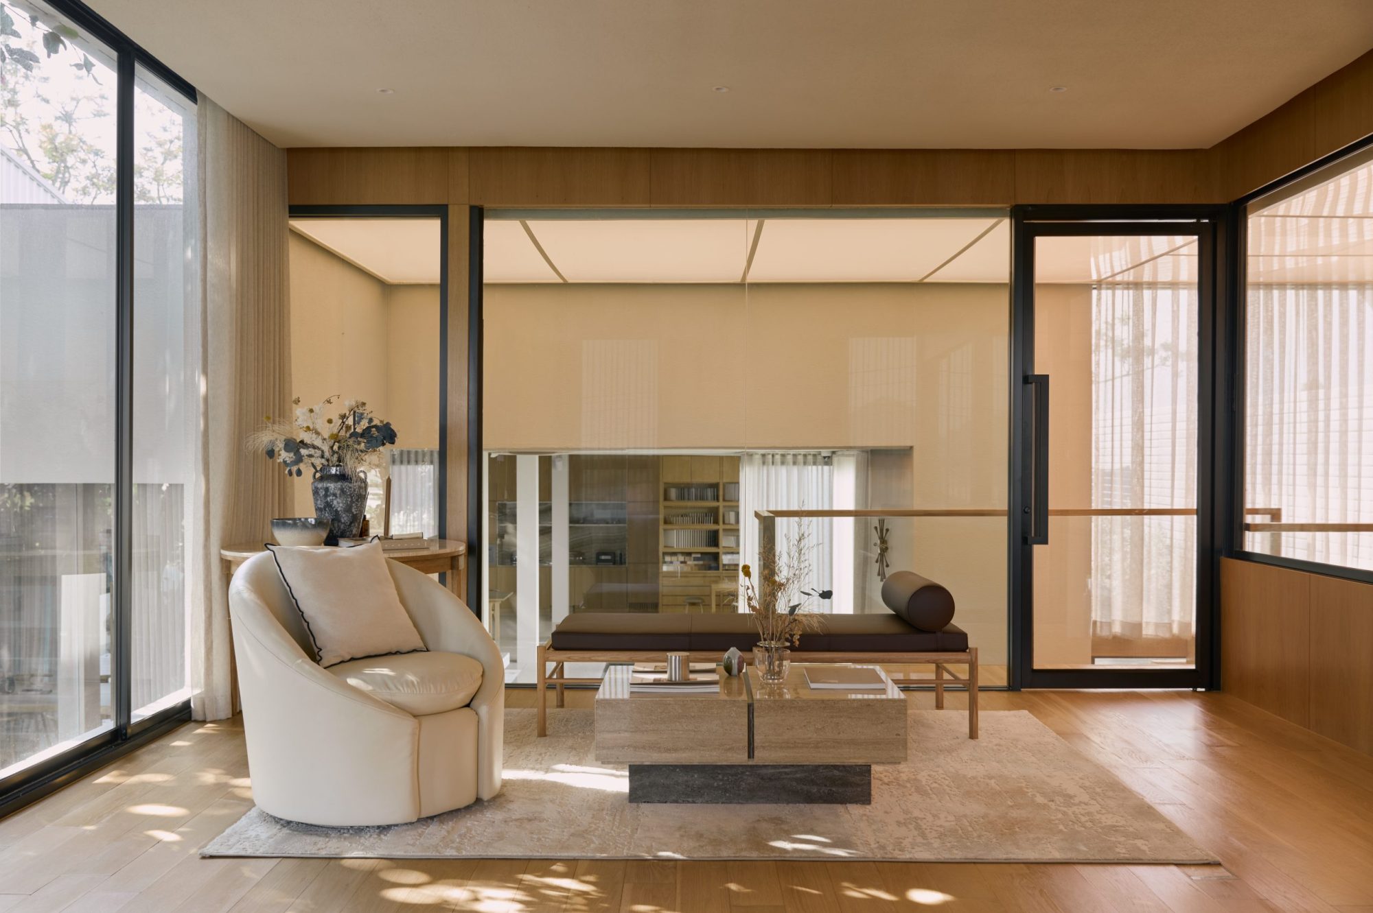
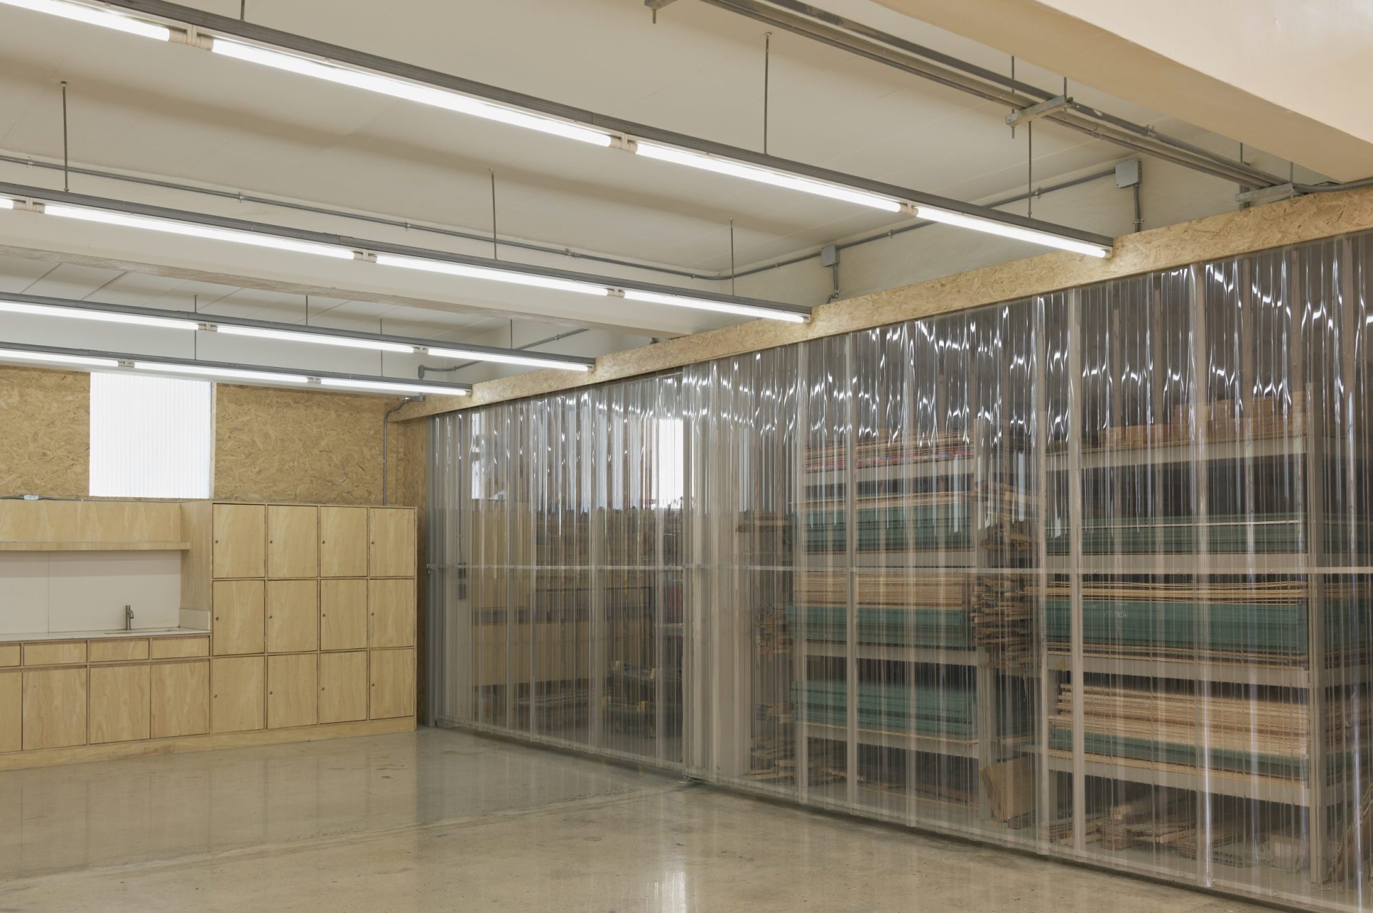
The architecture embraces a refined industrial character, balancing functionality with warmth through a carefully curated palette of steel, concrete, timber, and glass. Open and collaborative workspaces encourage communication among designers, project managers, and craftsmen, while large glazed openings establish visual connections between the office and production areas. This transparency reinforces ARAY’s belief that thoughtful design is inseparable from the process of making.
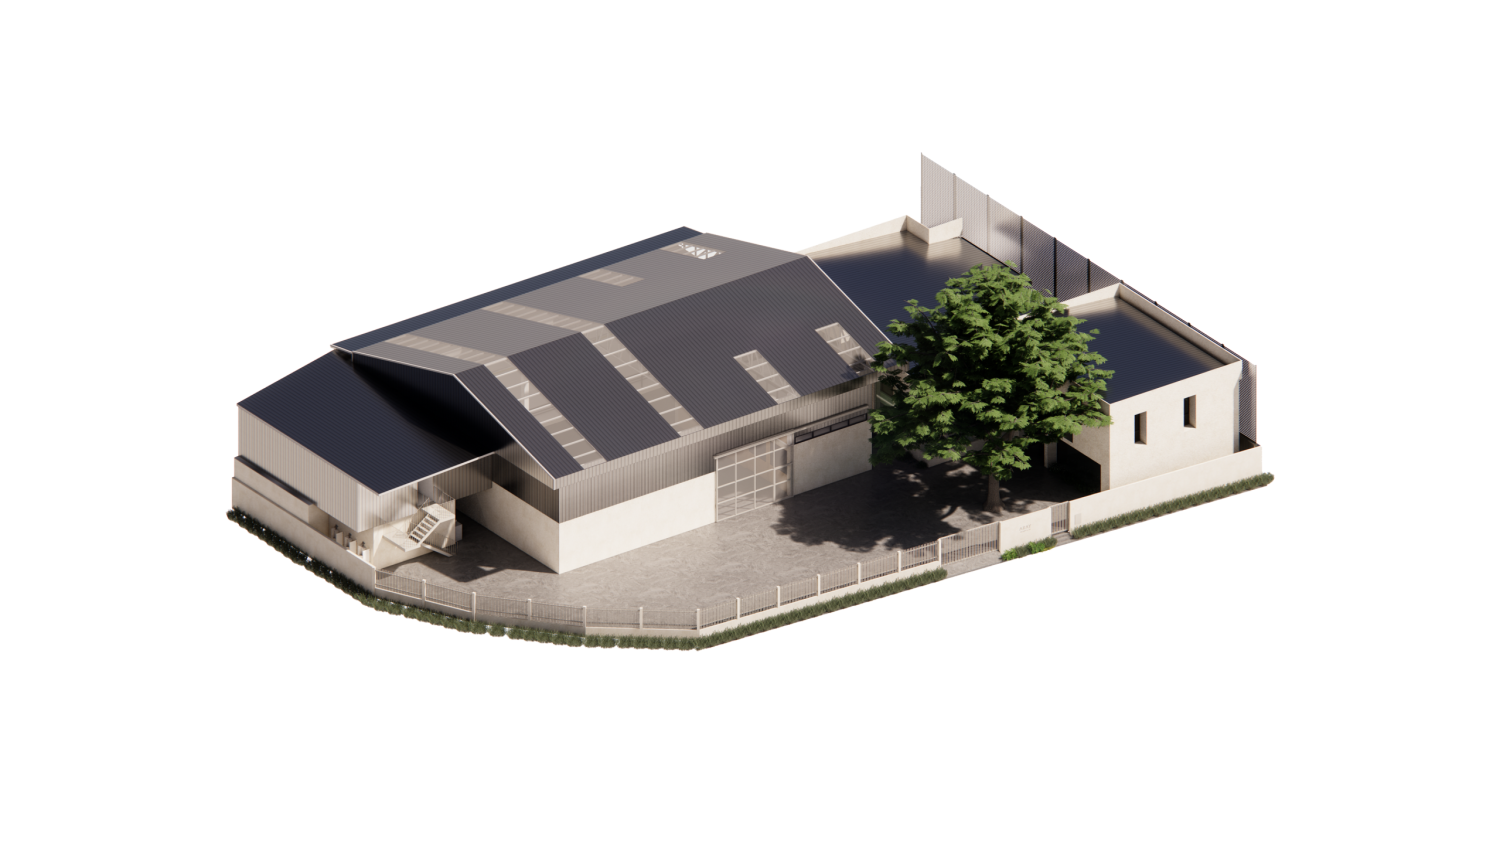
Isometric

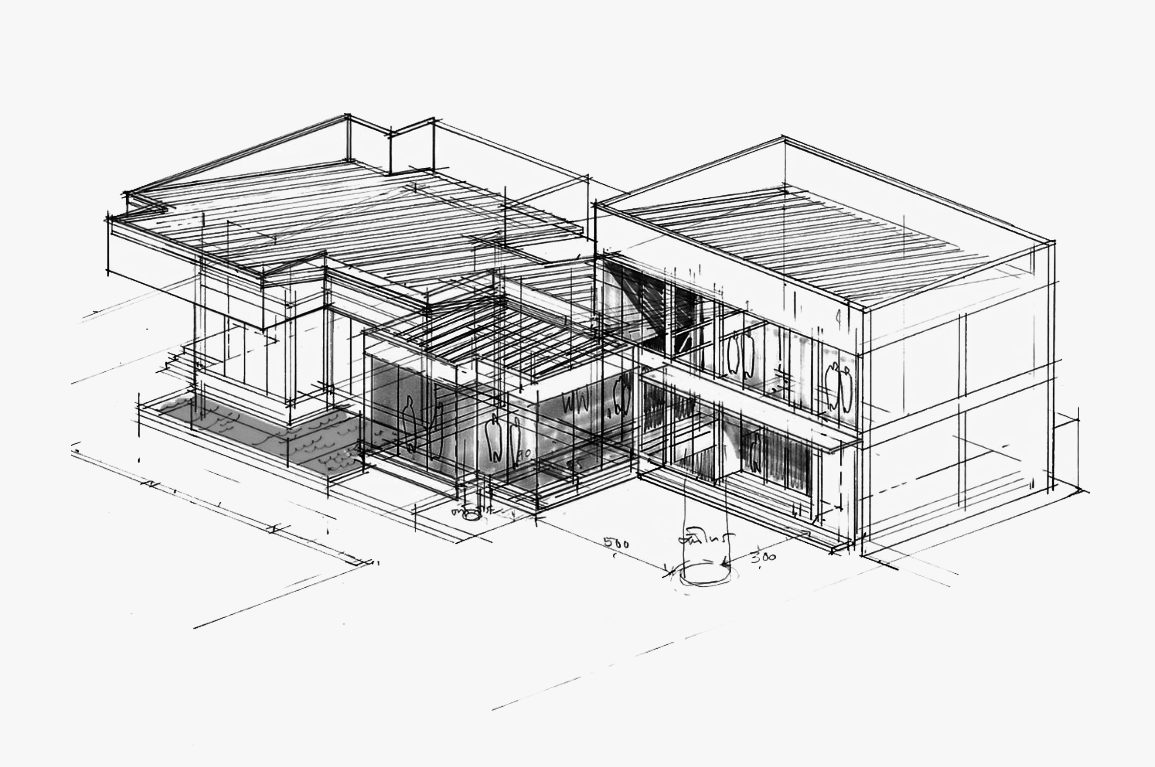
Sketch

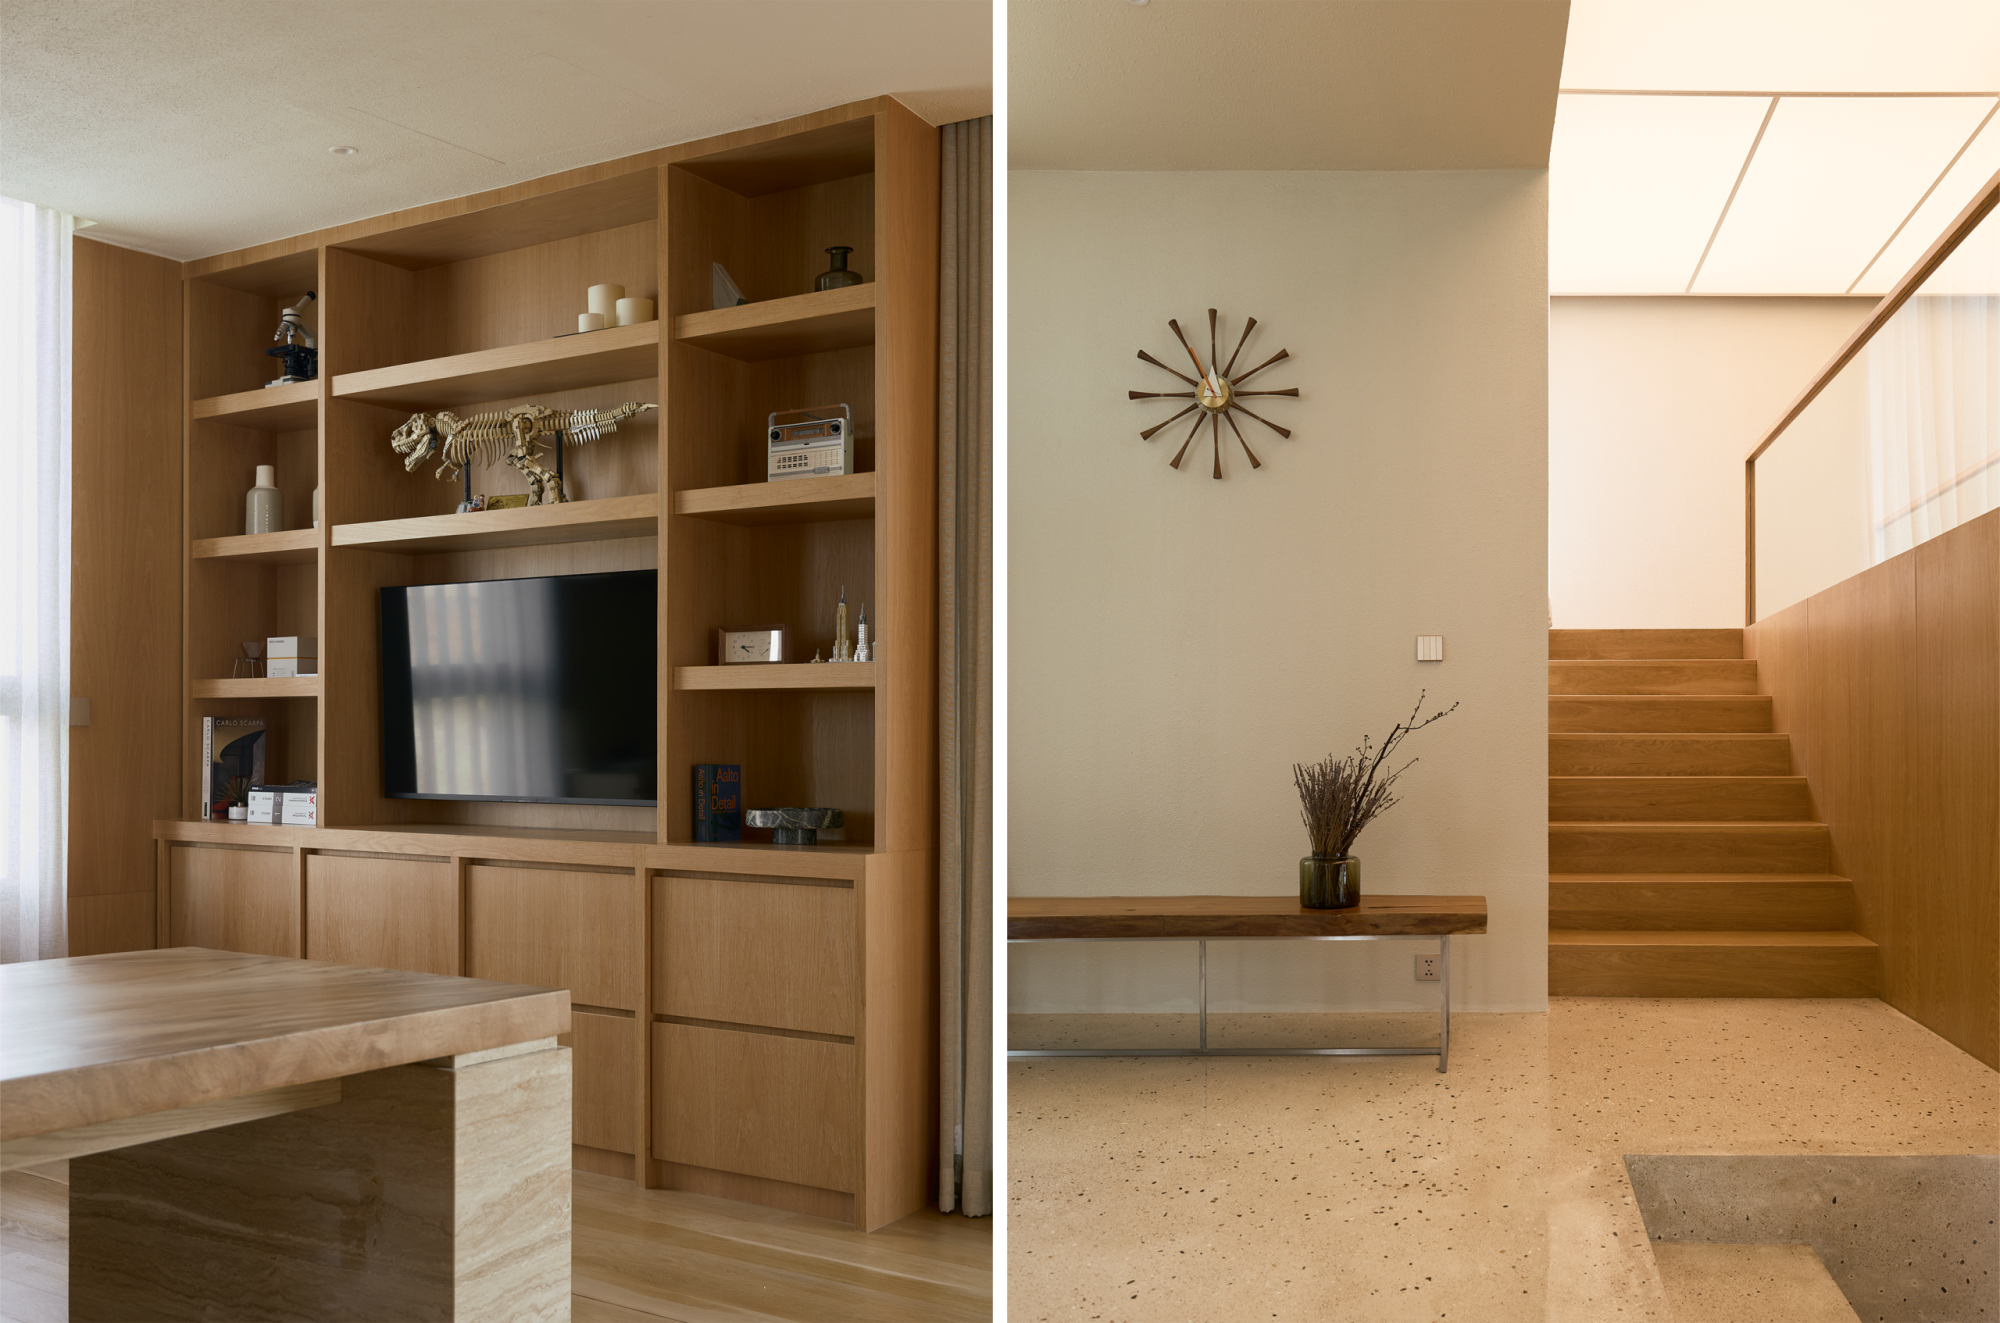
More than a workplace, the ARAY Office serves as a reflection of the studio's values—an environment where design excellence, attention to detail, and the warmth of natural materials come together to support creativity, collaboration, and the making of meaningful spaces.

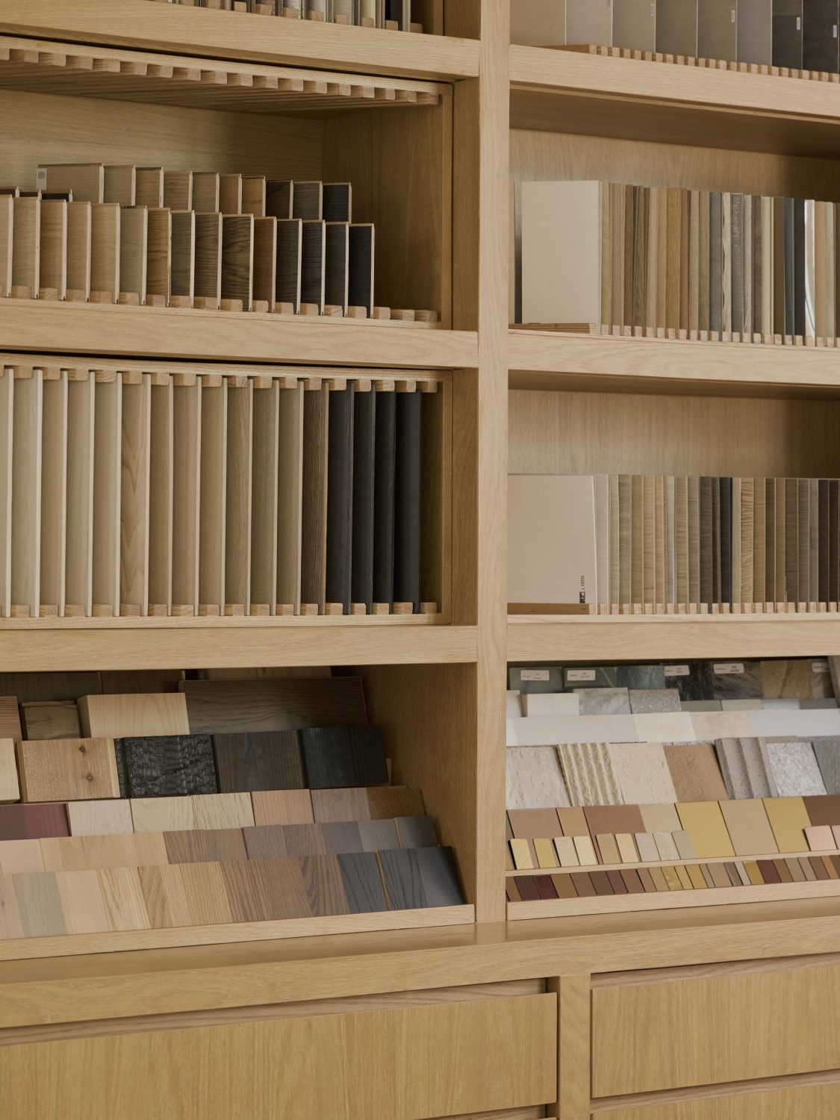
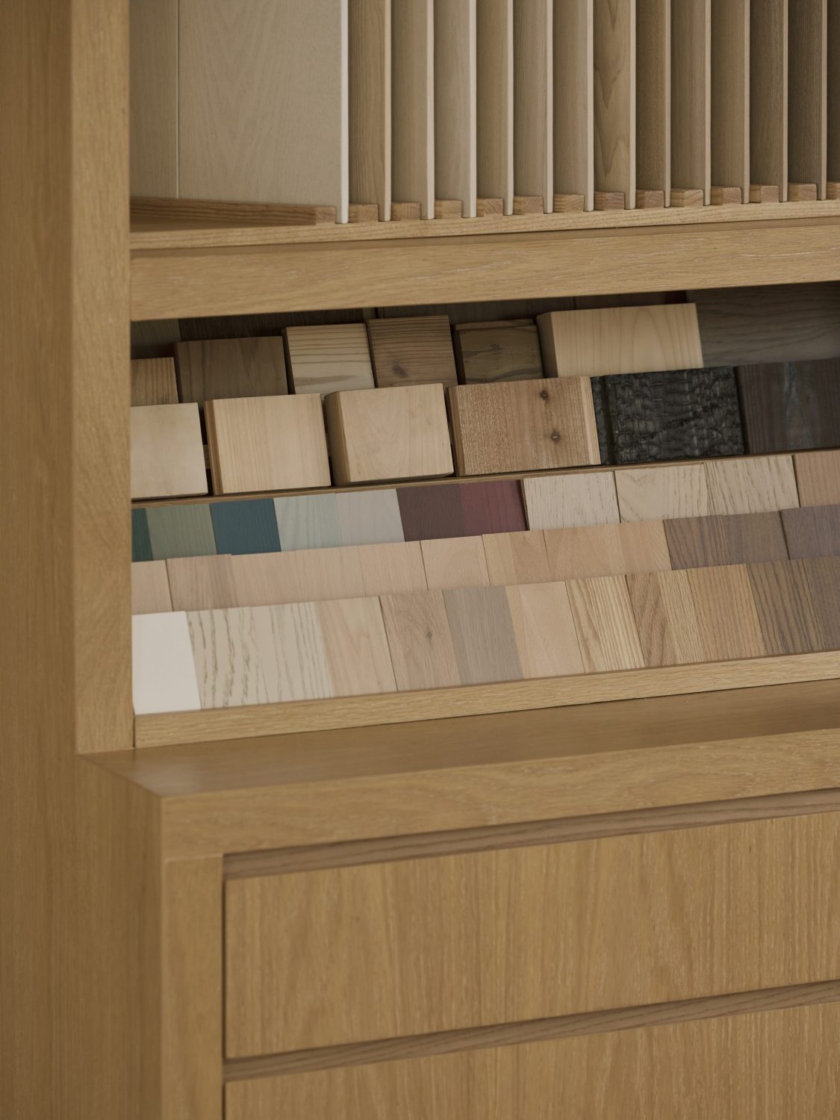
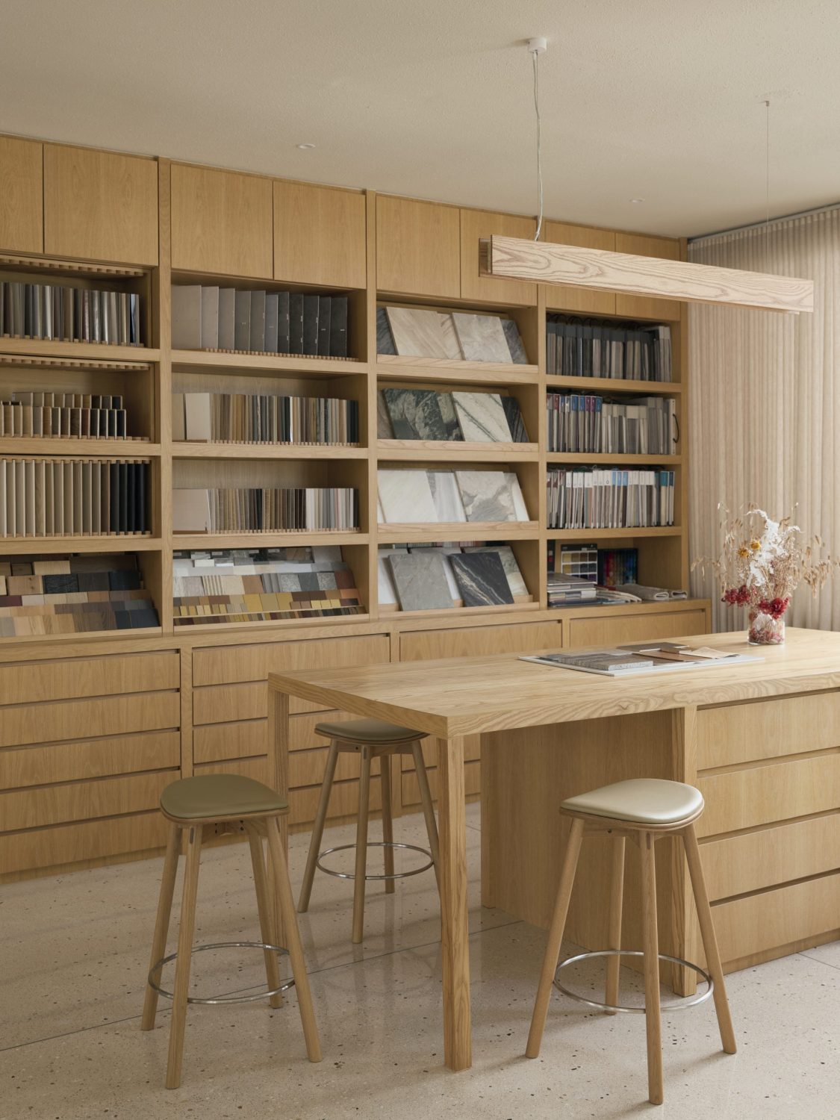
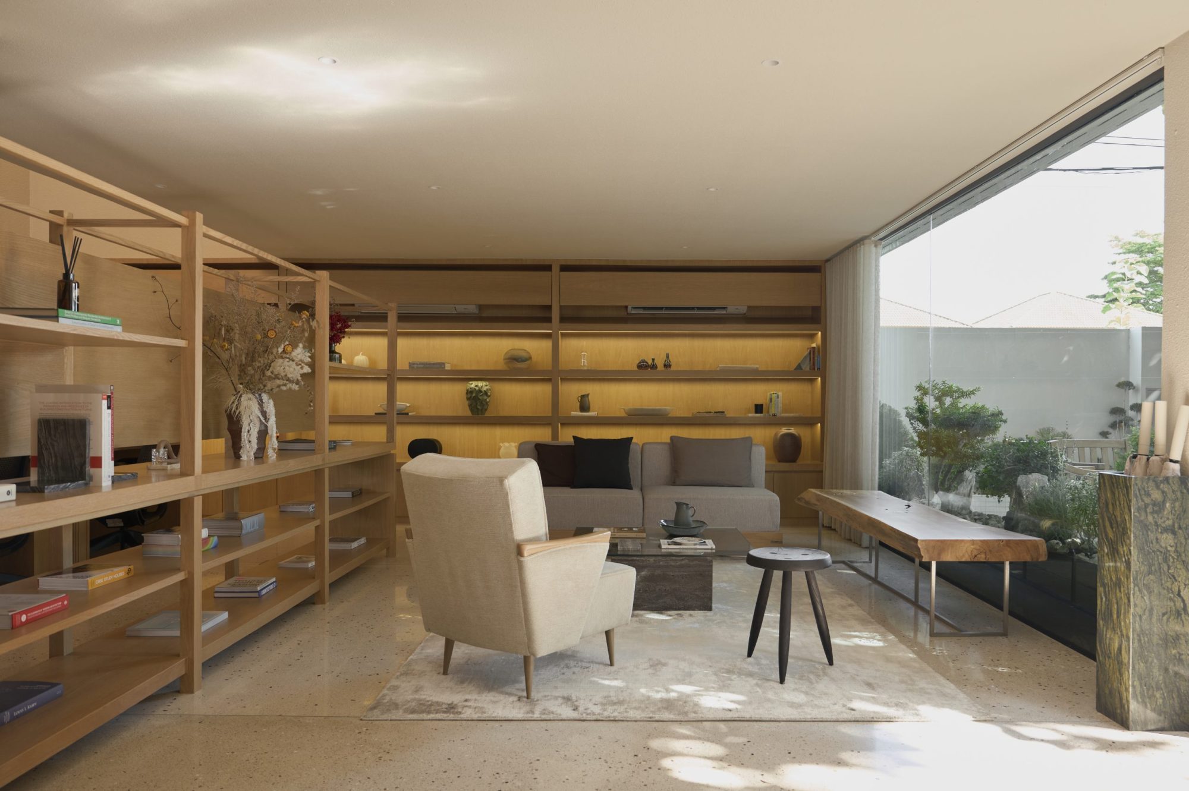
The Material Library—a dedicated space for exploration, experimentation, and collaboration. Housing a curated collection of wood, stone, metal, fabric, and finish samples, the library serves as both a design resource and a reflection of ARAY's hands-on approach to making. More than a display of materials, it functions as a working environment where ideas are tested, palettes are refined, and design decisions are brought closer to reality.

Related Projects

View All Projects

PRD LIVING

Tha It, Nonthaburi, Thailand

2026 — In Progress

Designed as a place of calm retreat and focused productivity, PRD Living balances hospitality with functionality through a refined architectural language rooted in warmth, craftsmanship, and material expression. Conceived as an independent destination within the residence, the space encourages moments of work, reading, and quiet reflection while maintaining a seamless relationship with the surrounding living environments.

OLIVE HOUSE

Bang Khun Thian, Bangkok, Thailand

2023 — 2024

Conceived as an intimately attuned sanctuary for a family of four—and their diminutive, long-standing four-legged companion—Olive House is a meditation on the quiet luxury of everyday life. More than a residence, it is a spatial composition of light, texture, and restraint—where architecture and interior design work in concert to support the rituals of domesticity, the nuances of personality, and the comforting rhythms of family routine.

TNT RESIDENCE

Bangna-Suanluang, Bangkok, Thailand

2024 — In Progress

TNT Residence is conceived as a composition of carefully articulated volumes organized around a private pool court positioned along the western edge of the site. Rather than serving as a detached outdoor amenity, the pool becomes an integral architectural element, establishing a continuous dialogue between water, light, and the living spaces beyond. A double-volume void rises alongside the pool, allowing natural light to penetrate deep into the heart of the house while creating a dramatic interplay of reflection and shadow throughout the day. The shifting qualities of light across the water animate the adjacent interiors, lending a sense of movement and atmosphere to an otherwise restrained material palette.

For the best experience, we recommend viewing the site in portrait orientation on mobile devices.