PP BUILD

Pathumwan, Bangkok, Thailand

2026

Location

Pathumwan, Bangkok, Thailand

Year

2026

Area

24 sq. m.

Building Type

Commercial

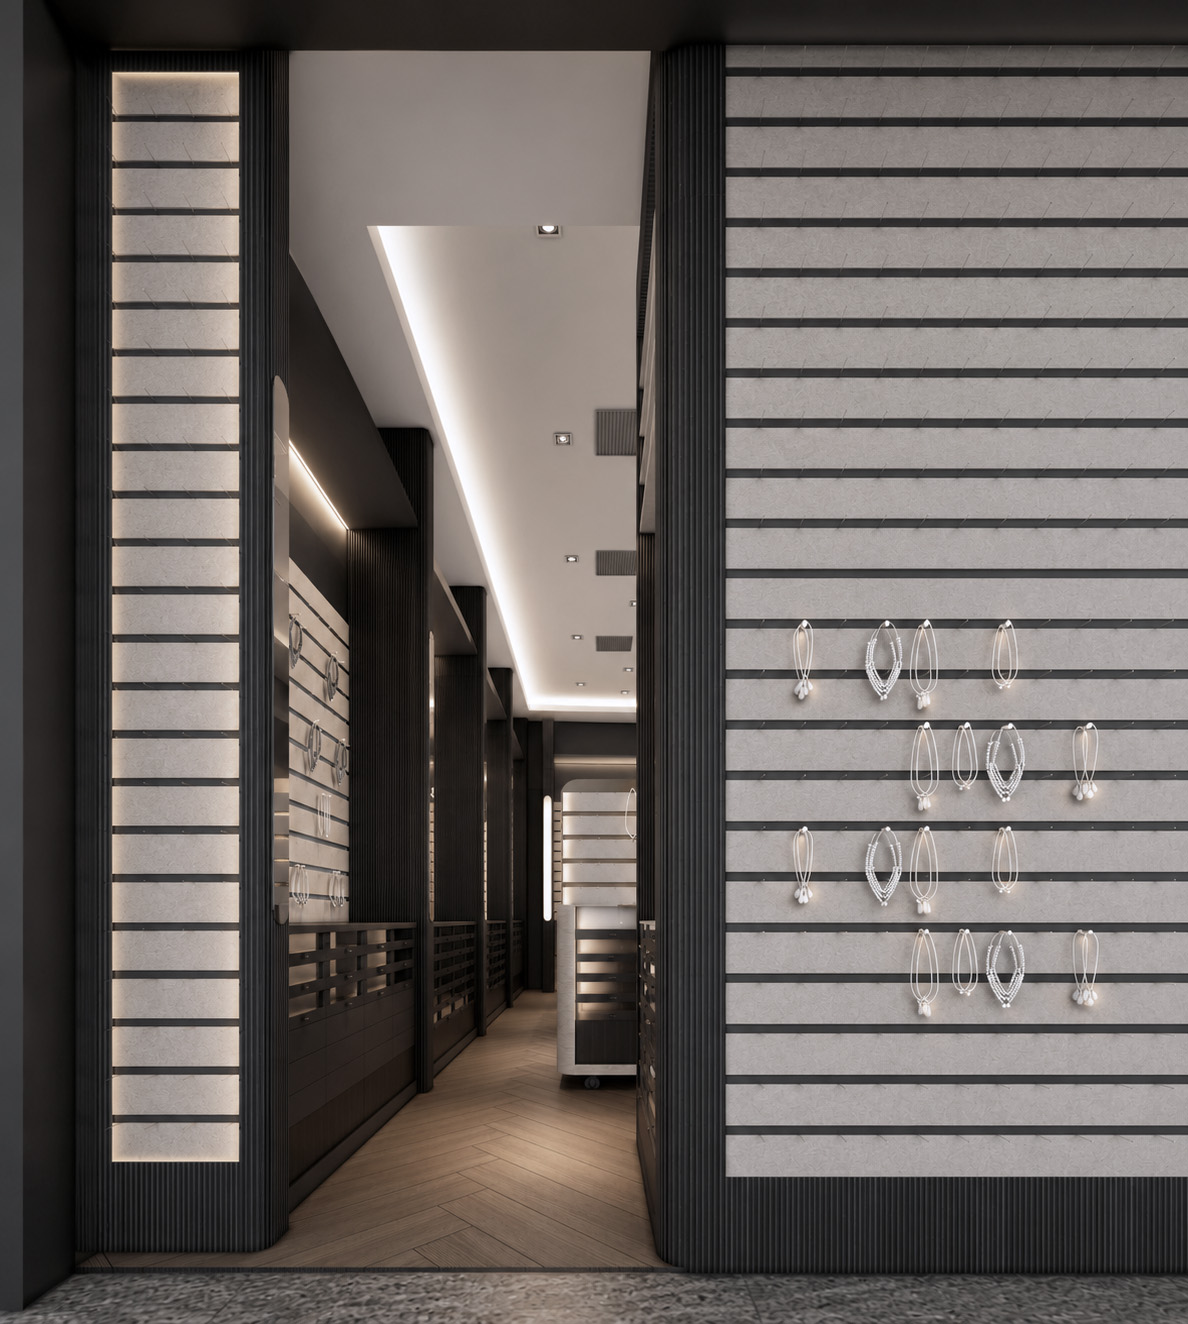
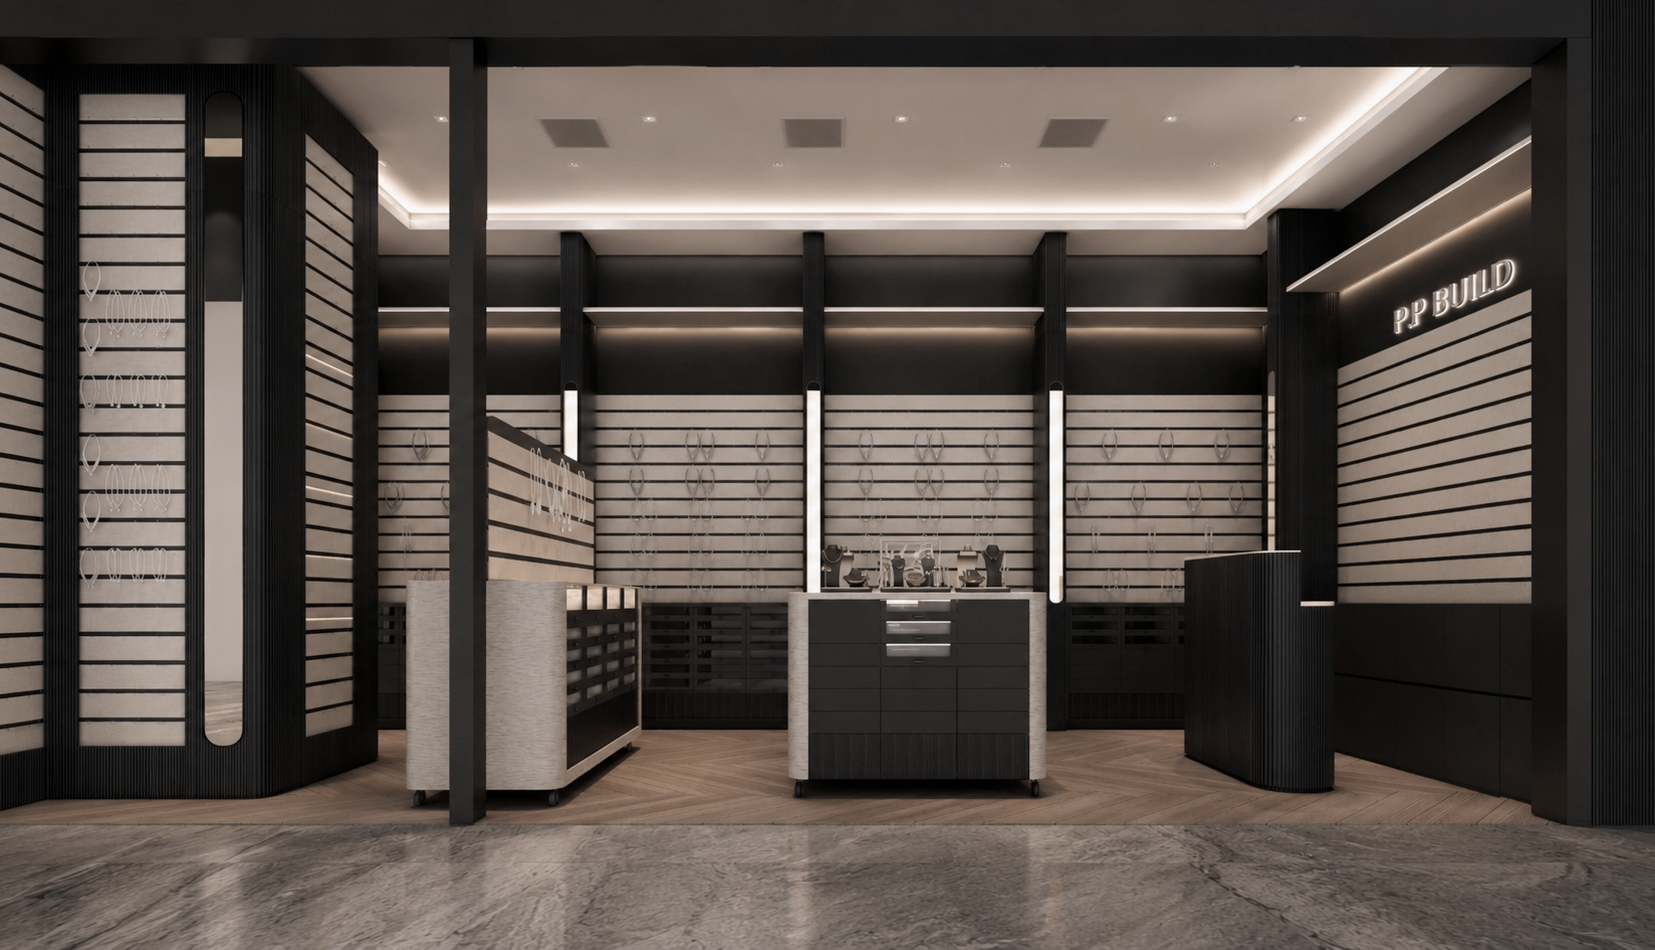
Designed as a refined contemporary jewelry boutique, the project reimagines the traditional retail experience through a carefully orchestrated balance of architecture, materiality, and light. The space is conceived not simply as a showroom, but as a gallery where every piece of jewelry is elevated through its relationship with the surrounding architecture. Clean geometries, bespoke display systems, and a restrained material palette create a calm, sophisticated environment that allows the collections to remain the focal point.

A restrained palette of charcoal timber finishes provide depth and permanence, while textured stone surfaces and brushed metal details introduce subtle contrast and tactile richness. Soft, integrated lighting is carefully layered throughout the boutique, producing an even, neutral illumination that enhances the brilliance of each piece without overpowering the space. Vertical architectural elements establish rhythm along the perimeter, framing the display walls and reinforcing a sense of order and refinement.
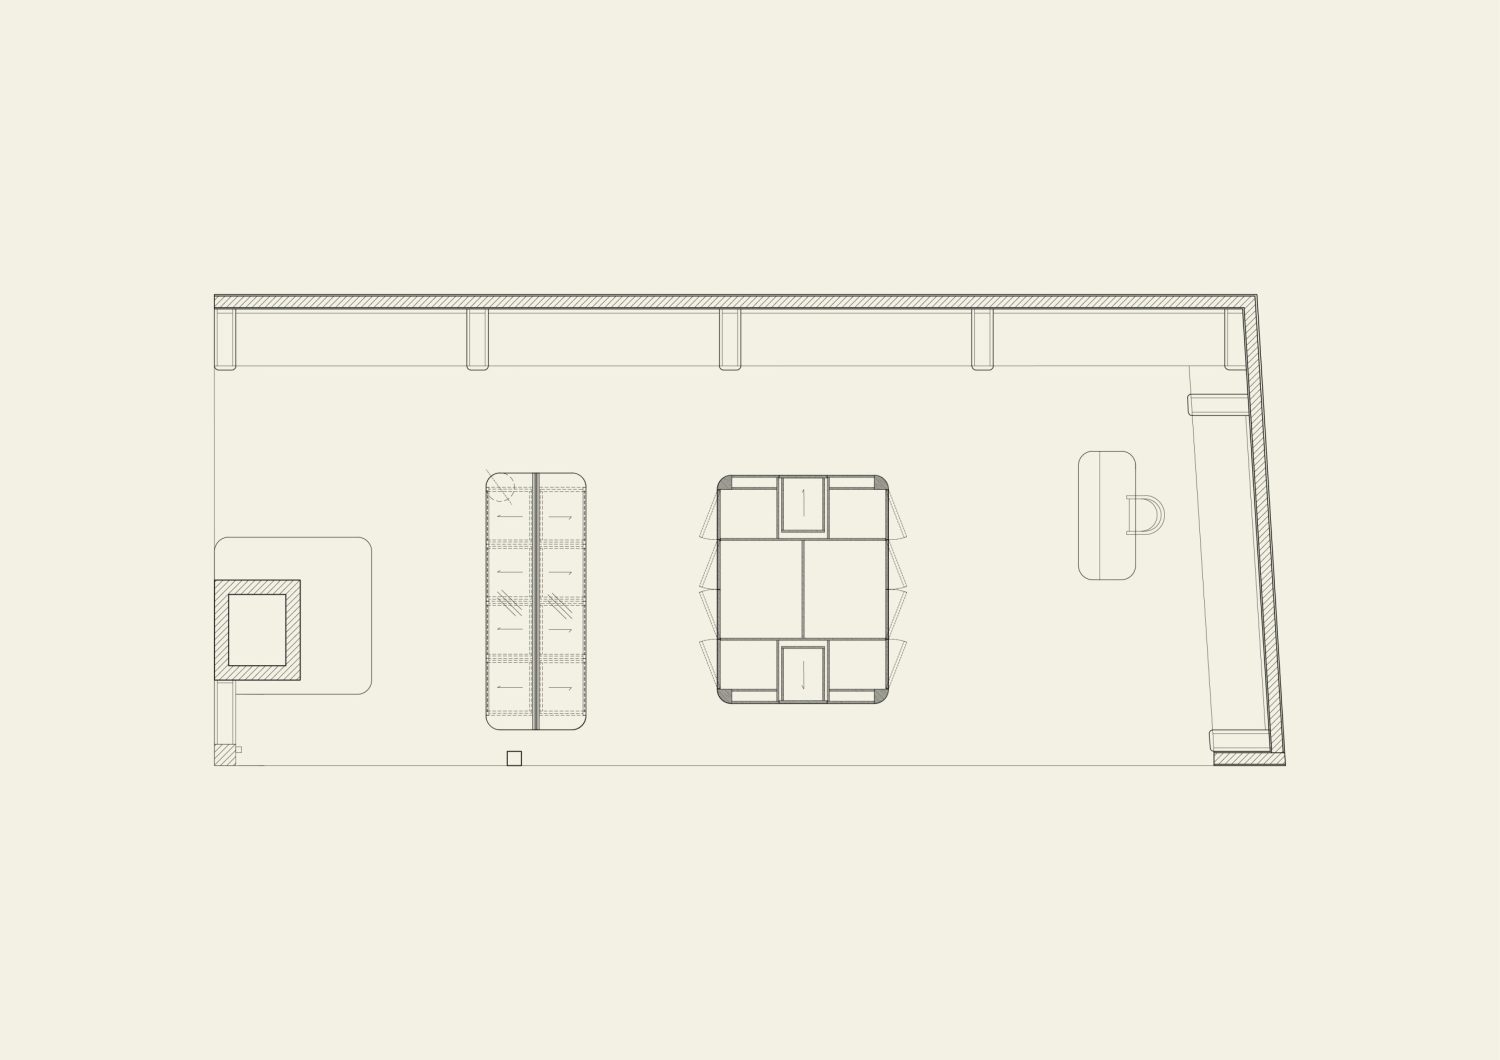
Layout Plan

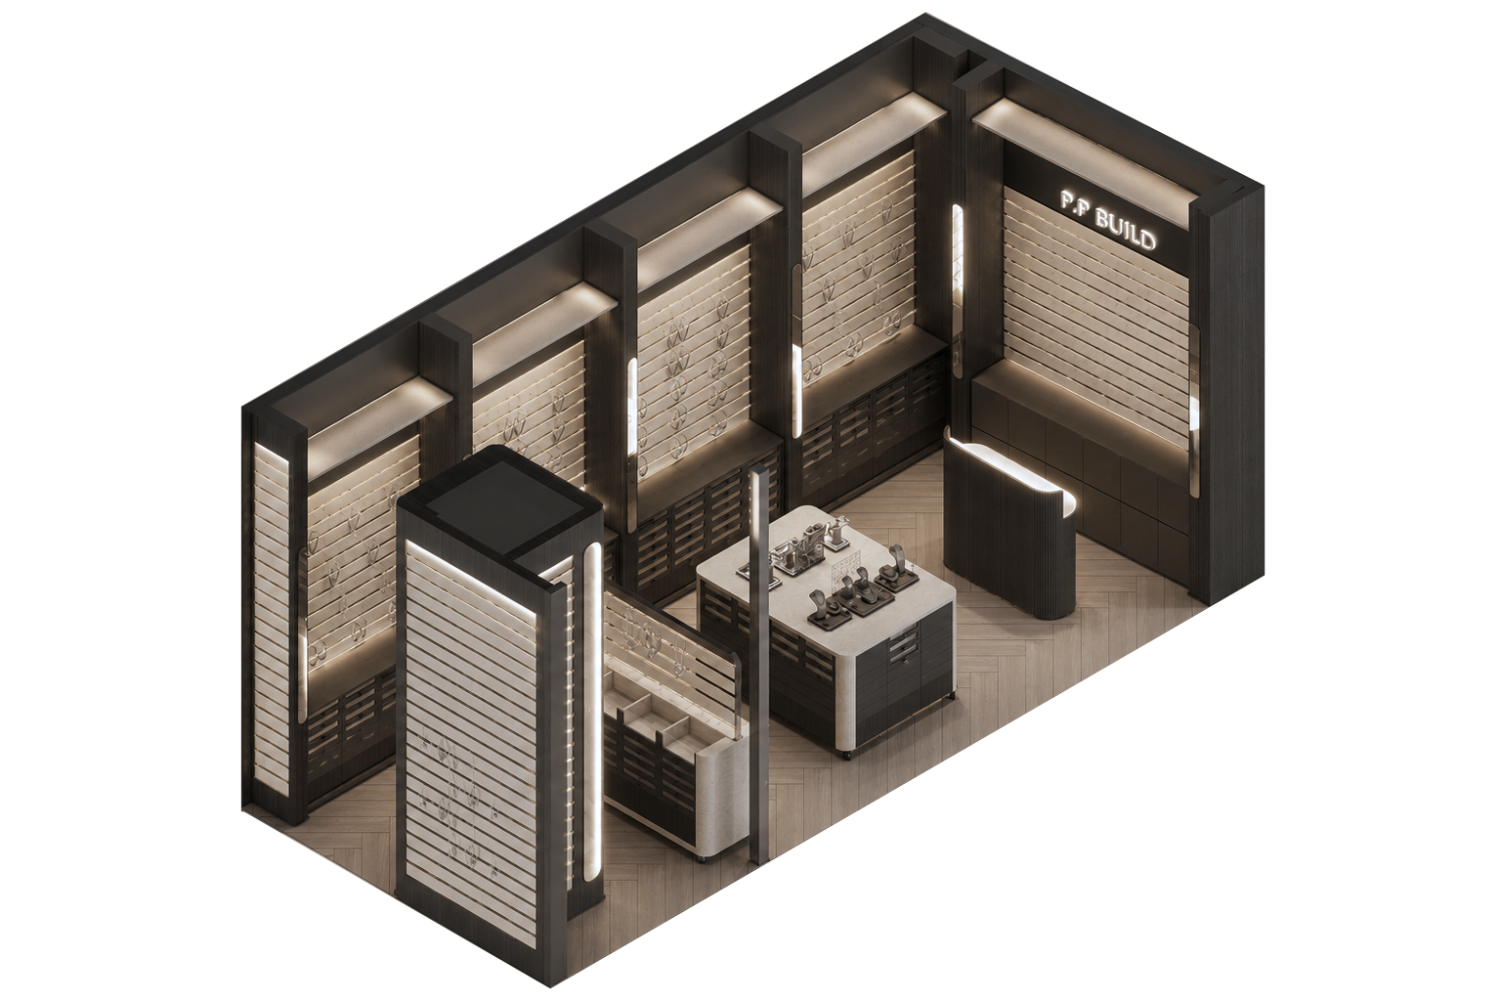
Isometric

At the center of the boutique, custom-designed display islands create an intuitive circulation path that encourages exploration while maintaining clear sightlines across the interior. Each display fixture seamlessly integrates storage, presentation, and lighting, resulting in a cohesive system where craftsmanship and functionality coexist. The herringbone flooring introduces a gentle directional movement, guiding visitors naturally through the boutique while adding warmth and texture to the otherwise minimal composition.

The result is a timeless retail environment where understated luxury takes precedence over ornamentation. Through precision detailing, balanced proportions, and thoughtful material selection, the boutique embodies an atmosphere of quiet elegance—allowing the jewelry itself to become the defining architectural feature of the space.

Related Projects

View All Projects

PINKLAO RESIDENCE

Bangkok Noi, Bangkok, Thailand

2025 — In Progress

Pinklao Shophouse reimagines an aging five-and-a-half-storey shophouse as a multigenerational home—transforming a once utilitarian urban shell into a warm, vertically layered residence for a family and their extended family. Rather than resisting the inherent proportions of the shophouse typology, the design embraces its narrow footprint and stacked structure, using each level as a distinct yet interconnected domain. The ground floor is conceived as the communal heart of the house, where dining, kitchen, and service functions are organized around everyday gathering and shared rituals, while the mezzanine is inserted as a dedicated office layer overlooking the space below, establishing a quieter zone for work without losing connection to the life of the home.

PRD RESIDENCE

Bang Rak Noi, Nonthaburi, Thailand

2024 — 2025

PRD Residence embodies a masterful synthesis of modern refinement and enduring comfort, where every architectural element is meticulously curated to foster a space of effortless sophistication. A harmonious interplay of materials—stone, wood paneling, glass, and mirror—defines the interior, enriching both its visual narrative and tactile experience. These elements, chosen with precision, cultivate an atmosphere of serene luxury, seamlessly blending organic textures with contemporary finesse. creating a sophisticated and inviting environment.

SARNIES X PIMP MY SALAD

Khlong Toei, Bangkok, Thailand

2024 — 2025

Sarnies x Pimp My Salad at Emporium Tower explores the integration of two distinct yet complementary identities through a contemporary spatial language rooted in warmth, material contrast, and contextual responsiveness. The design takes cues from the existing architectural condition of the tower, particularly its curved boundary and expansive glazing, translating these elements into a fluid interior layout that establishes a seamless flow throughout the space. Rather than imposing a new geometry onto the site, the project embraces and offsets the existing curvature to guide circulation, define seating arrangements, and shape the overall spatial experience. This approach allows the interior to feel naturally embedded within the architecture of the tower while creating a softer and more welcoming environment within its urban context.

For the best experience, we recommend viewing the site in portrait orientation on mobile devices.