BAAN FMC

Pathumwan, Bangkok, Thailand

2023 — 2024

Location

Pathumwan, Bangkok, Thailand

Year

2023 — 2024

Area

142 sq. m.

Building Type

Residential

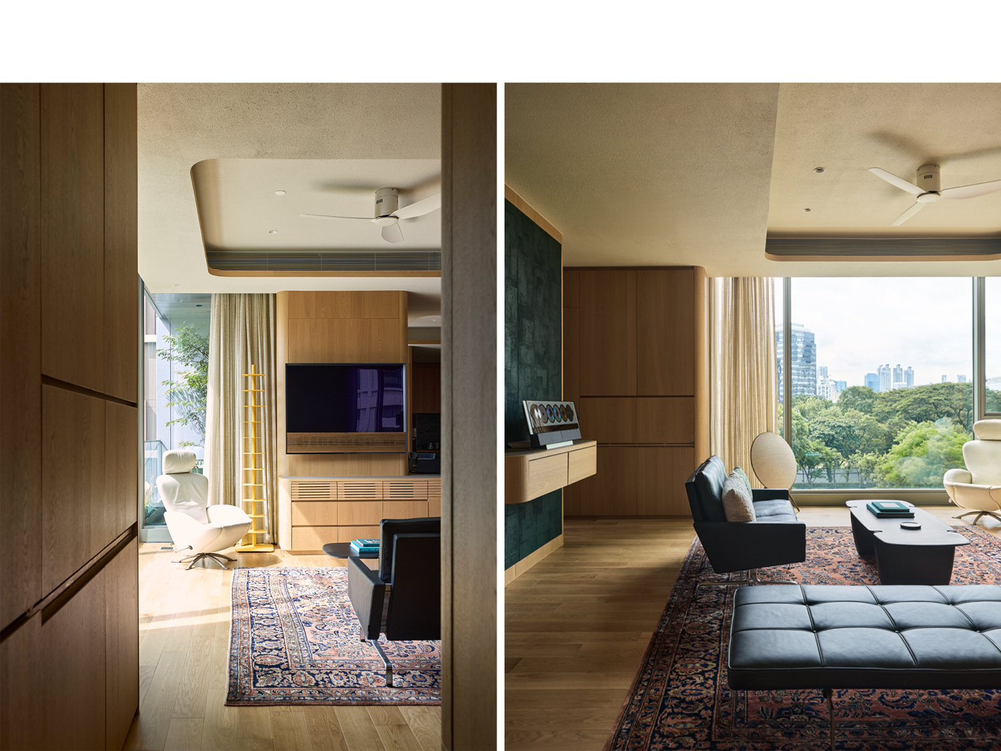
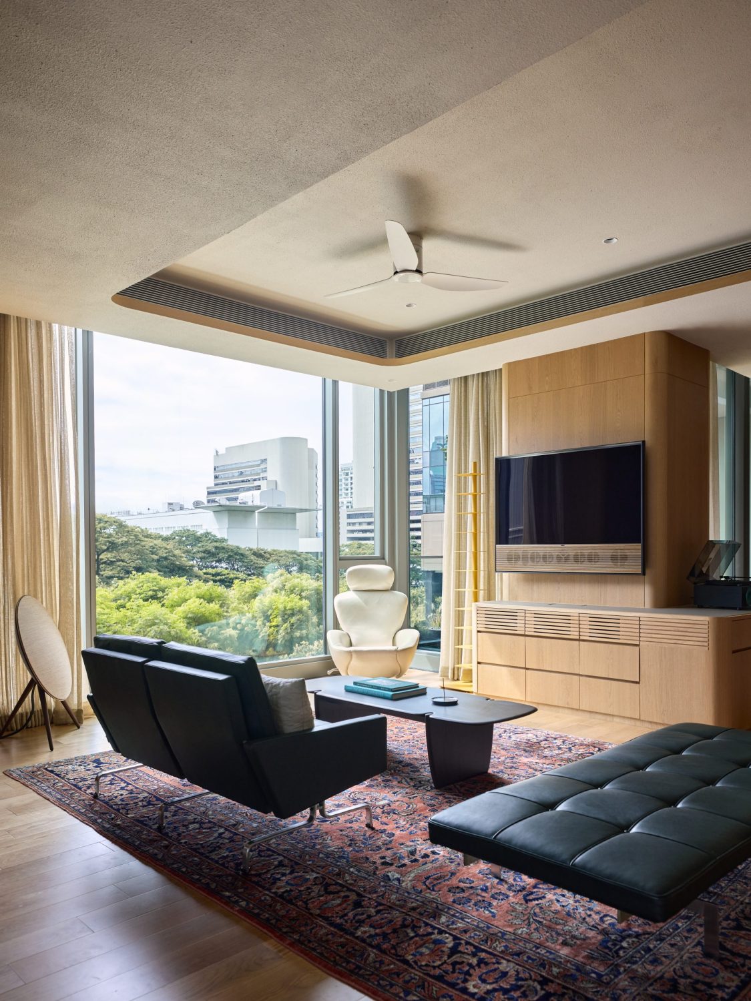
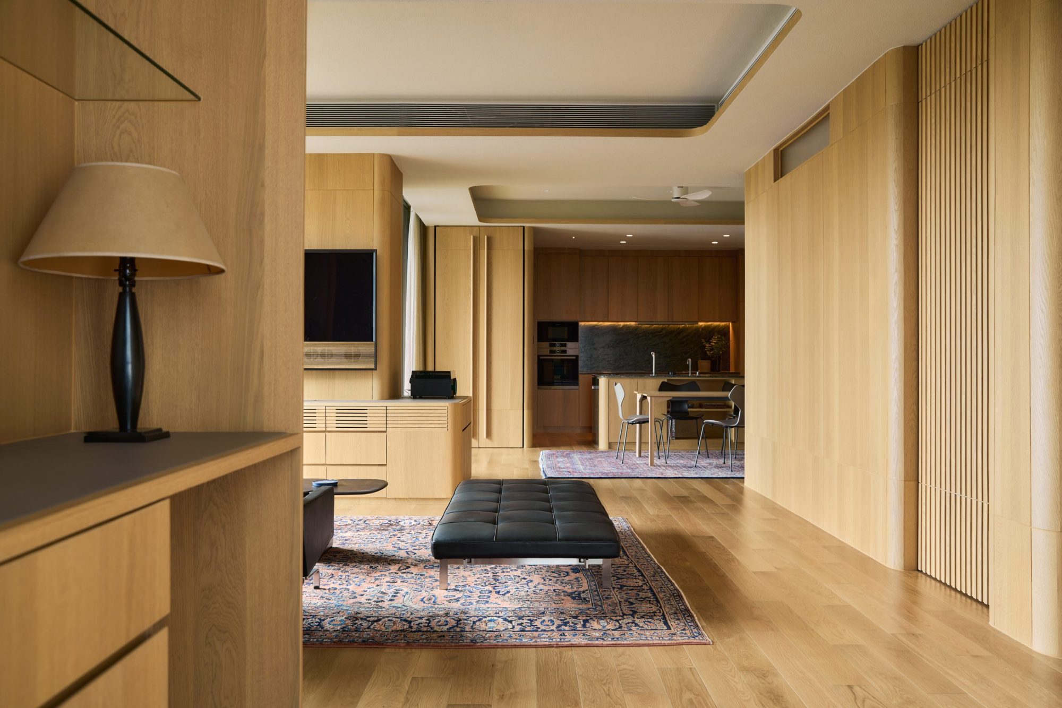
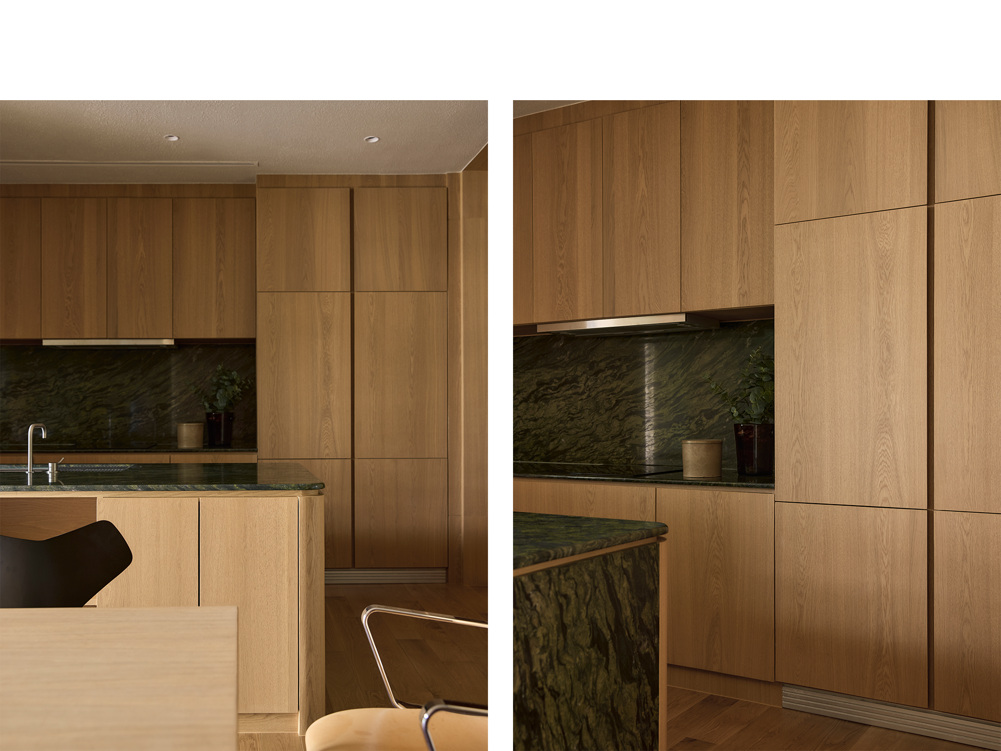
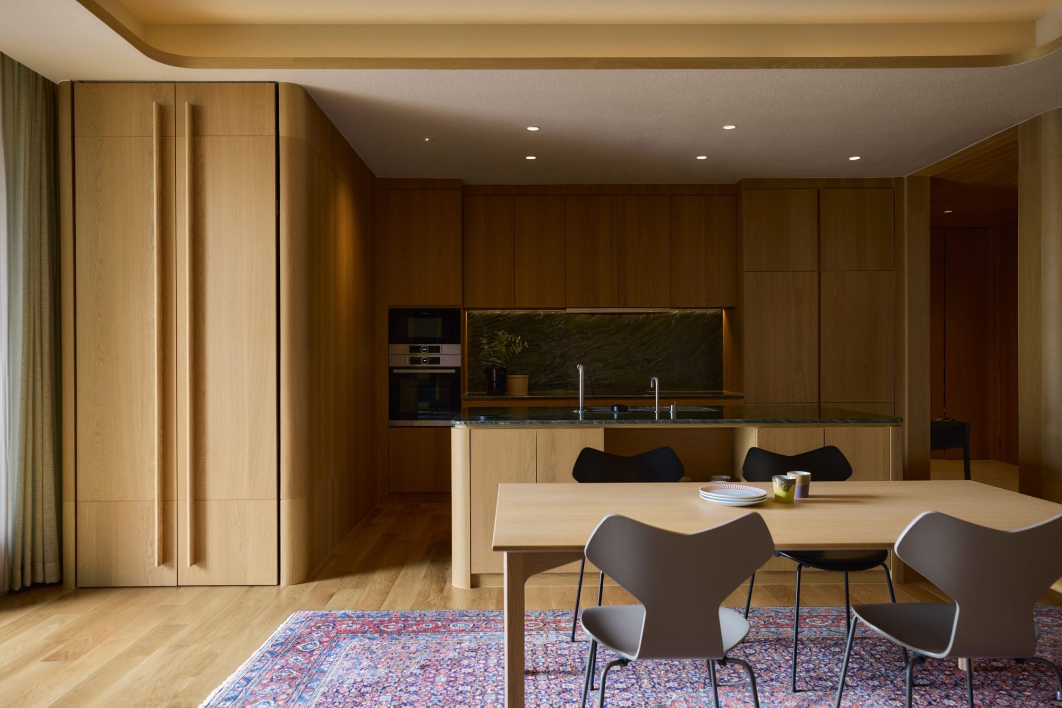
At the heart of Baan FMC lies a deep commitment to crafting a space that serves as a sanctuary for individuals transitioning into retirement. The design philosophy behind the project was not merely to provide a physical dwelling, but to create an experience that nurtures both the body and soul, offering a journey from the hustle and demands of life into a stage marked by tranquility and renewal. Our goal was to thoughtfully merge tradition with modernity, reflecting the values and aspirations of the resident while embracing the advancements of contemporary design.

The client, a 76-year-old single man residing in Bangkok, brings a rich mosaic of cultural experiences and personal interests. With roots in Hong Kong, education in the United States, and residences across ten cities in North America and Asia, he is now poised to immerse himself in activities he previously had little time for. His passions include art, music, photography, reading, new technology, and lifelong learning. Transitioning from a spacious duplex condominium to a more compact two-bedroom unit, the challenge was to design a space that not only caters to his sophisticated tastes but also supports his quest for personal fulfillment in retirement.
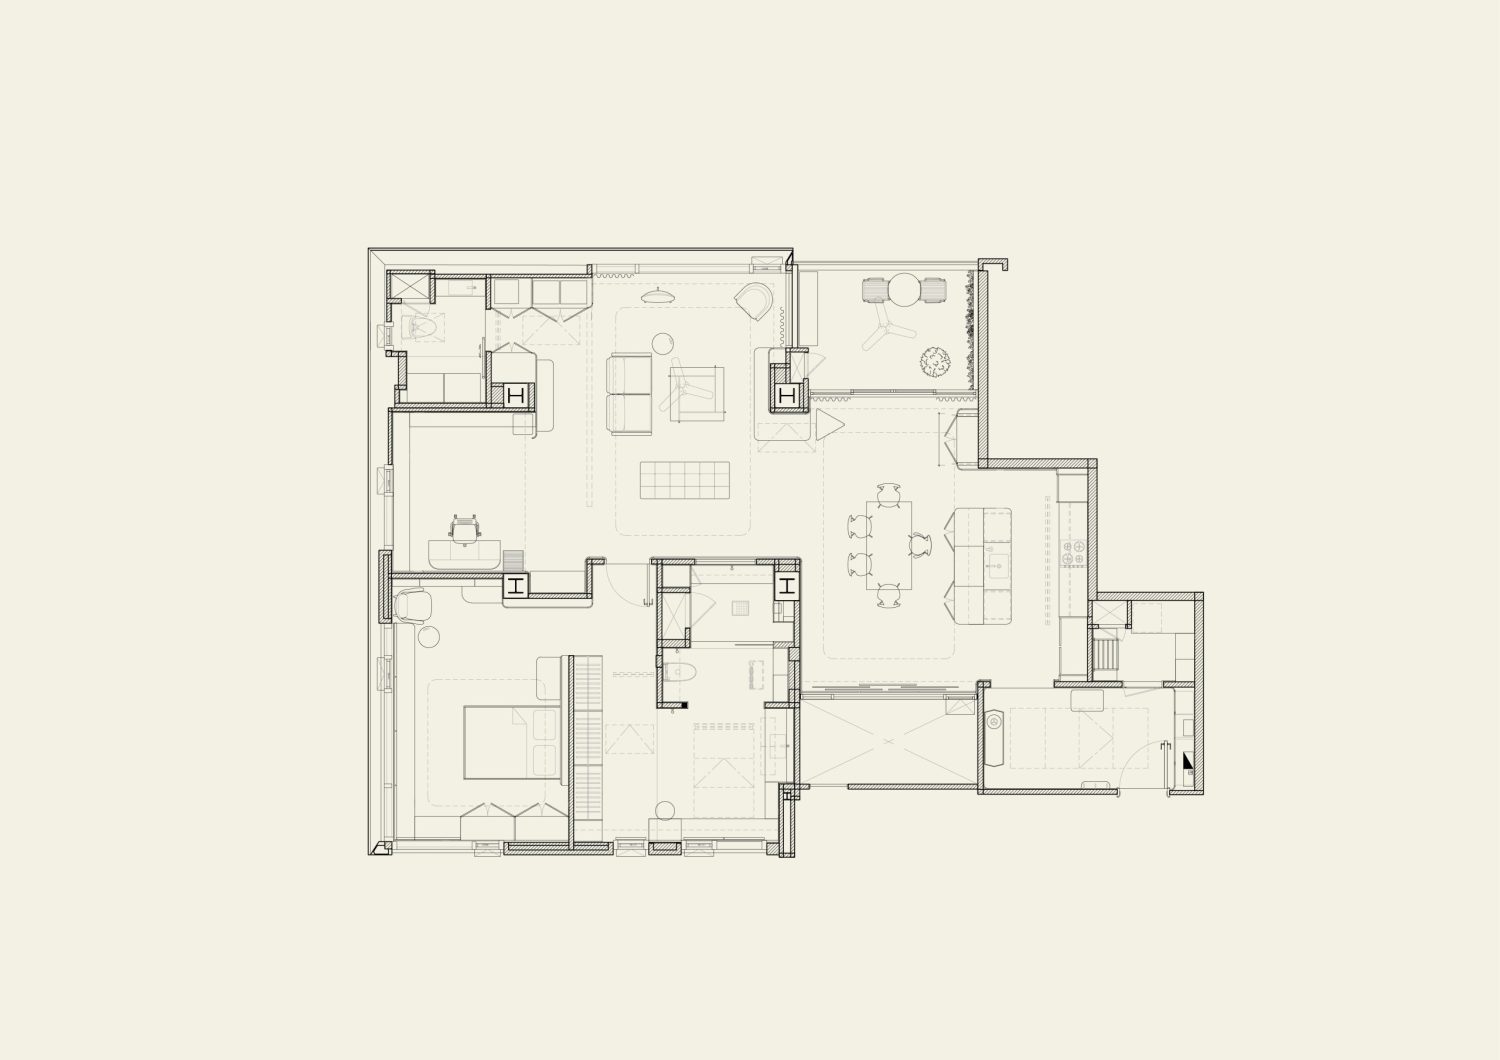
Layout Plan

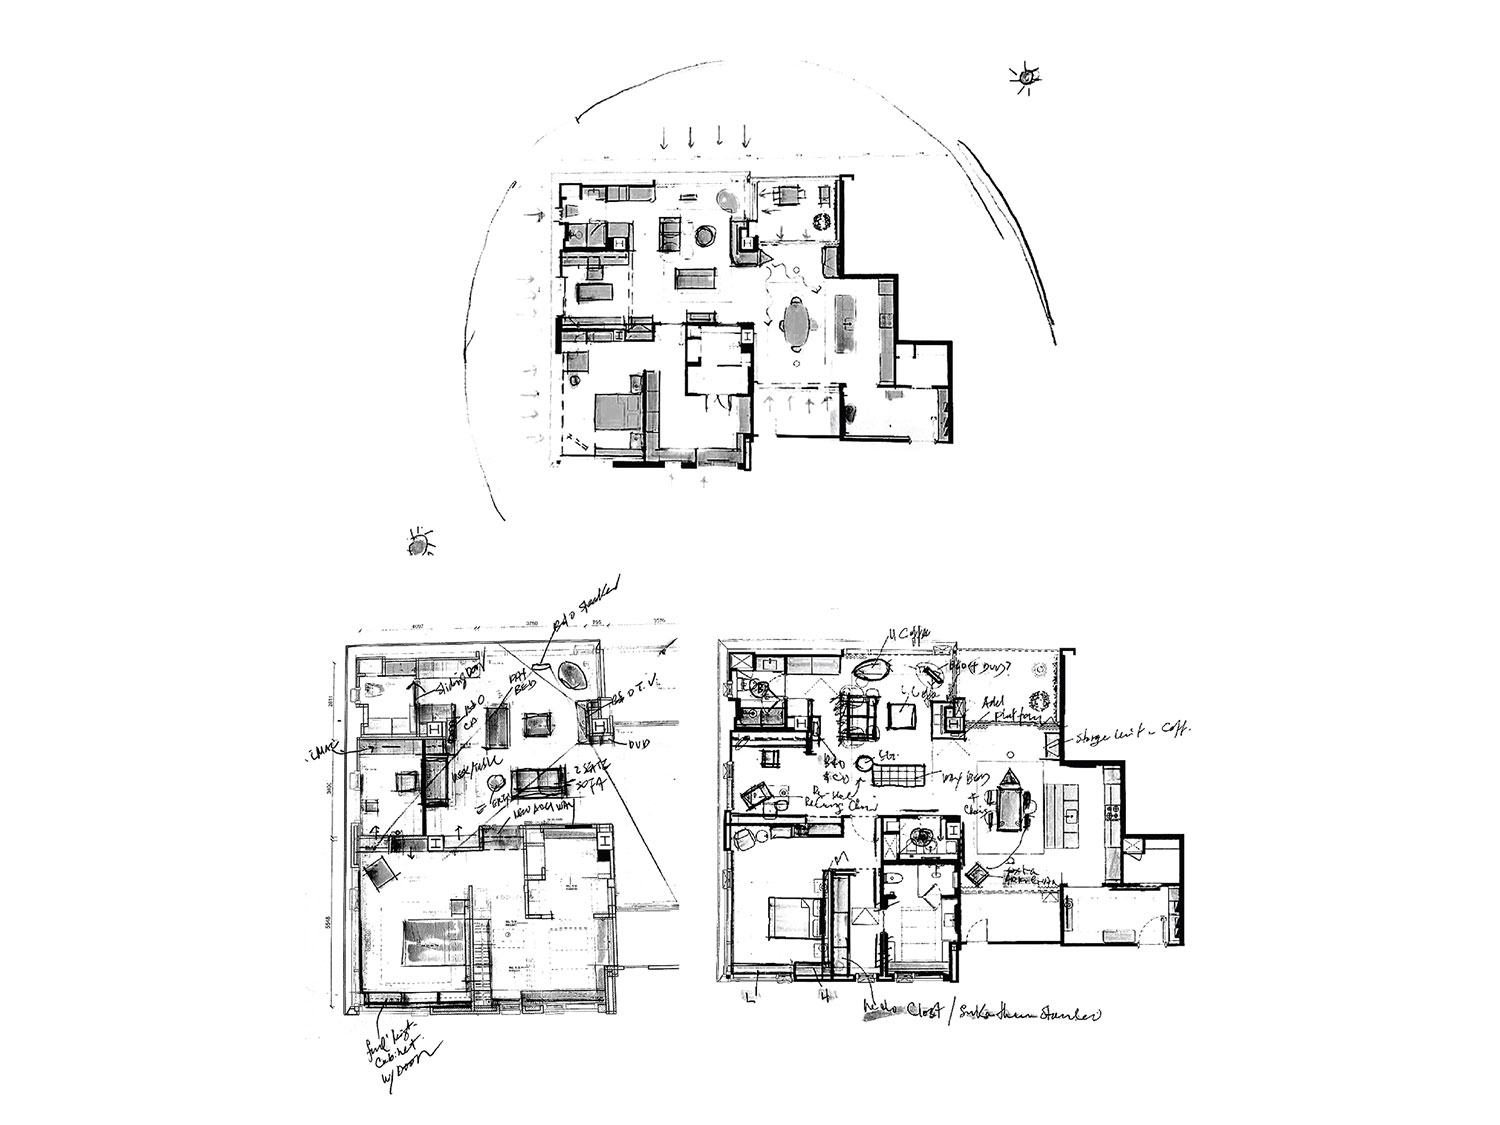
Sketches

The design concept revolves around the Four Pillars of Life Support—Health, Wealth, Relationships, and Environment—ensuring that the new space enhances his focus on Play, Learn, Grow, and Give. This guiding principle inspired the creation of a “transitional space” that seamlessly integrates traditional and modern elements, reflecting the client’s shift from a life of responsibilities to one centered on exploration, enjoyment, and growth.

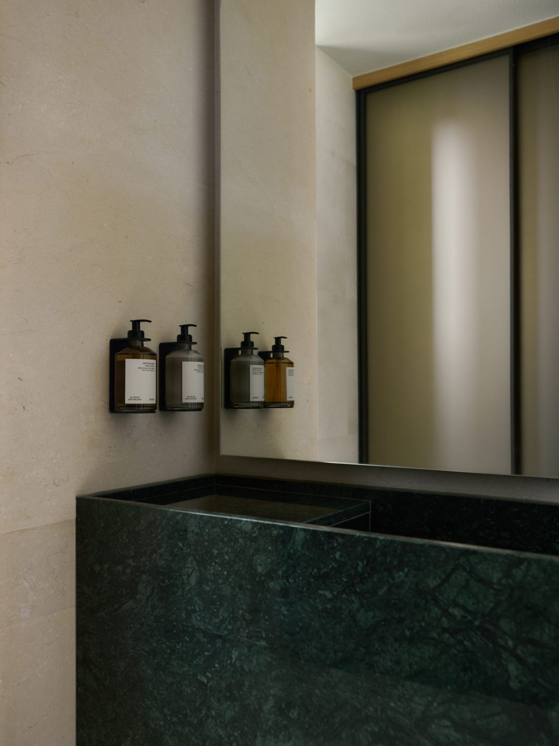
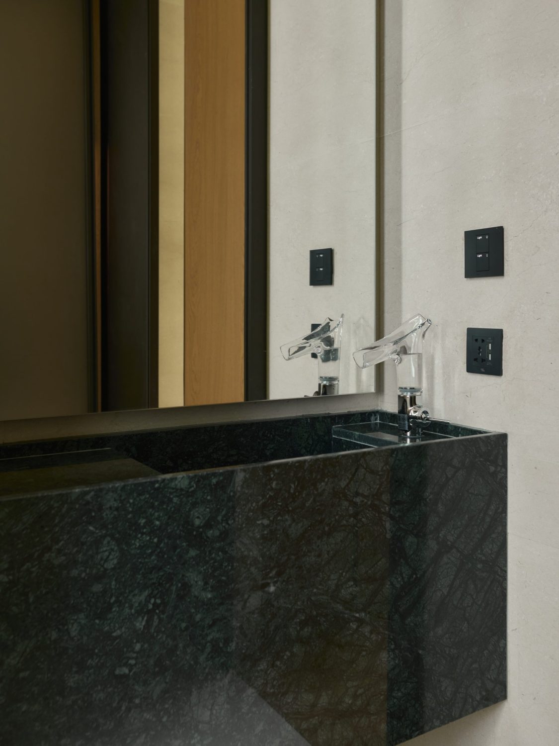
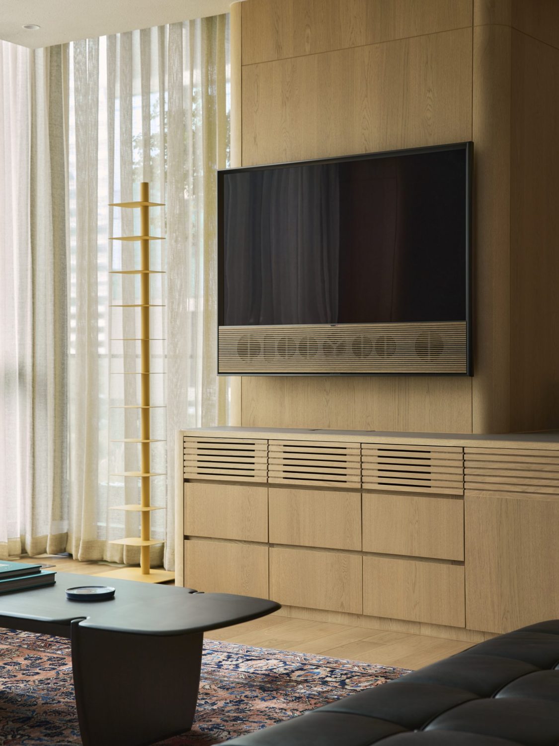
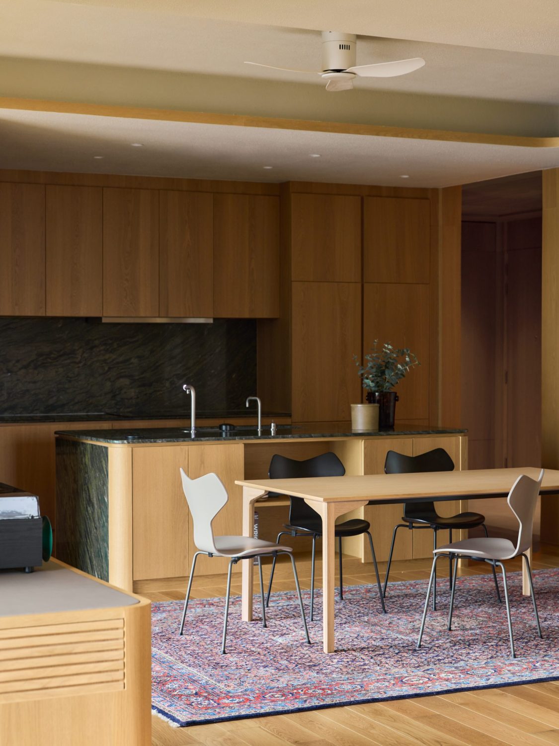
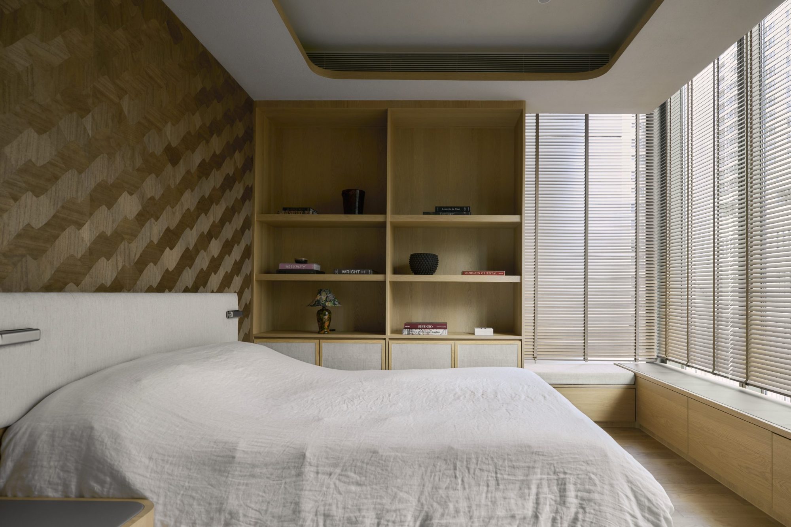
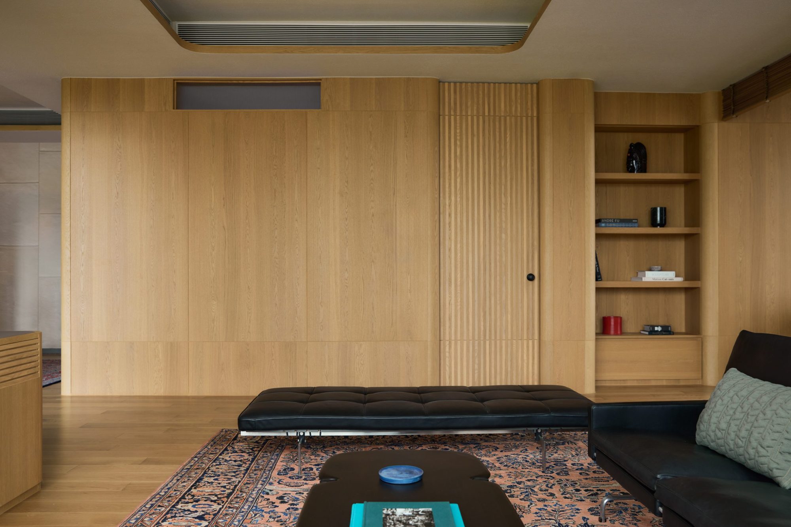
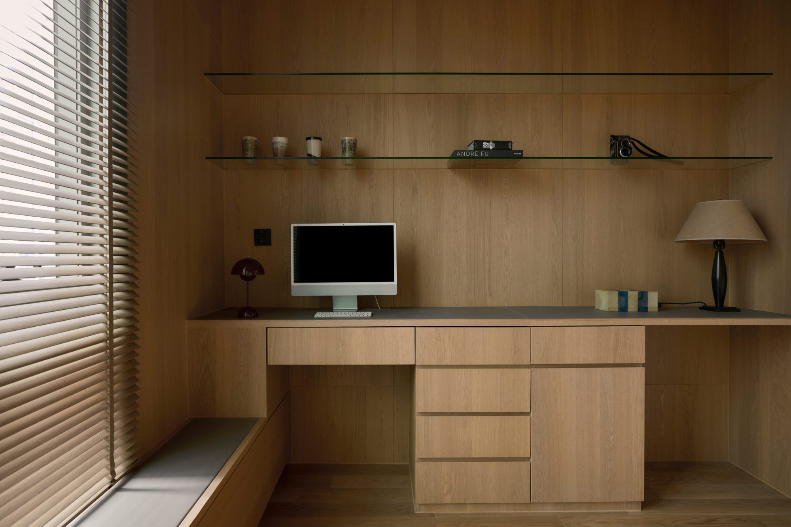
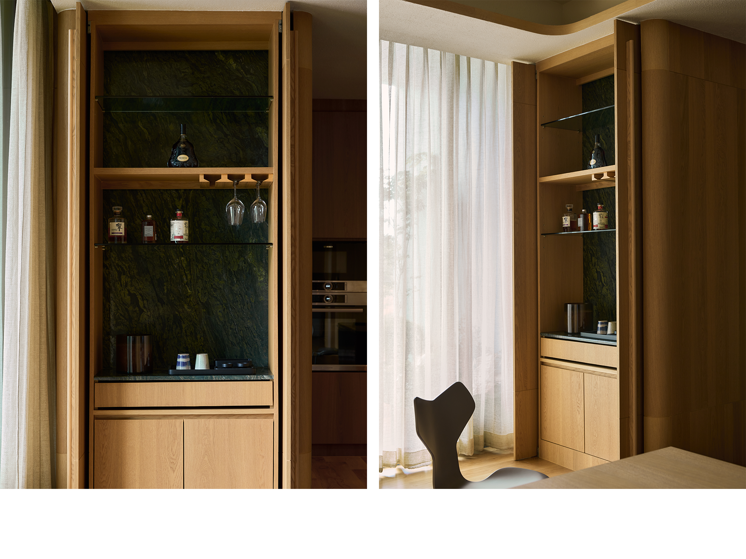
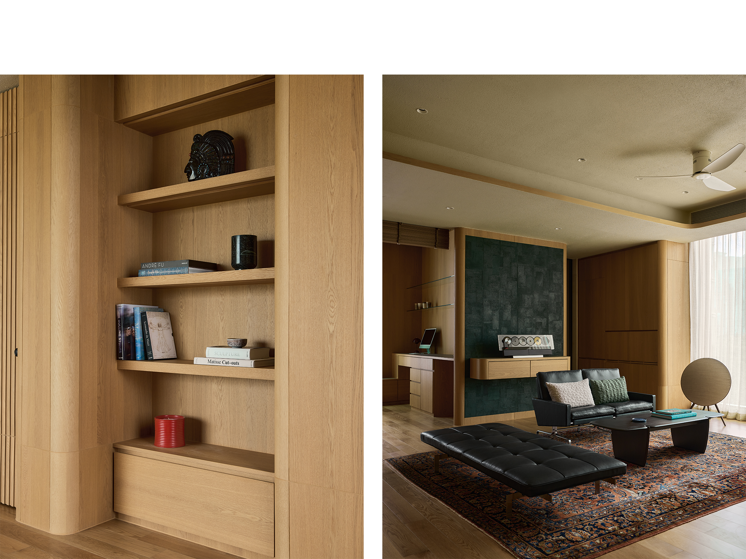
Central to this design is the harmonious fusion of classic and contemporary features, mirroring the client’s diverse background. The space is envisioned as a bridge between past and future, integrating classic, time-honored features with contemporary sensibilities. Starting with the walls, the design introduces a dialogue between tradition and modernity. Elegant, classic curves and decorative elements pay homage to heritage, while sleek, modern lines bring a fresh perspective. Natural wood, organic textiles, and decorative textures are carefully chosen to soften and redefine the space, creating an environment that feels both familiar and new.

The design prioritizes creating a sense of serenity and balance, fostering an environment that nurtures creativity, relaxation, and intellectual engagement. Given the central role of art, music, and photography in the client’s life, the space will be thoughtfully curated to inspire and support these passions. The use of natural materials and carefully chosen textures provides a grounded, comforting feel, while modern technology is seamlessly integrated to enhance convenience and connectivity without overshadowing the space’s organic essence.

Related Projects

View All Projects

PEAK HOUSE

Pak Chong, Nakhon Ratchasima, Thailand

2024 — 2025

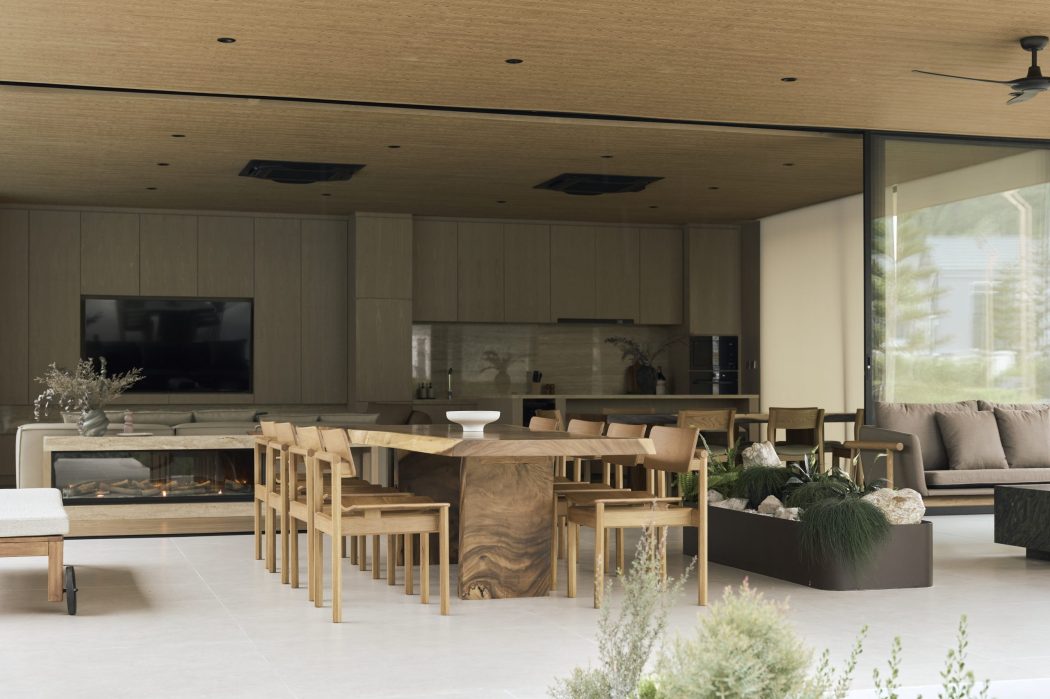
Set against the undulating landscape of Khao Yai—one of Thailand’s most pristine natural preserves—Peak House emerges as a finely tuned extension to an existing private residence. This architectural intervention redefines the concept of retreat: not simply as a physical withdrawal from the urban condition, but as an introspective journey toward stillness, slowness, and spatial clarity.

PINKLAO RESIDENCE

Bangkok Noi, Bangkok, Thailand

2025 — In Progress

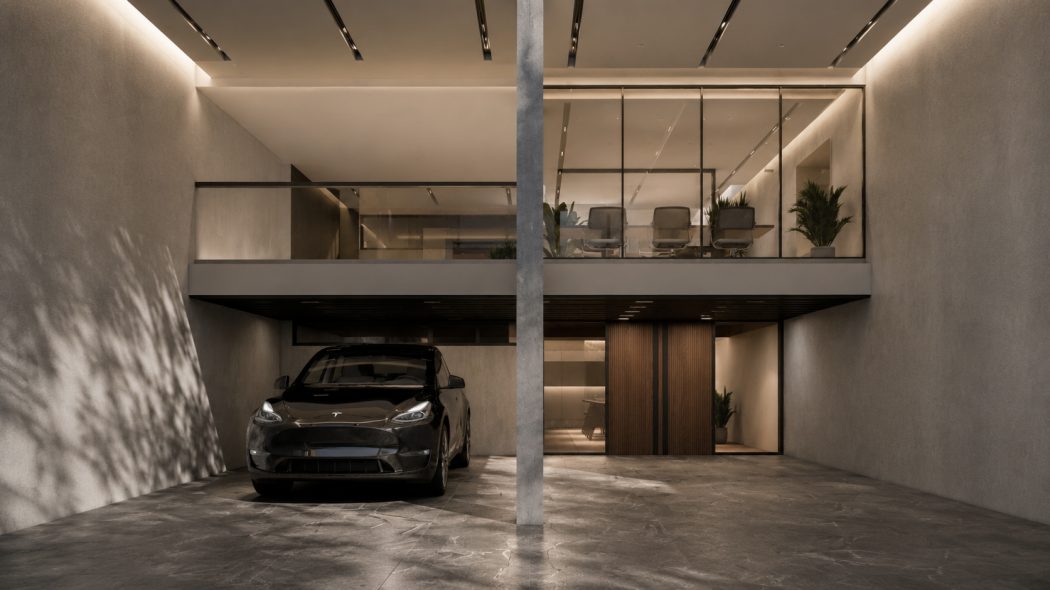
Pinklao Shophouse reimagines an aging five-and-a-half-storey shophouse as a multigenerational home—transforming a once utilitarian urban shell into a warm, vertically layered residence for a family and their extended family. Rather than resisting the inherent proportions of the shophouse typology, the design embraces its narrow footprint and stacked structure, using each level as a distinct yet interconnected domain. The ground floor is conceived as the communal heart of the house, where dining, kitchen, and service functions are organized around everyday gathering and shared rituals, while the mezzanine is inserted as a dedicated office layer overlooking the space below, establishing a quieter zone for work without losing connection to the life of the home.

PP BUILD

Pathumwan, Bangkok, Thailand

2026

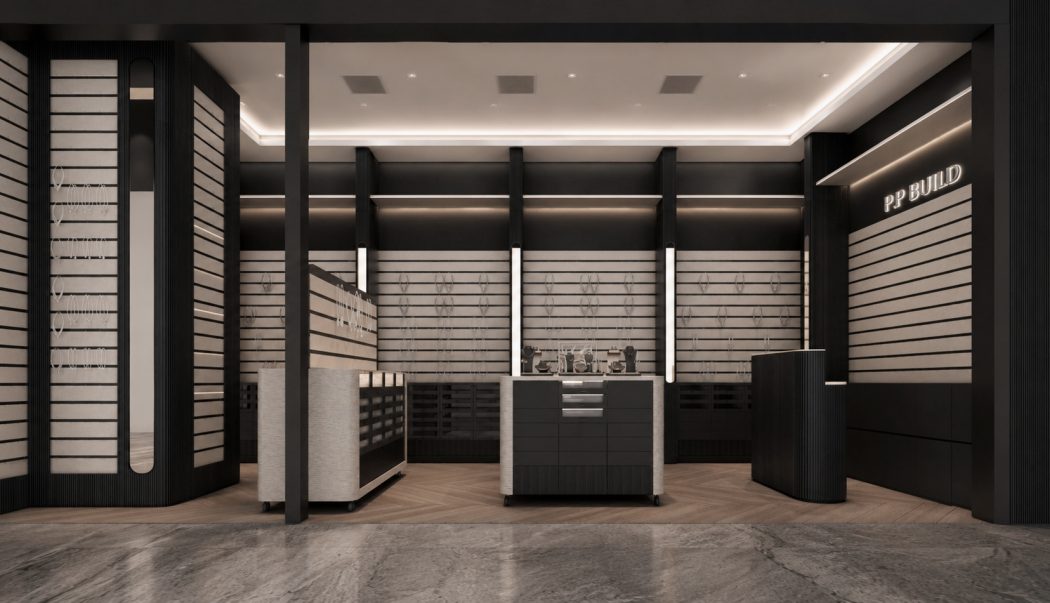
Designed as a refined contemporary jewelry boutique, the project reimagines the traditional retail experience through a carefully orchestrated balance of architecture, materiality, and light. The space is conceived not simply as a showroom, but as a gallery where every piece of jewelry is elevated through its relationship with the surrounding architecture. Clean geometries, bespoke display systems, and a restrained material palette create a calm, sophisticated environment that allows the collections to remain the focal point.

For the best experience, we recommend viewing the site in portrait orientation on mobile devices.