TNT RESIDENCE

Bangna-Suanluang, Bangkok, Thailand

2024 — In Progress

Location

Bangna-Suanluang, Bangkok, Thailand

Year

2024 — In Progress

Area

530 sq. m.

Building Type

Residential

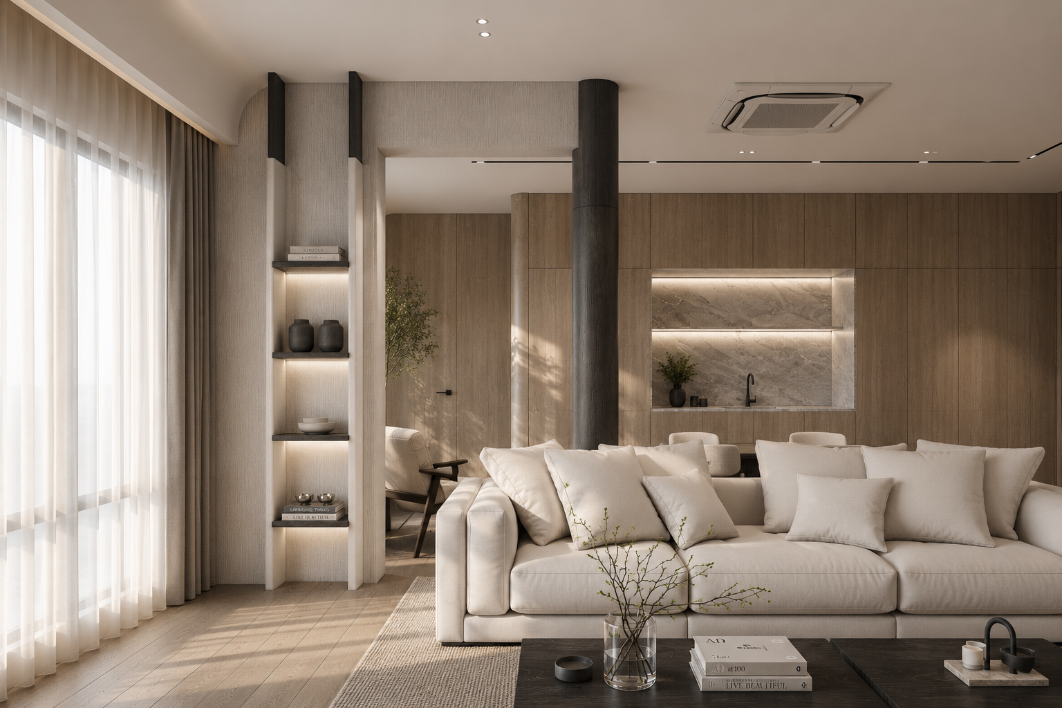
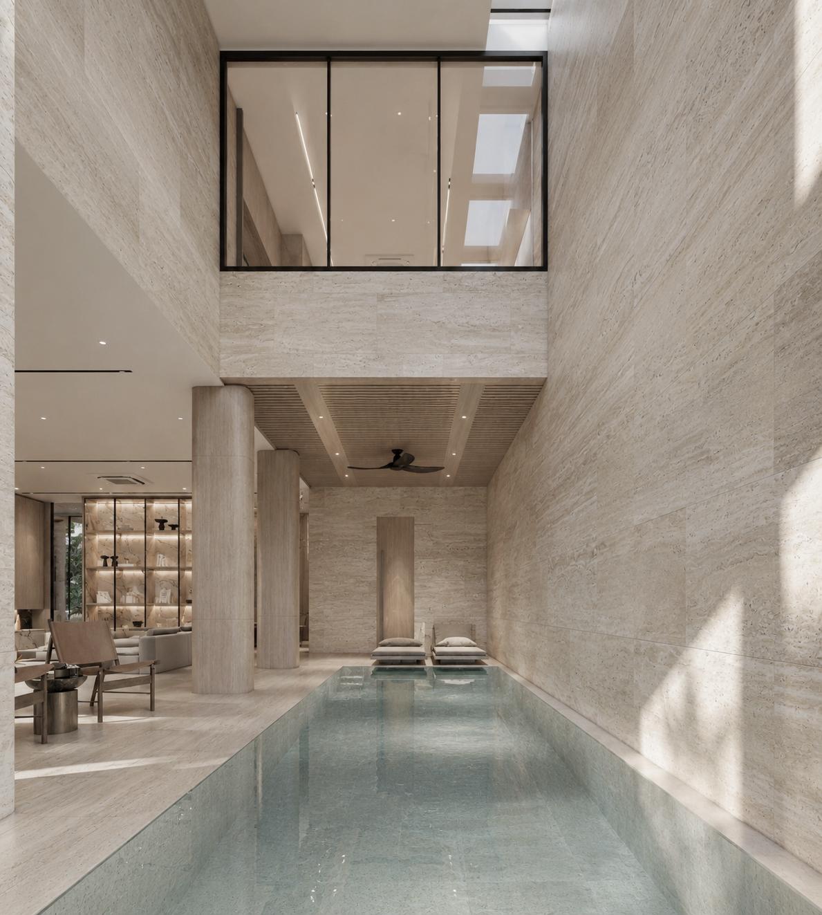
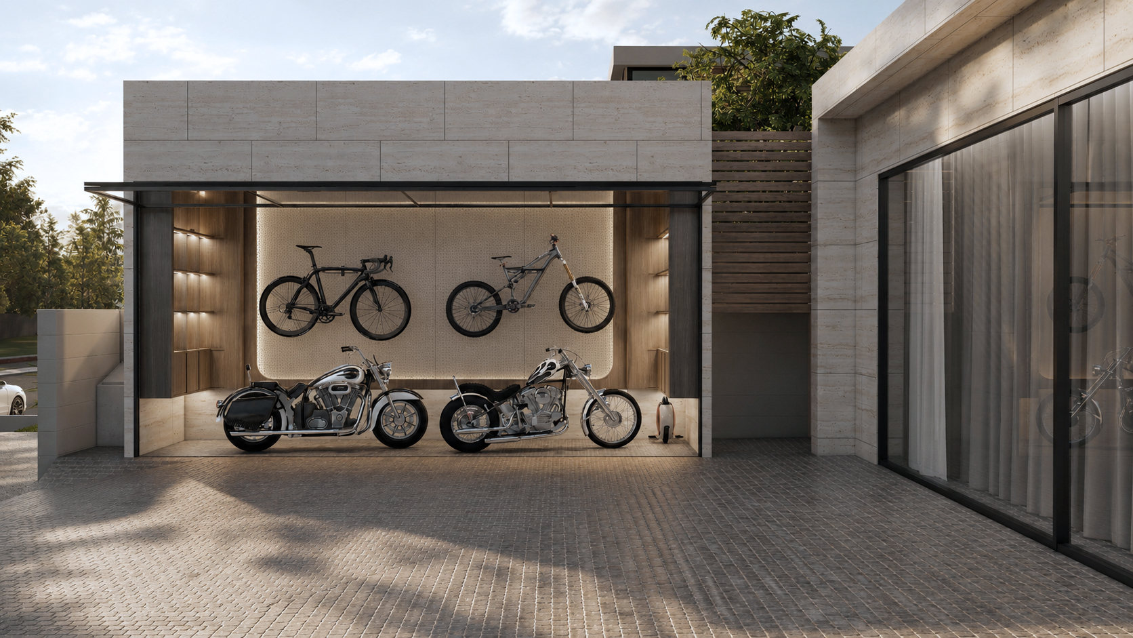
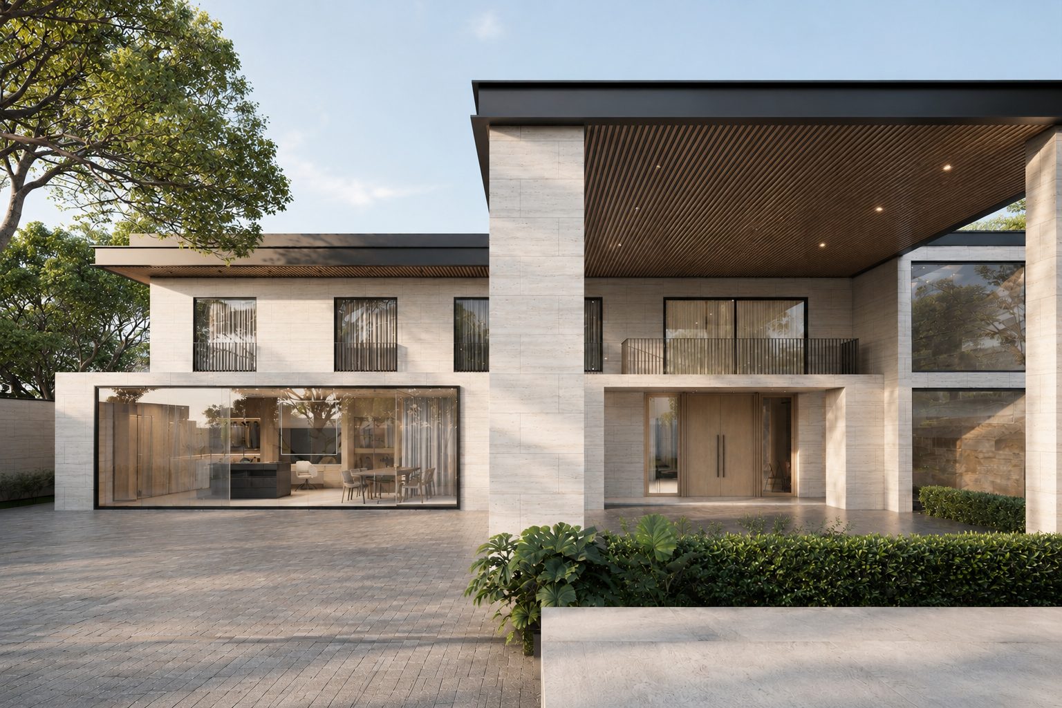
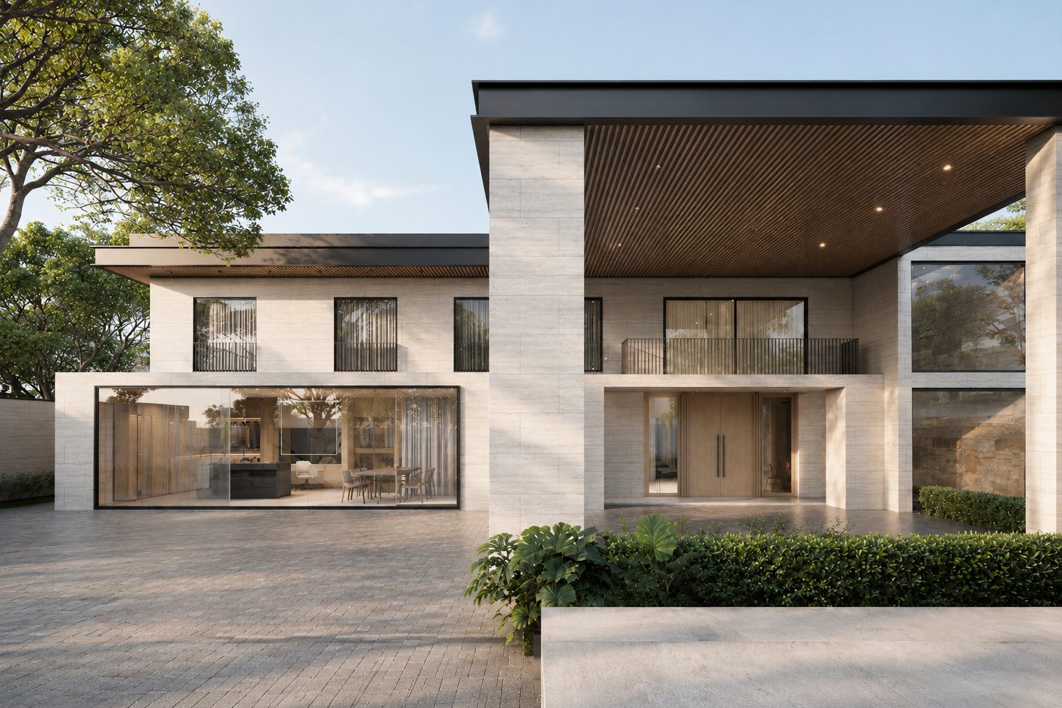
TNT Residence is conceived as a composition of carefully articulated volumes organized around a private pool court positioned along the western edge of the site. Rather than serving as a detached outdoor amenity, the pool becomes an integral architectural element, establishing a continuous dialogue between water, light, and the living spaces beyond. A double-volume void rises alongside the pool, allowing natural light to penetrate deep into the heart of the house while creating a dramatic interplay of reflection and shadow throughout the day. The shifting qualities of light across the water animate the adjacent interiors, lending a sense of movement and atmosphere to an otherwise restrained material palette.

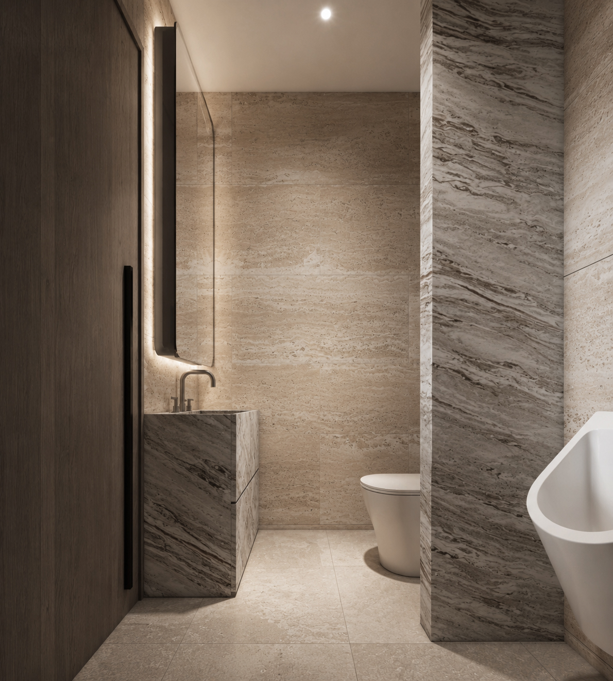
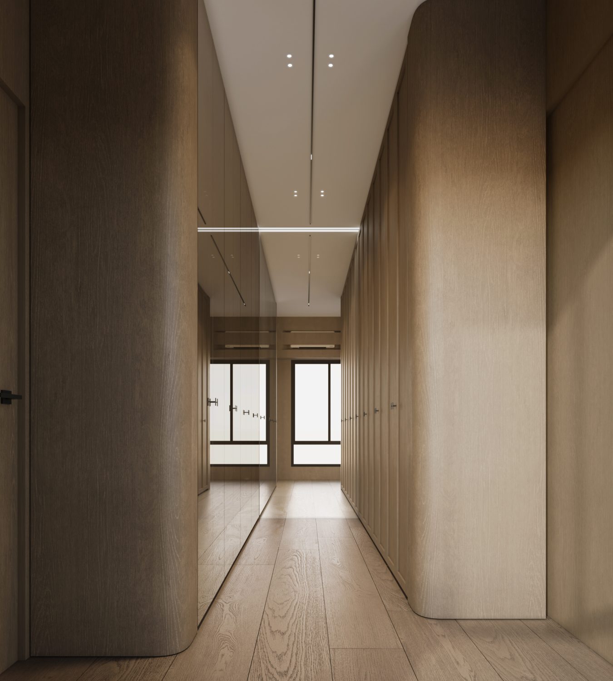
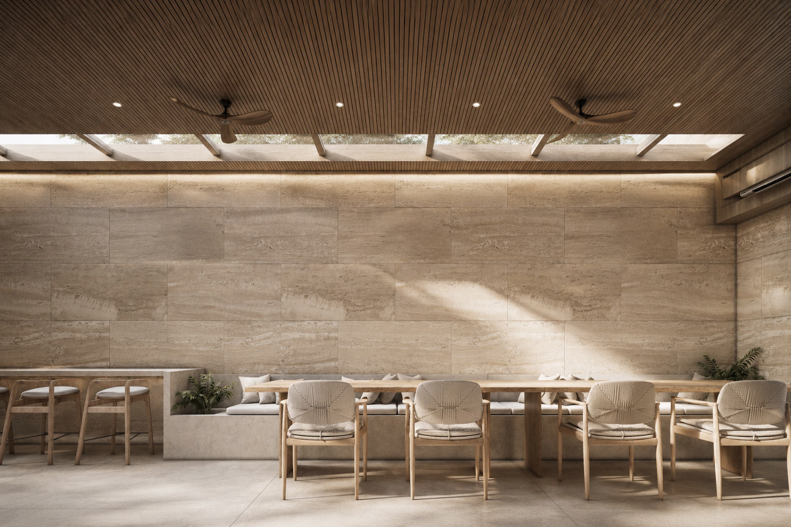
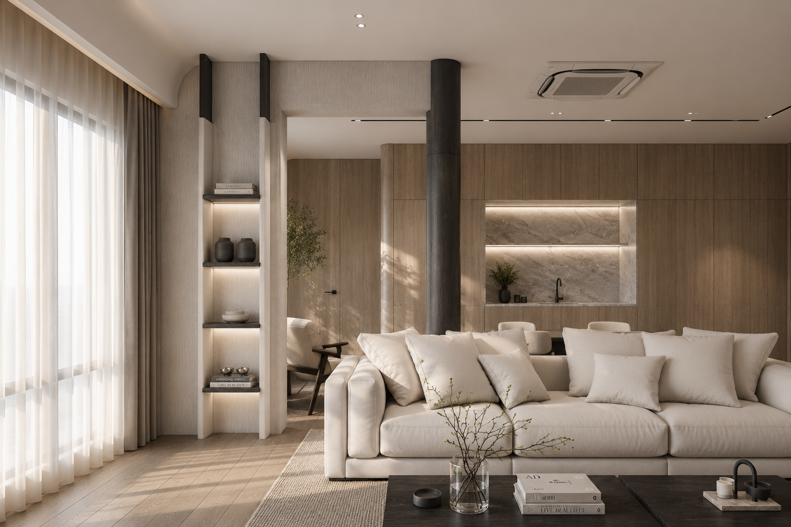
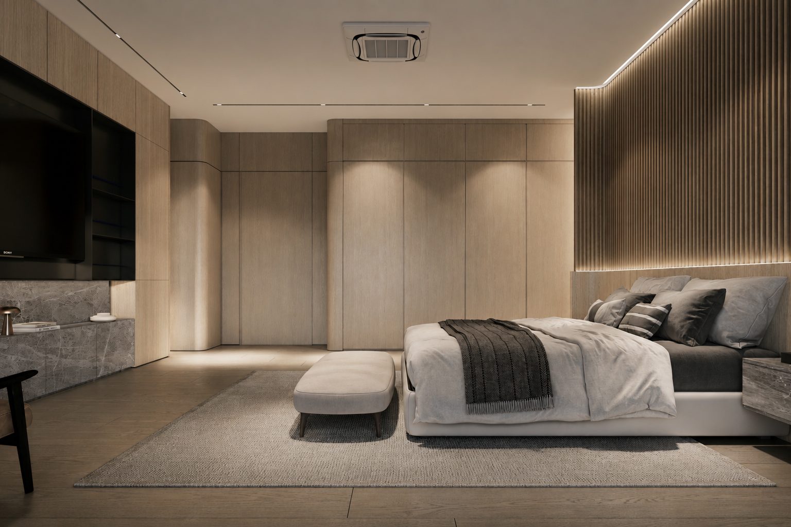
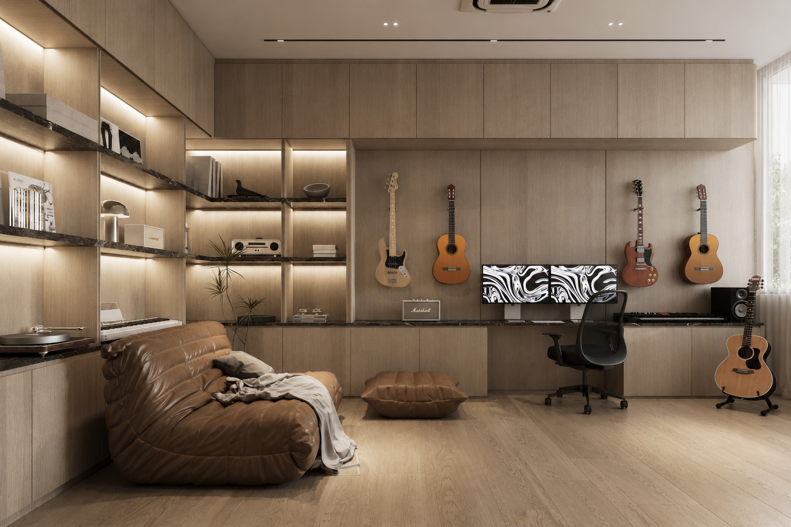
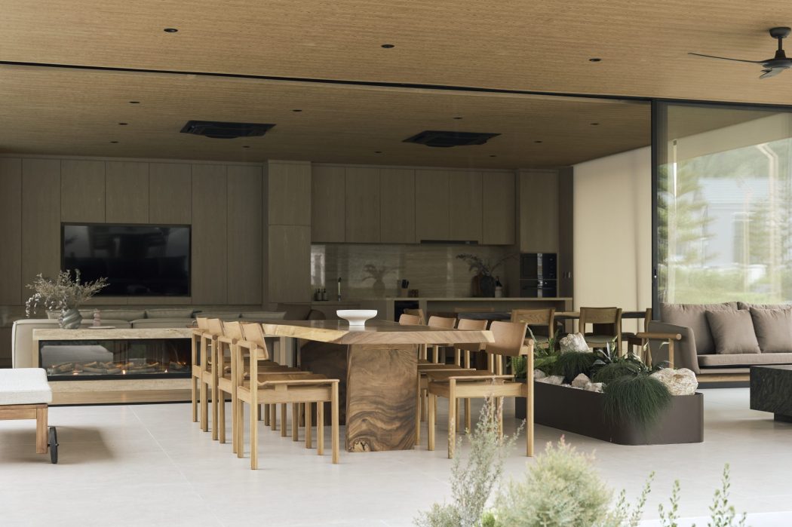
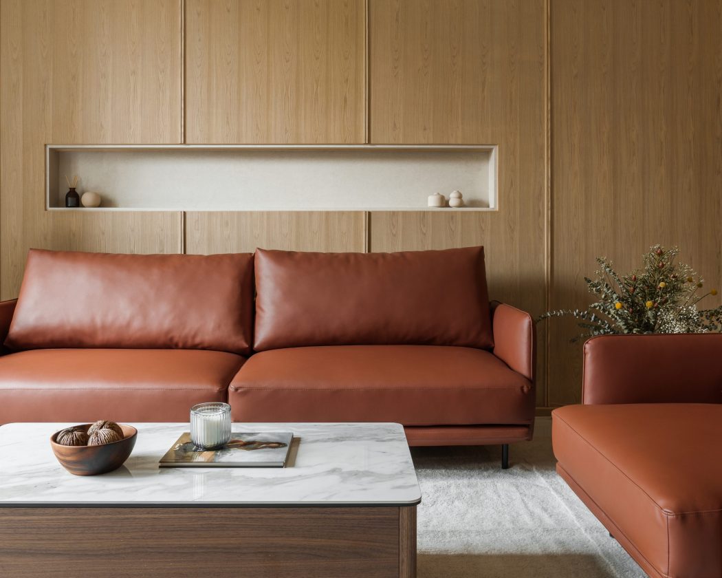
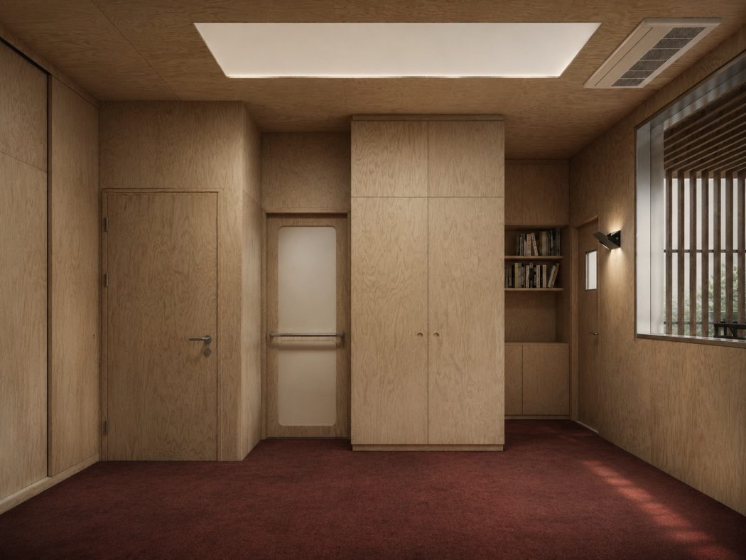
Anchoring the architecture is a rich yet refined selection of natural materials. Expanses of honed travertine provide a sense of permanence and quiet elegance, forming a monolithic backdrop against which a collection of distinctive marbles is introduced. Each stone is selected for its individual character, creating subtle moments of contrast and spatial identity throughout the residence. Warm timber furnishings and bespoke joinery soften the mineral palette, introducing texture, tactility, and a sense of domestic comfort. Together, these materials establish a timeless architectural language rooted in craftsmanship and authenticity.


First Floor Plan

Second Floor Plan

Large glazed openings dissolve the boundary between interior and landscape, allowing natural light to animate the textures of stone and wood throughout the day. Beneath generous cantilevered roof planes, the architecture creates shaded thresholds that mediate between the intimacy of the interior and the openness of the surrounding environment.

Related Projects

View All Projects

LIQUID

Sulhumvit, Bangkok, Thailand

2024 — 2025

Conceived as an extension of BelAire Bangkok's hospitality experience, Liquid transforms the threshold between hotel and street into a calm, welcoming destination. Rather than functioning as a conventional coffee shop, the design establishes a spatial transition where guests, visitors, and the surrounding neighborhood converge through a sequence of open, light-filled spaces. The project embraces the concept of "Liquid Lounge Reimagined"—a timeless and intimate environment that redefines coffee culture within the vibrant context of Nana.

PRD LIVING

Tha It, Nonthaburi, Thailand

2026 — In Progress

Designed as a place of calm retreat and focused productivity, PRD Living balances hospitality with functionality through a refined architectural language rooted in warmth, craftsmanship, and material expression. Conceived as an independent destination within the residence, the space encourages moments of work, reading, and quiet reflection while maintaining a seamless relationship with the surrounding living environments.

PRD STUDIO

Tha It, Nonthaburi, Thailand

2026 — In Progress

This private wellness extension redefines the home as a place where movement, recovery, focus, and relaxation exist in seamless continuity. The design brings together a private gym, semi-outdoor fitness terrace, private steam room, ice bath, living lounge, and study into a unified architectural composition, creating a daily ritual that supports both physical performance and mental wellbeing.

For the best experience, we recommend viewing the site in portrait orientation on mobile devices.