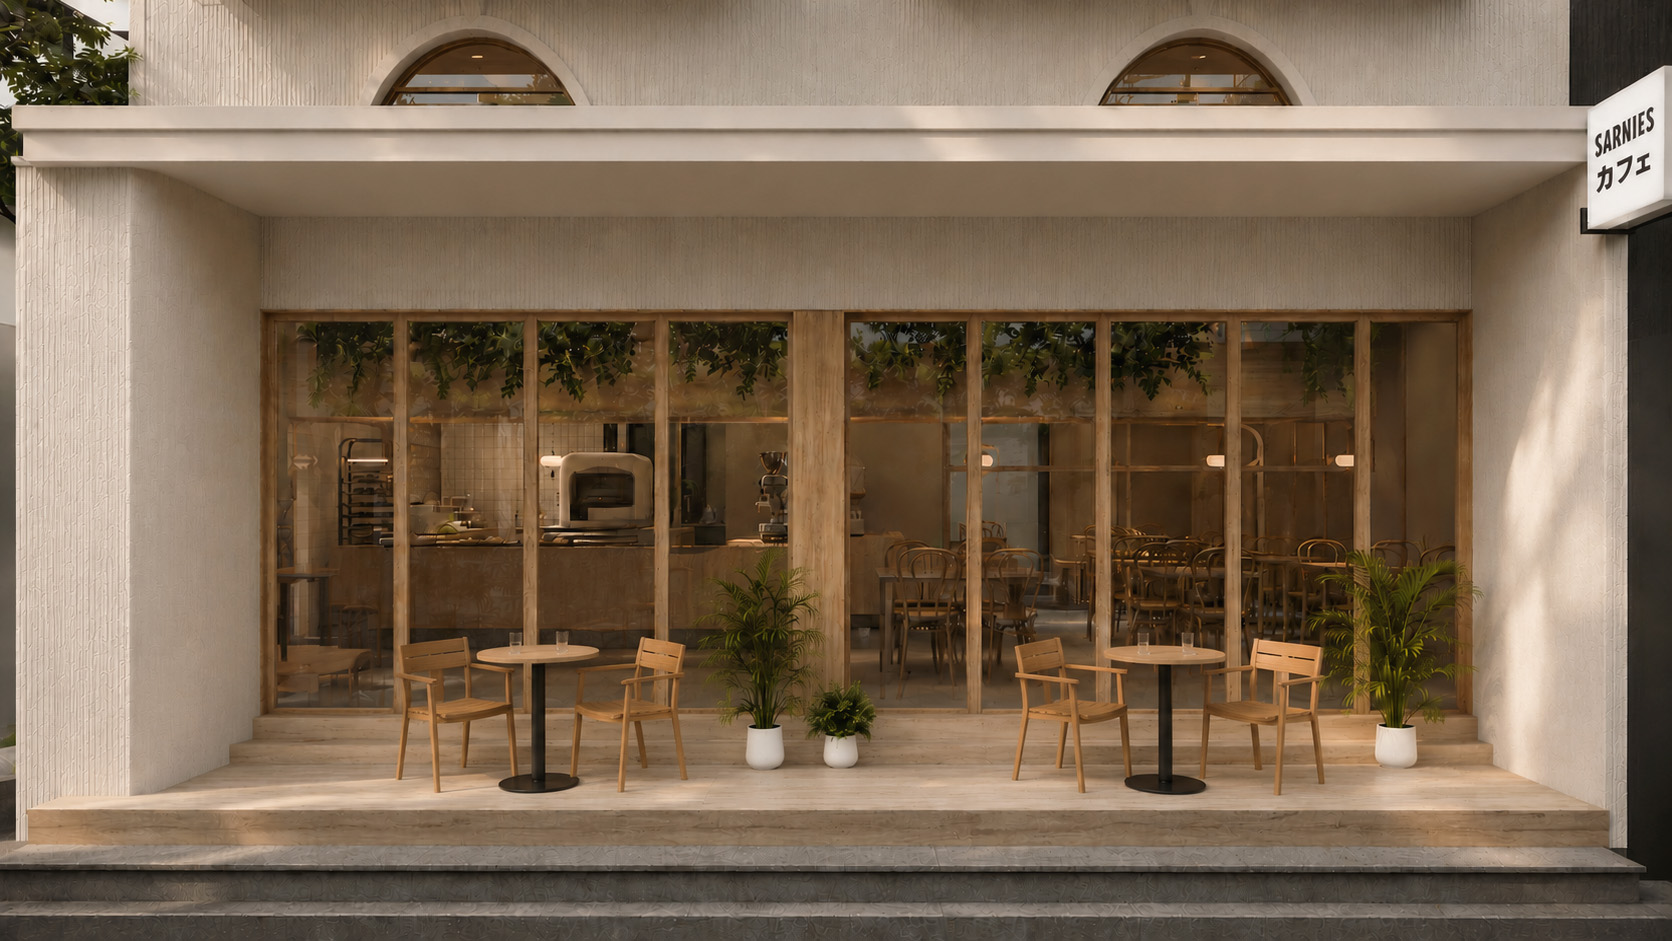
SARNIES カフェ

Sukhumvit 37, Bangkok, Thailand

2021 — 2022

Client

Sarnies

Location

Sukhumvit 37, Bangkok, Thailand

Year

2021 — 2022

Area

230 sq. m.

Building Type

Commercial

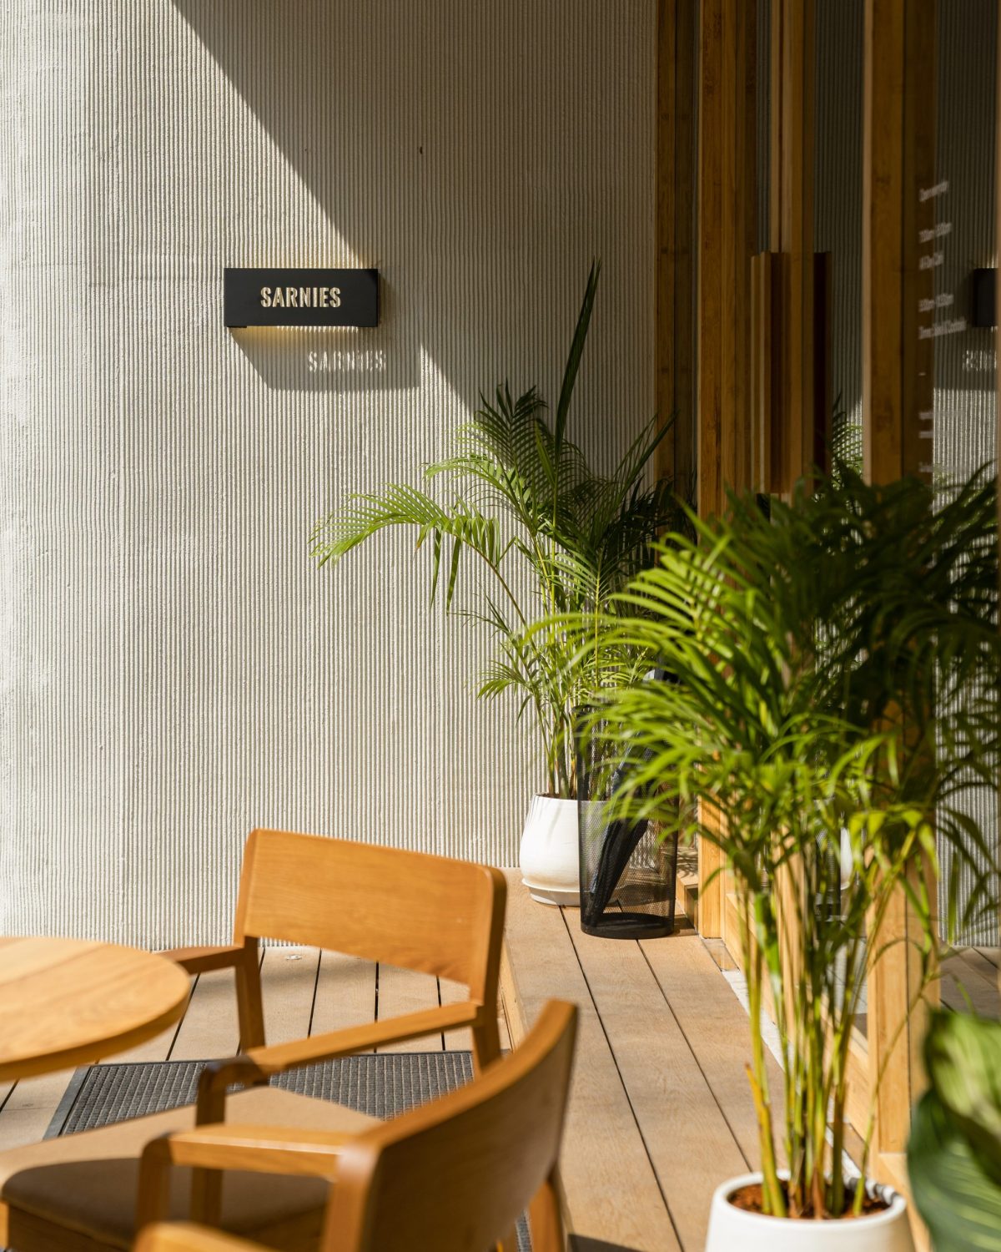
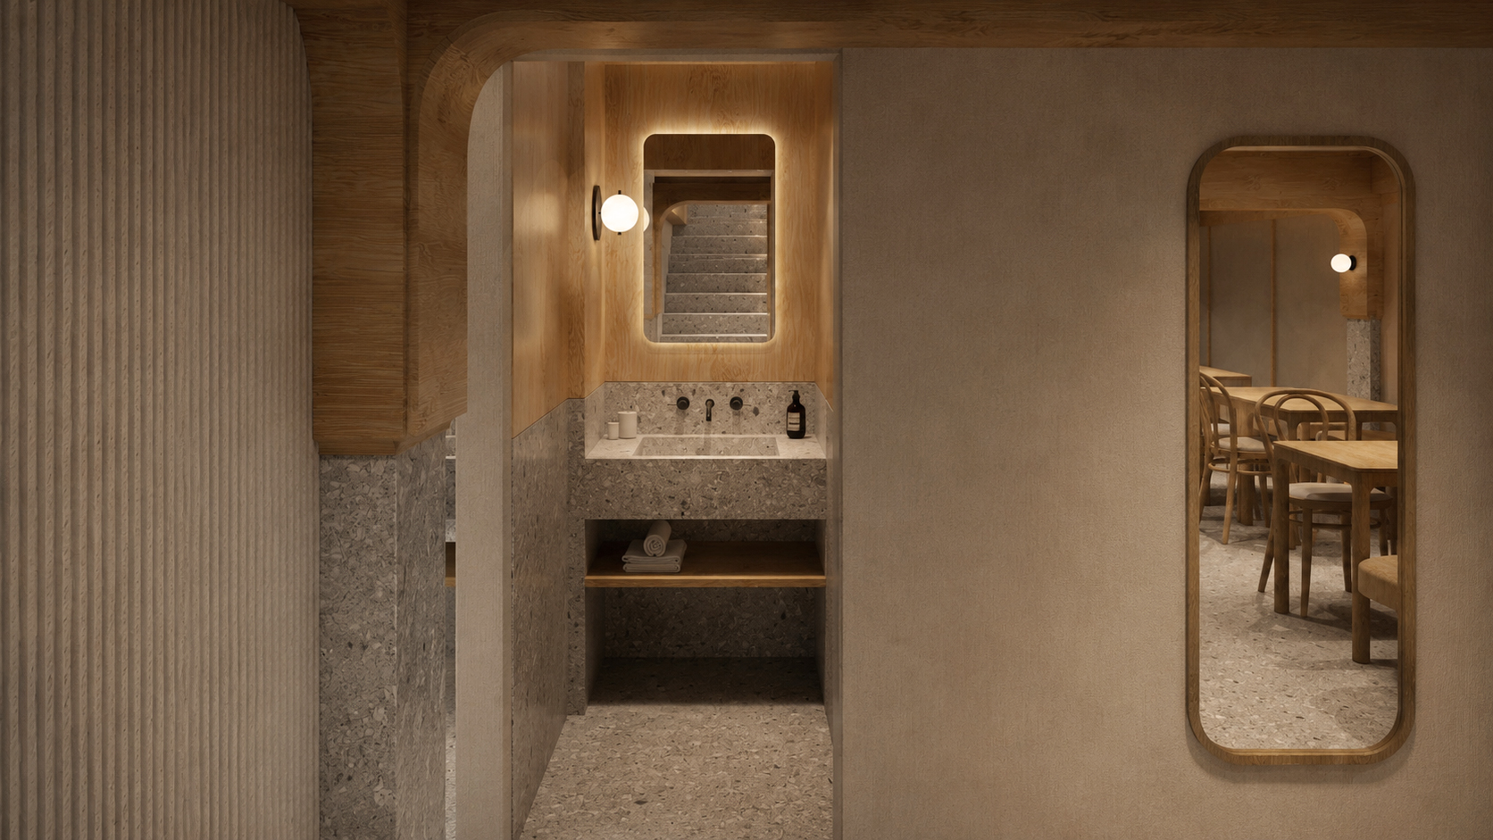
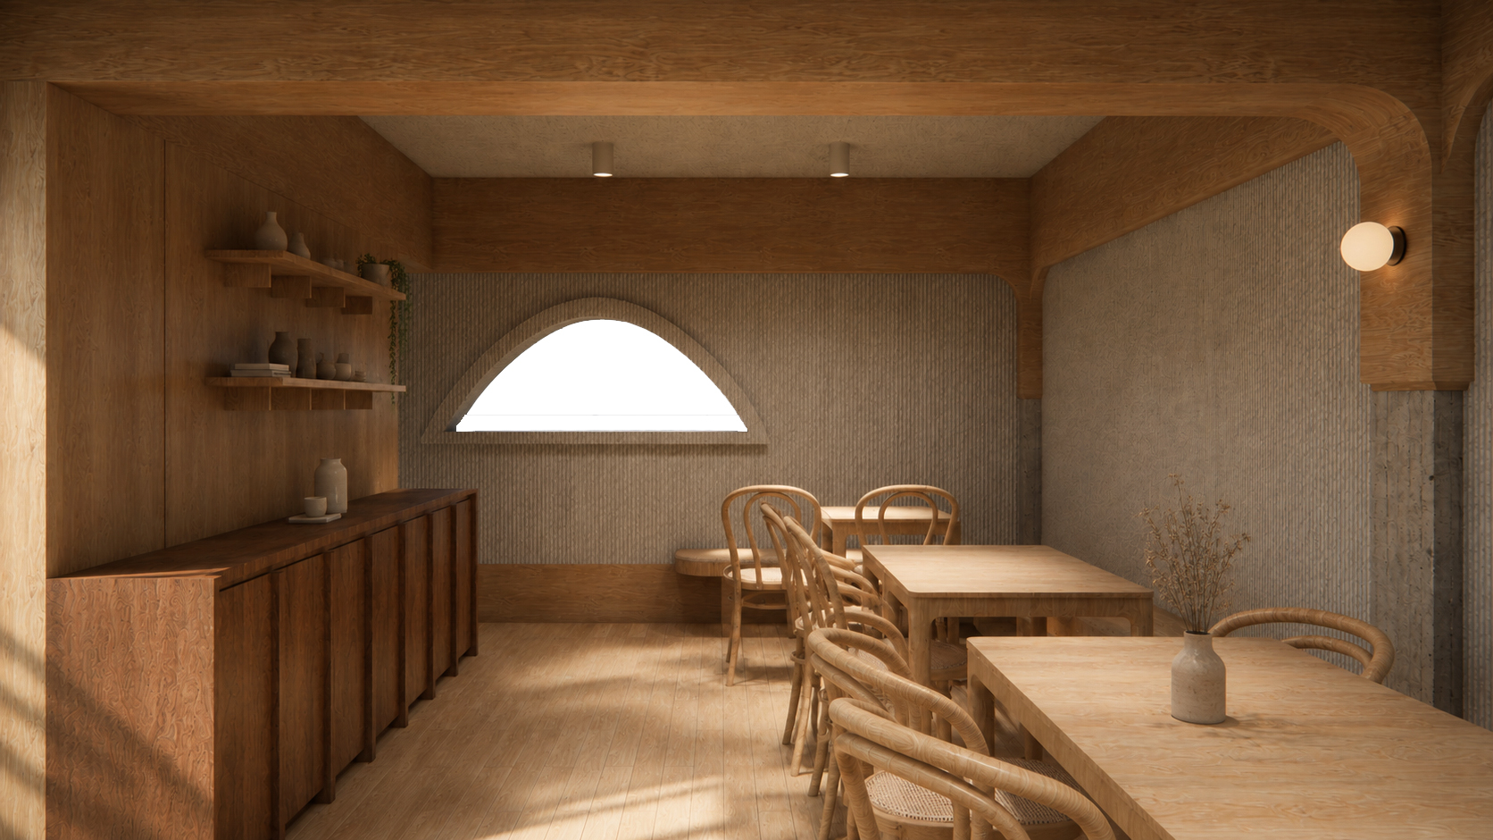
Sarnies カフェSukhumvit stands as a refined testament to the confluence of architectural simplicity and cultural reverence. Charged with the creation of a Japanese-inspired haven, the design brief calls for an exquisite synthesis of timeless tradition and modern functionality, crafting a space that transcends mere physicality to evoke an immersive sensory experience.

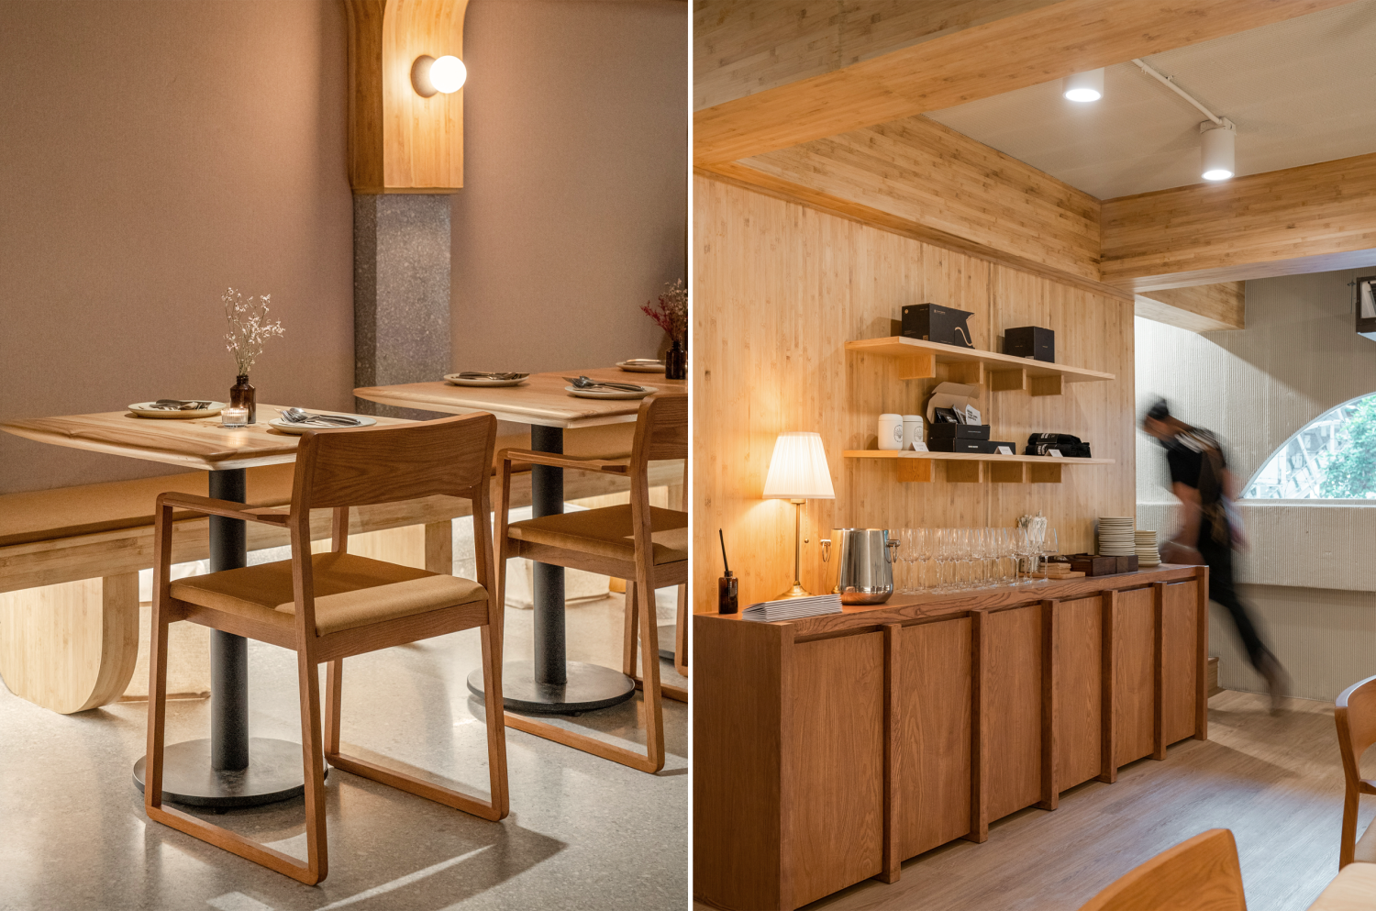
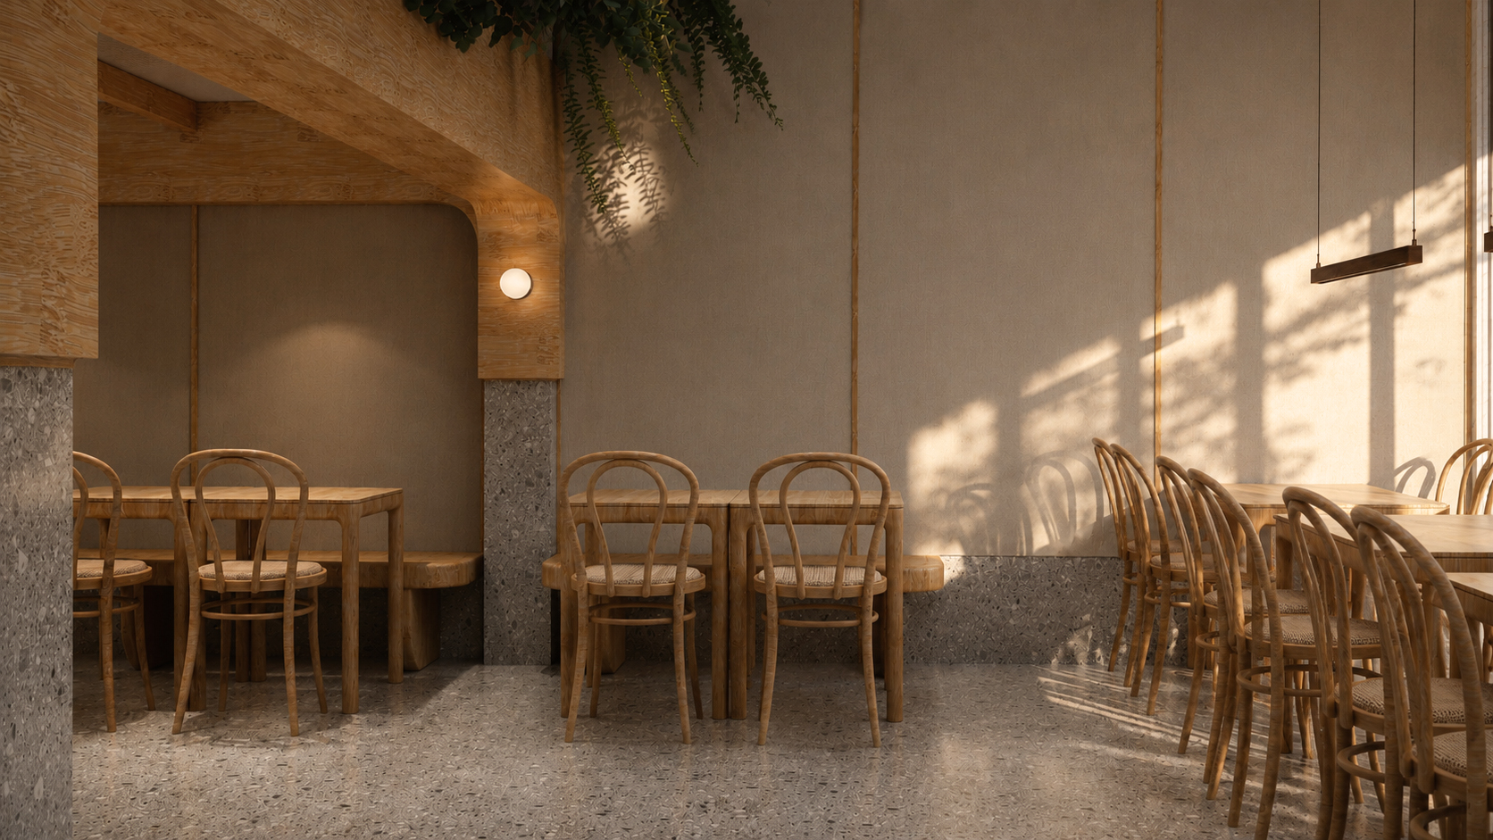
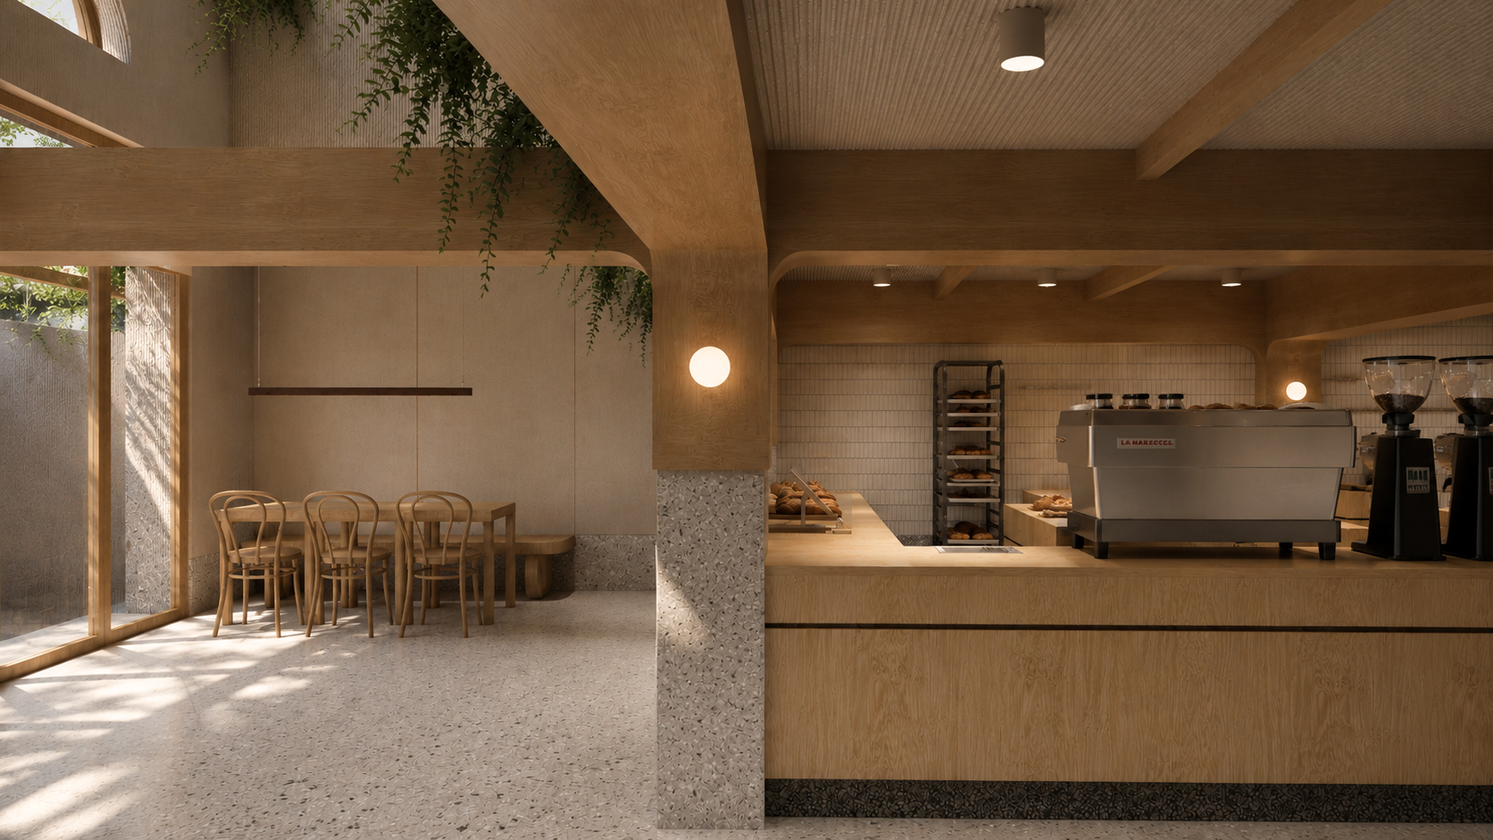
At its conceptual heart, the design aspires to orchestrate the delicate interplay of natural light, allowing it to cascade effortlessly through the space, shaping both atmosphere and perception. The material palette serves as a carefully considered dialogue between two venerated cultures: the minimalist purity of Japanese design and the intricate craftsmanship of Thai artistry. This cultural interweaving is mirrored in the thoughtful selection of materials and forms, which strike a delicate balance between restraint and richness.
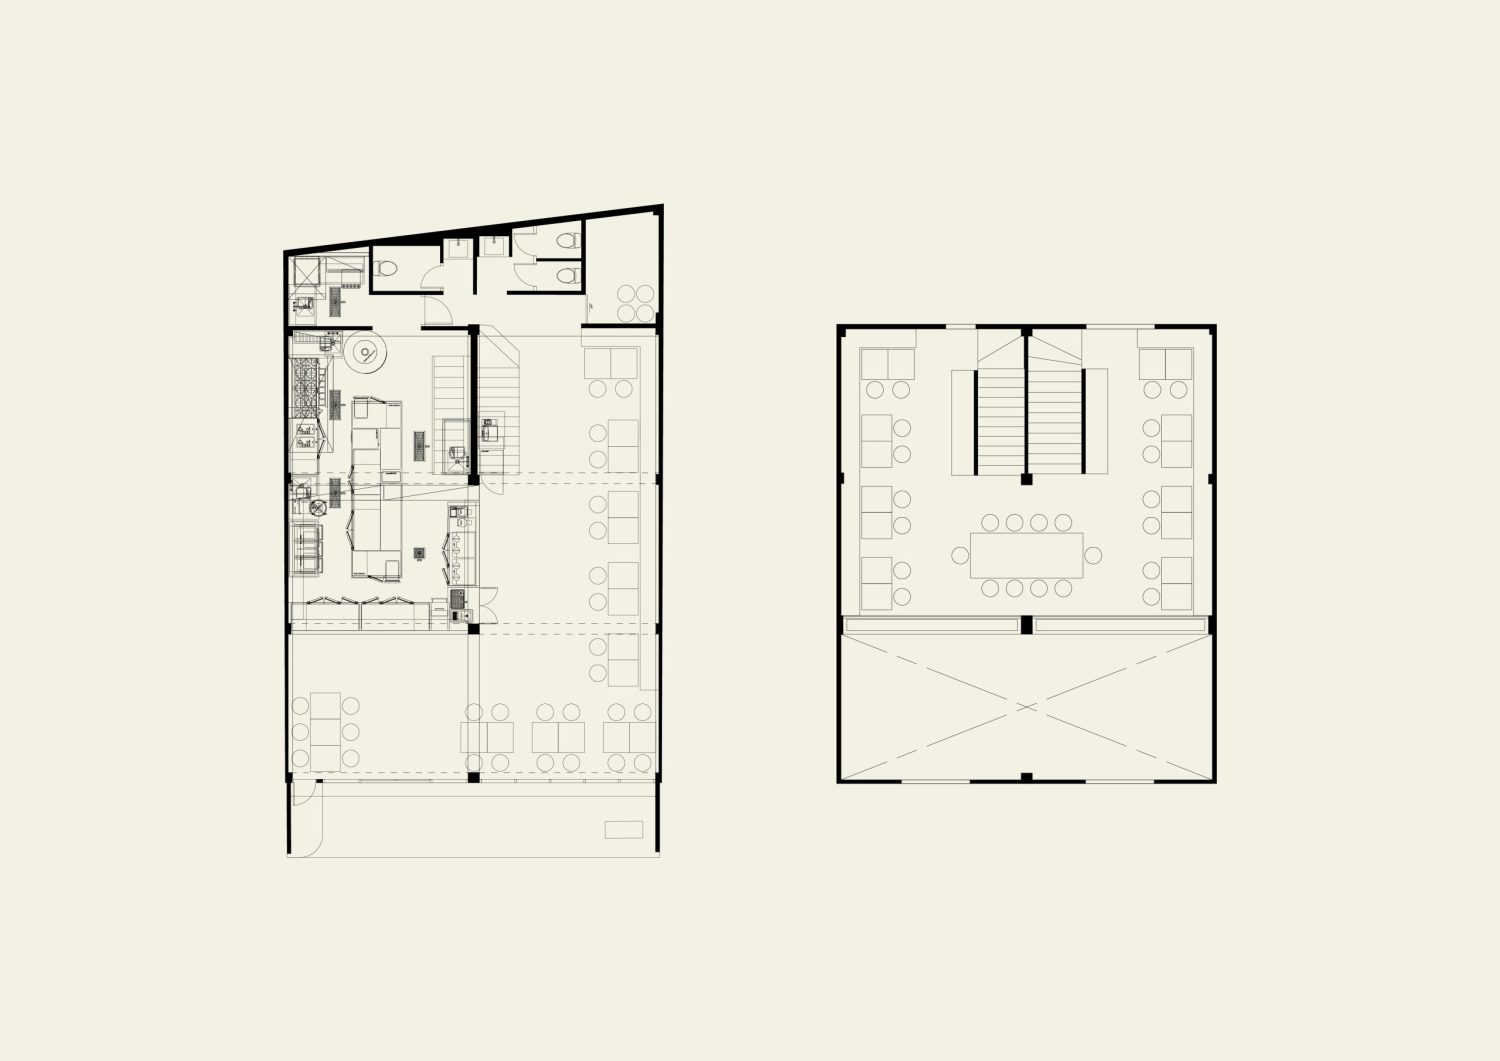
Layout Plan

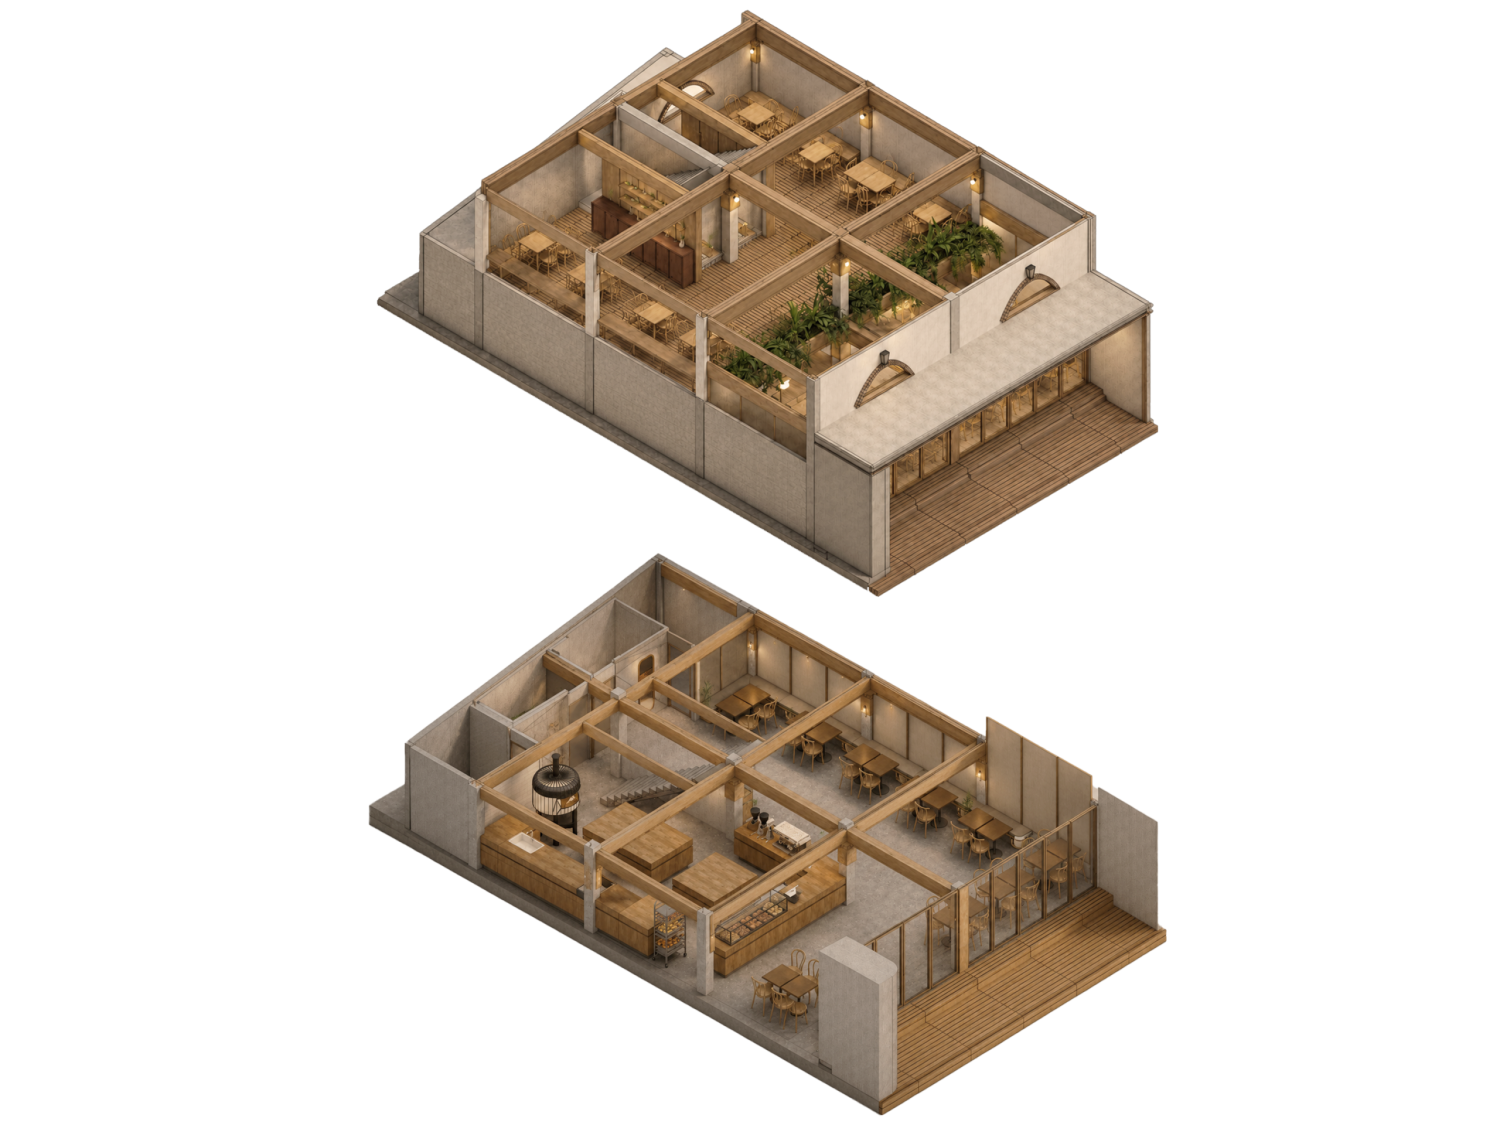
Isometric

Bamboo, a central design element, evokes both strength and organic beauty. Its presence permeates the space, acting as more than a mere aesthetic feature, but rather as an architectural narrative that conveys warmth and resilience. The walls, clad in bamboo paneling, and the bespoke furniture, artfully crafted from the same material, engage the senses and establish a seamless connection between interior and nature, inviting tactile exploration and visual continuity.

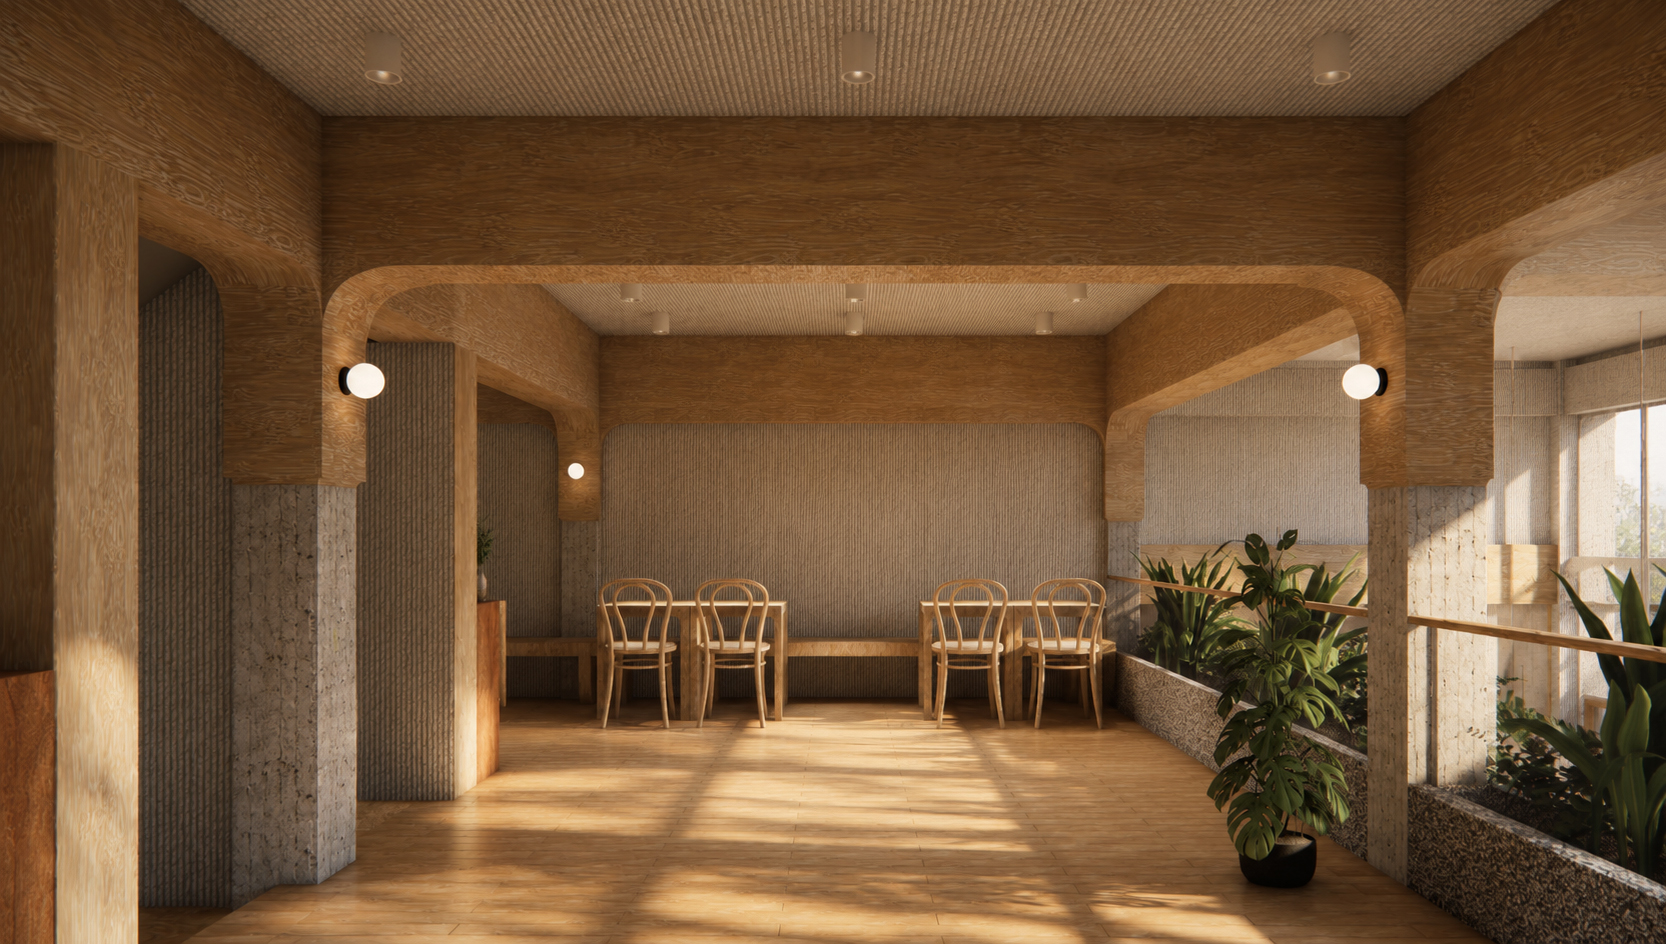
Curved arches and fluid organic forms, reminiscent of classical Japanese architecture, imbue the space with a graceful dynamism, softening the geometric rigor of the modern layout. These flowing forms guide the eye and movement, fostering a sense of tranquility and balance, while the overall spatial arrangement—dominated by double-height ceilings—imbues the interior with an air of expansive grandeur, harnessing daylight to sculpt the volumes and illuminate the architectural intent.

The pairing of materials from different culture; terrazzo and bamboo further enriches the design narrative. Terrazzo, with its polished intricacy, offers a subtle yet striking contrast to the matte warmth of bamboo, articulating a nuanced dialogue between texture and form, tradition and modernity.

The result is a spacea sense of community and interactiond. Every element is meticulously curated, not only to honor the cultural legacies of Japan and Thailand, but to elevate them into a contemporary context. The architecture achieves a rare harmony, one that is as deeply rooted in tradition as it is forward-looking. Light, texture, and spatial arrangement come together to create an environment that invites conversation, collaboration, and interaction, while maintaining an underlying sense of cohesion and balance.

Related Projects

View All Projects

HG SUITE

Din Daeng, Bangkok, Thailand

2023

HG Suite redefines the essence of a bedroom, transcending conventional design to create a haven of tranquility and warmth. Inspired by the concept of a “higher ground sanctuary,” the space marries the expansive quality of high ceilings with the rich, earthy appeal of natural wood tones. The result is an architectural expression that harmonizes openness and intimacy, achieving both aesthetic beauty and functional precision. Custom-crafted cabinetry and wardrobes are intricately integrated into the space, maximizing storage without disrupting the room’s visual coherence. These elements are designed with meticulous attention to detail, featuring refined woodwork that complements the room’s overall design language. This balance between form and function is critical, as the space serves not only as a restful retreat but also as an organized living area.

SARNIES X PIMP MY SALAD

Khlong Toei, Bangkok, Thailand

2024 — 2025

Sarnies x Pimp My Salad at Emporium Tower explores the integration of two distinct yet complementary identities through a contemporary spatial language rooted in warmth, material contrast, and contextual responsiveness. The design takes cues from the existing architectural condition of the tower, particularly its curved boundary and expansive glazing, translating these elements into a fluid interior layout that establishes a seamless flow throughout the space. Rather than imposing a new geometry onto the site, the project embraces and offsets the existing curvature to guide circulation, define seating arrangements, and shape the overall spatial experience. This approach allows the interior to feel naturally embedded within the architecture of the tower while creating a softer and more welcoming environment within its urban context.

PINKLAO RESIDENCE

Bangkok Noi, Bangkok, Thailand

2025 — In Progress

Pinklao Shophouse reimagines an aging five-and-a-half-storey shophouse as a multigenerational home—transforming a once utilitarian urban shell into a warm, vertically layered residence for a family and their extended family. Rather than resisting the inherent proportions of the shophouse typology, the design embraces its narrow footprint and stacked structure, using each level as a distinct yet interconnected domain. The ground floor is conceived as the communal heart of the house, where dining, kitchen, and service functions are organized around everyday gathering and shared rituals, while the mezzanine is inserted as a dedicated office layer overlooking the space below, establishing a quieter zone for work without losing connection to the life of the home.

For the best experience, we recommend viewing the site in portrait orientation on mobile devices.