SBPN RESIDENCE

Suan Luang, Bangkok, Thailand

2024 — 2025

Location

Suan Luang, Bangkok, Thailand

Year

2024 — 2025

Area

312 sq. m.

Building Type

Residential

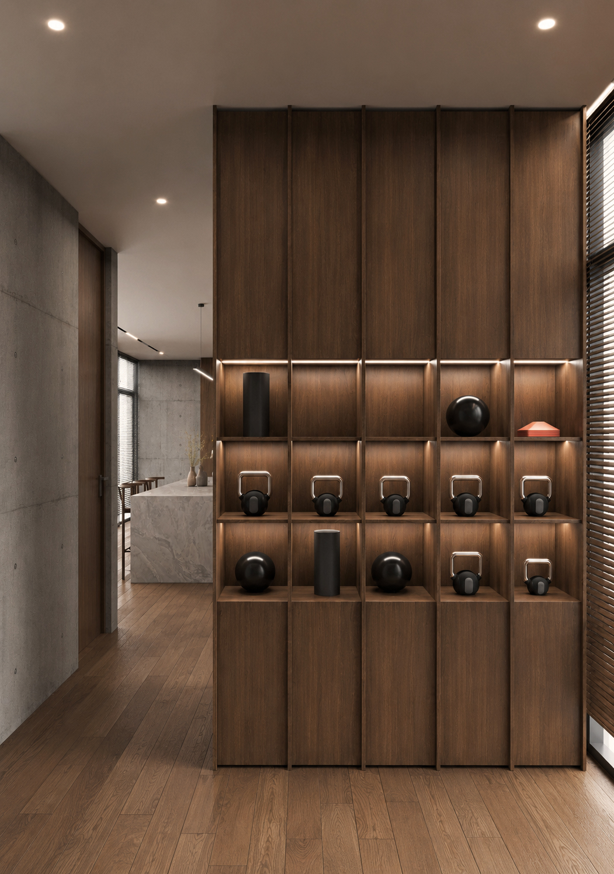
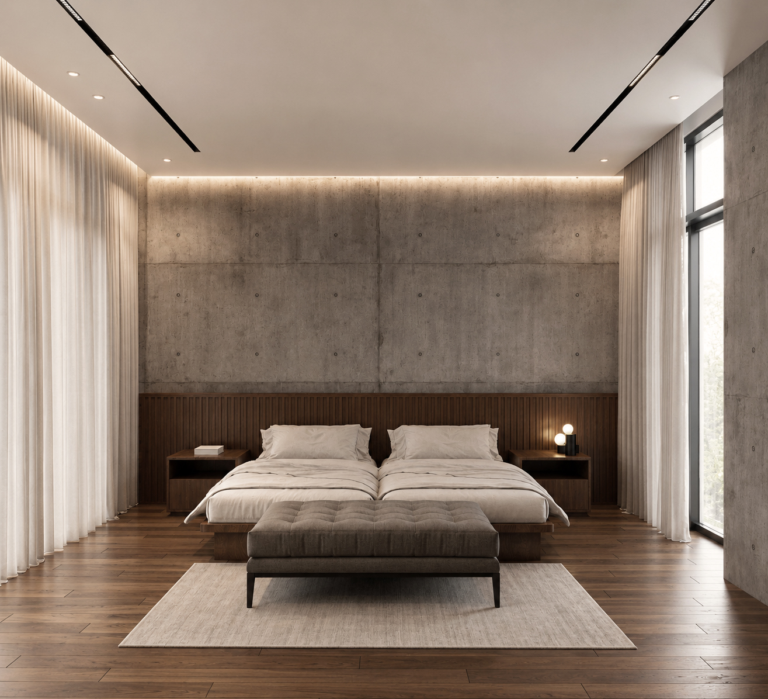
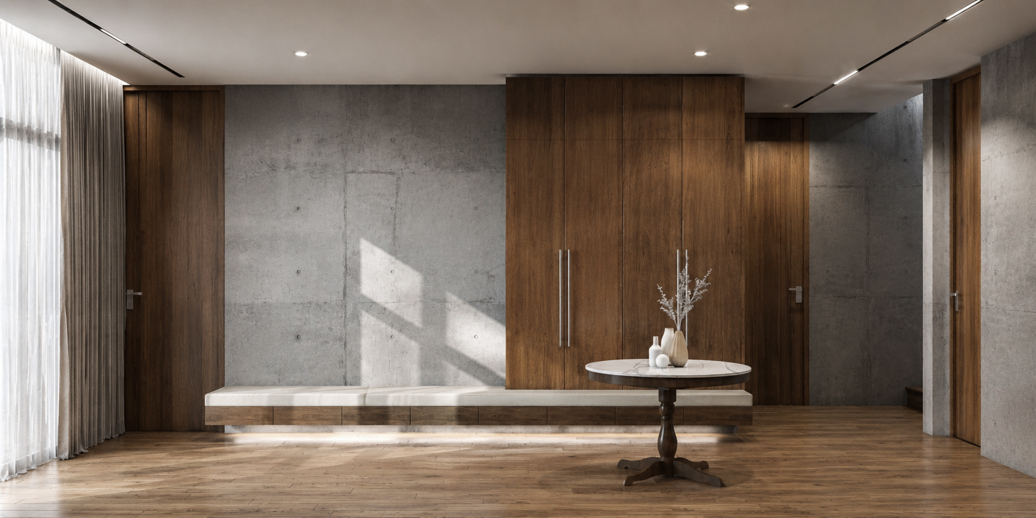
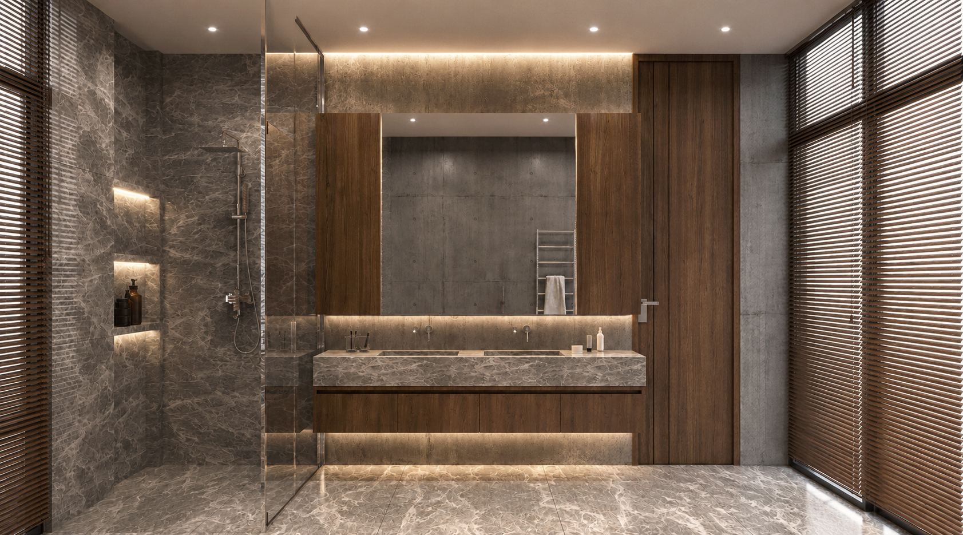
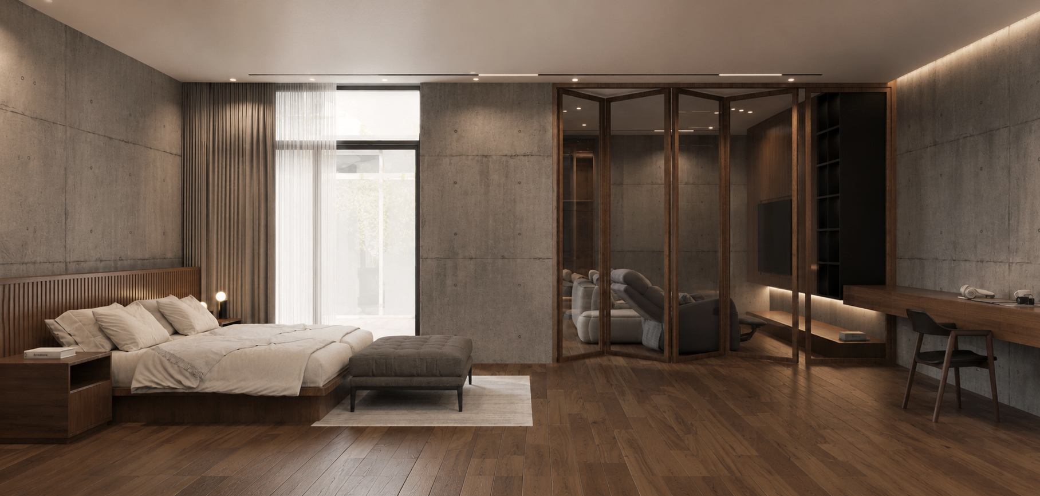
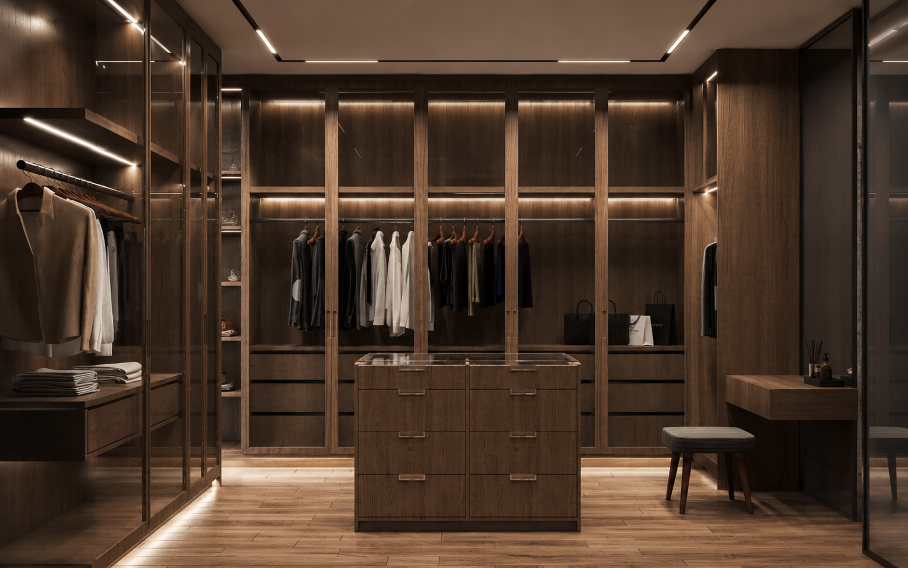
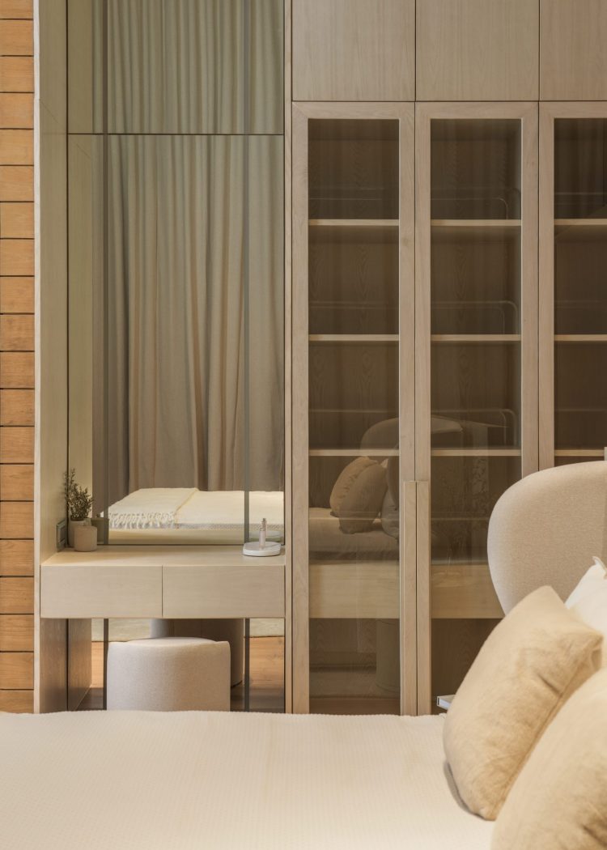
SBPN Residence is conceived as a harmonious intersection between tradition and contemporary living, where the richness of Thai material heritage is thoughtfully reimagined through a modern architectural lens. Guided by the concept of Classic Meets Contemporary, the residence embraces a transitional design approach that balances warmth and familiarity with clarity and restraint, creating a home that feels both timeless and distinctly current.

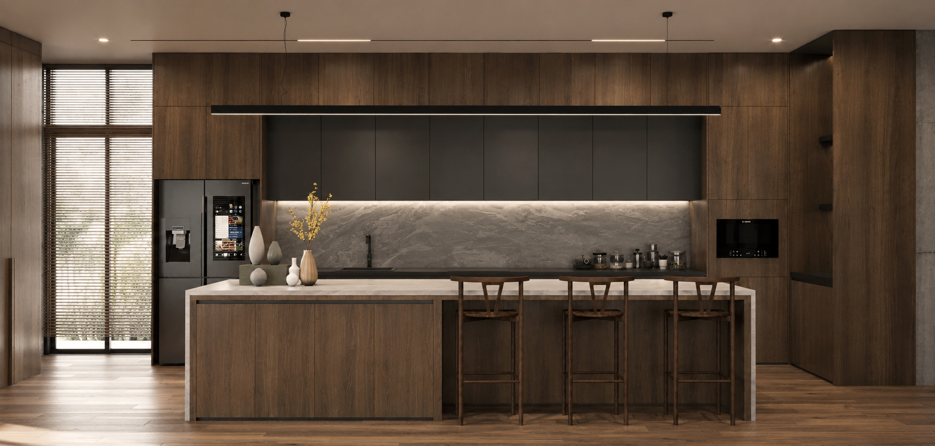
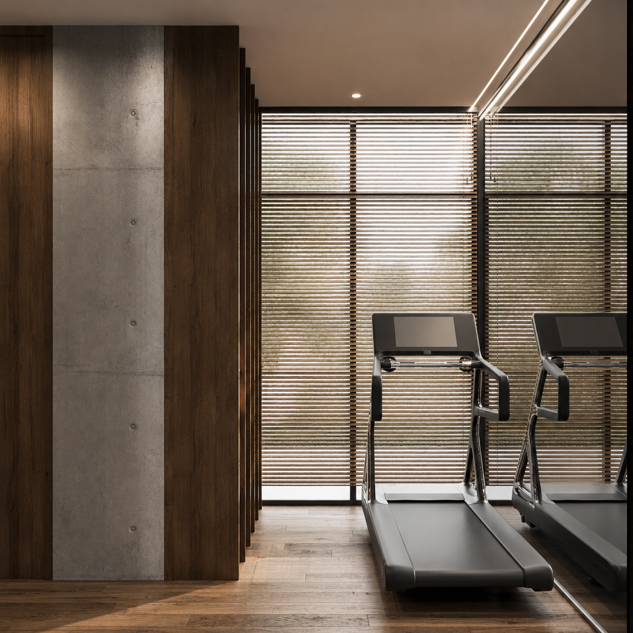
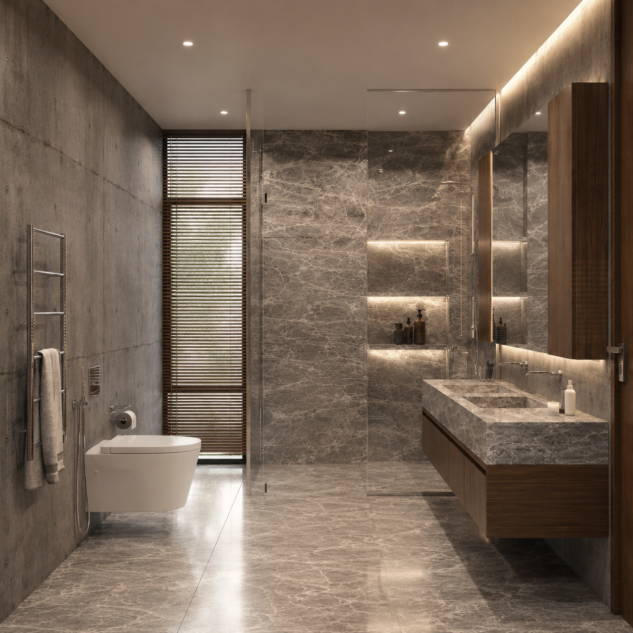
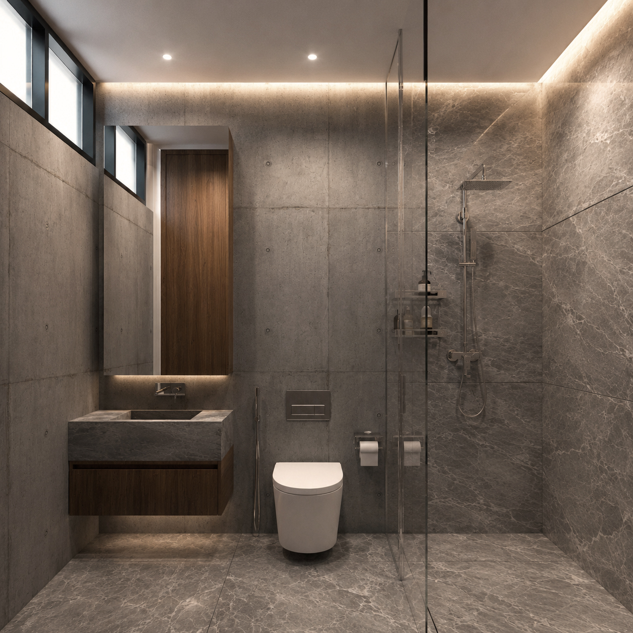
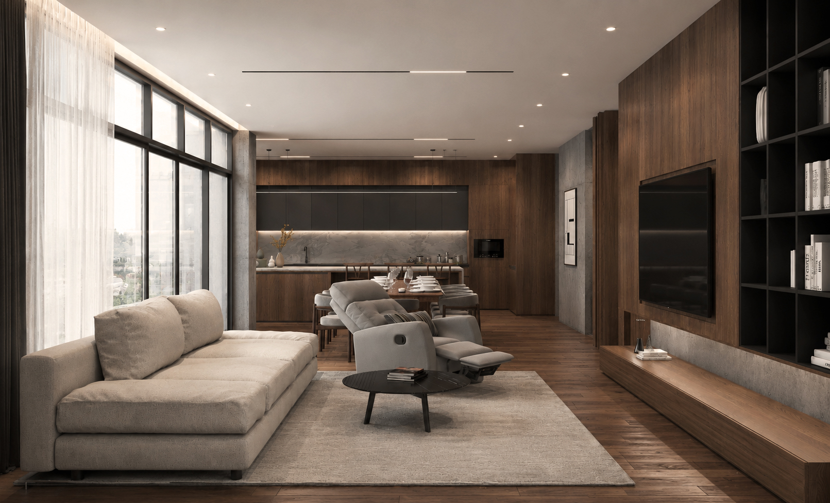
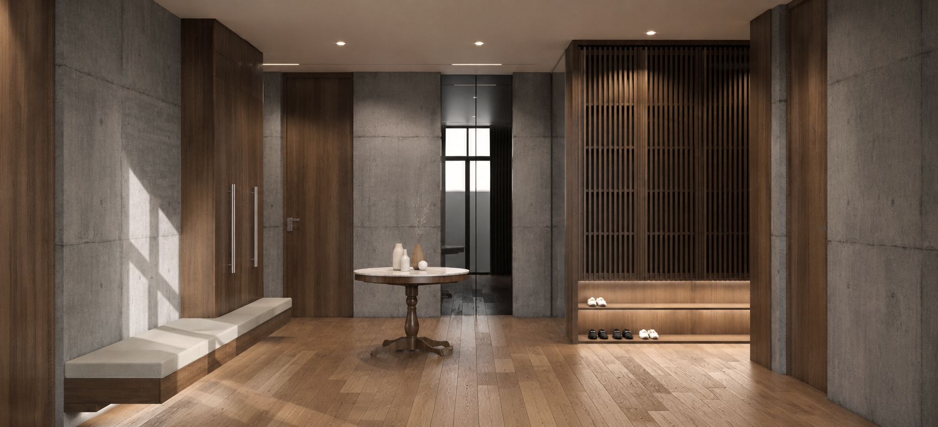
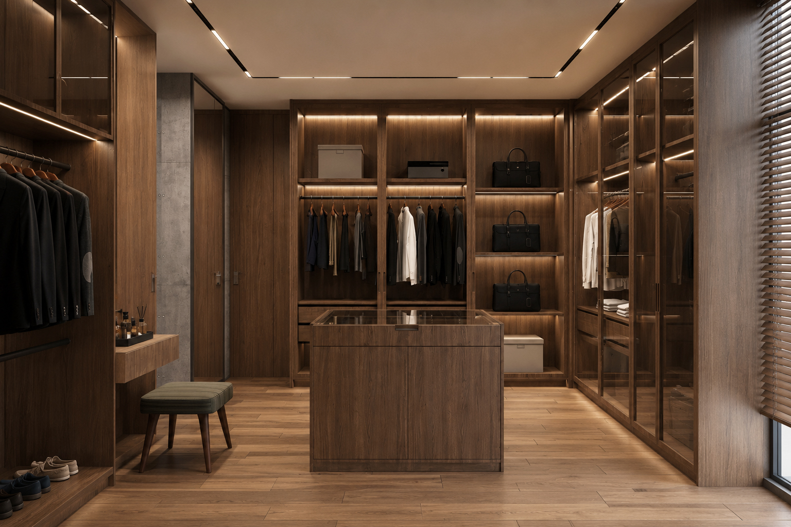
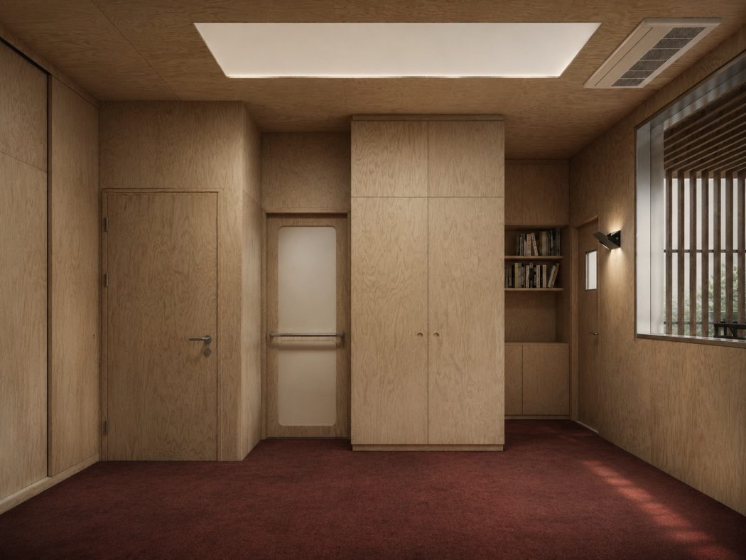
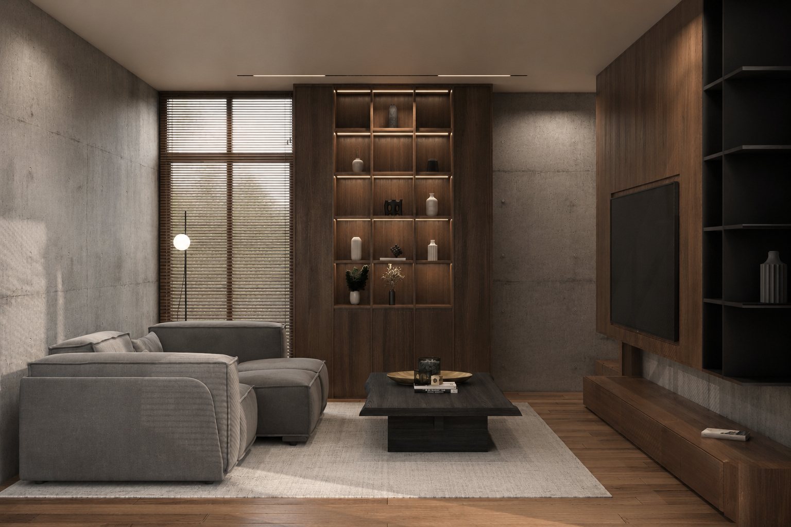
At the heart of the design is a carefully curated material palette that celebrates the natural beauty of wood. Traditional Thai hardwoods are integrated throughout the interior, from flooring and architectural elements to bespoke joinery and furniture, bringing warmth, texture, and a sense of permanence to the home. These natural materials are juxtaposed against refined concrete surfaces, creating a subtle tension between softness and solidity, craftsmanship and minimalism. The result is an environment where contemporary architectural expression is enriched by the depth and character of traditional materials.

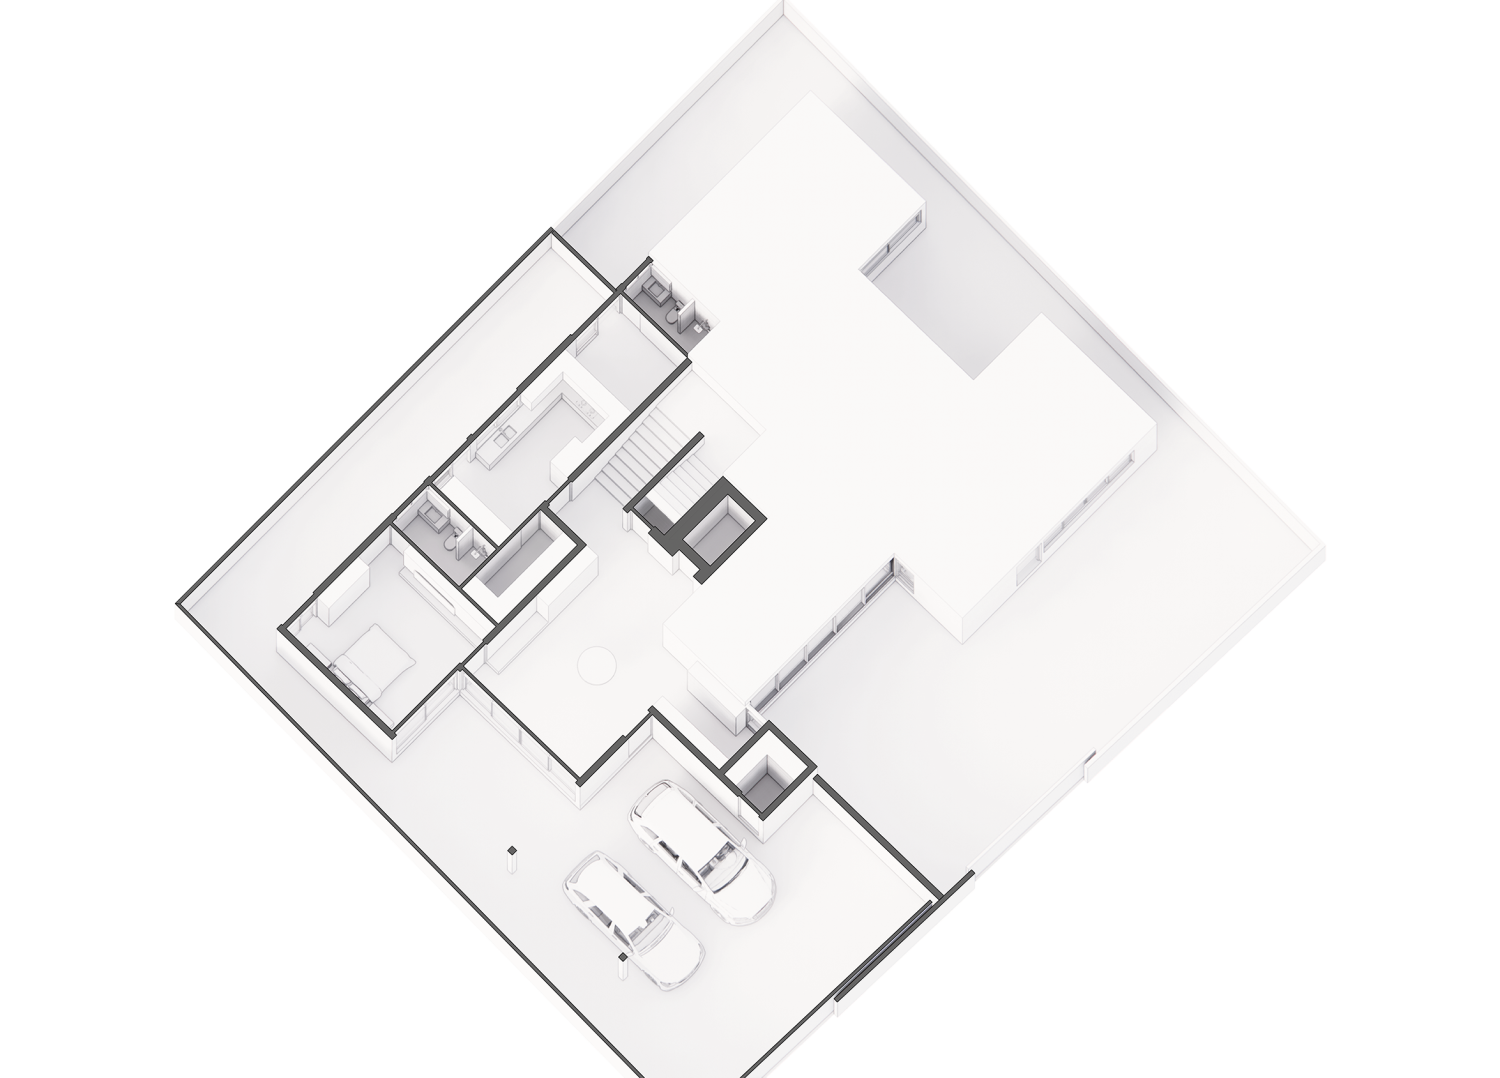
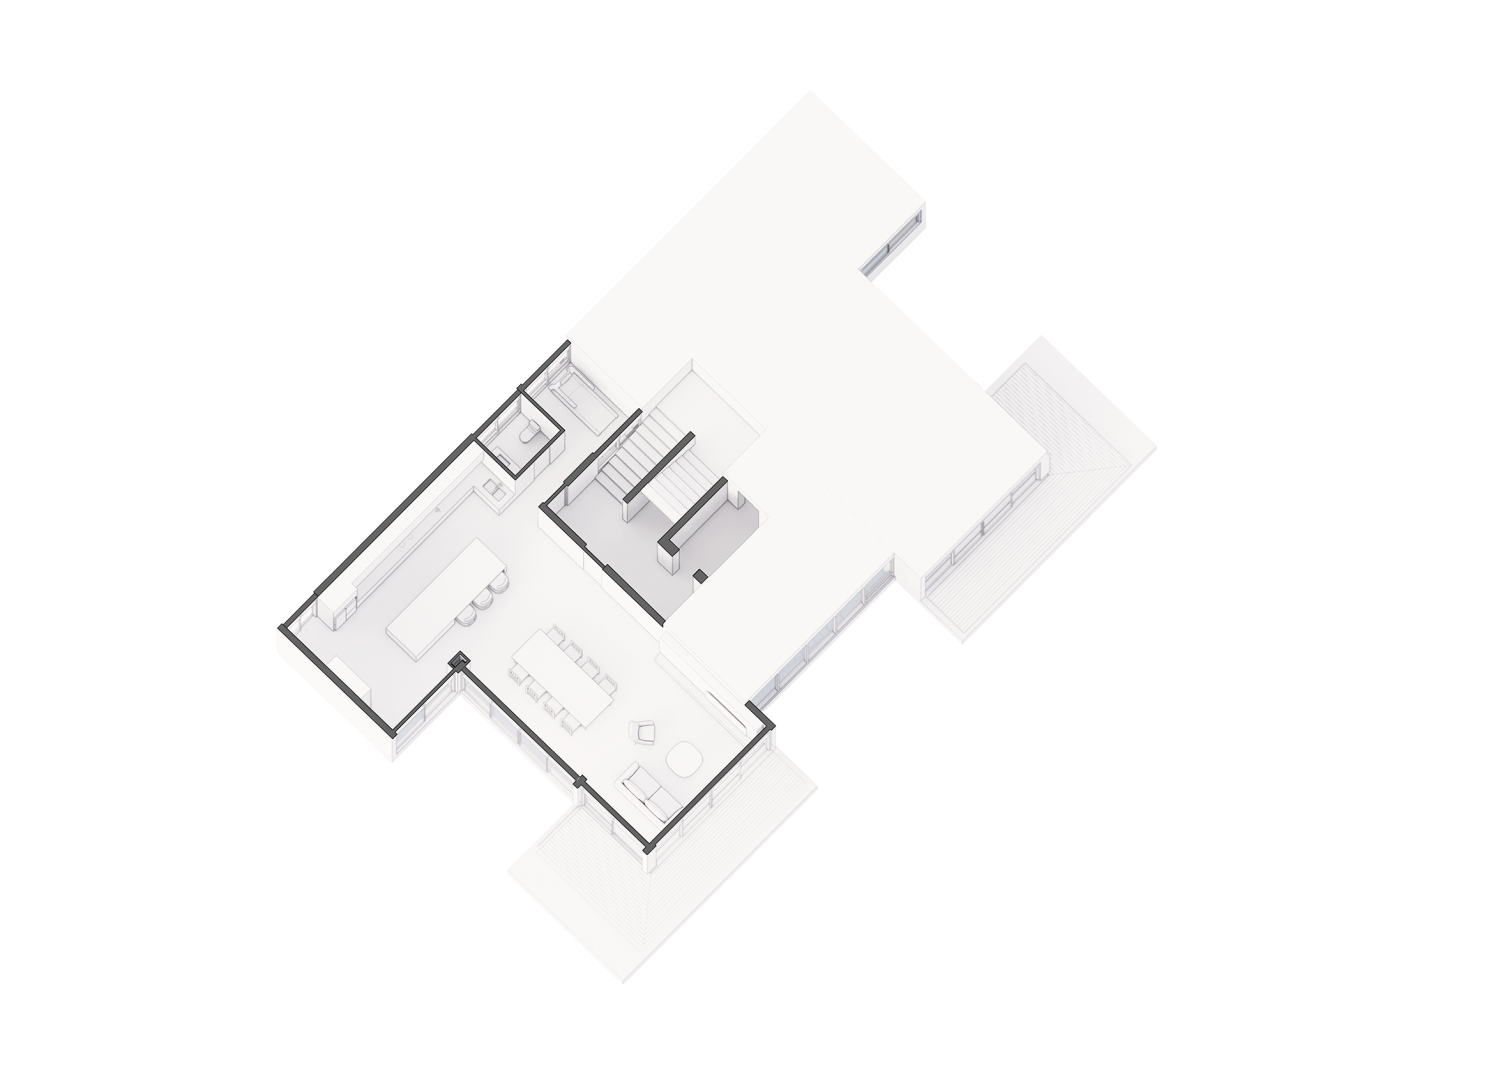
First Floor Plan

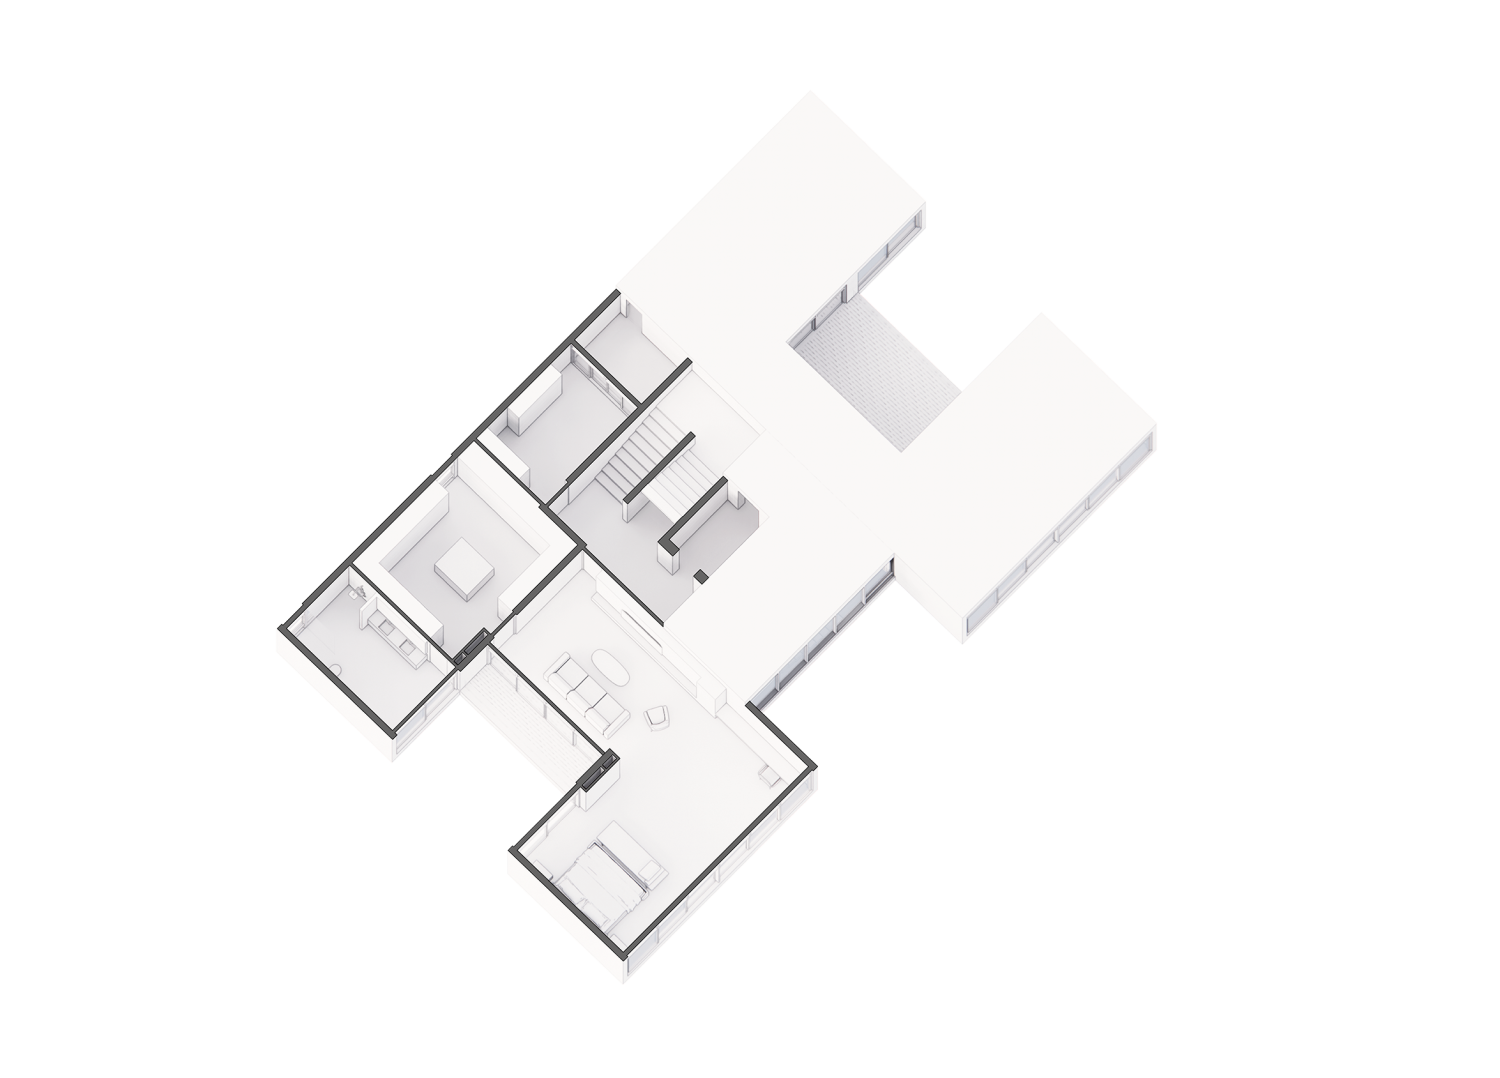
Second Floor Plan

Third Floor Plan

Rather than relying on ornamentation, SBPN Residence finds its identity through proportion, materiality, and craftsmanship. Warm timber surfaces, crisp white ceilings, and understated architectural detailing create a calm and sophisticated atmosphere where tradition is not preserved as nostalgia, but reinterpreted as a living part of contemporary life. The result is a residence that embodies both the elegance of the past and the aspirations of modern living, offering a timeless sanctuary for its inhabitants.

Spatially, the residence is organized as a gradual journey through layers of private and communal spaces. Open-plan living, dining, and kitchen areas encourage connection and everyday interaction, while carefully positioned bedrooms, contemplative spaces, and outdoor terraces provide moments of retreat and quiet reflection. Large openings invite natural light deep into the interior, accentuating the tactile qualities of the materials and reinforcing the relationship between the home and its surrounding landscape.

Related Projects

View All Projects

TNT RESIDENCE

Bangna-Suanluang, Bangkok, Thailand

2024 — In Progress

TNT Residence is conceived as a composition of carefully articulated volumes organized around a private pool court positioned along the western edge of the site. Rather than serving as a detached outdoor amenity, the pool becomes an integral architectural element, establishing a continuous dialogue between water, light, and the living spaces beyond. A double-volume void rises alongside the pool, allowing natural light to penetrate deep into the heart of the house while creating a dramatic interplay of reflection and shadow throughout the day. The shifting qualities of light across the water animate the adjacent interiors, lending a sense of movement and atmosphere to an otherwise restrained material palette.

SARNIES X PIMP MY SALAD

Khlong Toei, Bangkok, Thailand

2024 — 2025

Sarnies x Pimp My Salad at Emporium Tower explores the integration of two distinct yet complementary identities through a contemporary spatial language rooted in warmth, material contrast, and contextual responsiveness. The design takes cues from the existing architectural condition of the tower, particularly its curved boundary and expansive glazing, translating these elements into a fluid interior layout that establishes a seamless flow throughout the space. Rather than imposing a new geometry onto the site, the project embraces and offsets the existing curvature to guide circulation, define seating arrangements, and shape the overall spatial experience. This approach allows the interior to feel naturally embedded within the architecture of the tower while creating a softer and more welcoming environment within its urban context.

PINKLAO RESIDENCE

Bangkok Noi, Bangkok, Thailand

2025 — In Progress

Pinklao Shophouse reimagines an aging five-and-a-half-storey shophouse as a multigenerational home—transforming a once utilitarian urban shell into a warm, vertically layered residence for a family and their extended family. Rather than resisting the inherent proportions of the shophouse typology, the design embraces its narrow footprint and stacked structure, using each level as a distinct yet interconnected domain. The ground floor is conceived as the communal heart of the house, where dining, kitchen, and service functions are organized around everyday gathering and shared rituals, while the mezzanine is inserted as a dedicated office layer overlooking the space below, establishing a quieter zone for work without losing connection to the life of the home.

For the best experience, we recommend viewing the site in portrait orientation on mobile devices.